For sale
931 Maple Shade Rd
Laurel Fork, VA 24352
$699,000
- 3beds
- 3baths
- 2,471sq ft
- 72acres
- 2003built
Listed by BHHS- Mountain Sky Properties-Hillsville
About this home.
The drive across the pasture is part of what makes this place feel like home. Follow the rolling fields toward the woods and a 3 bedroom, 3 bath home comes into view, hidden from the public road. Set on 72 acres in Laurel Fork, the home features an award-winning passive solar design, a new roof and the kind of quiet that makes you want to stay awhile. All three tax parcels are included. The two parcels adjoining the home tract provide approximately 2,800 feet of combined public road frontage, offering room to explore options for an alternate private driveway. The home is currently reached by an existing right-of-way from Maple Shade Road. The entrance looks like a simple farm drive and is visible from the neighboring property, while the house itself stays out of sight. The property offers a potential second homesite overlooking Tory Creek. Separately, a second well in the pasture on the acreage with road frontage provides water for cattle. Inside, large windows frame the hills and bring in passive solar warmth. The kitchen features wormy chestnut and oak cabinetry, and a woodstove anchors the living room. The loft offers space for an office or reading retreat. Downstairs are a den, bonus area, third bedroom, full bath and utility storage. Outside, the fenced courtyard features a deck, raised garden beds and a curved brick wall. A barn and fenced and cross-fenced pasture offer room for livestock or hobby farming, while the woods give you space to explore. Follow the drivable path down to Tory Creek, spend an afternoon by the pond or explore the spring-fed branch. See the aerial maps in the listing photos for the full property outline, road frontage and existing driveway. Allow time to tour all 72 acres, from the roadside pasture to Tory Creek.
Facts and features.
The home
- Type
- House (Single Family Residence)
- Style
- Contemporary
Inside
- Basement
- Full, Interior Entry, Walk-Out Access
- Fireplaces
- 1
- Flooring
- Tile, Wood
- Appliances
- Dishwasher, Dryer, Gas Oven, Gas Water Heater, Microwave, Refrigerator, Washer
- Interior features
- Built-in Features, Cathedral Ceiling(s), Ceiling Fan(s), Internet Availability Other/See Remarks
Outside and lot
- Garage
- None
- Exterior
- Brick, Wood Siding, Dry Wall
- Roof
- Shingle
- Outdoor features
- Garden, Horses Allowed, Lighting
Utilities
- Heating
- Central, Heat Pump, Propane
- Cooling
- Central Air, Heat Pump
- Water source
- Well
- Sewer
- Septic Tank
Community
- HOA dues
- None
- County
- Carroll County
The listing
- Source
- Southwest Virginia Association of REALTORS® MLS #112628
Price and status history.
5
days on market
| Date | Event | Price |
|---|---|---|
| Nov 7, 2026 | Listed for sale | $699,000 |
Price per square foot
Asking price per finished square foot, compared with the median of 6,002 houses sold in the region in the last 12 months. 60% above the median.
Location.
931 Maple Shade Rd, Laurel Fork, VA 24352
Estimate a monthly payment.
Every number below is yours to change. The interest rate is an example, not a quote.
An estimate for planning only. It is not a loan offer or a rate quote, and it leaves out mortgage insurance and closing costs. A lender can give you exact numbers.
Listing information
Listing courtesy of BHHS- Mountain Sky Properties-Hillsville.
Displayed by GRAVITY Real Estate Group.
Information last updated .
Listing information is provided for consumers' personal, non-commercial use and may not be used for any purpose other than to identify prospective properties consumers may be interested in purchasing. Information is deemed reliable but is not guaranteed and should be independently verified. Listings are courtesy of the listing brokerage shown with each property.
See it in person.
Request a tour.
Pick a day and a time. A GRAVITY agent will reach out to confirm.
Ask a question.
Ask about the home, the neighborhood or the next steps. A GRAVITY agent will reply by email or phone.
Similar homes for sale.

$749,900
5 bd4 ba2,920 sq ft
842 Hylton Road, Laurel Fork
Listing courtesy of Ballard Real Estate Group LLC
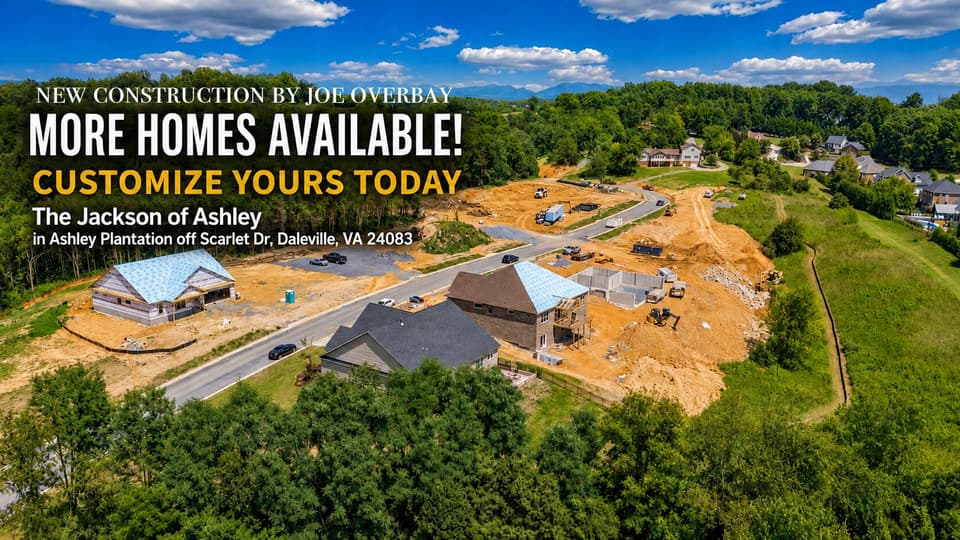
$699,000, price reduced by $76K
4 bd2.5 ba2,257 sq ft
156 Jackson Dr, Daleville
Listing courtesy of Walker Real Estate Solutions
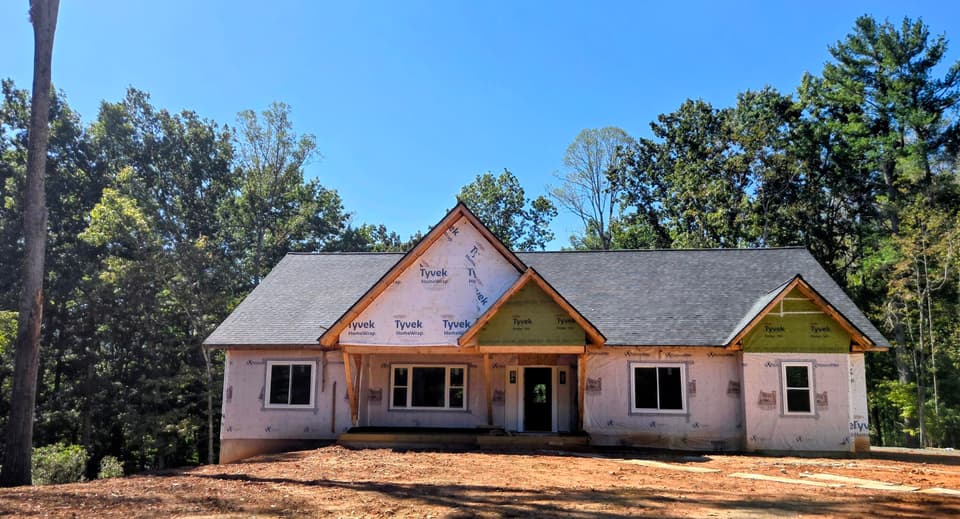
$674,950
4 bd3.5 ba2,730 sq ft
Lot 51 Lake View Pointe, Glade Hill
Listing courtesy of Front Porch Realty

$634,000
3 bd2.5 ba2,158 sq ft
454 Gibson Knob Rd, Laurel Fork
Listing courtesy of Coldwell Banker Advantage
Nearby sales, last 12 months.
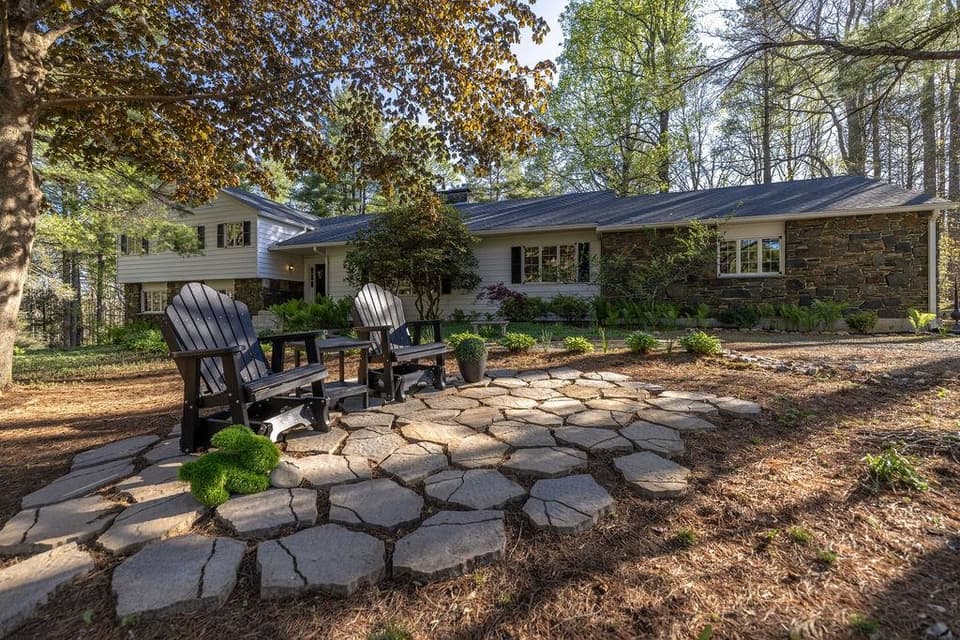 Sold Aug 13, 2026
$640,000
5 bd3.5 ba3,808 sq ft
171 Danville Pike Road SW, Meadows Of Dan
8% under asking, 13 days on market
Listing courtesy of Bowman Real Estate
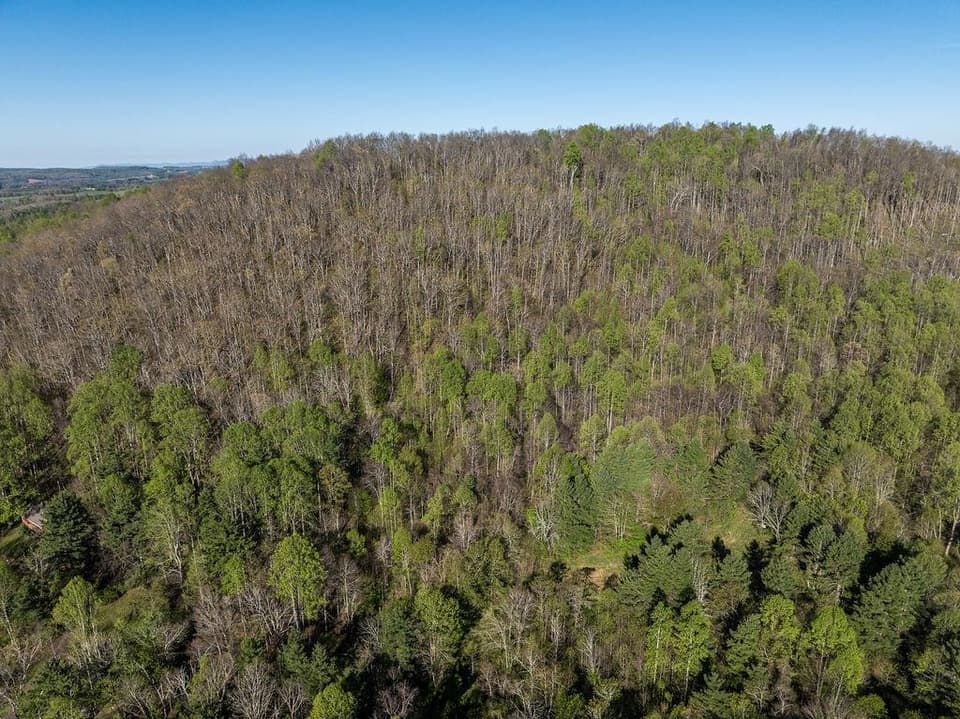 Sold Jun 19, 2026
$135,000
32 acresLand
TBD Danville Pike Road SW, Meadows Of Dan
15% under asking, 5 days on market
Listing courtesy of Bowman Real Estate