For sale
925 Mulberry Rd
Martinsville, VA 24112
$325,000, Reduced $25,000
- 5beds
- 2.5baths
- 2,865sq ft
- 0.57acres
- 1940built
Listed by Kw Martinsville
About this home.
Welcome to this charming Tudor-style home on historic Mulberry Rd in Martinsville, VA--where timeless 1940's character meets modern updates. The non-traditional floor plan is like the marriage of a 3 story home & split level, with a renovated lower-level kitchen and living space that feels bright, open, and inviting--offering a unique alternative to traditional floor plans, perfect for people who don't want to worry about their guests seeing their ''messy kitchen''. Featuring 5 bedrooms and 2.5 bathrooms, this spacious home offers flexibility for everyday living, guests, or income potential. The renovated kitchen blends classic charm with modern convenience, while original details throughout preserve the home's unique character. Enjoy the attached carport that doubles as a cozy outdoor seating area, plus a lower-level patio perfect for relaxing or entertaining. Set on an open front yard and a peaceful wooded backyard, this property offers the peace of being surrounded by nature while also being in a well established walkable neighborhood. Located just a short walk to Lake Lanier and minutes from Forest Park Country Club. You'll love the lifestyle this location provides. The roof is approximately 2 years old, adding peace of mind for future homeowners. Bonus opportunity: the current owner has successfully rented rooms on Airbnb, offering added income potential. Don't miss your chance to own a piece of Martinsville history with modern comfort and investment potential.
Facts and features.
The home
- Type
- House (Single Family Residence)
- Style
- Tudor
- Bathrooms
- 2 full, 1 half
Inside
- Basement
- Full, Walk-Out Access
- Finished basement
- 1,146 sq ft
- Fireplaces
- 1
- Flooring
- Tile, Vinyl, Wood
- Appliances
- Microwave Oven (Built In), Dishwasher, Electric Range, Refrigerator
Outside and lot
- Lot setting
- Sloped Down
Utilities
- Heating
- Gas Natural
- Cooling
- Central Air
- Water source
- Public
Community
- HOA dues
- None
- County
- City Of Martinsville County
The listing
- Source
- Roanoke Valley Association of REALTORS® MLS #926714
Price and status history.
207
days on market
| Date | Event | Price |
|---|---|---|
| Nov 13, 2026 | Price reduced | $325,000 |
| Sep 23, 2026 | Price reduced | $339,000 |
| Apr 20, 2026 | Listed for sale | $350,000 |
Price per square foot
Asking price per finished square foot, compared with the median of 63 houses sold in Martinsville in the last 12 months. 8% above the median.
Location.
925 Mulberry Rd, Martinsville, VA 24112
Estimate a monthly payment.
Every number below is yours to change. The interest rate is an example, not a quote.
An estimate for planning only. It is not a loan offer or a rate quote, and it leaves out mortgage insurance and closing costs. A lender can give you exact numbers.
Listing information
Listing courtesy of Kw Martinsville.
Displayed by GRAVITY Real Estate Group.
Information last updated .
Listing information is provided for consumers' personal, non-commercial use and may not be used for any purpose other than to identify prospective properties consumers may be interested in purchasing. Information is deemed reliable but is not guaranteed and should be independently verified. Listings are courtesy of the listing brokerage shown with each property.
See it in person.
Request a tour.
Pick a day and a time. A GRAVITY agent will reach out to confirm.
Ask a question.
Ask about the home, the neighborhood or the next steps. A GRAVITY agent will reply by email or phone.
Similar homes for sale.
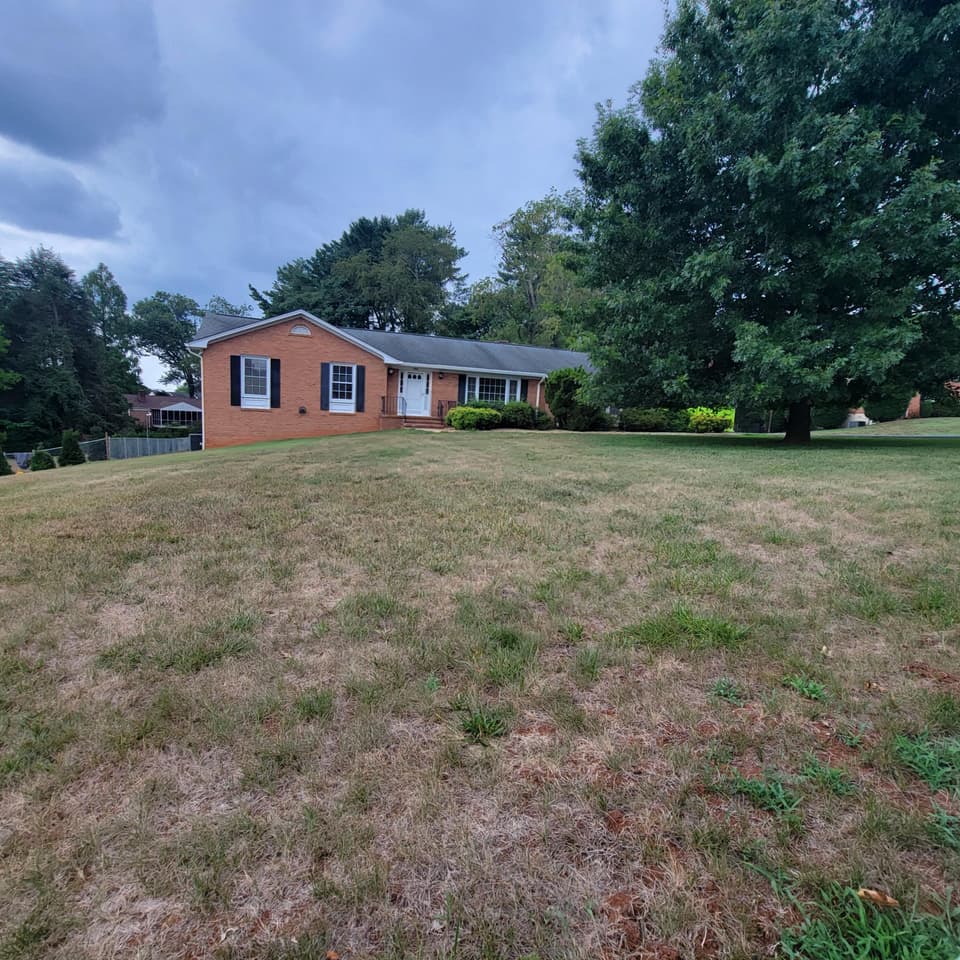
$339,000, price reduced by $6K
3 bd3 ba1,779 sq ft
1504 Meadowview Ln, Martinsville
Listing courtesy of Town & Country Realty Of Franklin Co
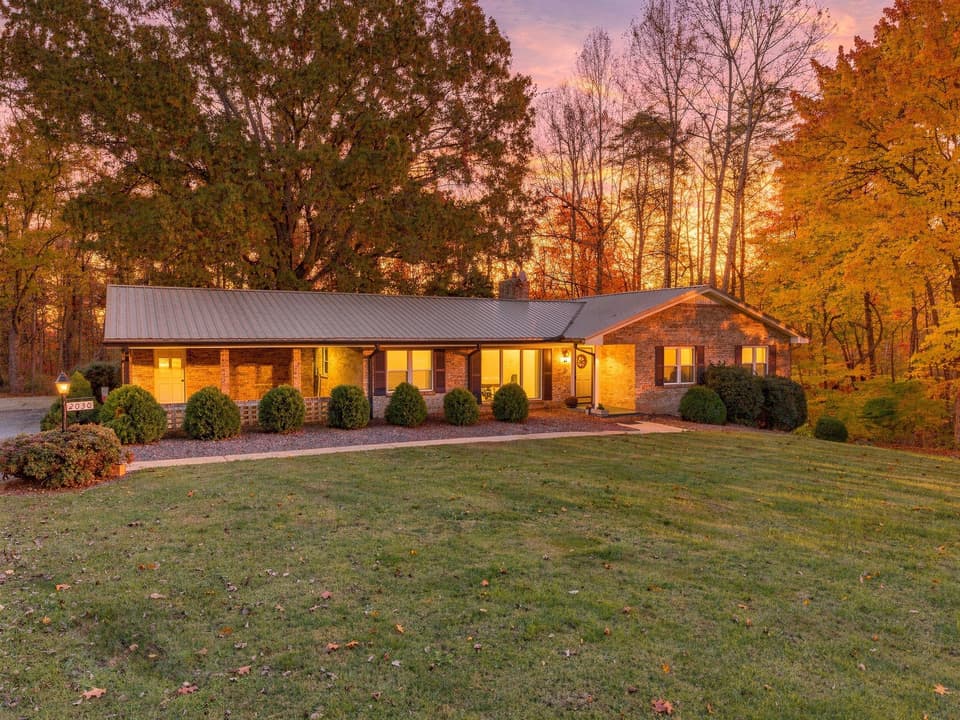
$325,000, price reduced by $20K
4 bd3.5 ba2,929 sq ft
2030 Mount Olivet Rd, Martinsville
Listing courtesy of Kw Martinsville
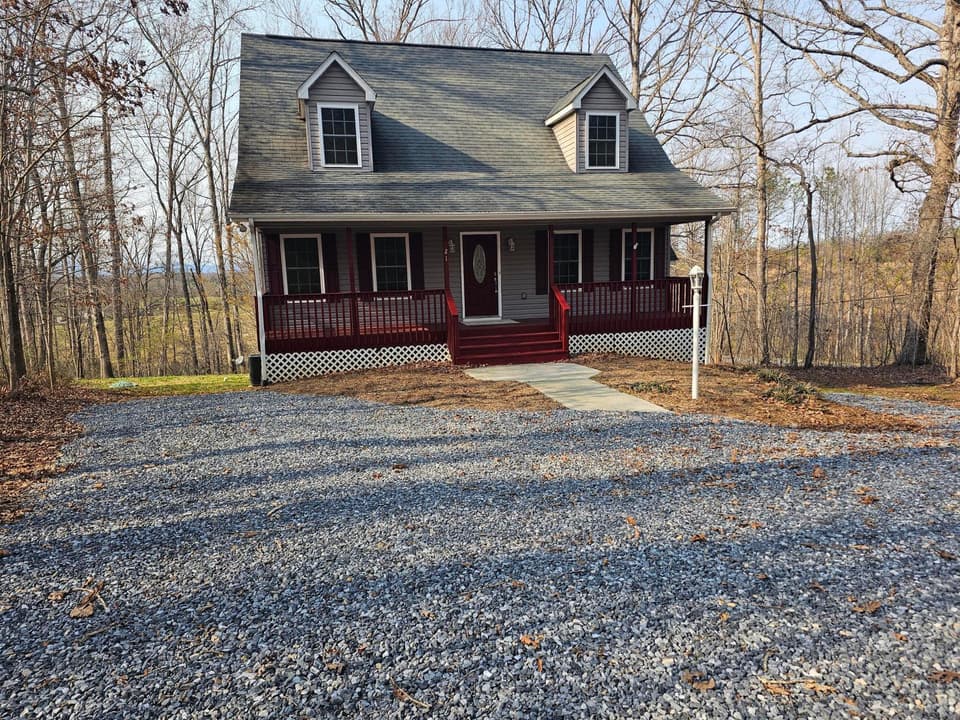
$325,000, price reduced by $20K
3 bd2.5 ba2,624 sq ft
21 Berkeley Ln, Evington
Listing courtesy of Long & Foster - Smith Mtn Lake
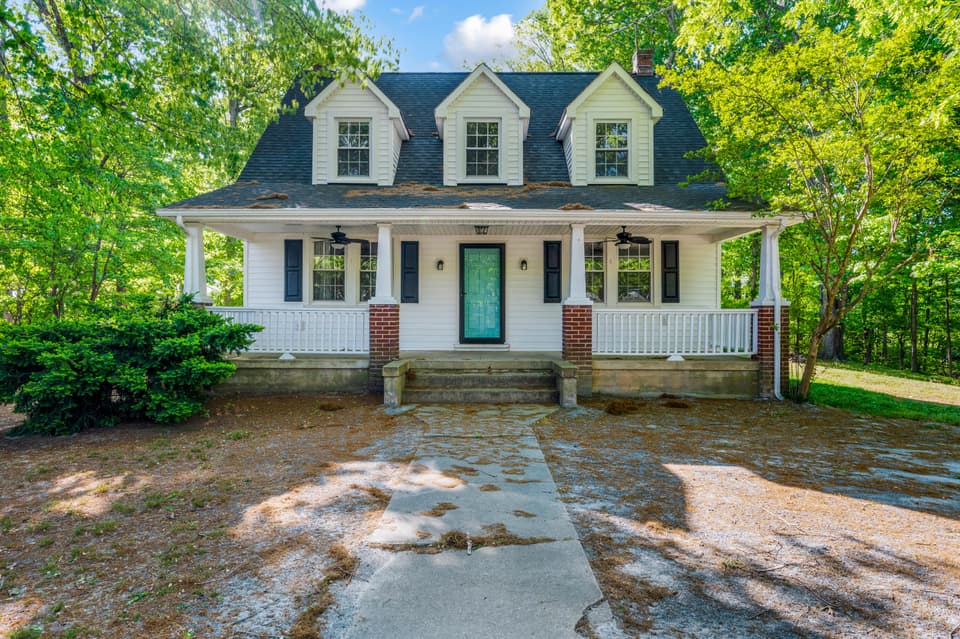
$329,000
3 bd2 ba1,702 sq ft
580 Jennings Rd, Gladys
Listing courtesy of Keller Williams Realty Lynchburg
Nearby sales, last 12 months.
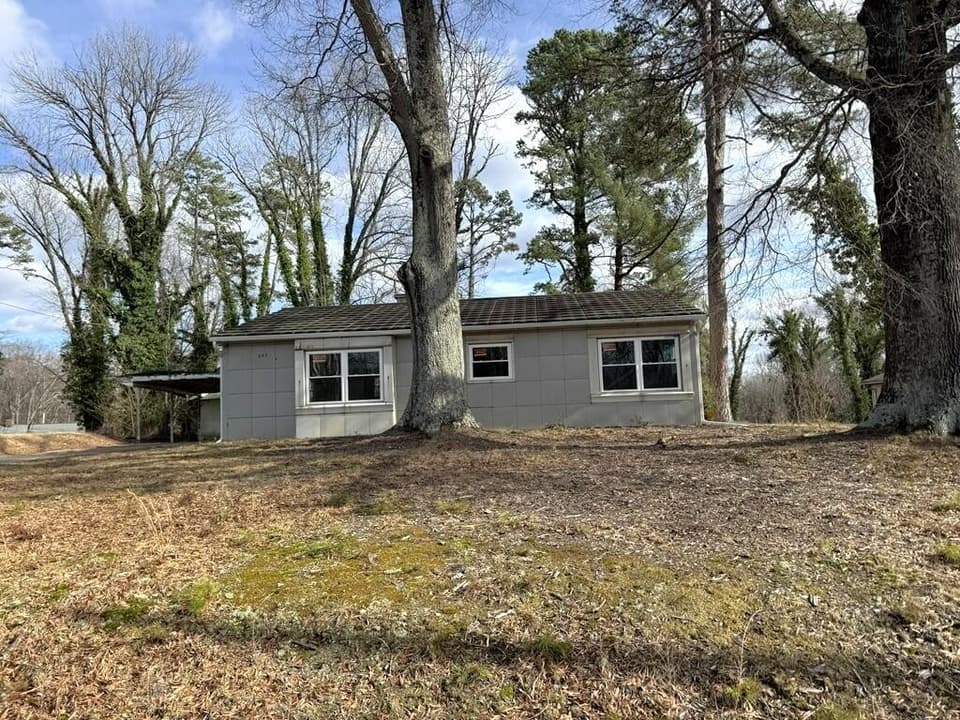 Sold Nov 9, 2026
$84,000
3 bd1 ba1,209 sq ft
707 Auburn Pl, Martinsville
29% under asking, 221 days on market
Listing courtesy of Sarver Properties LLC
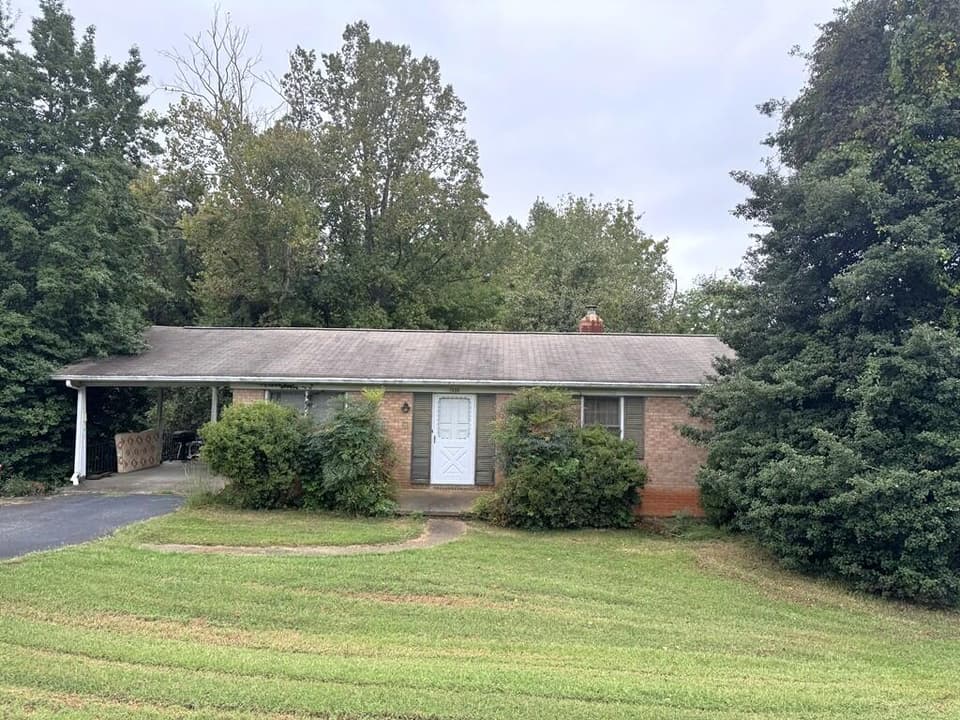 Sold Oct 23, 2026
$112,000
3 bd1.5 ba1,449 sq ft
1206 Spruce St, Martinsville
10% under asking, 5 days on market
Listing courtesy of Sarver Properties LLC
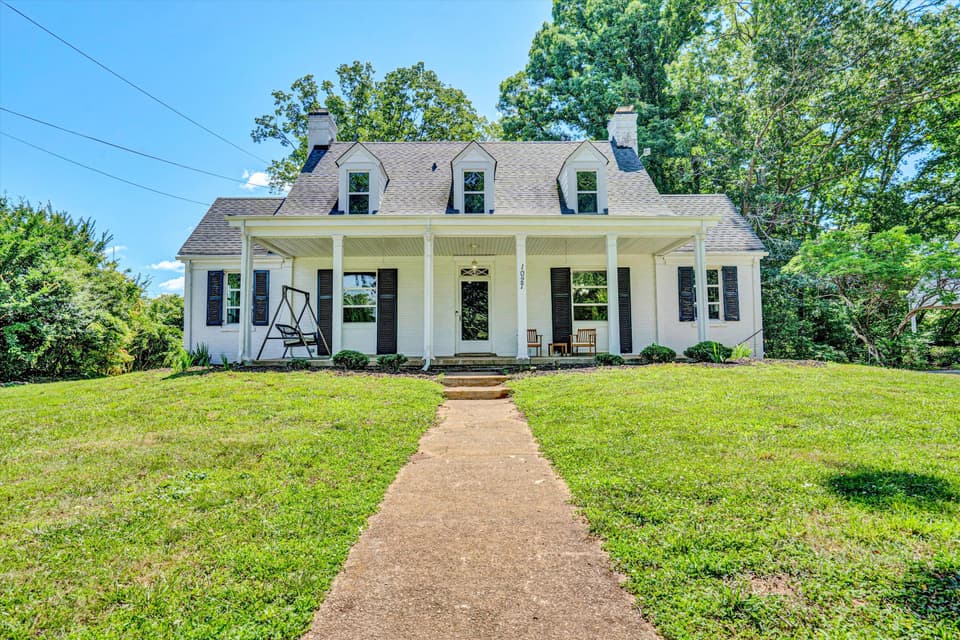 Sold Nov 19, 2025
$230,000
3 bd3 ba2,515 sq ft
1027 Mulberry Rd, Martinsville
23% under asking, 107 days on market
Listing courtesy of Kw Martinsville
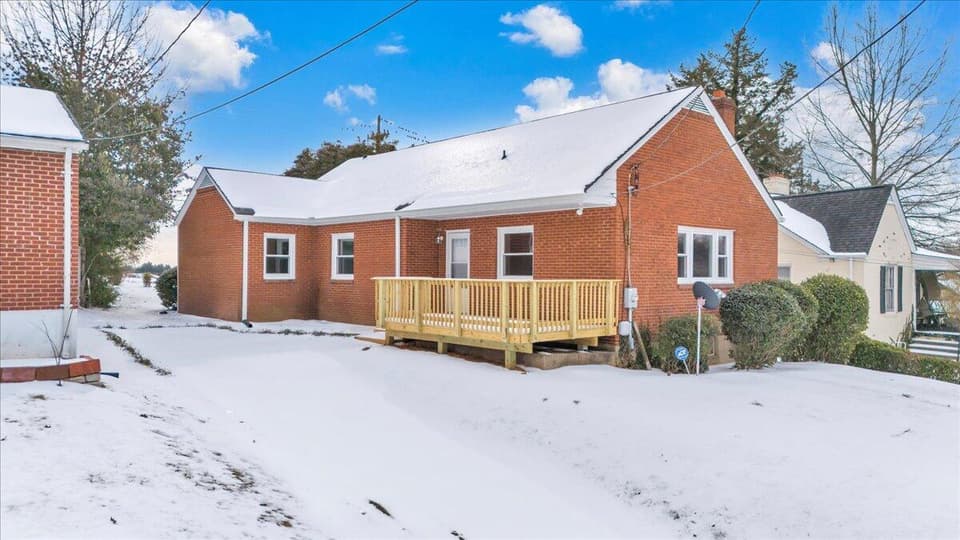 Sold Mar 4, 2026
$150,000
3 bd1 ba1,314 sq ft
806 Hundley St, Martinsville
9% under asking, 17 days on market
Listing courtesy of Mac Westland Real Estate Group