For sale
8580 Martins Creek Rd
Roanoke, VA 24018
$379,000, Reduced $20,000
- 4beds
- 2baths
- 1,675sq ft
- 0.94acres
- 1960built
Listed by Wainwright & Co., REALTORS®
About this home.
Immaculate country home with lots of upgrades. Nestled at the end of Martin's Creek Road, offering privacy and space yet within proximity to Cave Spring schools and amenities. A spacious owner's suite with large windows, tons of light, and French doors to the backyard. New windows, flooring, garage doors, and a Generac whole-house generator. Recent roof, doors, bathrooms, and kitchen renovations. Careful, modern styling allows this timeless home to show like a magazine.
Facts and features.
The home
- Type
- House (Single Family Residence)
- Style
- Ranch
- Levels
- 1 story
Inside
- Basement
- Full, Walk-Out Access
- Fireplaces
- 1
- Flooring
- Laminate, Wood
- Appliances
- Microwave Oven (Built In), Dryer, Washer, Dishwasher, Electric Range, Refrigerator
- Interior features
- Walk-In Closet(s), Ceiling Fan(s), Indirect Lighting
Outside and lot
- Outdoor features
- Garden Space
- View
- mountain
Utilities
- Heating
- Heat Pump Electric
- Cooling
- Heat Pump Electric
- Water source
- Shared Well
Community
- HOA dues
- None
- Community features
- Stable(s)
- County
- Roanoke County
The listing
- Source
- Roanoke Valley Association of REALTORS® MLS #929610
Price and status history.
118
days on market
| Date | Event | Price |
|---|---|---|
| Oct 18, 2026 | Price reduced | $379,000 |
| Jul 18, 2026 | Listed for sale | $399,000 |
Price per square foot
Asking price per finished square foot, compared with the median of 1,934 houses sold in Roanoke in the last 12 months. 33% above the median.
Location.
8580 Martins Creek Rd, Roanoke, VA 24018
Estimate a monthly payment.
Every number below is yours to change. The interest rate is an example, not a quote.
An estimate for planning only. It is not a loan offer or a rate quote, and it leaves out mortgage insurance and closing costs. A lender can give you exact numbers.
Listing information
Listing courtesy of Wainwright & Co., REALTORS®.
Displayed by GRAVITY Real Estate Group.
Information last updated .
Listing information is provided for consumers' personal, non-commercial use and may not be used for any purpose other than to identify prospective properties consumers may be interested in purchasing. Information is deemed reliable but is not guaranteed and should be independently verified. Listings are courtesy of the listing brokerage shown with each property.
See it in person.
Request a tour.
Pick a day and a time. A GRAVITY agent will reach out to confirm.
Ask a question.
Ask about the home, the neighborhood or the next steps. A GRAVITY agent will reply by email or phone.
Similar homes for sale.
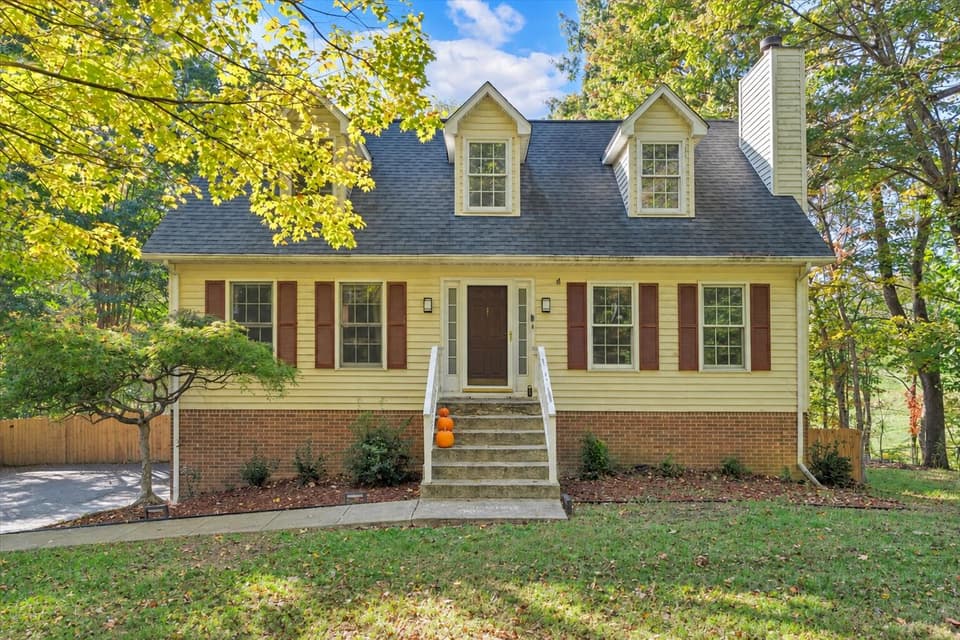
$389,900
4 bd2.5 ba2,354 sq ft
7278 Carriage Hills Dr, Roanoke
Listing courtesy of Keller Williams Realty Roanoke
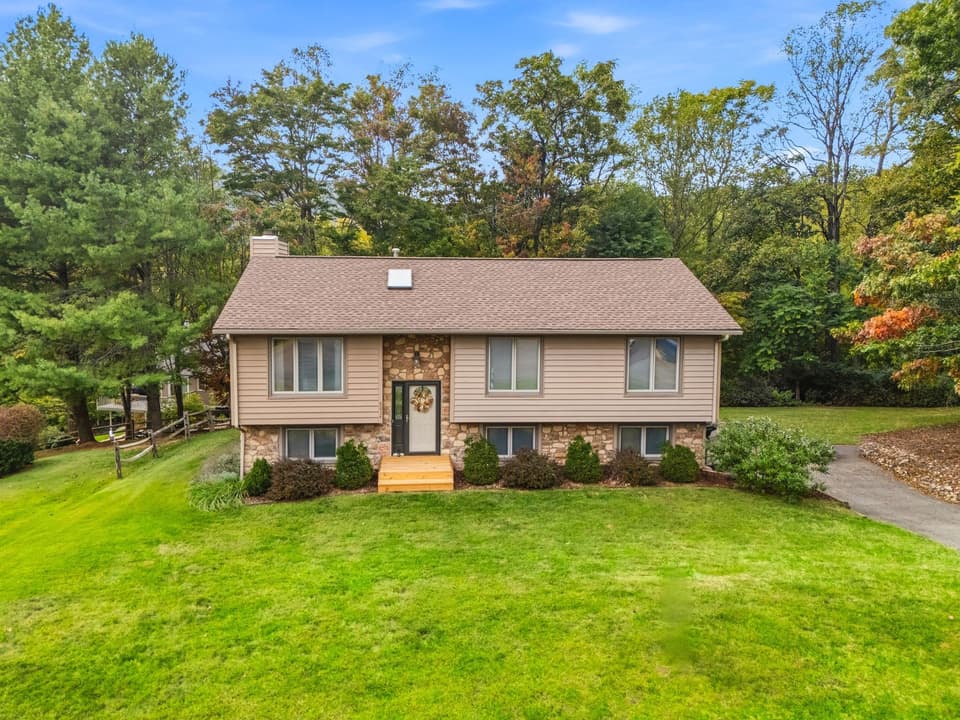
$389,000, price reduced by $10K
4 bd3 ba1,674 sq ft
8034 Forest Edge Dr, Roanoke
Listing courtesy of Mkb, REALTORS®
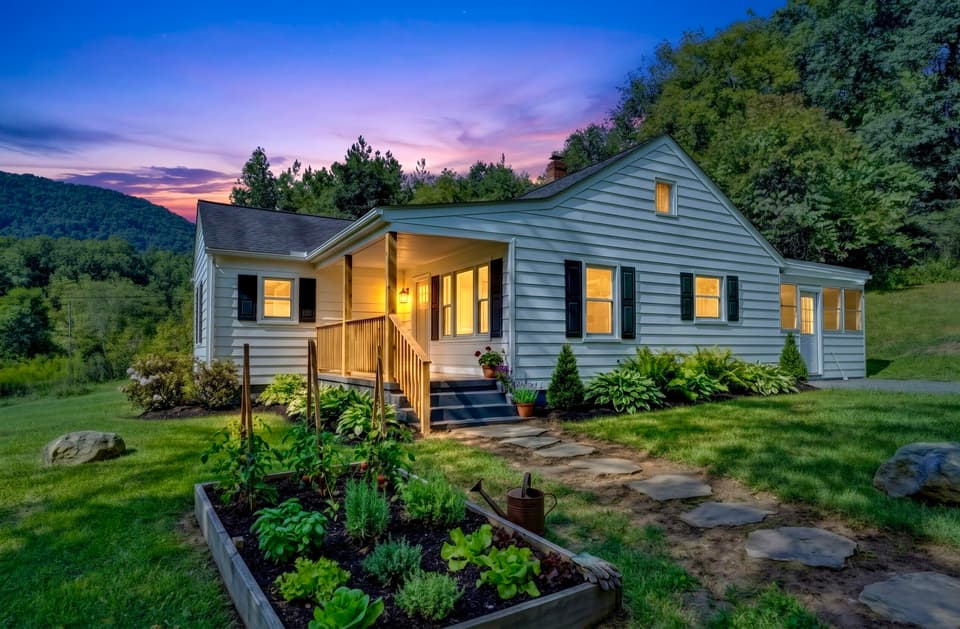
$339,000
4 bd2 ba1,407 sq ft
8031 Bent Mountain Rd, Roanoke
Listing courtesy of Keller Williams Realty Roanoke
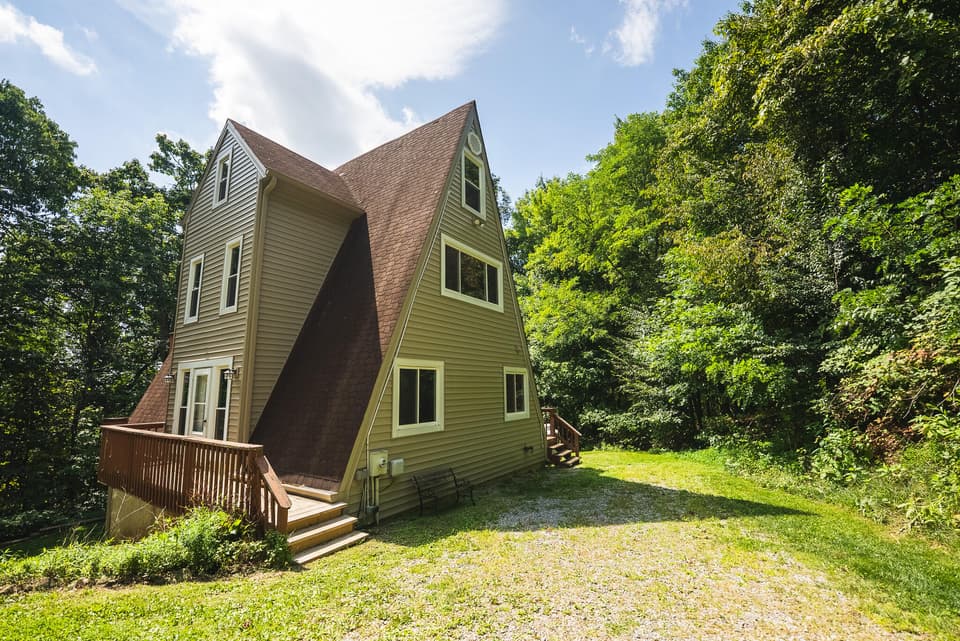
$339,000, price reduced by $11K
3 bd2.5 ba2,150 sq ft
8535 Willett Ln, Bent Mountain
Listing courtesy of U/C Blue Ridge Land & Auction Co Inc- Floyd
Nearby sales, last 12 months.
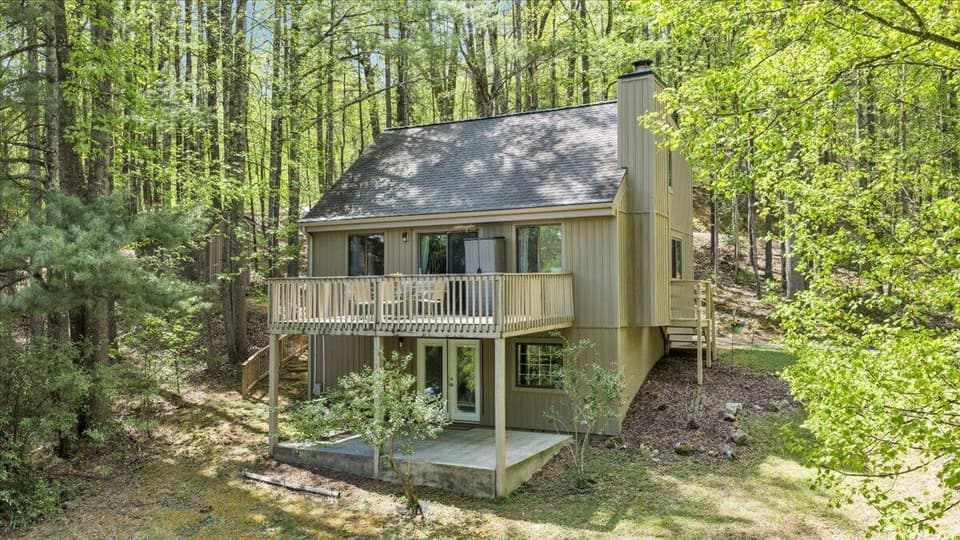 Sold Jun 1, 2026
$325,000
3 bd3 ba1,612 sq ft
8664 Martins Creek Rd, Roanoke
2% over asking, 2 days on market
Listing courtesy of Nexthome Twofourfive
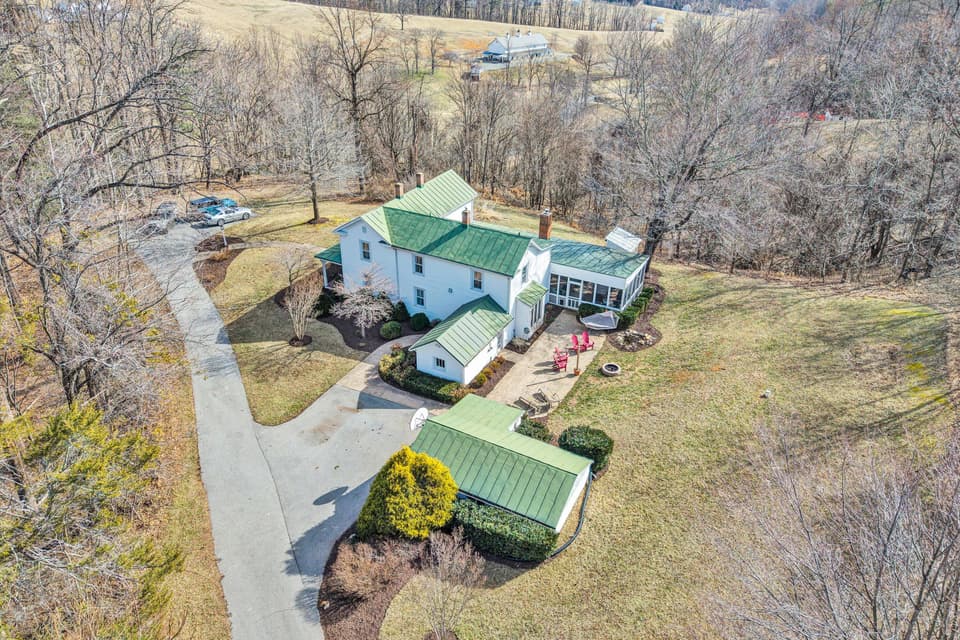 Sold May 29, 2026
$565,000
5 bd3.5 ba3,078 sq ft
8340 Poplar Springs Ln, Roanoke
2% under asking, 52 days on market
Listing courtesy of Mountain View Real Estate LLC
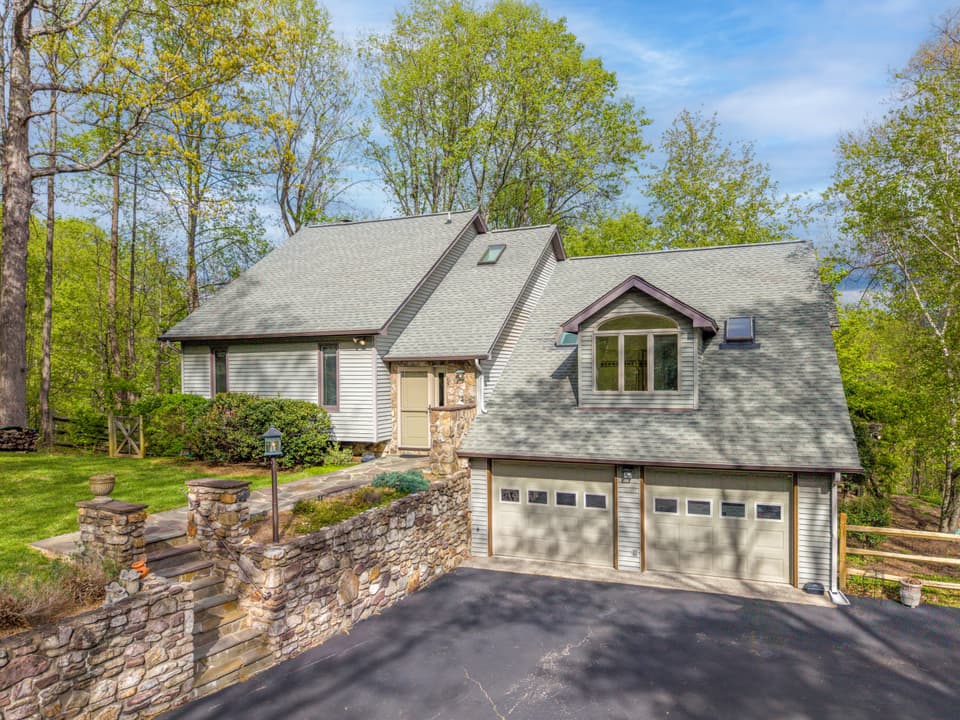 Sold May 29, 2026
$499,950
4 bd3 ba2,822 sq ft
8501 Bent Mountain Rd, Roanoke
At asking price, 4 days on market
Listing courtesy of Mkb, REALTORS®
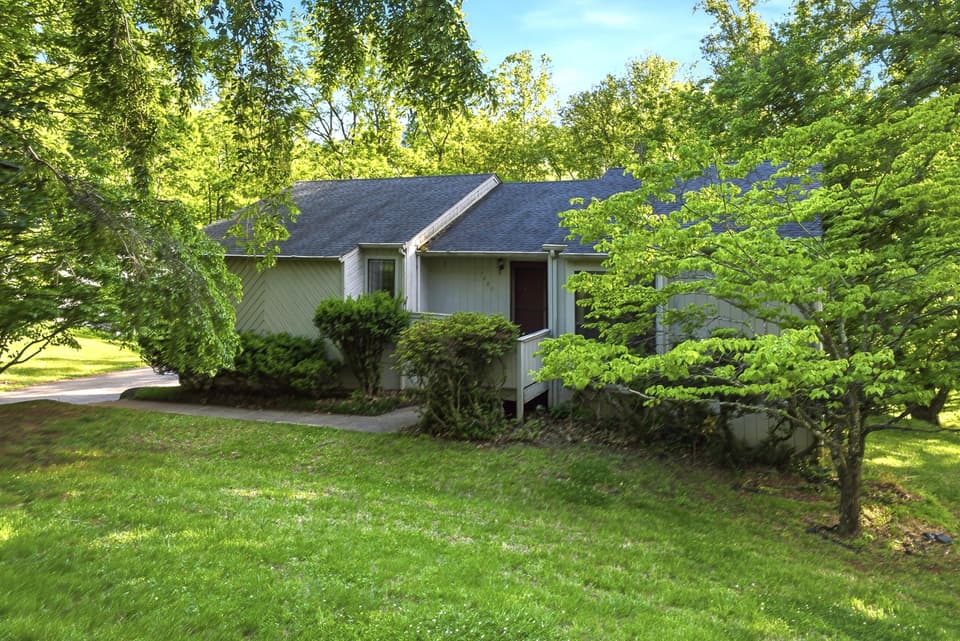 Sold Jun 29, 2026
$329,950
3 bd2 ba1,645 sq ft
7480 Fernway Dr, Roanoke
3% under asking, 11 days on market
Listing courtesy of RE/MAX All Points