For sale
753 Henry St.
Marion, VA 24354
$199,000
- 3beds
- 2baths
- 1,927sq ft
- 0.22acres
- 1955built
Listed by Appalachian Realty Co.
About this home.
Move right in! This well maintained, three spacious bedroom and two full bath home is right in the town limits! Windows, HVAC, and roof are all less than ten years old. The kitchen has plenty of cabinet space with built-ins and pantry along with a dining area. Cozy up in the large living room by the fireplace. Downstairs you'll find a bedroom, full bath and a great bonus area perfect for movie nights or sports on the projector screen plus a storage area. Laundry hook up available on either floor. Back yard is partially fenced in ready for your four legged friends. Also enjoy the convenience of an attached garage. This one checks so many boxes, do not let it get away!
Facts and features.
The home
- Type
- House (Single Family Residence)
- Style
- Ranch
Inside
- Basement
- Full, Interior Entry, Partial
- Flooring
- Laminate, Vinyl, Wood
- Appliances
- Dishwasher, Dryer, Electric Range, Electric Water Heater, Microwave, Refrigerator, Washer
- Interior features
- Carbon Monoxide Detector, Ceiling Fan(s), Paneling, High Speed Internet, Cable High Speed Internet, Fiber Optic
Outside and lot
- Garage
- 1 space
- Exterior
- Vinyl Siding, Plaster
- Roof
- Shingle
- Zoning
- R2
Utilities
- Heating
- Zoned, Heat Pump, Natural Gas
- Cooling
- Central Air
- Water source
- Public
- Sewer
- Public Sewer
Community
- HOA dues
- None
- County
- Smyth County
The listing
- Source
- Southwest Virginia Association of REALTORS® MLS #111854
Price and status history.
65
days on market
| Date | Event | Price |
|---|---|---|
| Oct 17, 2026 | Listed for sale | $199,000 |
Price per square foot
Asking price per finished square foot, compared with the median of 6,006 houses sold in the region in the last 12 months. 42% below the median.
Location.
753 Henry St., Marion, VA 24354
Estimate a monthly payment.
Every number below is yours to change. The interest rate is an example, not a quote.
An estimate for planning only. It is not a loan offer or a rate quote, and it leaves out mortgage insurance and closing costs. A lender can give you exact numbers.
Listing information
Listing courtesy of Appalachian Realty Co.
Displayed by GRAVITY Real Estate Group.
Information last updated .
Listing information is provided for consumers' personal, non-commercial use and may not be used for any purpose other than to identify prospective properties consumers may be interested in purchasing. Information is deemed reliable but is not guaranteed and should be independently verified. Listings are courtesy of the listing brokerage shown with each property.
See it in person.
Request a tour.
Pick a day and a time. A GRAVITY agent will reach out to confirm.
Ask a question.
Ask about the home, the neighborhood or the next steps. A GRAVITY agent will reply by email or phone.
Similar homes for sale.

$192,000
3 bd1.5 ba1,432 sq ft
757 Henry St, Marion
Listing courtesy of Uptown Properties LLC

$189,900
3 bd1 ba1,004 sq ft
855 Goolsby Street, Marion
Listing courtesy of Robin's Nest Realty LLC

$187,000
3 bd1 ba1,676 sq ft
316 Groseclose St., Marion
Listing courtesy of Appalachian Realty Co.
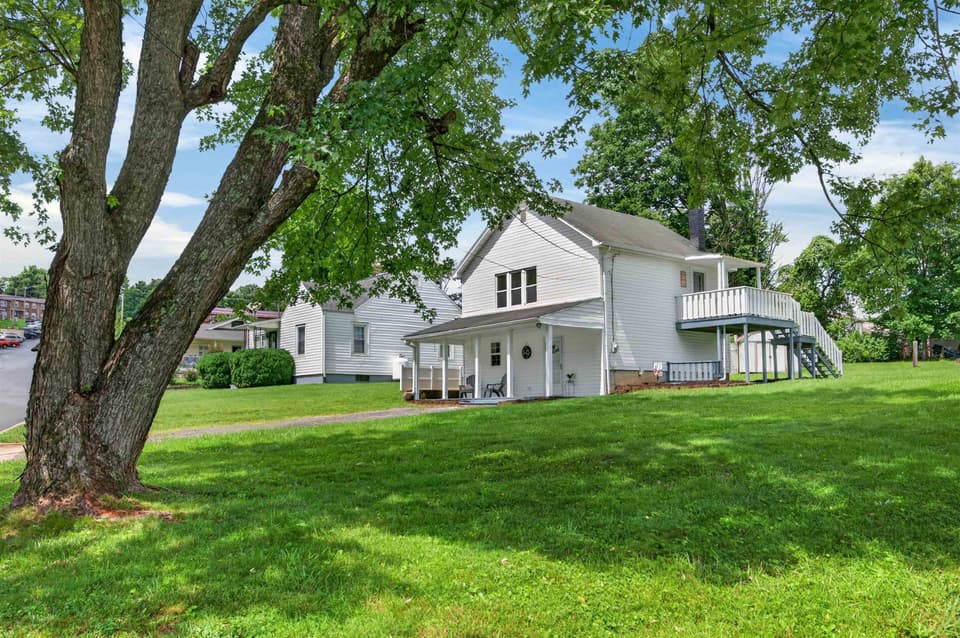
$165,000
2 bd1 ba1,152 sq ft
417 Staley Street, Marion
Listing courtesy of Berkshire Hathaway Home Services Mountain Sky Properties-Wythev
Nearby sales, last 12 months.
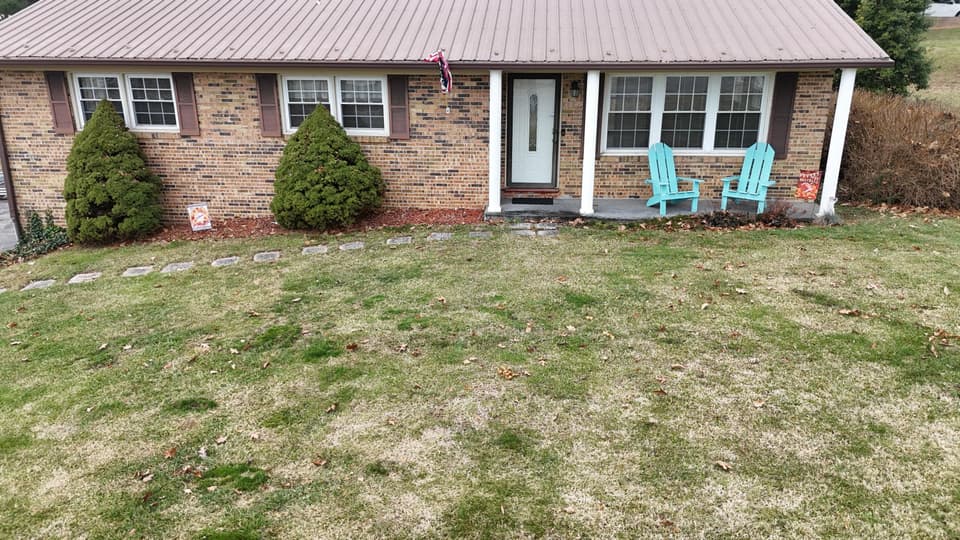 Sold Apr 15, 2026
$225,000
3 bd2 ba1,684 sq ft
448 Baughman Ave, Marion
10% under asking, 77 days on market
Listing courtesy of Real Broker LLC - McLean
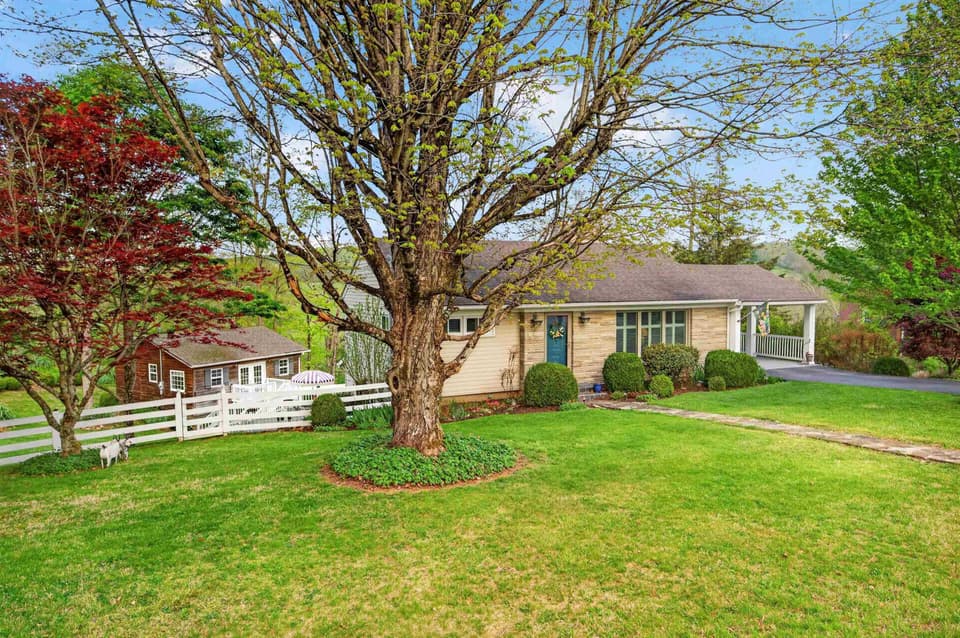 Sold Jul 8, 2026
$283,000
3 bd1.5 ba2,033 sq ft
859 Mountain View Drive, Marion
2% under asking, 15 days on market
Listing courtesy of Berkshire Hathaway Home Services Mountain Sky Properties-Wythev