For sale
7521 Brandon Road
Fairlawn, VA 24141 · Fairlawn
$275,000, Reduced $14,000
- 4beds
- 2baths
- 2,529sq ft
- 0.34acres
- 1985built
Listed by Ty Olinger, eXp Realty
About this home.
Fully updated 4-bedroom, 2-bath home offering over 2,500 square feet of comfortable living space. This beautiful property features new flooring, fresh paint, modern lighting, and updated bathrooms throughout. Large windows fill the home with abundant natural light, creating a bright, warm, and inviting atmosphere. Enjoy relaxing or entertaining on the private, covered back porch, which overlooks a spacious yard perfect for gatherings, outdoor dining, and making memories with family and friends. The peaceful setting also offers frequent opportunities to enjoy local wildlife right from your own backyard. Conveniently located near shopping, restaurants, and everyday amenities, this must-see home combines comfort, style, privacy, and convenience.
Facts and features.
The home
- Type
- House (Detached)
- Style
- Split Foyer
- Levels
- Two or more
Inside
- Basement
- Finished, Laundry
- Finished basement
- 1,097 sq ft
- Fireplaces
- None
- Appliances
- Dishwasher, Dryer Hookup-Elec, Oven, Refrigerator, Washer Hookup
Outside and lot
- Garage
- None
- Exterior
- Brick, Vinyl
- Outdoor features
- Blacktop Driveway, Deck, Porch, Private Yard, Quality Landscaping, Storage Shed
Utilities
- Heating
- Heat Pump
- Cooling
- Heat Pump
- Water source
- Public Water
- Sewer
- Public System
Community
- Subdivision
- Fairlawn
- County
- Pulaski County
The listing
- Source
- New River Valley Association of REALTORS® MLS #428579
Price and status history.
67
days on market
| Date | Event | Price |
|---|---|---|
| Nov 5, 2026 | Price reduced | $275,000 |
| Oct 1, 2026 | Price reduced | $284,000 |
| Sep 7, 2026 | Listed for sale | $289,000 |
Price per square foot
Asking price per finished square foot, compared with the median of 19 houses sold in Fairlawn in the last 12 months. 33% below the median.
Location.
7521 Brandon Road, Fairlawn, VA 24141
Estimate a monthly payment.
Every number below is yours to change. The interest rate is an example, not a quote.
An estimate for planning only. It is not a loan offer or a rate quote, and it leaves out mortgage insurance and closing costs. A lender can give you exact numbers.
Listing information
Listing courtesy of Ty Olinger, eXp Realty.
Displayed by GRAVITY Real Estate Group.
Information last updated .
Listing information is provided for consumers' personal, non-commercial use and may not be used for any purpose other than to identify prospective properties consumers may be interested in purchasing. Information is deemed reliable but is not guaranteed and should be independently verified. Listings are courtesy of the listing brokerage shown with each property.
See it in person.
Request a tour.
Pick a day and a time. A GRAVITY agent will reach out to confirm.
Ask a question.
Ask about the home, the neighborhood or the next steps. A GRAVITY agent will reply by email or phone.
Similar homes for sale.
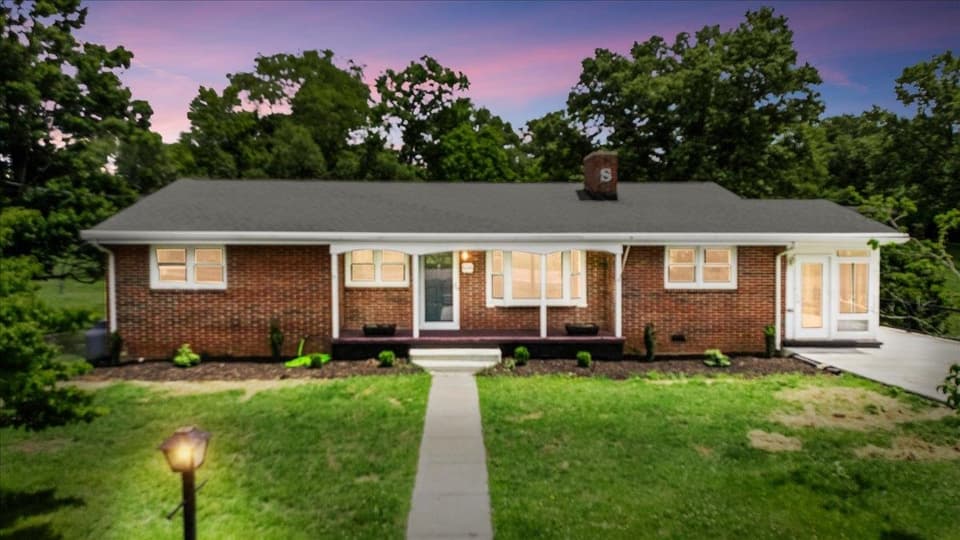
$289,900, price reduced by $70K
3 bd2 ba2,381 sq ft
6016 Belspring Road, Fairlawn
Listing courtesy of RE/MAX 8 - Blacksburg
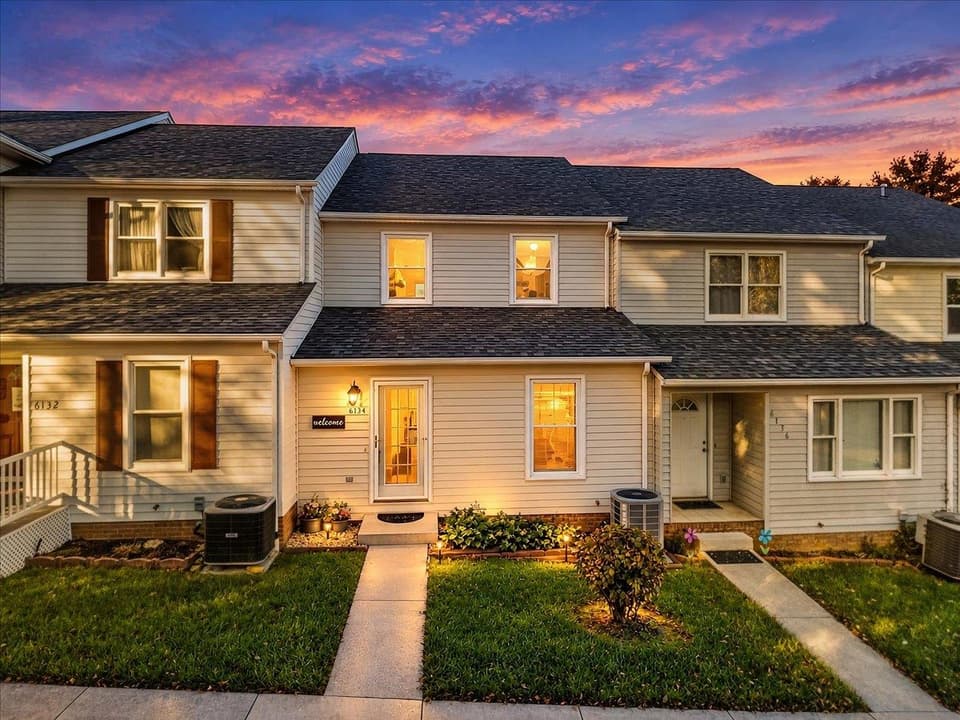
$249,300
3 bd2.5 ba1,512 sq ft
6134 Schoolfield Avenue, Radford
Listing courtesy of Mabry & Cox REALTORS®
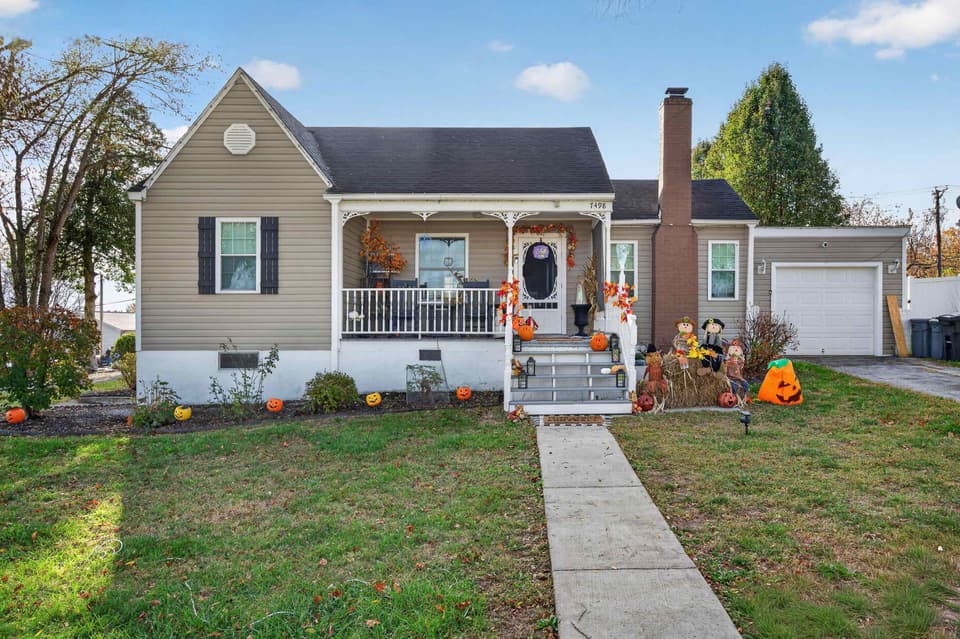
$239,900
4 bd2 ba1,999 sq ft
7498 Ridge Road, Fairlawn
Listing courtesy of UC/Blue Ridge Land - Cburg
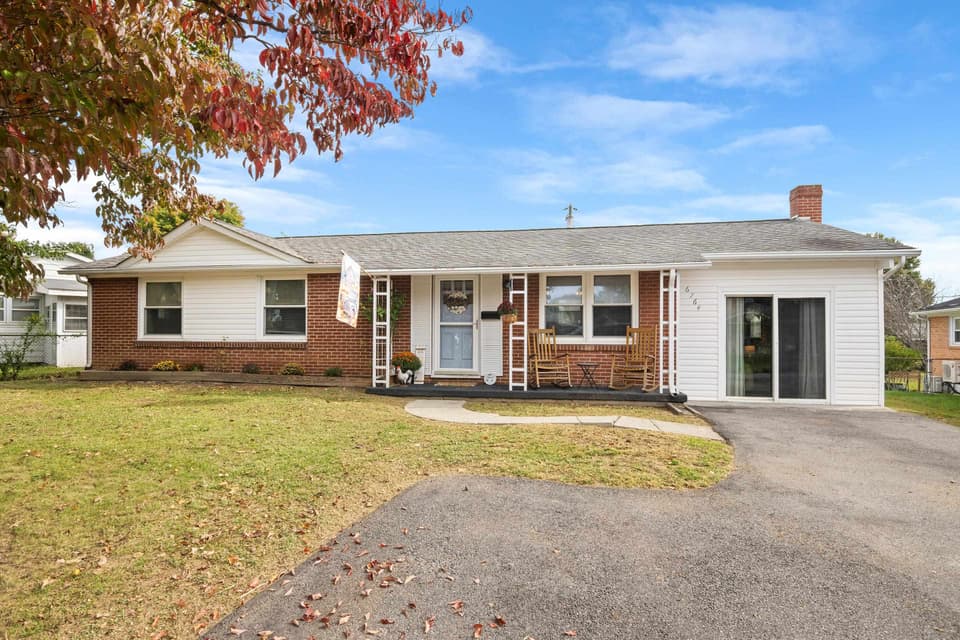
$247,000
3 bd1.5 ba1,375 sq ft
6764 Washington Avenue, Fairlawn
Listing courtesy of Nest Realty SWVA
Nearby sales, last 12 months.
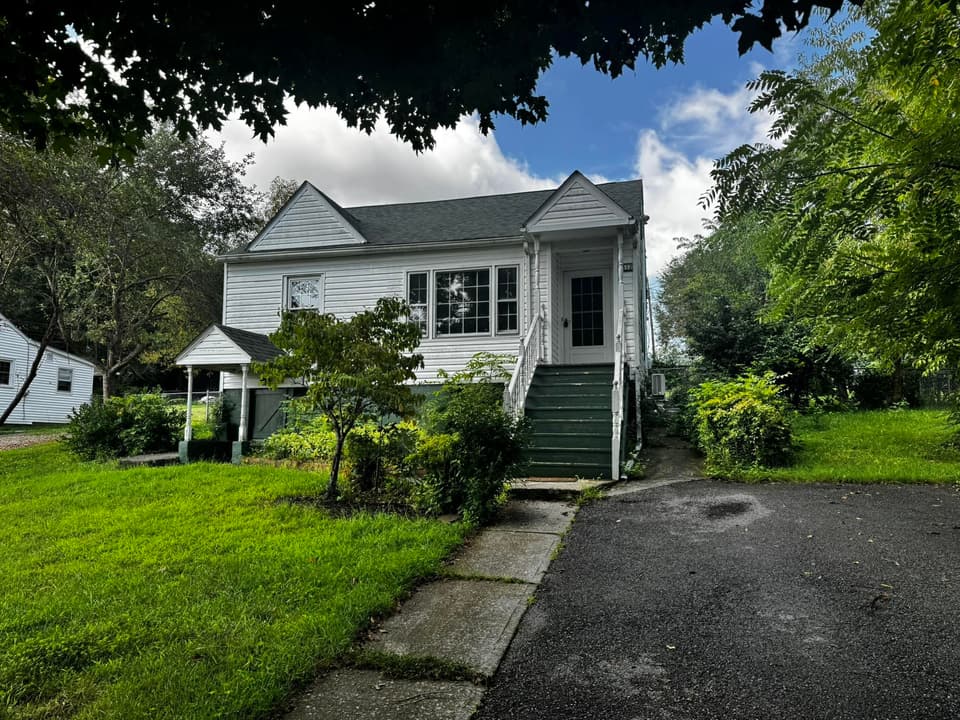 Sold Oct 1, 2026
$150,000
3 bd1 ba1,279 sq ft
6612 South Drive, Fairlawn
5% under asking, 30 days on market
Listing courtesy of Bondurant Realty Corp.
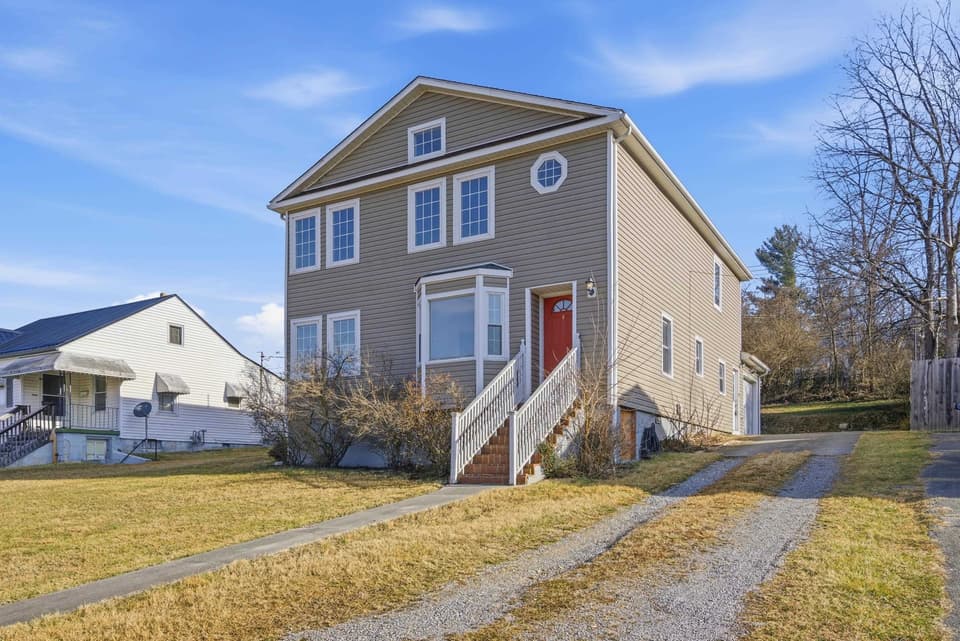 Sold Feb 17, 2026
$197,500
3 bd2 ba2,301 sq ft
6704 Dudley Ferry Road, Radford
4% over asking, 3 days on market
Listing courtesy of Welcome Home Real Estate
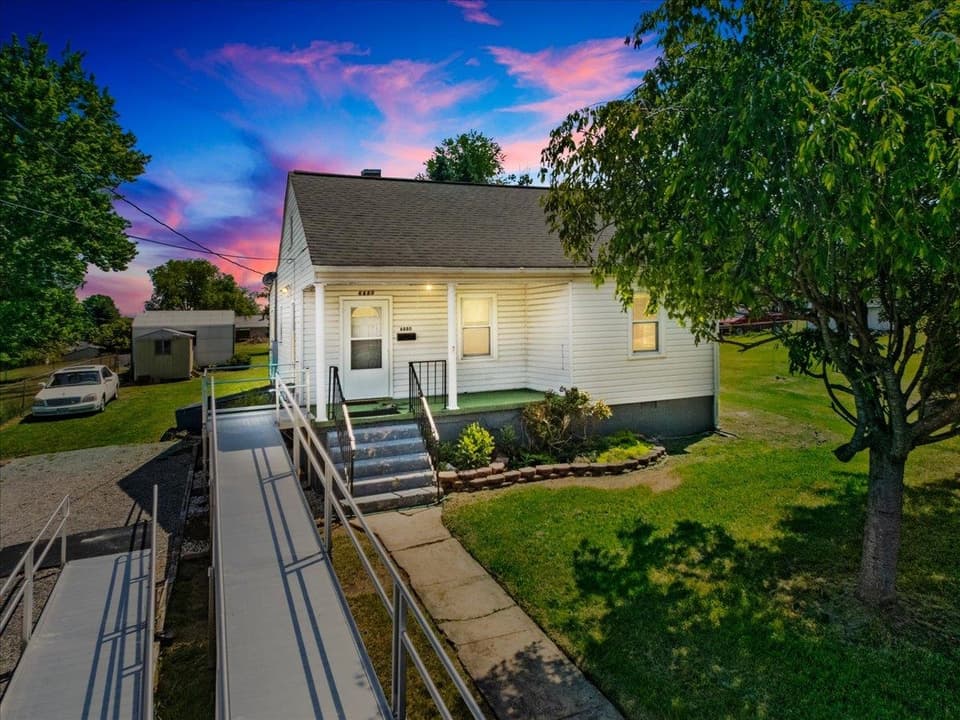 Sold Jul 23, 2026
$155,000
2 bd1 ba864 sq ft
6880 Pulaski Avenue, Fairlawn
7% under asking, 20 days on market
Listing courtesy of Keller Williams New River Valley
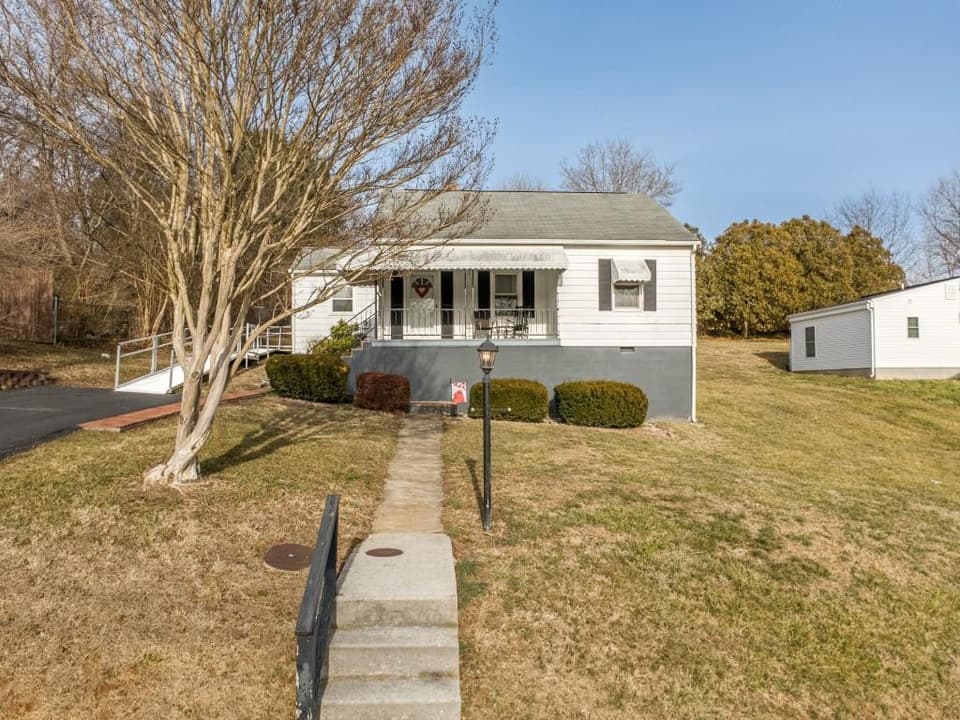 Sold Apr 8, 2026
$185,000
3 bd1 ba1,540 sq ft
6818 Pulaski Avenue, Radford
At asking price, 2 days on market
Listing courtesy of RE/MAX 8 - Blacksburg