For sale
75 Grande Villa Dr
Penhook, VA 24137 · The Waters Edge
$2,050,000, Reduced $200,000
- 4beds
- 4.5baths
- 4,946sq ft
- 2019built
Listed by RE/MAX Lakefront Realty Inc
About this home.
Experience Luxury Lifestyle at the Grande Villas! Spacious lakefront townhouse offers superior quality & complete with a private elevator for easy access to both levels. Great room with cathedral ceiling, built-in bookshelves, & masonry brick fireplace. The gourmet kitchen is a chef's dream w/custom hand glazed cabinets, quartz counters,Wolf & Sub-Zero appliances. A formal dining room provides ample seating for gatherings. Large main level primary bedroom w/luxurious bath w/lighted MakeUp Mirror/Vanity. Masonry FP's. Large covered porch w/beautiful lake views. Main level guest room/office & guest full bath. Two ensuite guest bedrooms & Media room/bedroom on lower level. Spacious lower level family room w/stone FP & wet bar. 2 car garage & covered dock w/cabana, boat slip, & jet ski lift. Seller will convey all bedroom suites and lower level family room furniture. There are many extras in this townhome such as heated bathroom floors, 2 x 6 interior & exterior walls, R27 insulation walls, R38 in the ceiling, Two propane tankless water heaters, Whole home central vac, main level laundry w/Electrolux W/D and 1800 Seer HVAC units. Kitchen has granite countertops and window seat. Wet bar in the family room has lots of cabinets, wine cooler and microwave. There is a media room on the lower decorated as a bedroom. Plantation shutters and ceiling fans throughout. One of the owners is a Retired Decorator. Sellers are members of the Clubhouse and buyers can join for $35,000. initiation fee within 30 days after closing. It is a very easy walk to the boathouse. Beautiful front courtyard. Paved driveway. Some furniture for sale.
Facts and features.
The home
- Type
- Townhome
- Style
- Other - See Remarks
- Bathrooms
- 4 full, 1 half
Inside
- Basement
- Full, Walk-Out Access
- Finished basement
- 2,400 sq ft
- Fireplaces
- 2
- Flooring
- Carpet, Tile, Wood
- Appliances
- Microwave Oven (Built In), Wall Oven, Dryer, Washer, Trash Compactor, Dishwasher, Gas Range, Refrigerator
- Interior features
- Walk-In Closet(s), Ceiling Fan(s), Cathedral Ceiling(s), Bookcases, Central Vacuum, Wet Bar
Outside and lot
- View
- lake
- Lot setting
- Gentle Sloping
- Zoning
- RPD
Utilities
- Heating
- Heat Pump Electric
- Cooling
- Heat Pump Electric
- Water source
- Public
Community
- Subdivision
- The Waters Edge
- HOA dues
- $1,233 monthly
- Community features
- Gated Community
- County
- Franklin County
The listing
- Source
- Roanoke Valley Association of REALTORS® MLS #926044
Price and status history.
226
days on market
| Date | Event | Price |
|---|---|---|
| Oct 26, 2026 | Price reduced | $2,050,000 |
| Oct 2, 2026 | Back on the market | Same price |
| Oct 2, 2026 | Listing expired | Same price |
| Sep 21, 2026 | Price reduced | $2,075,000 |
| Apr 1, 2026 | Listed for sale | $2,250,000 |
Price per square foot
Asking price per finished square foot, compared with the median of 367 townhomes sold in the region in the last 12 months. 124% above the median.
Location.
75 Grande Villa Dr, Penhook, VA 24137
Estimate a monthly payment.
Every number below is yours to change. The interest rate is an example, not a quote.
An estimate for planning only. It is not a loan offer or a rate quote, and it leaves out mortgage insurance and closing costs. A lender can give you exact numbers.
Listing information
Listing courtesy of RE/MAX Lakefront Realty Inc.
Displayed by GRAVITY Real Estate Group.
Information last updated .
Listing information is provided for consumers' personal, non-commercial use and may not be used for any purpose other than to identify prospective properties consumers may be interested in purchasing. Information is deemed reliable but is not guaranteed and should be independently verified. Listings are courtesy of the listing brokerage shown with each property.
See it in person.
Request a tour.
Pick a day and a time. A GRAVITY agent will reach out to confirm.
Ask a question.
Ask about the home, the neighborhood or the next steps. A GRAVITY agent will reply by email or phone.
Similar homes for sale.
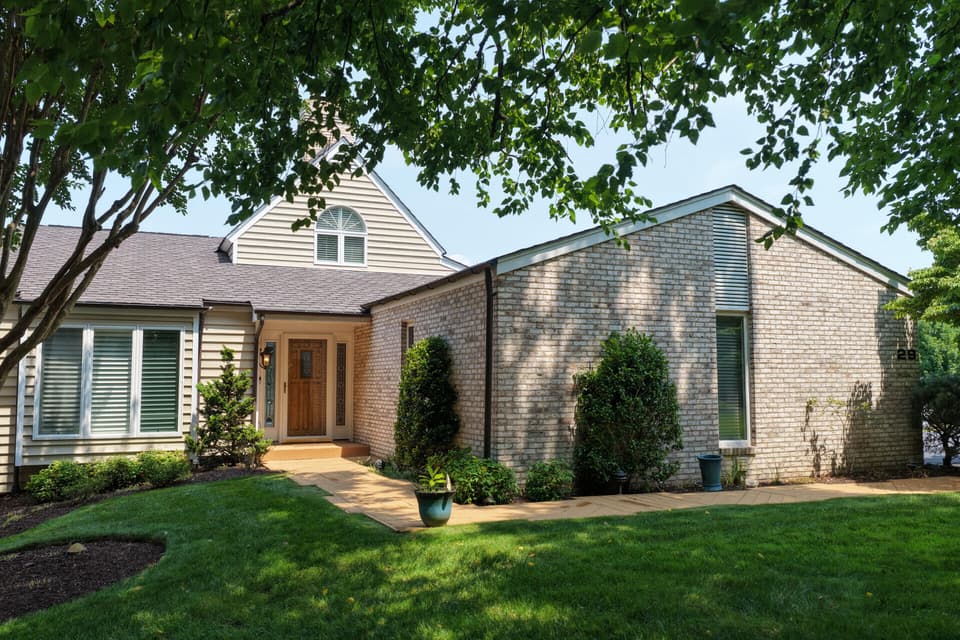
$1,399,000
4 bd4.5 ba3,425 sq ft
140 Island Green Cir, Penhook
Listing courtesy of Nexthome New River Valley
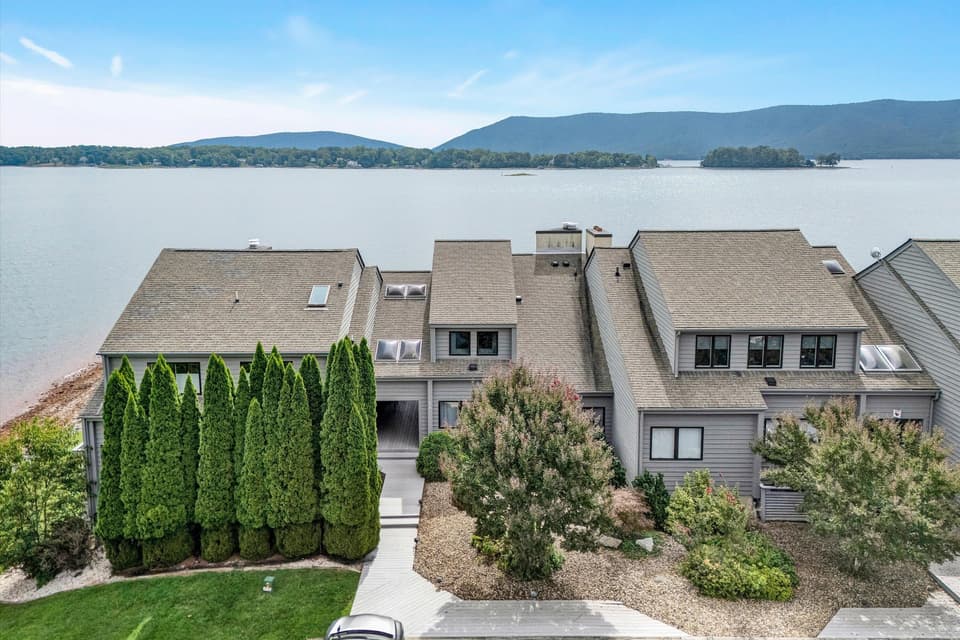
$1,799,900
3 bd3 ba3,141 sq ft
278 Peninsula Point Dr, Moneta
Listing courtesy of Wainwright & Co., REALTORS®
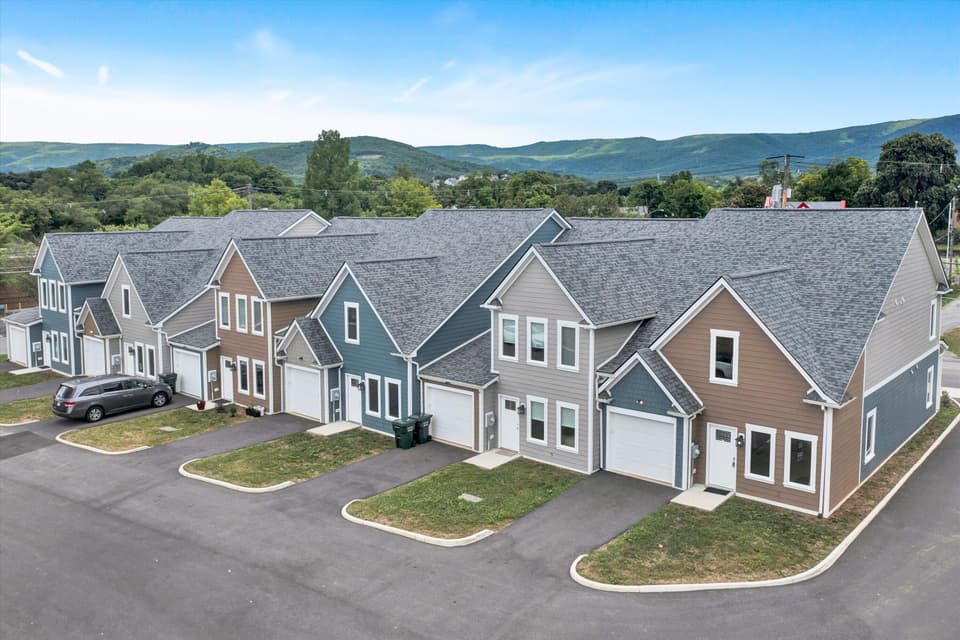
$1,949,750, price reduced by $50K
4 bd4 ba10,422 sq ft
130-140 W Calhoun St, Salem
Listing courtesy of Mkb, REALTORS®
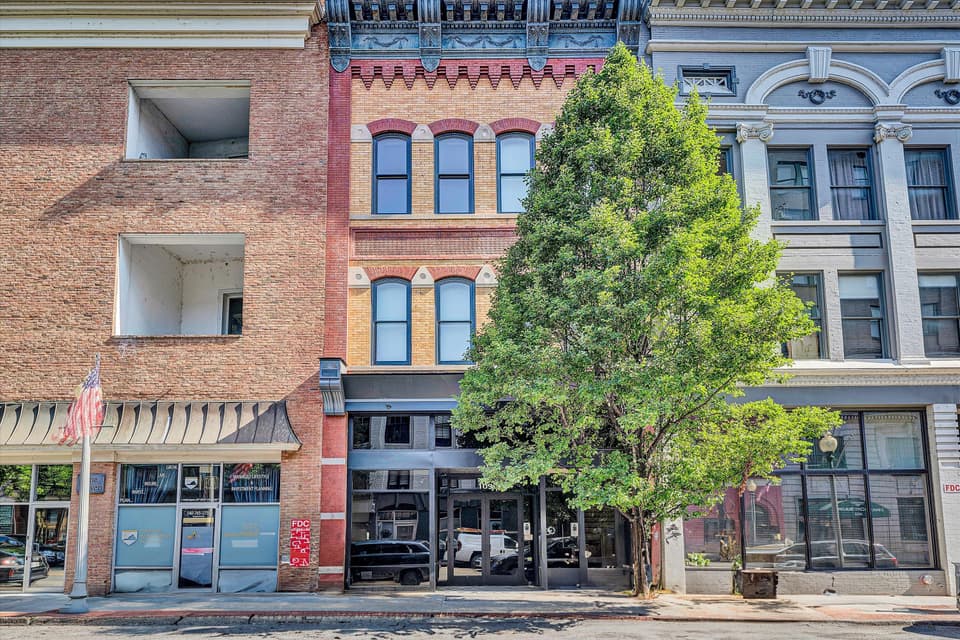
$1,850,000, price reduced by $250K
2 bd2 ba4,716 sq ft
109 Campbell Ave SW, Roanoke
Listing courtesy of Mountain To Lake Realty
Nearby sales, last 12 months.
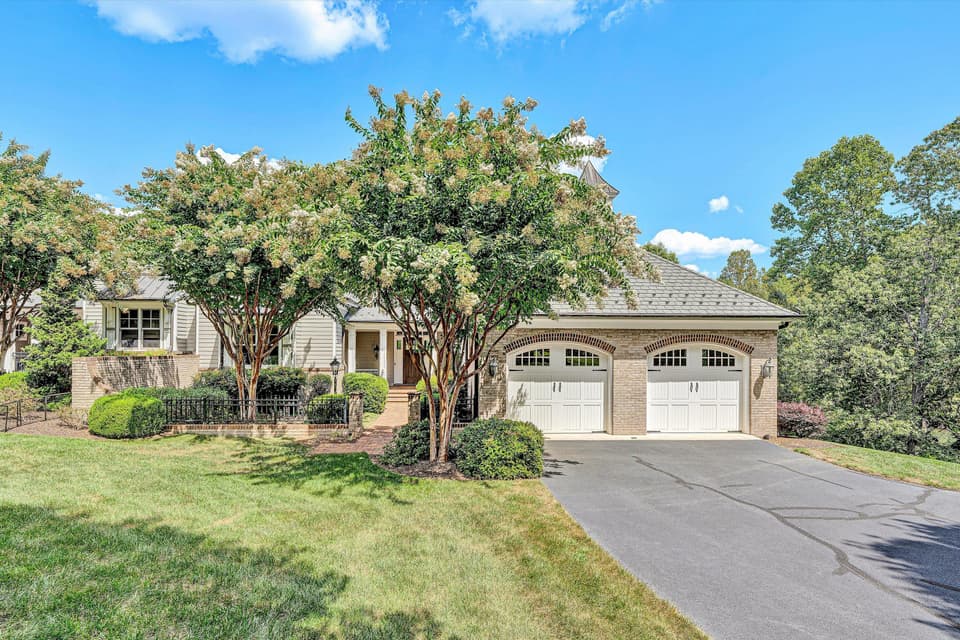 Sold Aug 28, 2026
$2,150,000
5 bd4.5 ba4,764 sq ft
125 Grande Villa Dr, Penhook
6% under asking, 320 days on market
Listing courtesy of Berkshire Hathaway Homeservices Smith Mountain Lake Real Estate
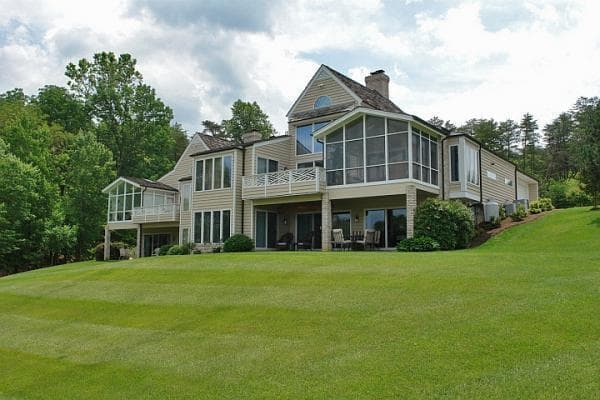 Sold Jan 23, 2026
$759,000
4 bd4 ba3,422 sq ft
160 Island Green Dr 8, Penhook
5% under asking, 2 days on market
Listing courtesy of Berkshire Hathaway Homeservices Smith Mountain Lake Real Estate
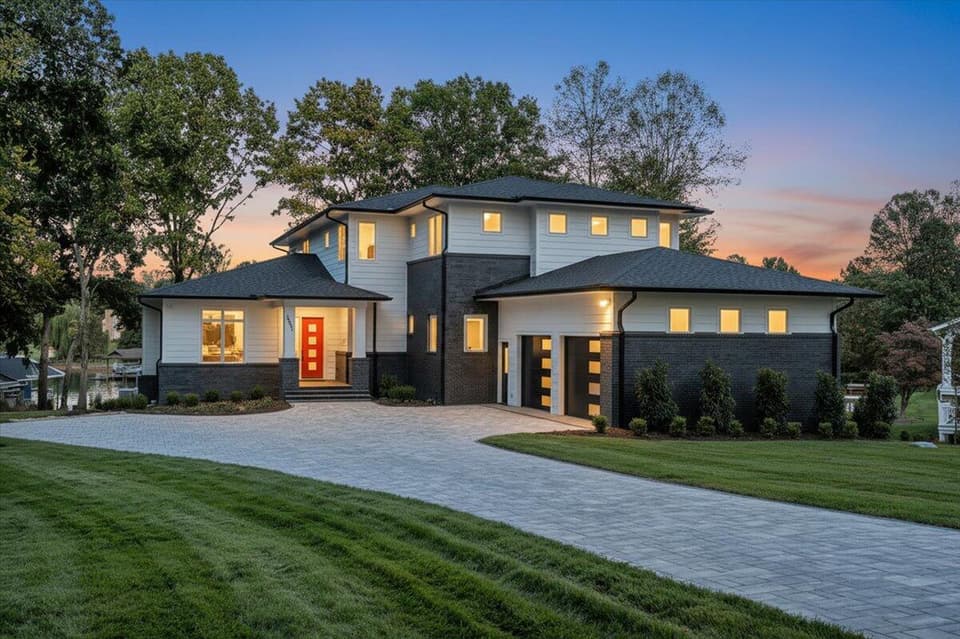 Sold Oct 16, 2026
$3,000,000
6 bd6 ba6,654 sq ft
2650 Waters Edge Dr, Penhook
18% under asking, 393 days on market
Listing courtesy of Berkshire Hathaway Homeservices Smith Mountain Lake Real Estate
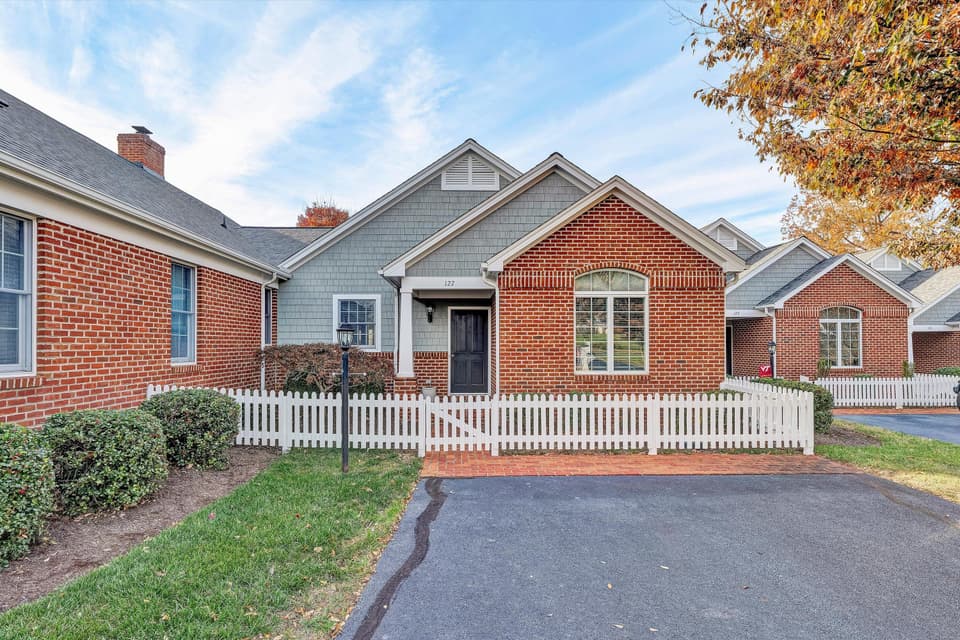 Sold Jun 25, 2026
$350,000
2 bd2 ba1,300 sq ft
127 Village Green Dr, Penhook
8% under asking, 171 days on market
Listing courtesy of Berkshire Hathaway Homeservices Smith Mountain Lake Real Estate