For sale
7380 King's Pointe Drive
Fairlawn, VA 24141 · Kings Pointe
$379,750, Reduced $40,000
- 3beds
- 2baths
- 1,675sq ft
- 0.18acres
- 2025built
Listed by Jeannette Boyd, Page & Assoc. Real Estate
About this home.
One level living. This spacious home features an open concept kitchen/dining and family area, perfect for entertaining or easy conversation while preparing meals. Split bedroom floor plan features Primary on back of home with double sink vanity, walk in shower and large walk in closet. 2 additional bedrooms at the front of the home with an additional full bath. Mudroom/laundry as you enter from the garage. Convenient to shopping and an assortment of restaurants.
Facts and features.
The home
- Type
- House (Detached)
- Style
- Craftsman
- Levels
- One
Inside
- Basement
- Slab
- Fireplaces
- None
- Flooring
- Carpet, Vinyl, LVP
- Appliances
- Dishwasher, Dryer Hookup-Elec, Microwave, Range/Electric, Washer Hookup
- Interior features
- Walk-In Closet(s)
Outside and lot
- Garage
- 2 spaces, double detached
- Exterior
- Vinyl
- Roof
- Shingle
- Outdoor features
- Sidewalks, Patio
- Lot setting
- Cleared
Utilities
- Heating
- Heat Pump
- Cooling
- Heat Pump
- Water source
- Public Water
- Sewer
- Public System
Community
- Subdivision
- Kings Pointe
- HOA dues
- $1,500 annually
- County
- Pulaski County
The listing
- Source
- New River Valley Association of REALTORS® MLS #427160
Price and status history.
198
days on market
| Date | Event | Price |
|---|---|---|
| Sep 6, 2026 | Price reduced | $379,750 |
| Aug 31, 2026 | Price reduced | $374,750 |
| Apr 29, 2026 | Listed for sale | $419,750 |
Price per square foot
Asking price per finished square foot, compared with the median of 19 houses sold in Fairlawn in the last 12 months. 40% above the median.
Location.
7380 King's Pointe Drive, Fairlawn, VA 24141
Estimate a monthly payment.
Every number below is yours to change. The interest rate is an example, not a quote.
An estimate for planning only. It is not a loan offer or a rate quote, and it leaves out mortgage insurance and closing costs. A lender can give you exact numbers.
Listing information
Listing courtesy of Jeannette Boyd, Page & Assoc. Real Estate.
Displayed by GRAVITY Real Estate Group.
Information last updated .
Listing information is provided for consumers' personal, non-commercial use and may not be used for any purpose other than to identify prospective properties consumers may be interested in purchasing. Information is deemed reliable but is not guaranteed and should be independently verified. Listings are courtesy of the listing brokerage shown with each property.
See it in person.
Request a tour.
Pick a day and a time. A GRAVITY agent will reach out to confirm.
Ask a question.
Ask about the home, the neighborhood or the next steps. A GRAVITY agent will reply by email or phone.
Similar homes for sale.
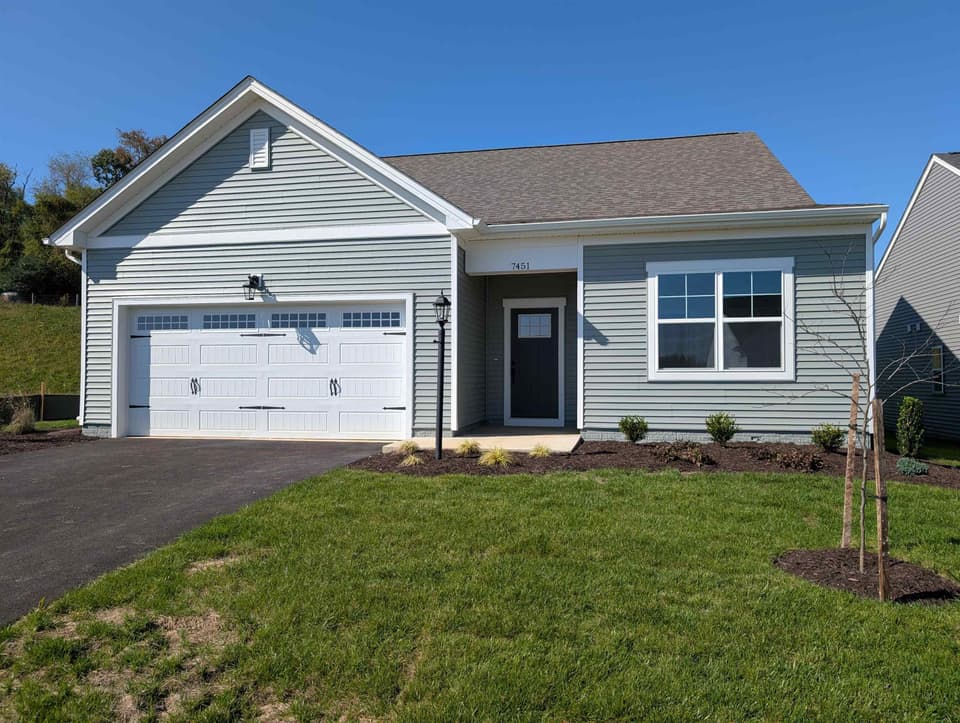
$399,950
3 bd2.5 ba1,675 sq ft
7451 King's Pointe Drive, Fairlawn
Listing courtesy of Page & Assoc. Real Estate
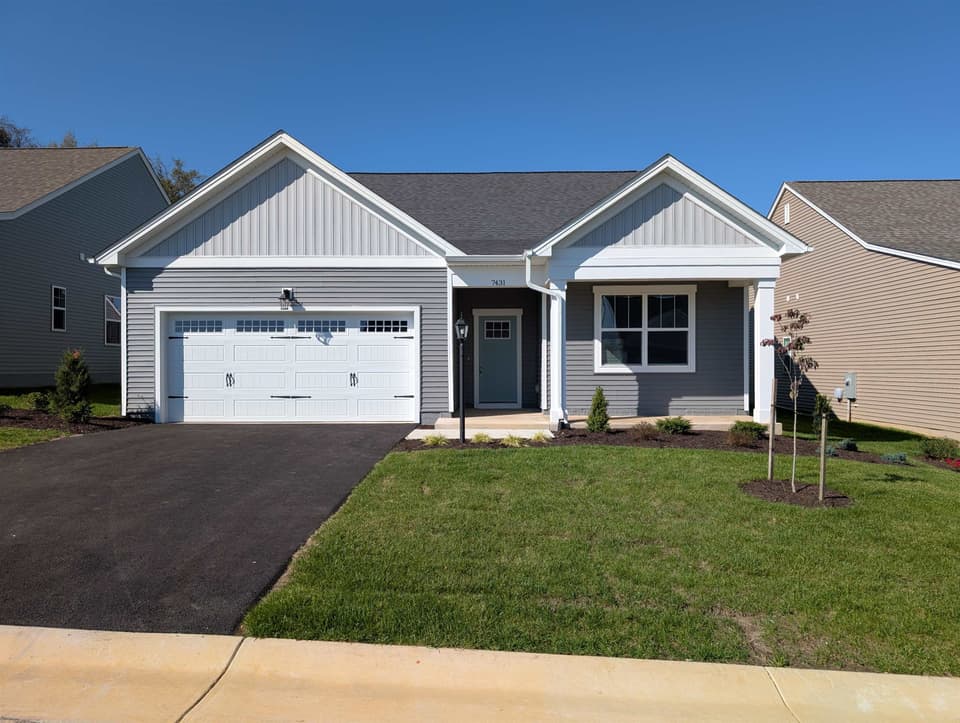
$399,950
3 bd2.5 ba1,675 sq ft
7431 King's Pointe Drive, Radford
Listing courtesy of Page & Assoc. Real Estate
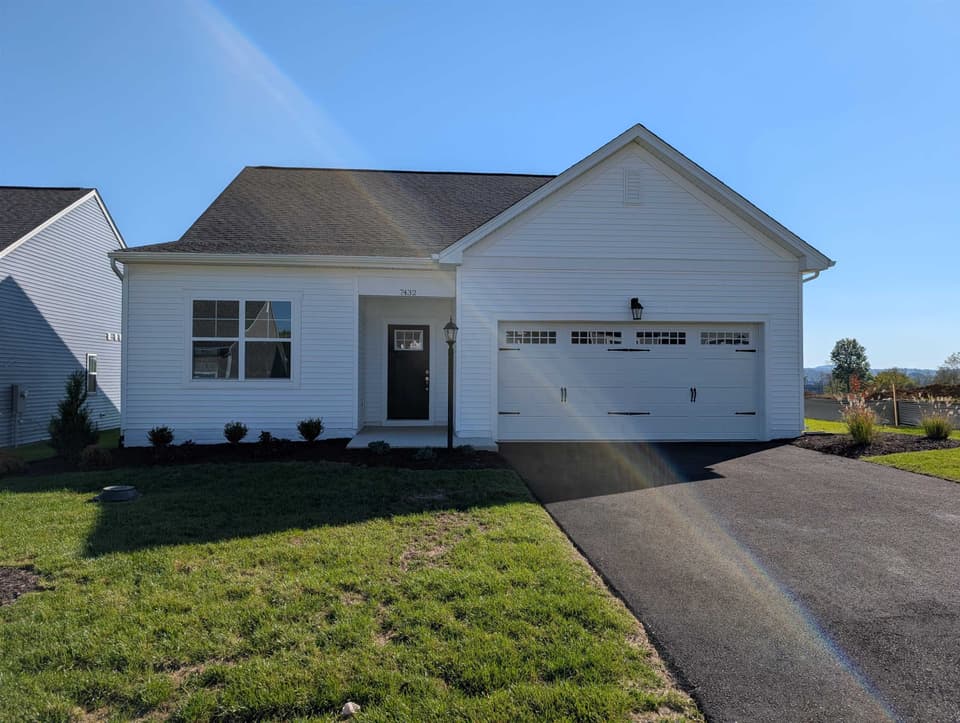
$399,950
3 bd2.5 ba1,675 sq ft
7432 King's Pointe Drive, Radford
Listing courtesy of Page & Assoc. Real Estate
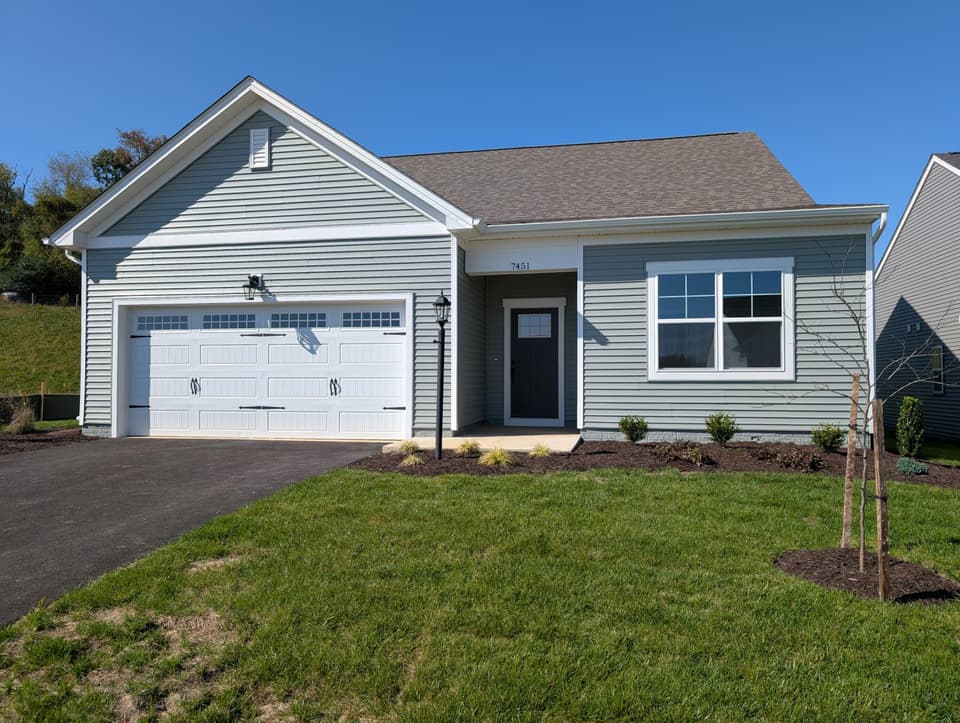
$399,950
3 bd2.5 ba1,675 sq ft
7451 King's Pointe, Fairlawn
Listing courtesy of Page & Associates Real Estate
Nearby sales, last 12 months.
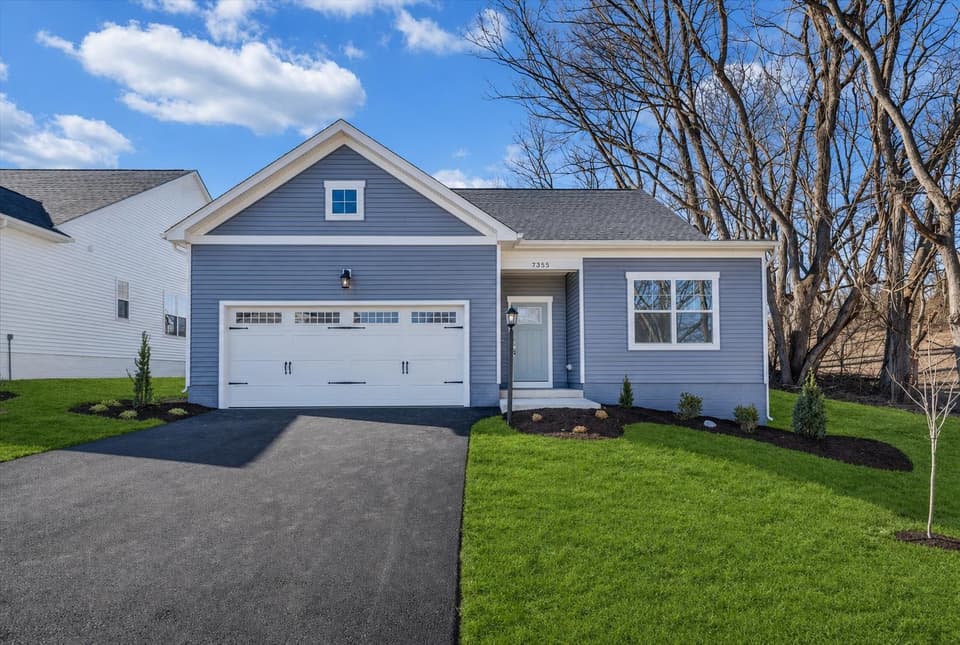 Sold Oct 22, 2026
$374,750
3 bd2 ba1,675 sq ft
7355 King's Pointe Drive, Radford
11% under asking, 147 days on market
Listing courtesy of Page & Assoc. Real Estate
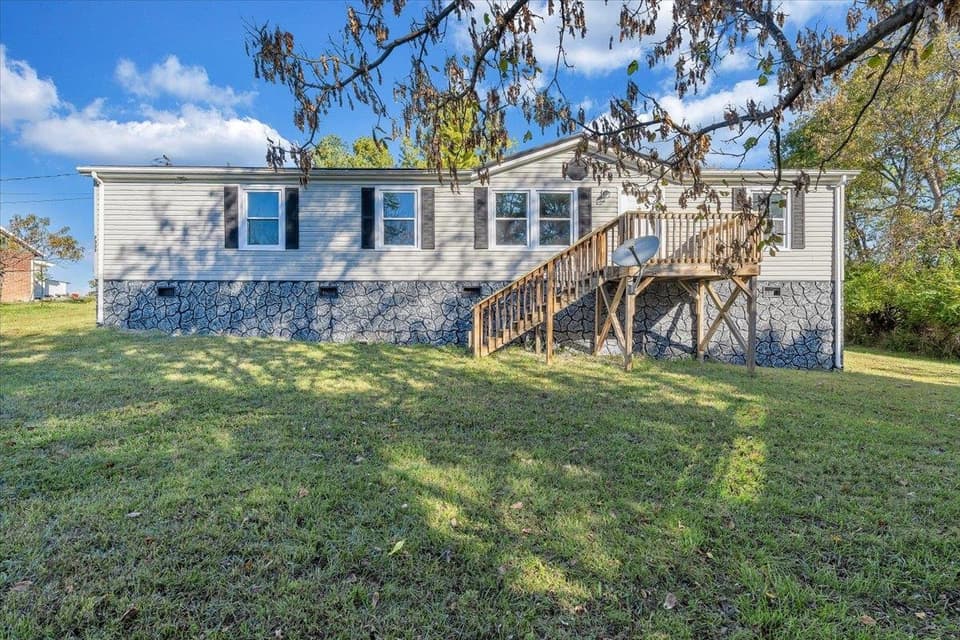 Sold Nov 21, 2025
$189,000
3 bd2 ba1,676 sq ft
7333 Manns Drive, New River
At asking price, 1 day on market
Listing courtesy of Real Broker, LLC
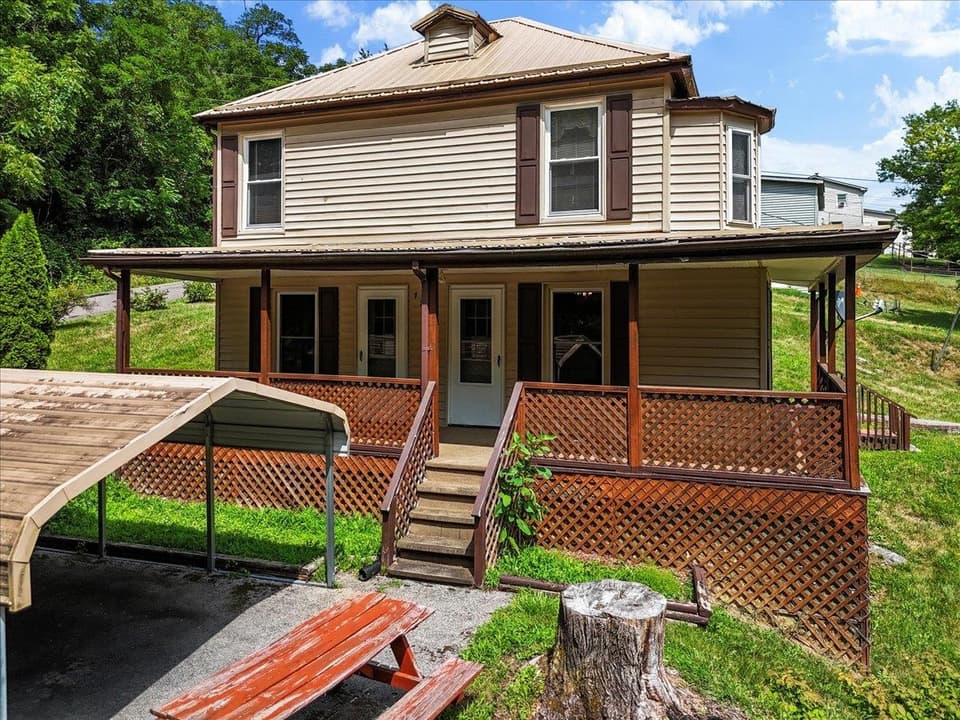 Sold Dec 17, 2025
$170,000
4 bd1.5 ba1,559 sq ft
7272 Manns Drive, Radford
At asking price, 34 days on market
Listing courtesy of Giesen-Caldwell Agency, Inc.
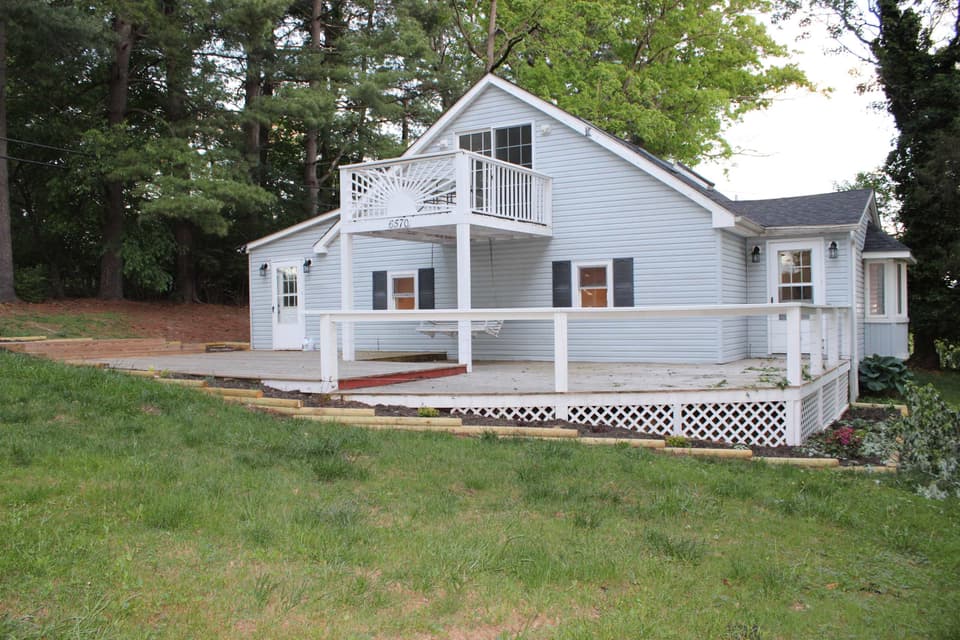 Sold Jun 26, 2026
$259,000
3 bd2 ba1,874 sq ft
6570 Walnut Lane, Fairlawn
4% under asking, 10 days on market
Listing courtesy of All Faith Realty and Auctions, Inc.