Under contract
7341 Tinkerview Rd
Roanoke, VA 24019
$289,950
- 4beds
- 2baths
- 1,989sq ft
- 0.37acres
- 1976built
Listed by RE/MAX All Points
About this home.
When opportunity knocks, do you answer? Here is the opportunity! This home has been in the same family since it was first built and is being offered to the market for the very first time. Located in a beautiful established convenient and sought after location it has great bones and is ready for you to make it your own offering instant equity with other homes in the area selling for more! it offers 4 bedrooms & 2 full baths on a wonderful large lot with beautiful mountain views, plus a detached garage on a concrete slab with pull-down attic storage. The white columns and covered roof over the front porch add charm and character of the home, creating a welcoming entrance. Whether you're looking for a move-in ready home, want to live in it while making updates over time, or are ready for a full renovation, this property offers the flexibility to make it your own!
The upstairs bath is spacious and has 2 closets. Downstairs you'll find a large rec room with a wood-burning fireplace; the wood stove insert and all accessories, including the original glass and metal doors, will convey. The second full bath is ready for your renovation ideas and has been freshly painted. The laundry room is bright and spacious; the washer and dryer will convey. The home is also wired for a generator that serves some of the downstairs for peace of mind when the power is out. There is a second hot water heater tied to the generator to serve the lower bath.
Outside, enjoy the extra-large back deck and an extra-large concrete patio spanning almost the full width of the house, creating plenty of space for entertaining, relaxing and outdoor living. Leaf guards on the gutters add convenience, while the mature trees provide beauty and shade, including an extra-large maple with potential for a future treehouse. The exterior is maintenance-free with brick and vinyl siding, a paved drive, a large deck, and 2 sides fenced in the back by neighboring homes.
In the attic you'll find the fireplace accessories, door screens, shoe molding and other miscellaneous items the sellers will leave. New replacement windows & French doors were installed in 2003, new siding in 2013, the garage was refurbished around 2014, and just recently the well and pump were inspected and repaired as needed (see docs).
With cosmetic updates, this house has the potential to be the perfect new place to call home, offering flexibility and opportunity! All information is deemed reliable but not guaranteed and should be verified by the buyer or the buyer's agent.
Facts and features.
The home
- Type
- House (Single Family Residence)
- Style
- Split-Foyer
Inside
- Finished basement
- 813 sq ft
- Fireplaces
- 1
- Flooring
- Carpet, Vinyl
- Appliances
- Microwave Oven (Built In), Dryer, Washer, Dishwasher, Electric Range, Refrigerator
Outside and lot
- Outdoor features
- Garden Space
- View
- mountain
- Lot setting
- Cleared
Utilities
- Heating
- Forced Air Electric
- Cooling
- Heat Pump Electric
- Water source
- Private Well
Community
- HOA dues
- None
- County
- Roanoke County
The listing
- Source
- Roanoke Valley Association of REALTORS® MLS #932178
Price and status history.
30
days on market
| Date | Event | Price |
|---|---|---|
| Nov 6, 2026 | Under contract | Same price |
| Oct 8, 2026 | Listed for sale | $289,950 |
Price per square foot
Asking price per finished square foot, compared with the median of 1,933 houses sold in Roanoke in the last 12 months. 14% below the median.
Location.
7341 Tinkerview Rd, Roanoke, VA 24019
Estimate a monthly payment.
Every number below is yours to change. The interest rate is an example, not a quote.
An estimate for planning only. It is not a loan offer or a rate quote, and it leaves out mortgage insurance and closing costs. A lender can give you exact numbers.
Listing information
Listing courtesy of RE/MAX All Points.
Displayed by GRAVITY Real Estate Group.
Information last updated .
Listing information is provided for consumers' personal, non-commercial use and may not be used for any purpose other than to identify prospective properties consumers may be interested in purchasing. Information is deemed reliable but is not guaranteed and should be independently verified. Listings are courtesy of the listing brokerage shown with each property.
Interested in this home?
Ask about this home.
Homes under contract sometimes come back on the market. Ask about this one, or get alerts for similar homes. A GRAVITY agent will reply by email or phone.
Similar homes for sale.
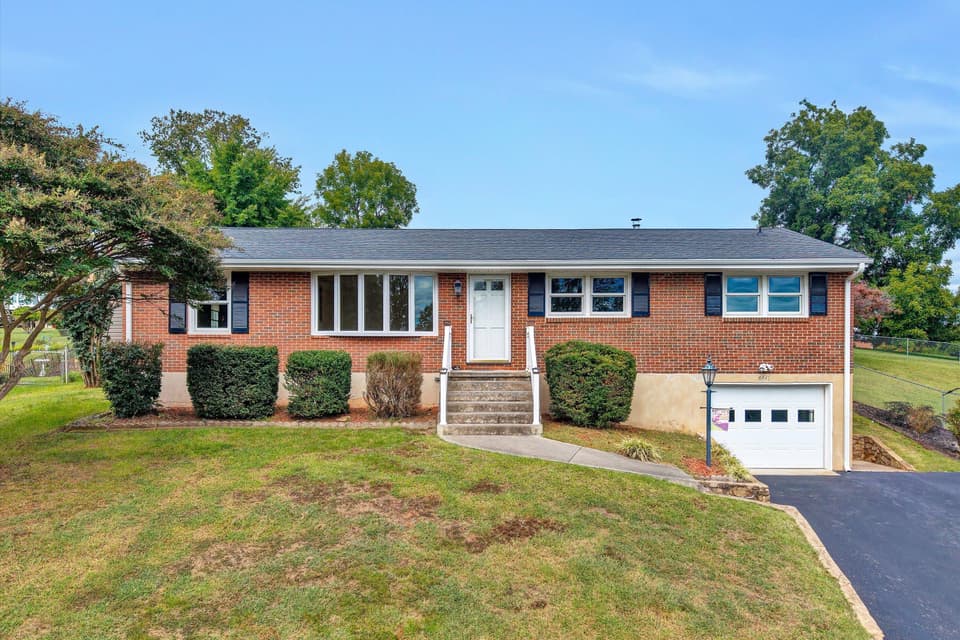
$274,925, price reduced by $15K
3 bd2 ba1,300 sq ft
6641 Bryant Cir, Roanoke
Listing courtesy of Real Broker LLC - Dga-Salem
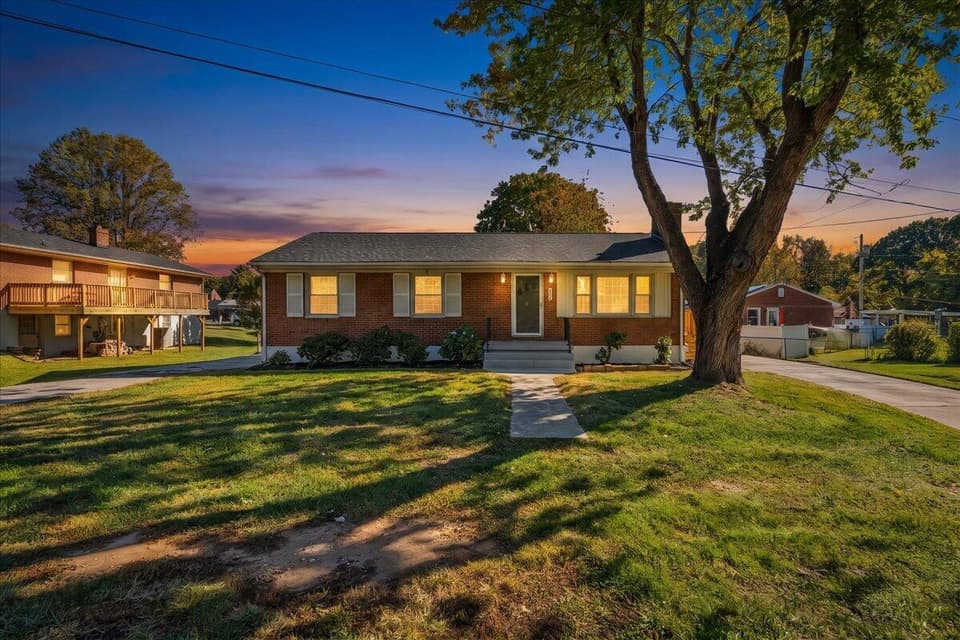
$289,950
3 bd2 ba1,930 sq ft
712 N Hugh Ave, Roanoke
Listing courtesy of Chase Realty Group LLC
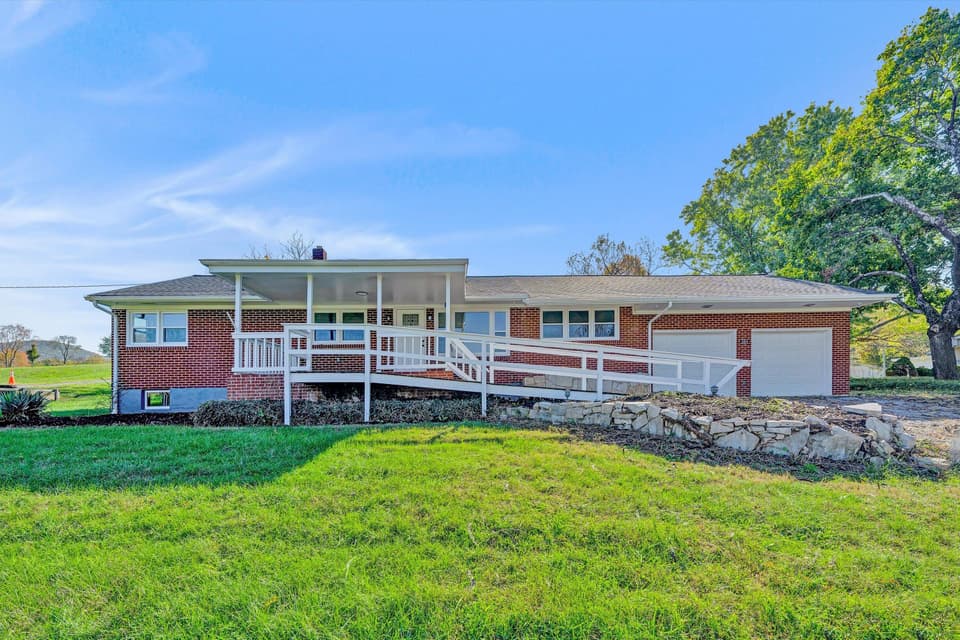
$289,000
3 bd1 ba1,350 sq ft
384 Rogers Ln, Cloverdale
Listing courtesy of Mkb, REALTORS®
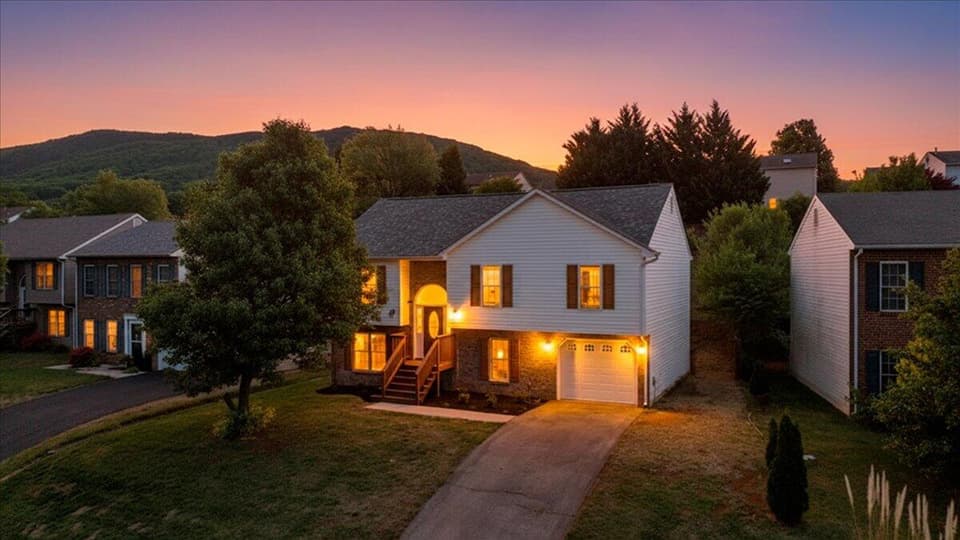
$279,900, price reduced by $50K
4 bd3 ba2,017 sq ft
4837 Nelms Ln NE, Roanoke
Listing courtesy of Exp Realty LLC - Blacksburg
Nearby sales, last 12 months.
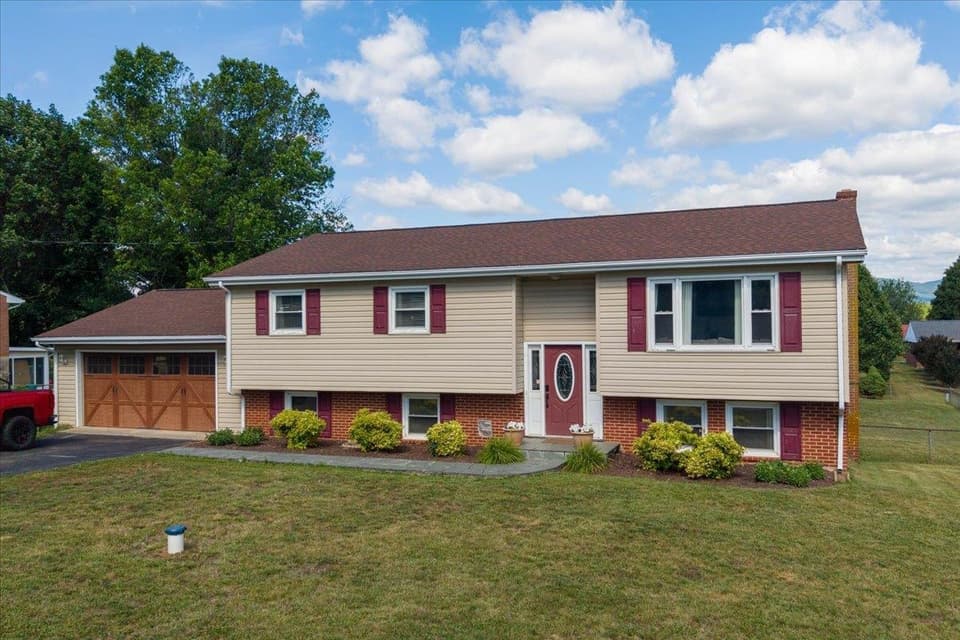 Sold Sep 10, 2026
$395,000
4 bd2 ba2,514 sq ft
7248 Old Mountain Road, Roanoke
6% under asking, 55 days on market
Listing courtesy of RE/MAX 8 - Blacksburg
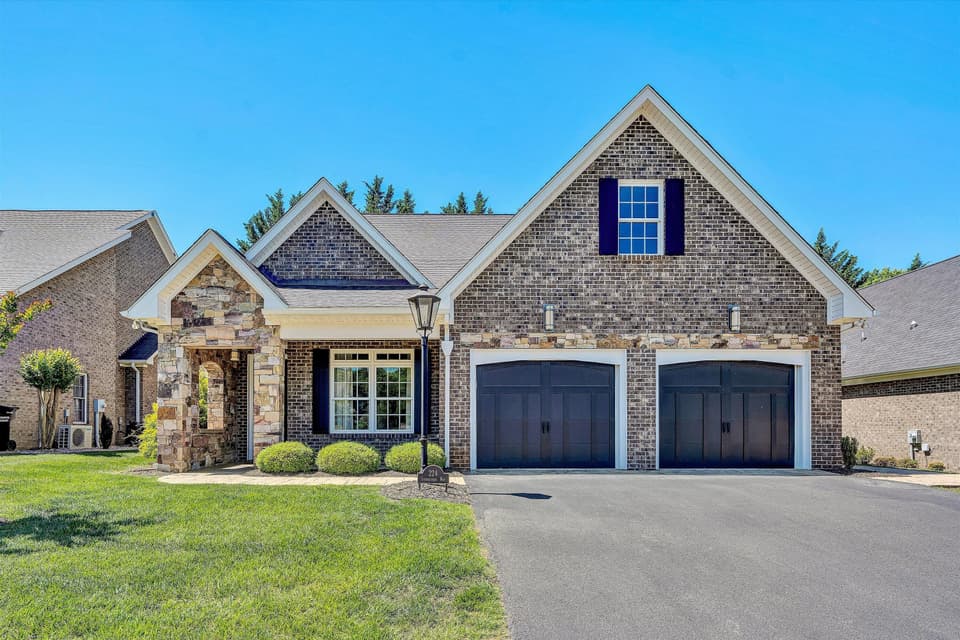 Sold Oct 13, 2026
$645,000
4 bd2.5 ba3,302 sq ft
224 Stonecreek Way, Roanoke
2% under asking, 60 days on market
Listing courtesy of Nest Realty Roanoke
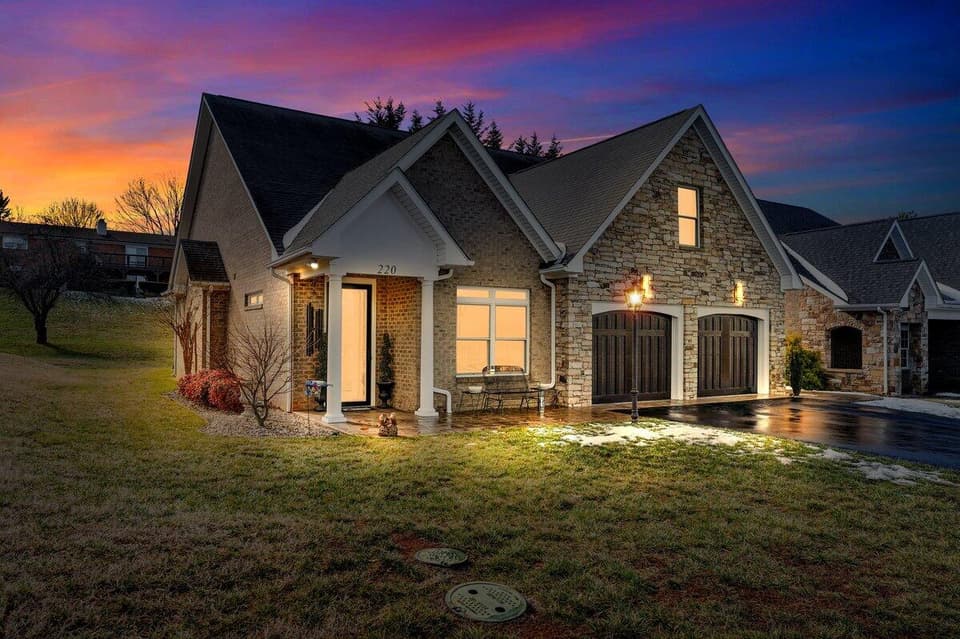 Sold Feb 17, 2026
$499,000
3 bd2 ba2,200 sq ft
220 Stonecreek Way, Roanoke
At asking price, 1 day on market
Listing courtesy of Embolden Realty Group
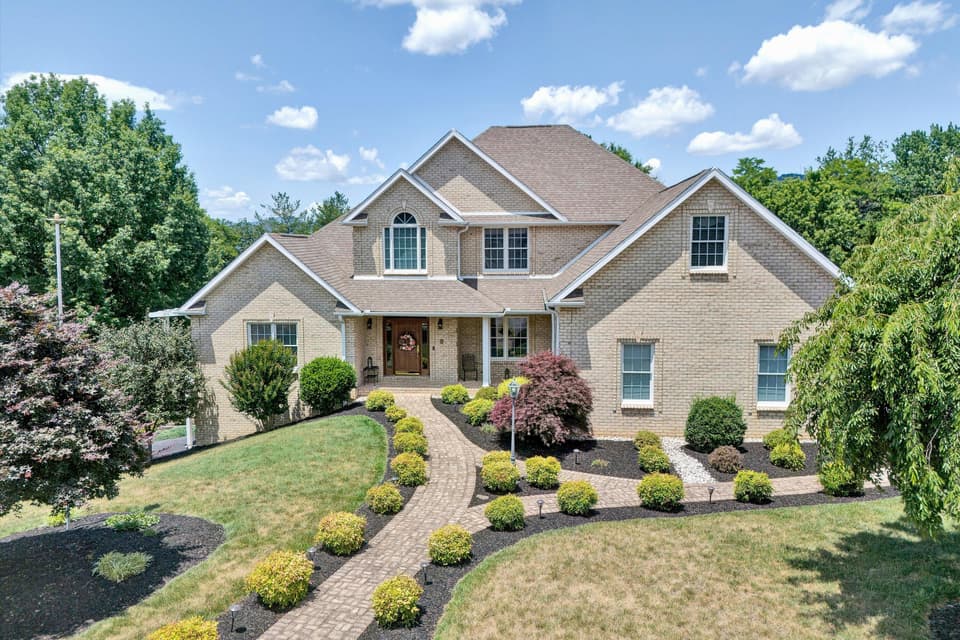 Sold Oct 15, 2026
$820,000
4 bd5 ba4,017 sq ft
134 Stoneybrook Rd, Roanoke
4% under asking, 68 days on market
Listing courtesy of Mountain City Realty & Auction LLC