For sale
734 Holston Hills Lane
Marion, VA 24354 · Holston Hill
$299,000
- 3beds
- 1bath
- 2,184sq ft
- 0.57acres
- 1960built
Listed by Park Hill Realty Group, LLC
About this home.
Welcome home to this well maintained three bedroom brick ranch., ideally situated on Holston Hills Ln at the Country in Marion. Offering comfort, versatility, and convenience, this move-in ready home features fresh paint throughout and 2,184 finished sq ft, plus an additional 444 sq. ft. of unfinished basement space. The main level offers a spacious living room with a fireplace, three bedrooms, a full bathroom, and a well appointed kitchen with abundant cabinetry and counter space, stainless steel appliances, and a new refrigerator. The inviting den provides living space, featuring a large closet, a freestanding propane fireplace, and convenient access to the carport and fenced backyard. Outdoor amenities include a large treehouse with an elevated deck, perfect for enjoying the outdoors, along with a storage building for additional convenience. The partially finished basement adds even more versatility, featuring a finished laundry room, a dedicated workshop, and additional unfinished space ready for your personal touch. Conveniently located near local schools, downtown Marion shopping, dining, and Emory & Henry University's Marion Campus, this property also offers easy access to area attractions, including Hungry Mother State Park, the historic Lincoln Theatre, and the beautiful Blue Ridge Mountains. If you're looking for a spacious, move in ready home with classic brick construction, flexible living space, and a convenient location, this Marion property is one you won't want to miss!
Facts and features.
The home
- Type
- House (Single Family Residence)
- Style
- Ranch
Inside
- Basement
- Finished, Full, Partial, Unfinished, Walk-Out Access, Walk-Up Access
- Flooring
- Tile, Wood
- Appliances
- Dishwasher, Dryer, Electric Range, Microwave, Refrigerator, Washer
- Interior features
- Ceiling Fan(s), Newer Paint, Paneling, Shelving, Cable High Speed Internet
Outside and lot
- Garage
- None
- Exterior
- Brick, Dry Wall
- Roof
- Shingle
- Zoning
- R-1
Utilities
- Heating
- Heat Pump
- Cooling
- Heat Pump
- Water source
- Public
- Sewer
- Septic Tank
Community
- Subdivision
- Holston Hill
- HOA dues
- None
- County
- Smyth County
The listing
- Source
- Southwest Virginia Association of REALTORS® MLS #112623
Price and status history.
8
days on market
| Date | Event | Price |
|---|---|---|
| Nov 7, 2026 | Listed for sale | $299,000 |
Price per square foot
Asking price per finished square foot, compared with the median of 6,006 houses sold in the region in the last 12 months. 22% below the median.
Location.
734 Holston Hills Lane, Marion, VA 24354
Estimate a monthly payment.
Every number below is yours to change. The interest rate is an example, not a quote.
An estimate for planning only. It is not a loan offer or a rate quote, and it leaves out mortgage insurance and closing costs. A lender can give you exact numbers.
Listing information
Listing courtesy of Park Hill Realty Group, LLC.
Displayed by GRAVITY Real Estate Group.
Information last updated .
Listing information is provided for consumers' personal, non-commercial use and may not be used for any purpose other than to identify prospective properties consumers may be interested in purchasing. Information is deemed reliable but is not guaranteed and should be independently verified. Listings are courtesy of the listing brokerage shown with each property.
See it in person.
Request a tour.
Pick a day and a time. A GRAVITY agent will reach out to confirm.
Ask a question.
Ask about the home, the neighborhood or the next steps. A GRAVITY agent will reply by email or phone.
Similar homes for sale.

$279,000
5 bd2 ba2,159 sq ft
710 Anderson Ave, Marion
Listing courtesy of Highlands Real Estate| Sea Glass Marion

$250,000
4 bd2 ba2,210 sq ft
407 College St, Marion
Listing courtesy of Highlands Real Estate| Sea Glass Marion

$235,000
2 bd2 ba976 sq ft
410 Look Avenue, Marion
Listing courtesy of eXp Realty

$235,000
2 bd2 ba976 sq ft
406 Look Avenue, Marion
Listing courtesy of eXp Realty
Nearby sales, last 12 months.
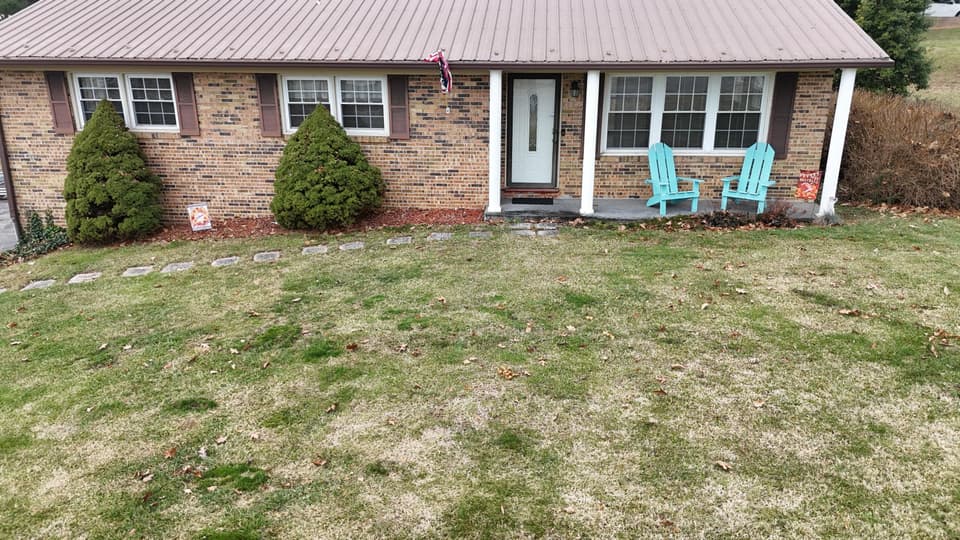 Sold Apr 15, 2026
$225,000
3 bd2 ba1,684 sq ft
448 Baughman Ave, Marion
10% under asking, 77 days on market
Listing courtesy of Real Broker LLC - McLean
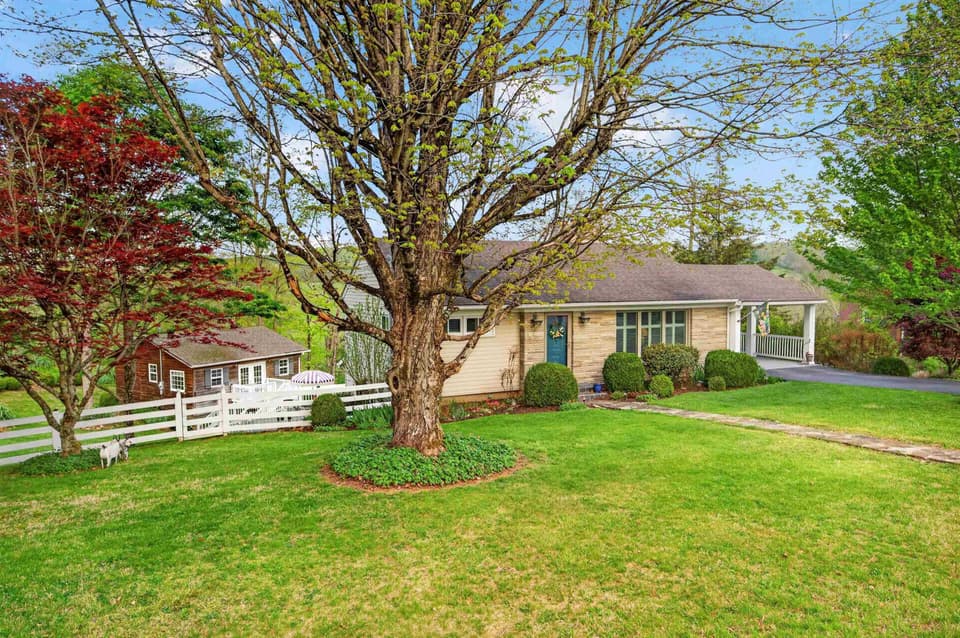 Sold Jul 8, 2026
$283,000
3 bd1.5 ba2,033 sq ft
859 Mountain View Drive, Marion
2% under asking, 15 days on market
Listing courtesy of Berkshire Hathaway Home Services Mountain Sky Properties-Wythev