For sale
724 Auburn Pl
Martinsville, VA 24112
$239,900, Reduced $10,000
- 4beds
- 2baths
- 1,955sq ft
- 0.35acres
- 1962built
Listed by Kw Martinsville
About this home.
Enjoy the convenience of main-level living with 3 bedrooms, a full bathroom, laundry room, beautifully refinished hardwood floors, & an attached carport. Natural light pours through the oversized living room window & skylights, while the wooded backyard provides a peaceful backdrop with privacy & shade to the large back deck. Backyard is fully fenced in with outbuilding. The beautifully updated kitchen shines with granite countertops & new stainless steel appliances. But the real surprise awaits downstairs! The finished basement features an impressive primary suite unlike what you'll find in most ranch homes, complete with a spacious walk-in closet, large private bathroom, & a stunning black metal ceiling with recessed lighting offering both full-brightness and soft nightlight settings. An additional bonus room with a closet, private exterior entrance, & a SECOND oversized laundry room offers exciting possibilities! With room to add a kitchenette, the lower level could become a separate living space ideal for multigenerational living, extended guests, or potential Airbnb rental income. Two levels. Two laundry rooms. Endless possibilities! Whether you're looking for comfortable one-level living, room for extended family, or income-producing potential, this home offers flexibility that's hard to find. You truly MUST experience it in person! This home comes w/ a pre-listing home inspection and 1 year Home Warranty w/ a full price offer. Agent related to sellers.
Facts and features.
The home
- Type
- House (Single Family Residence)
- Style
- Ranch
Inside
- Basement
- Full, Walk-Out Access
- Finished basement
- 955 sq ft
- Flooring
- Wood
- Appliances
- Microwave Oven (Built In), Dishwasher, Electric Range, Refrigerator
- Interior features
- Walk-In Closet(s)
Outside and lot
- Lot setting
- Cul-De-Sac
- Zoning
- R-N
Utilities
- Heating
- Heat Pump Electric
- Cooling
- Heat Pump Electric
- Water source
- Public
Community
- HOA dues
- None
- County
- City Of Martinsville County
The listing
- Source
- Roanoke Valley Association of REALTORS® MLS #932423
Price and status history.
28
days on market
| Date | Event | Price |
|---|---|---|
| Nov 13, 2026 | Price reduced | $239,900 |
| Oct 26, 2026 | Price reduced | $244,900 |
| Oct 16, 2026 | Listed for sale | $249,900 |
Price per square foot
Asking price per finished square foot, compared with the median of 64 houses sold in Martinsville in the last 12 months. 16% above the median.
Location.
724 Auburn Pl, Martinsville, VA 24112
Estimate a monthly payment.
Every number below is yours to change. The interest rate is an example, not a quote.
An estimate for planning only. It is not a loan offer or a rate quote, and it leaves out mortgage insurance and closing costs. A lender can give you exact numbers.
Listing information
Listing courtesy of Kw Martinsville.
Displayed by GRAVITY Real Estate Group.
Information last updated .
Listing information is provided for consumers' personal, non-commercial use and may not be used for any purpose other than to identify prospective properties consumers may be interested in purchasing. Information is deemed reliable but is not guaranteed and should be independently verified. Listings are courtesy of the listing brokerage shown with each property.
See it in person.
Request a tour.
Pick a day and a time. A GRAVITY agent will reach out to confirm.
Ask a question.
Ask about the home, the neighborhood or the next steps. A GRAVITY agent will reply by email or phone.
Similar homes for sale.
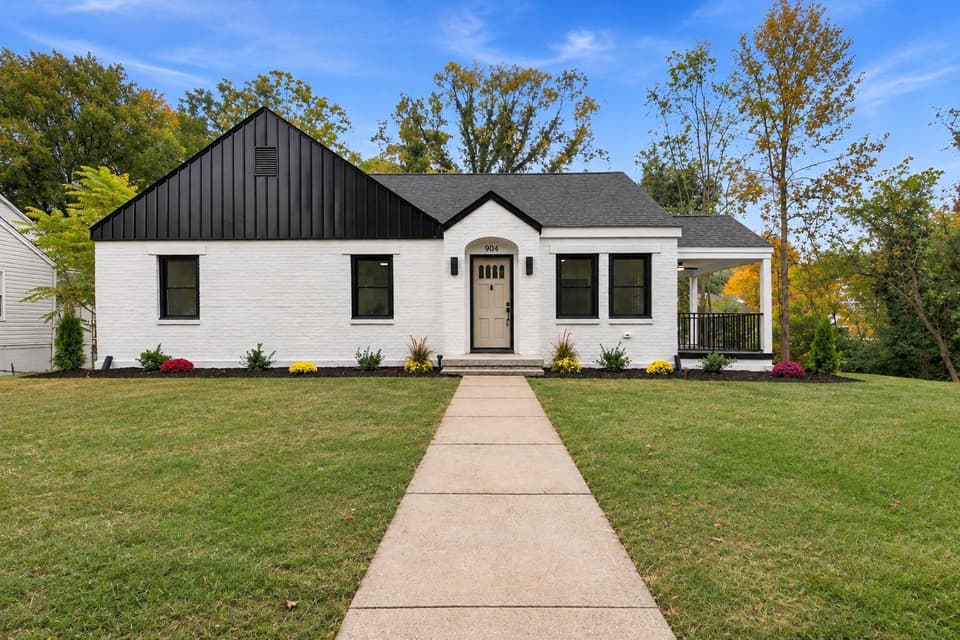 New
$264,900
4 bd3 ba2,432 sq ft
904 Spruce St, Martinsville
Listing courtesy of Kw Martinsville
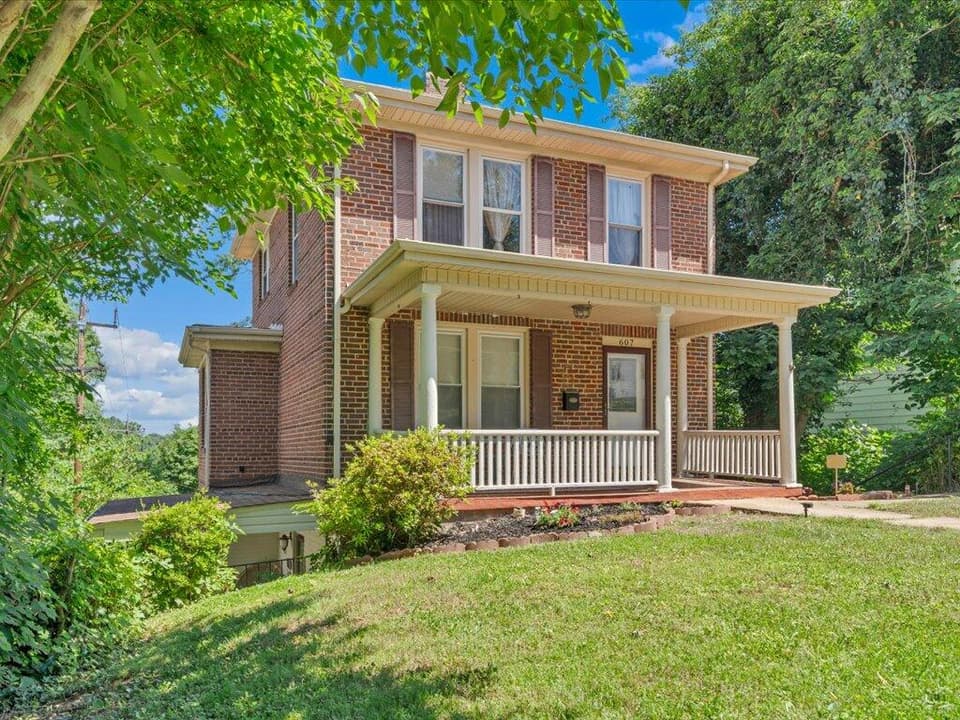
$224,900, price reduced by $10K
4 bd3 ba1,996 sq ft
607 Watt St, Martinsville
Listing courtesy of Sarver Properties LLC
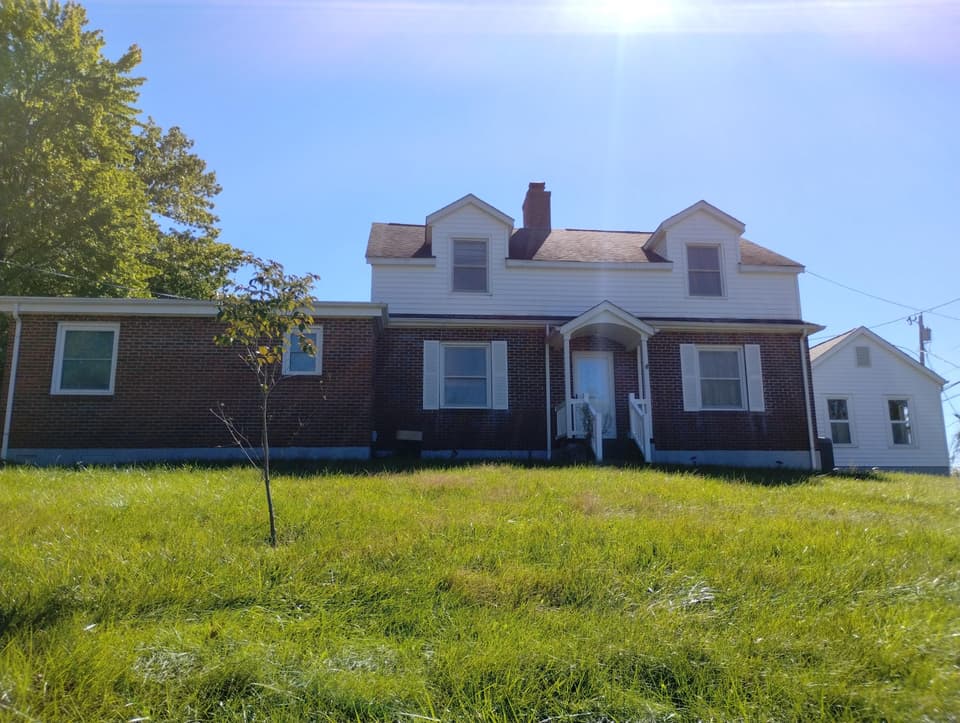
$249,900
4 bd2.5 ba2,372 sq ft
1500 Chatham Heights Rd, Martinsville
Listing courtesy of Sarver Properties LLC
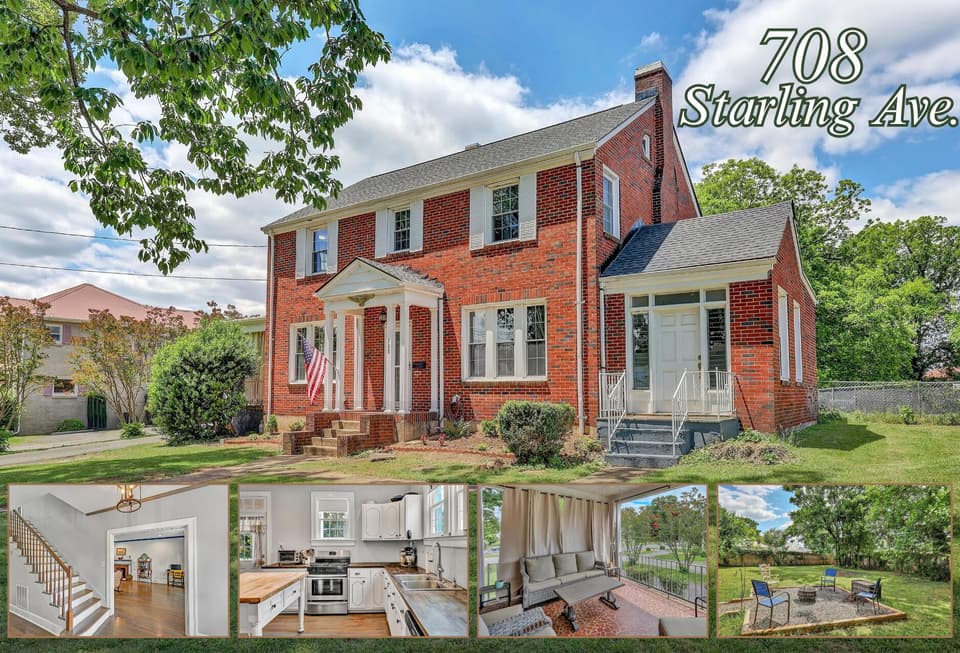
$287,000, price reduced by $8K
4 bd3.5 ba2,478 sq ft
708 Starling Ave, Martinsville
Listing courtesy of Kw Martinsville
Nearby sales, last 12 months.
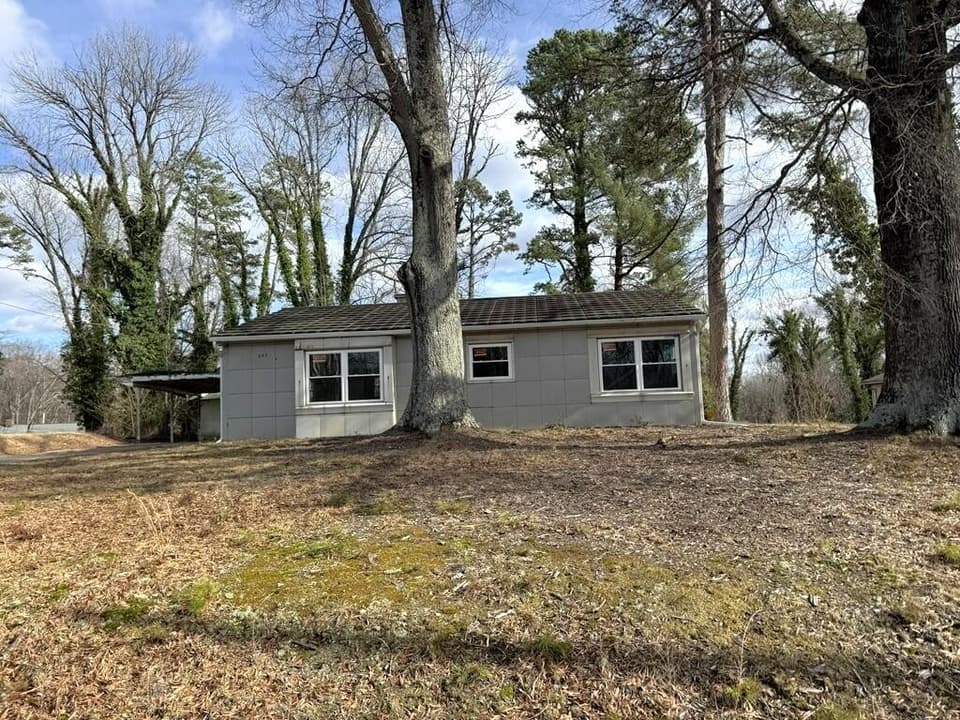 Sold Nov 9, 2026
$84,000
3 bd1 ba1,209 sq ft
707 Auburn Pl, Martinsville
29% under asking, 221 days on market
Listing courtesy of Sarver Properties LLC
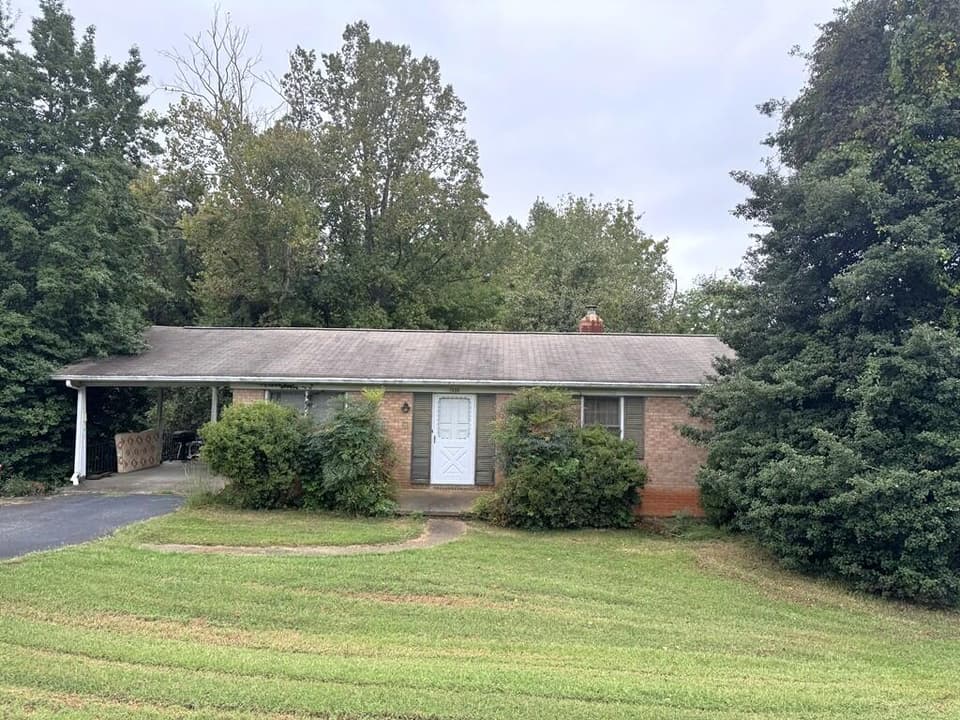 Sold Oct 23, 2026
$112,000
3 bd1.5 ba1,449 sq ft
1206 Spruce St, Martinsville
10% under asking, 5 days on market
Listing courtesy of Sarver Properties LLC
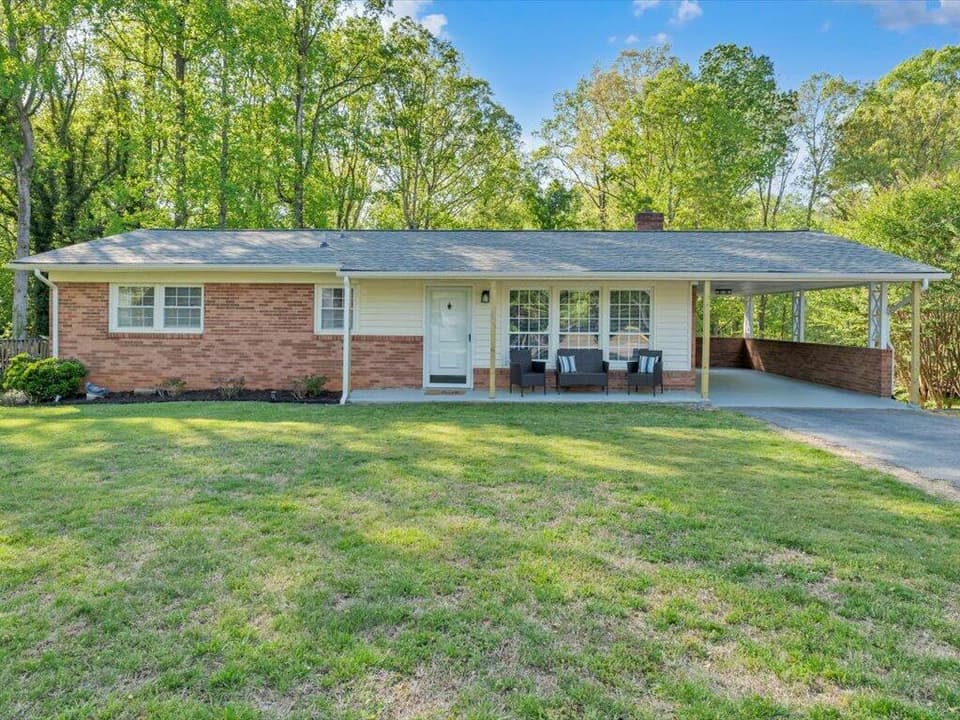 Sold Jun 15, 2026
$205,000
5 bd2 ba1,629 sq ft
710 Druid Ln, Martinsville
2% under asking, 3 days on market
Listing courtesy of Sarver Properties LLC
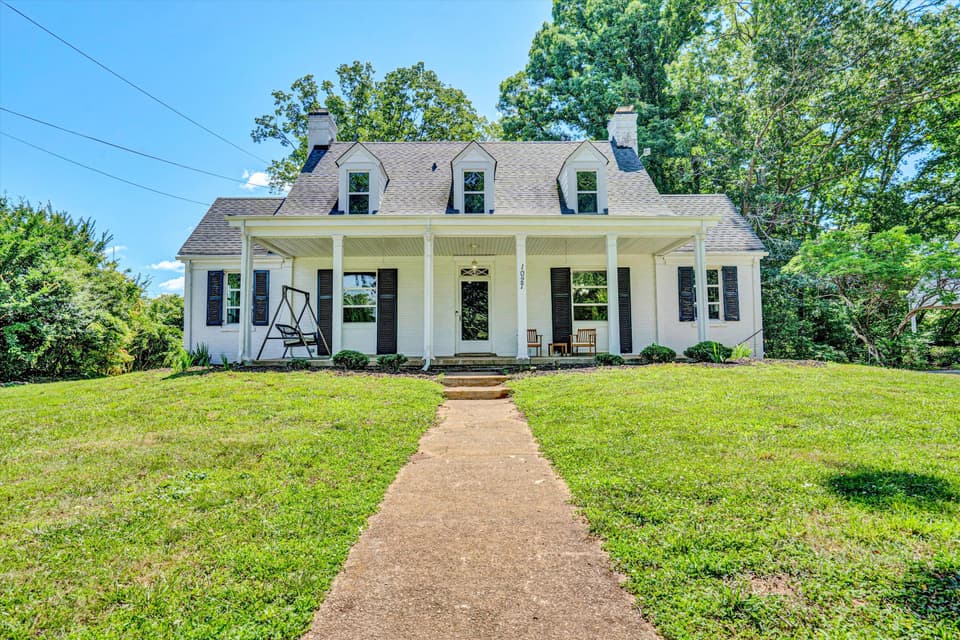 Sold Nov 19, 2025
$230,000
3 bd3 ba2,515 sq ft
1027 Mulberry Rd, Martinsville
23% under asking, 107 days on market
Listing courtesy of Kw Martinsville