For sale
705 High Street
Pearisburg, VA 24134 · Fort Branch Develpmt
$399,000
- 4beds
- 3baths
- 2,340sq ft
- 0.78acres
- 1941built
Listed by Margaret Hicks, Welcome Home Real Estate
About this home.
This 2,340 sq. ft. home offers 4 spacious BRs and 3 Full Baths, with quality workmanship & thoughtful upgrades throughout. Since 2009, the current owners have transformed this home with care and attention to detail. You'll love the generous storage, unique architectural details, and the warm, inviting spaces that make this home truly special. With so much character and modern convenience, this home is a rare find!!
Facts and features.
The home
- Type
- House (Detached)
- Style
- Cape Cod
- Levels
- Two or more
Inside
- Basement
- Outside Access, Partially Finished, Sump Pump
- Finished basement
- 210 sq ft
- Fireplaces
- Family Room, Living Room
- Flooring
- Carpet, Ceramic Tile, Hardwood
- Appliances
- Dishwasher, Disposal, Dryer Hookup-Elec, Dryer/Electric, Microwave, Range/Electric, Refrigerator, Washer
- Interior features
- Built-Ins, Ceiling Fan(s), CeramicTile Bath(s), Extra Storage, Laundry on Main, Pantry, Vaulted Ceiling, Walls-Drywall, WindowTreatment(s), Primary Bed on Main
Outside and lot
- Garage
- 2 spaces, double attached
- Exterior
- Vinyl
- Roof
- Shingle
- Outdoor features
- Blacktop Driveway, Porch, Private Yard, Storage Shed, Waterfall, Patio
Utilities
- Heating
- Heat Pump
- Cooling
- Heat Pump
- Water source
- Public Water
- Sewer
- Public System
Community
- Subdivision
- Fort Branch Develpmt
- County
- Giles County
The listing
- Source
- New River Valley Association of REALTORS® MLS #428975
Price and status history.
25
days on market
| Date | Event | Price |
|---|---|---|
| Oct 19, 2026 | Listed for sale | $399,000 |
Price per square foot
Asking price per finished square foot, compared with the median of 47 houses sold in Pearisburg in the last 12 months. 29% above the median.
Location.
705 High Street, Pearisburg, VA 24134
Estimate a monthly payment.
Every number below is yours to change. The interest rate is an example, not a quote.
An estimate for planning only. It is not a loan offer or a rate quote, and it leaves out mortgage insurance and closing costs. A lender can give you exact numbers.
Listing information
Listing courtesy of Margaret Hicks, Welcome Home Real Estate.
Displayed by GRAVITY Real Estate Group.
Information last updated .
Listing information is provided for consumers' personal, non-commercial use and may not be used for any purpose other than to identify prospective properties consumers may be interested in purchasing. Information is deemed reliable but is not guaranteed and should be independently verified. Listings are courtesy of the listing brokerage shown with each property.
See it in person.
Request a tour.
Pick a day and a time. A GRAVITY agent will reach out to confirm.
Ask a question.
Ask about the home, the neighborhood or the next steps. A GRAVITY agent will reply by email or phone.
Similar homes for sale.
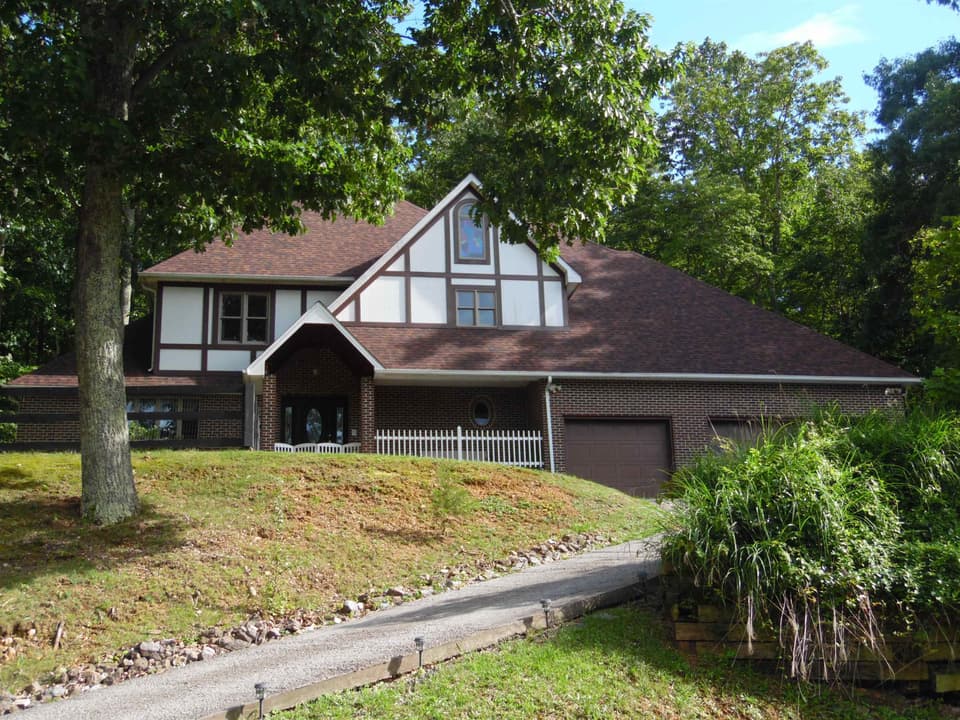
$399,900, price reduced by $49K
4 bd3 ba3,294 sq ft
921 Clifford Street, Pearisburg
Listing courtesy of Long & Foster - Blacksburg
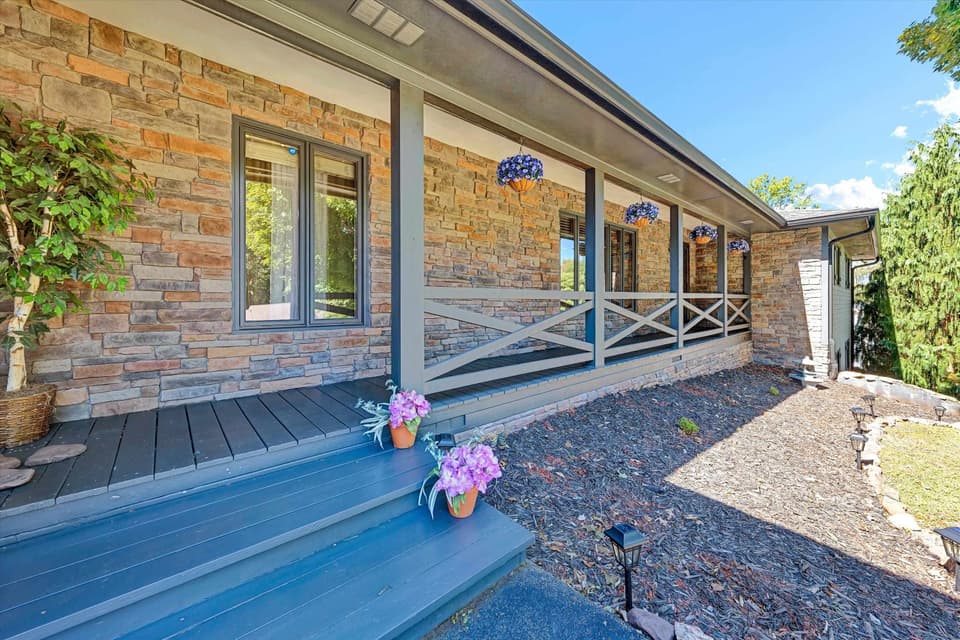
$430,000, price reduced by $45K
5 bd3 ba3,790 sq ft
302 Chestnut Street, Pearisburg
Listing courtesy of Real Broker, LLC - DGA Salem
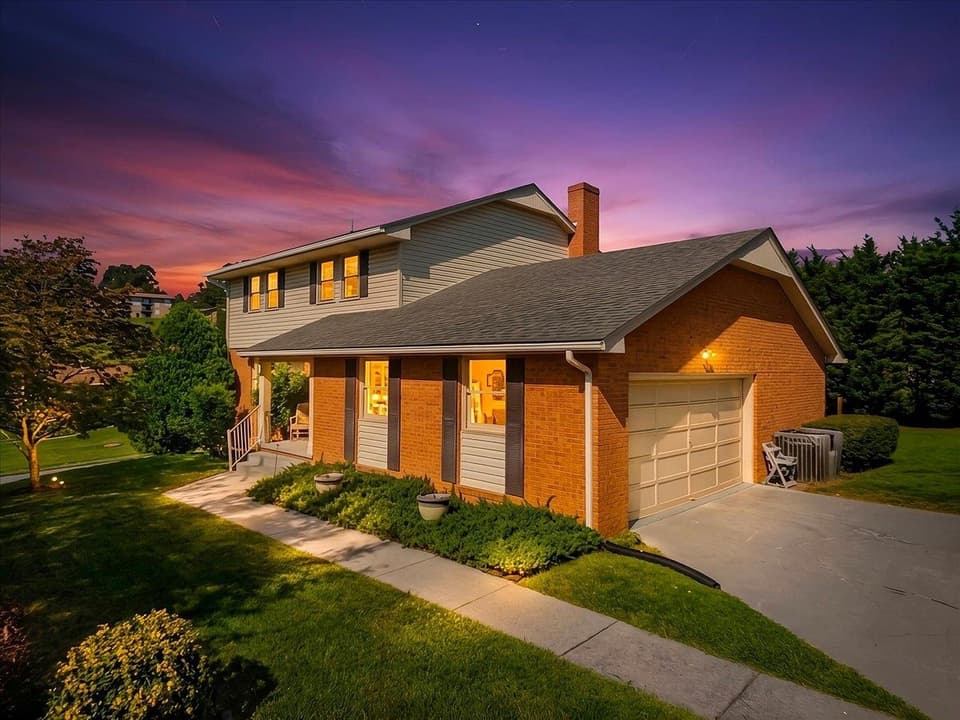
$409,900
4 bd2.5 ba2,139 sq ft
410 Lawndale Drive, Pearisburg
Listing courtesy of RE/MAX 8 - Pearisburg
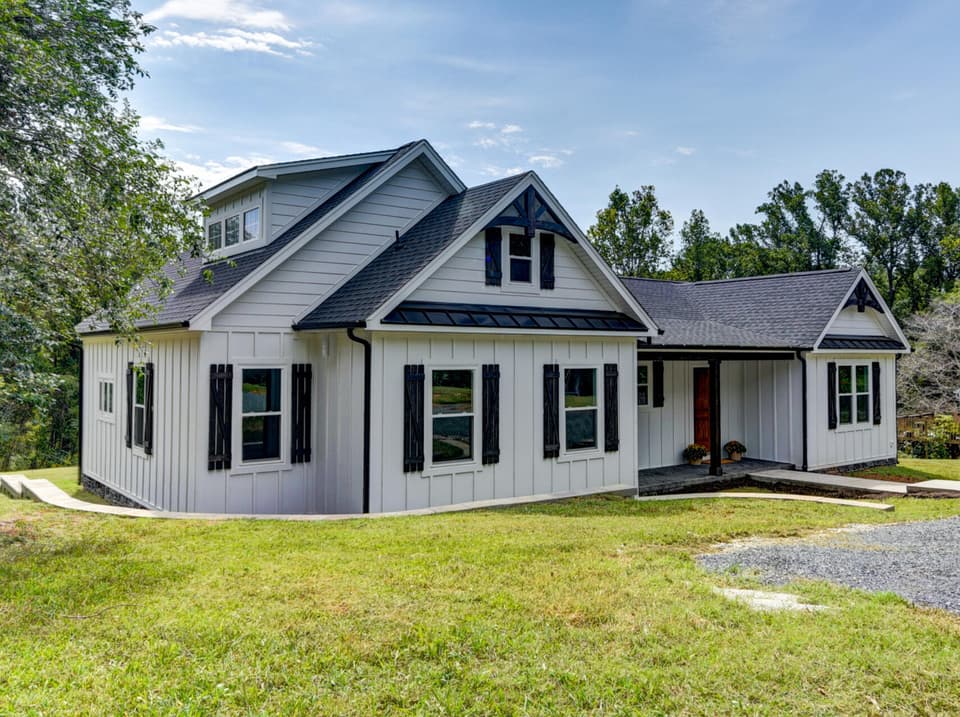 Open Sun 1 to 3 PM
$399,900, price reduced by $29K
3 bd2.5 ba1,900 sq ft
577 S Main St, Amherst
Listing courtesy of Magnolia Mountain Realty - Main
Nearby sales, last 12 months.
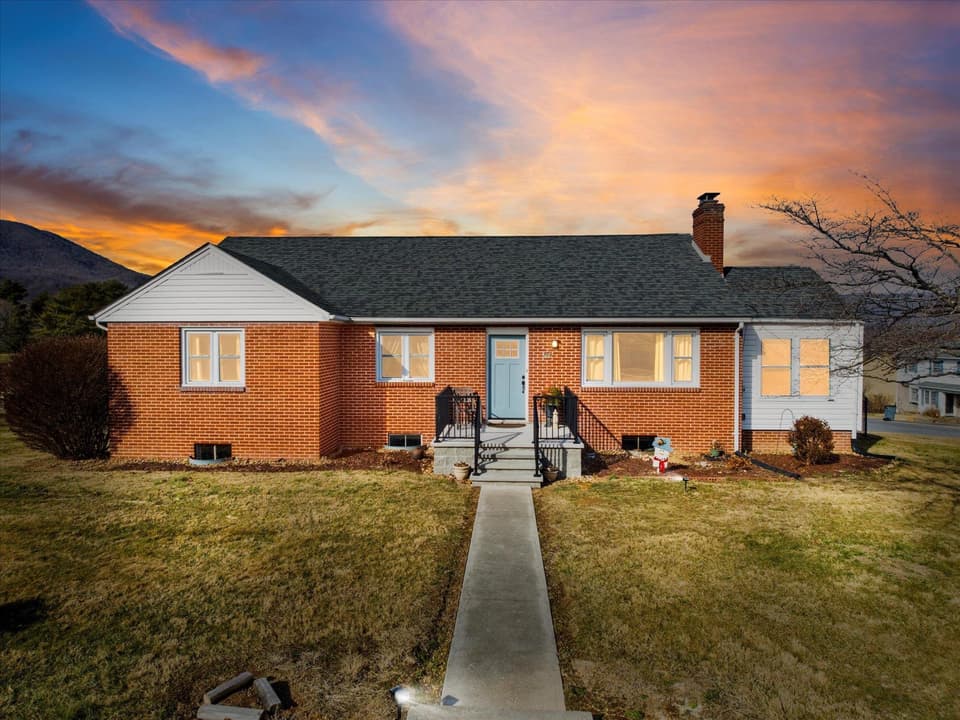 Sold Jun 10, 2026
$319,900
3 bd2 ba1,850 sq ft
708 Clifford Street, Pearisburg
3% under asking, 80 days on market
Listing courtesy of Coldwell Banker Townside Bburg
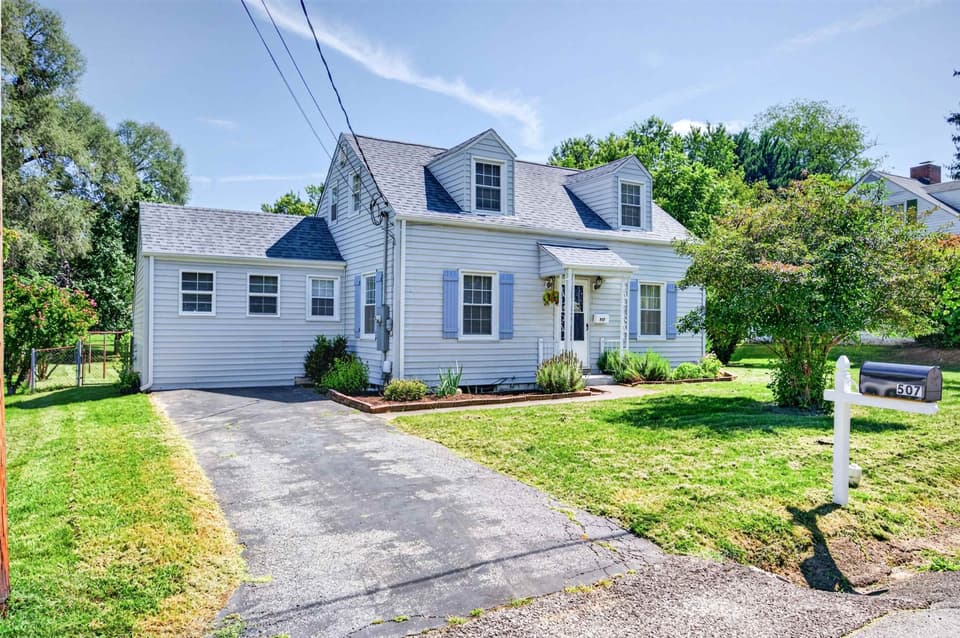 Sold Nov 9, 2026
$210,000
4 bd1.5 ba1,600 sq ft
507 Wildwood Drive, Pearisburg
2% under asking, 36 days on market
Listing courtesy of UC/Blue Ridge Land - Cburg
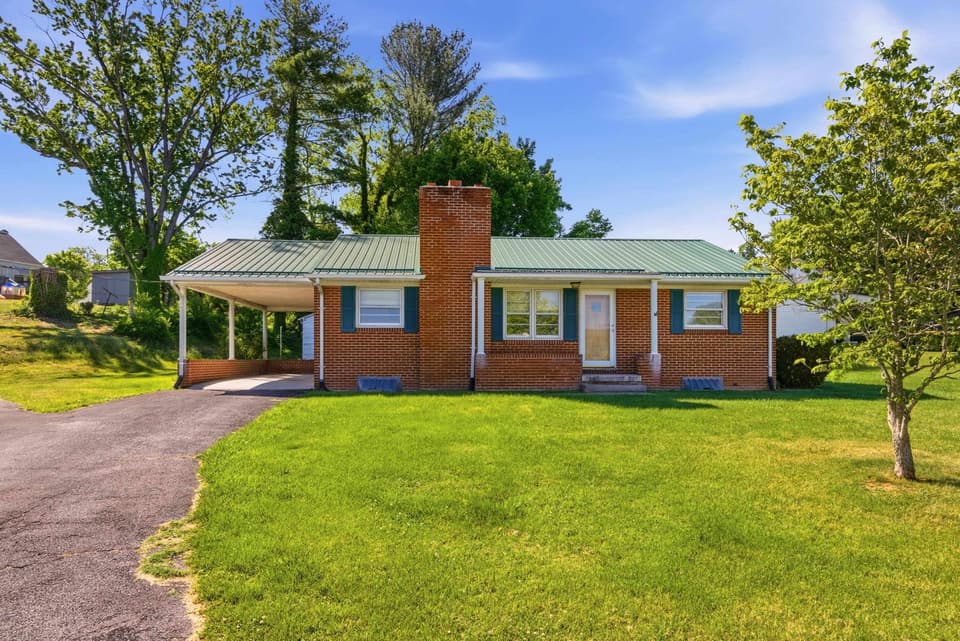 Sold Jul 15, 2026
$227,000
3 bd1 ba1,514 sq ft
1502 Pembroke Street, Pearisburg
6% over asking, 5 days on market
Listing courtesy of Real Broker, LLC
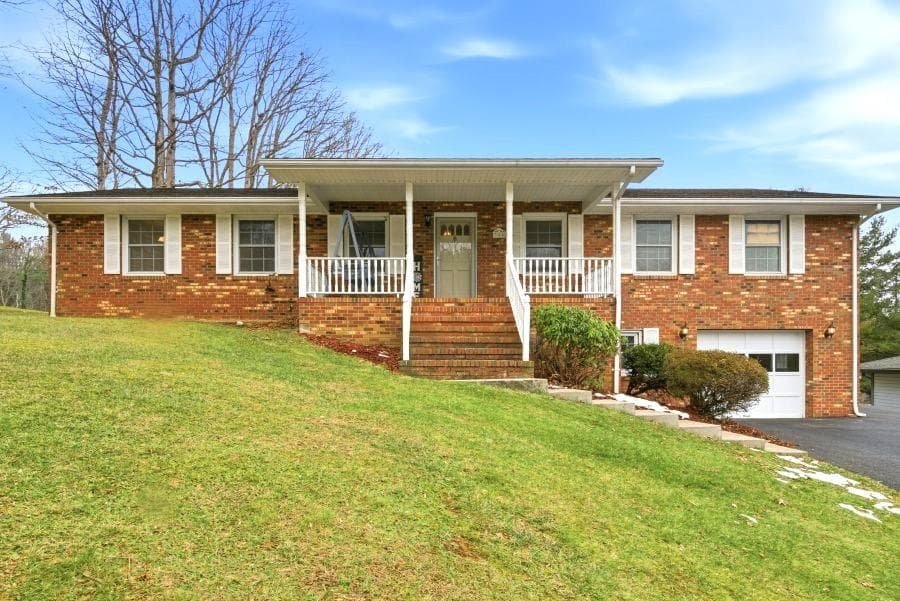 Sold Feb 25, 2026
$335,000
4 bd3 ba3,097 sq ft
304 Chestnut Street, Pearisburg
1% under asking
Listing courtesy of Lavinder Real Estate