Sold
7035 Fairway Ridge Rd
Salem, VA 24153 · The Ridge At Fairway Forest
Sold for $577,485
on Feb 12, 2026
- 4beds
- 2.5baths
- 2,423sq ft
- 0.26acres
- 2025built
Listed by Mkb, REALTORS®
About this home.
Listed sold same day! Introducing The Greenwood with a primary bedroom on the main level & 2-Car Garage! To Be Built In The Final Phase Of The Ridge At Fairway Forest, The Greenwood Boasts An Open Concept Design With Cozy Gas Fireplace, 4 Bedrooms, 2.5 Baths, A Spacious Owner's Suite With Walk-In Closet & A Private Spa-Like Bath Featuring Dual Vanities & Roman Shower. The Chef's Kitchen Features Upgraded Cushion Close Cabinetry, Large Island, Granite, Stainless Appliances & Luxury Vinyl Plank Flooring. The Ridge at Fairway Forest is nestled in beautiful Southwest Roanoke County, and only minutes from downtown Salem in a peaceful setting with beautiful mountain views, and private homesites. Every new home in The Ridge at Fairway Forest is tested, inspected & HERS(r) scored by a third-party energy consultant and a third-party inspector. PLUS Receive $20,000 In Summer Savings To Pay All Closing Costs Or Buy-Down You Interest Rate With Your Purchase By 7/31! To Learn More, Visit Our Website To Schedule Your Visit To Our Decorated Model Home Today!
Facts and features.
The home
- Type
- House (Single Family Residence)
- New construction
- Yes
- Bathrooms
- 2 full, 1 half
- Levels
- 2 stories
Inside
- Fireplaces
- 1
- Flooring
- Laminate, Vinyl
- Appliances
- Microwave Oven (Built In)
- Interior features
- Wired For Data, Wired for Sound, Walk-In Closet(s)
Outside and lot
- View
- mountain
- Lot setting
- Level
- Zoning
- R-1
Utilities
- Heating
- Zoned, Gas Natural, Forced Air Gas
- Cooling
- Central Air
- Water source
- Public
Community
- Subdivision
- The Ridge At Fairway Forest
- HOA dues
- $500 annually
- Community features
- Private Golf
- County
- Roanoke County
The listing
- Annual tax
- $5,742 (from the listing)
- Source
- Roanoke Valley Association of REALTORS® MLS #920237
Price and status history.
1
day on market
100%
of the original asking price
| Date | Event | Price |
|---|---|---|
| Feb 12, 2026 | Sold | $577,485 |
| Aug 19, 2025 | Listed for sale | $577,485 |
Price per square foot
Sale price per finished square foot, compared with the median of 404 houses sold in Salem in 2026. 27% above the median.
Location.
7035 Fairway Ridge Rd, Salem, VA 24153
Listing information
Listing courtesy of Mkb, REALTORS®.
Displayed by GRAVITY Real Estate Group.
Information last updated .
Listing information is provided for consumers' personal, non-commercial use and may not be used for any purpose other than to identify prospective properties consumers may be interested in purchasing. Information is deemed reliable but is not guaranteed and should be independently verified. Listings are courtesy of the listing brokerage shown with each property.
Own a home nearby?
What's yours worth?
Sales like this one set the price of the homes around it. Tell us about yours, and we will prepare an estimate from recent nearby sales.
Homes for sale like this one.
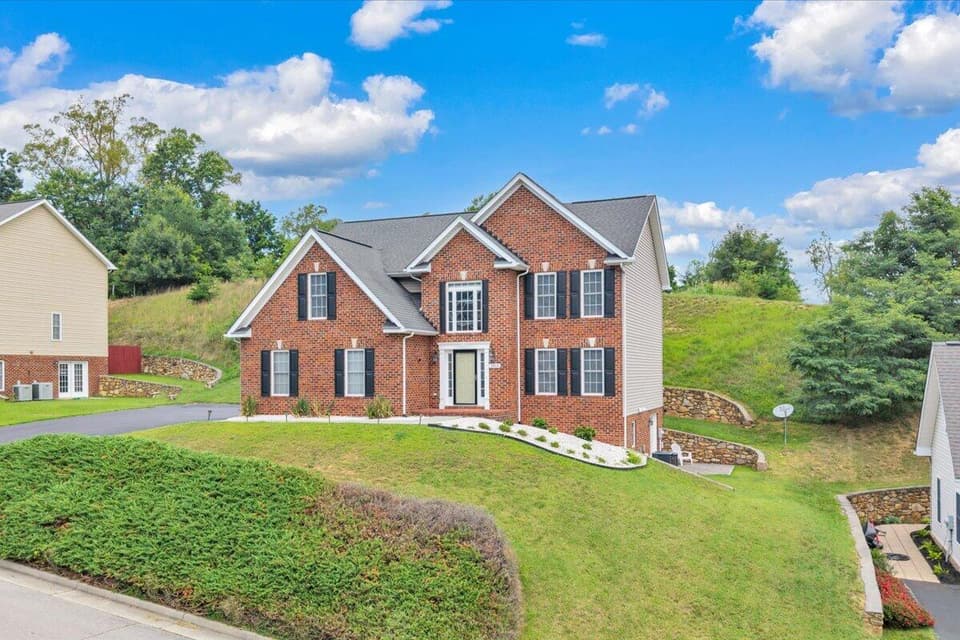
$525,000, price reduced by $25K
4 bd3.5 ba3,305 sq ft
2925 Phillips Brook Ln, Salem
Listing courtesy of Real Broker, LLC - Daleville
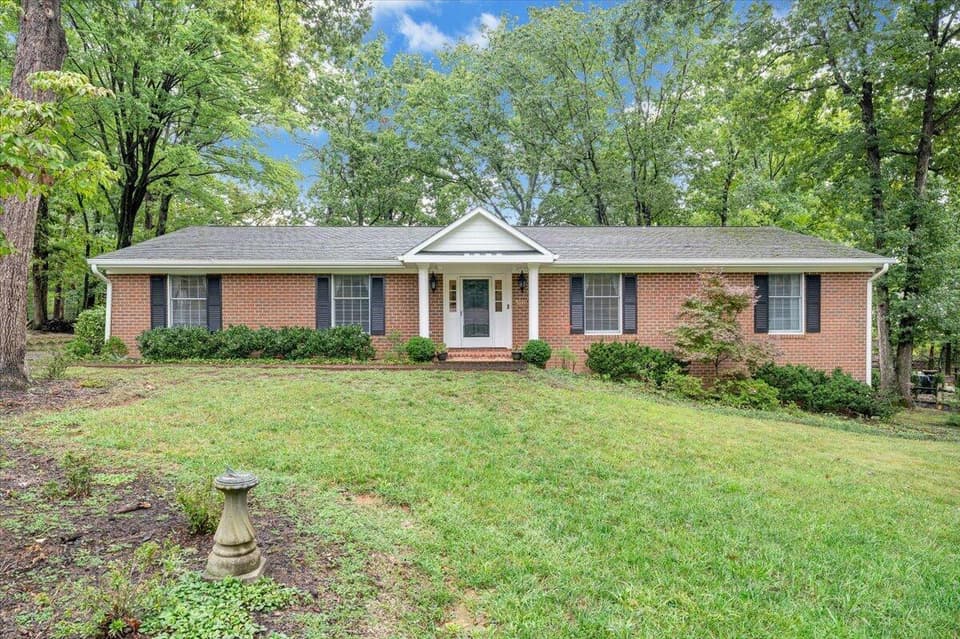
$540,000
4 bd2.5 ba2,716 sq ft
3010 Links Manor Dr, Salem
Listing courtesy of The Good Sign Real Estate Co.
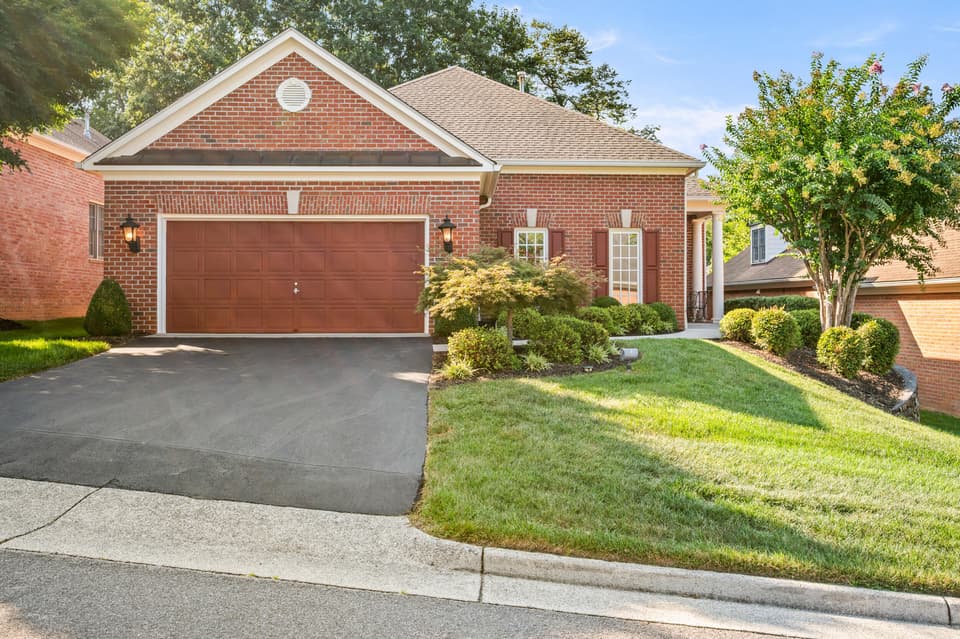
$612,500, price reduced by $20K
4 bd3.5 ba3,000 sq ft
6551 Fairway Estates Dr, Roanoke
Listing courtesy of Nexthome Twofourfive
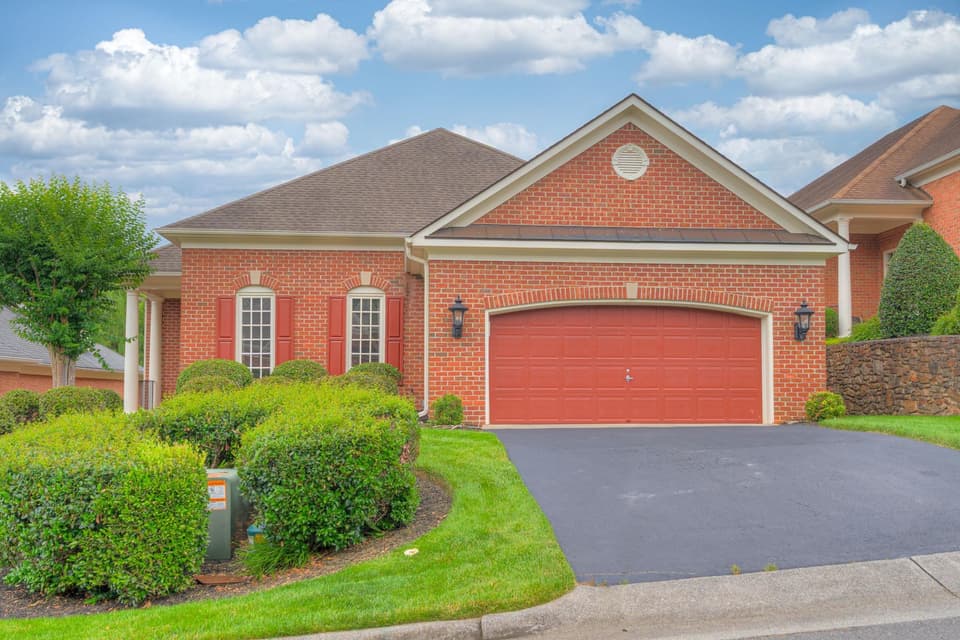
$619,900, price reduced by $15K
3 bd3.5 ba3,009 sq ft
6554 Fairway Estates Drive, Roanoke
Listing courtesy of Roots Realty Group
Nearby sales, last 12 months.
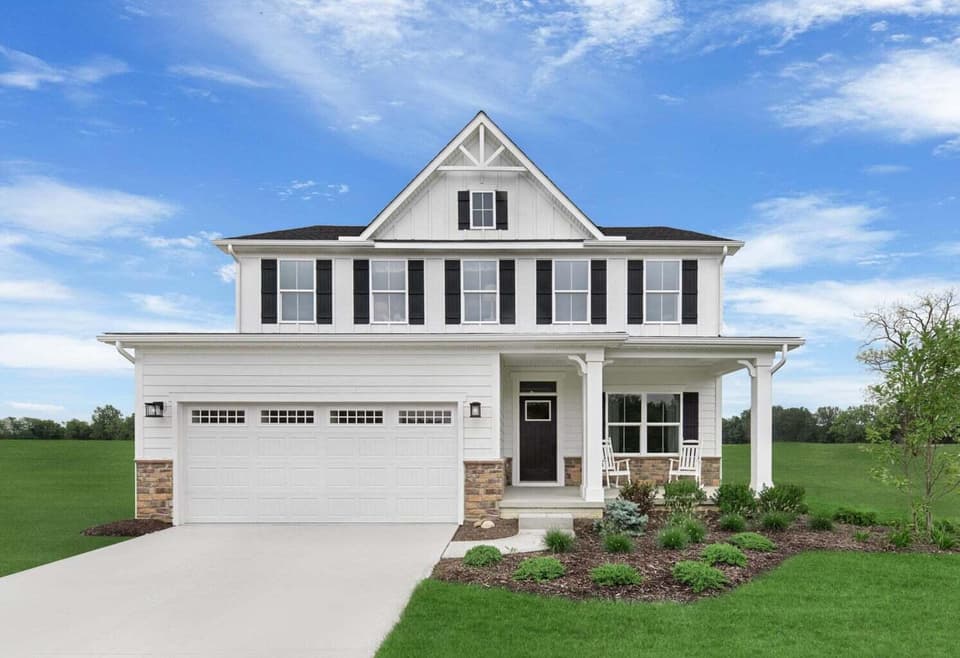 Sold Mar 23, 2026
$646,560
5 bd3.5 ba2,423 sq ft
7041 Fairway Ridge Rd, Salem
At asking price, 1 day on market
Listing courtesy of Mkb, REALTORS®
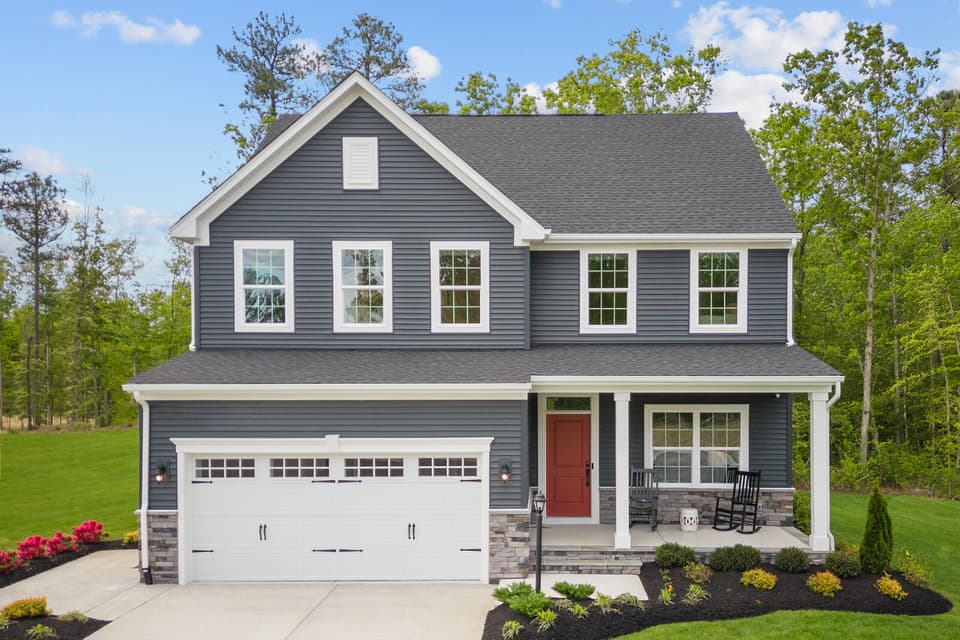 Sold Sep 14, 2026
$519,990
4 bd2.5 ba2,423 sq ft
7074 Fairway Ridge Rd, Salem
4% under asking, 31 days on market
Listing courtesy of Mkb, REALTORS®
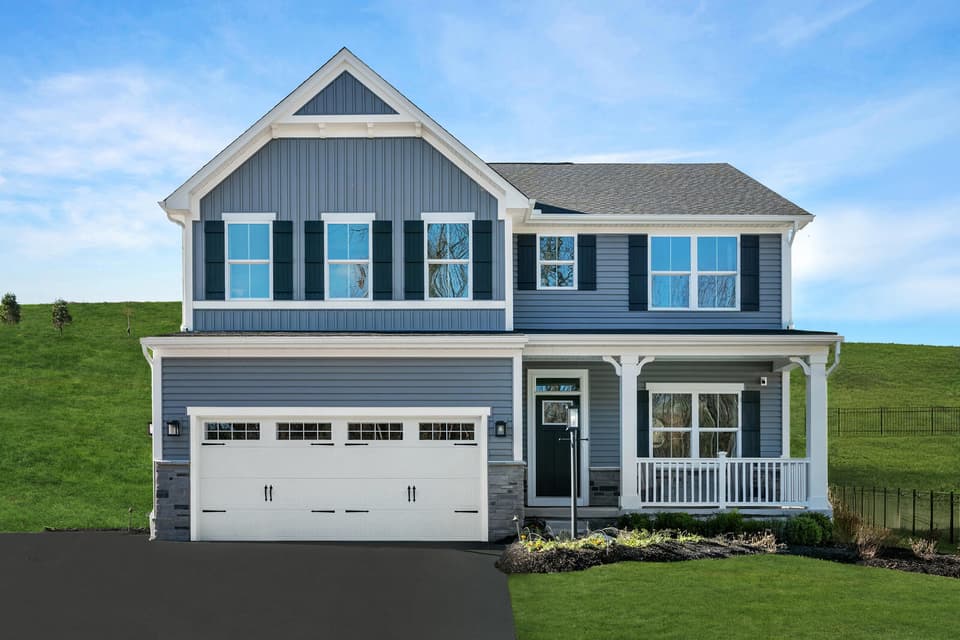 Sold Feb 11, 2026
$676,760
5 bd4 ba3,630 sq ft
7051 Fairway Ridge Rd, Salem
At asking price, 3 days on market
Listing courtesy of Mkb, REALTORS®
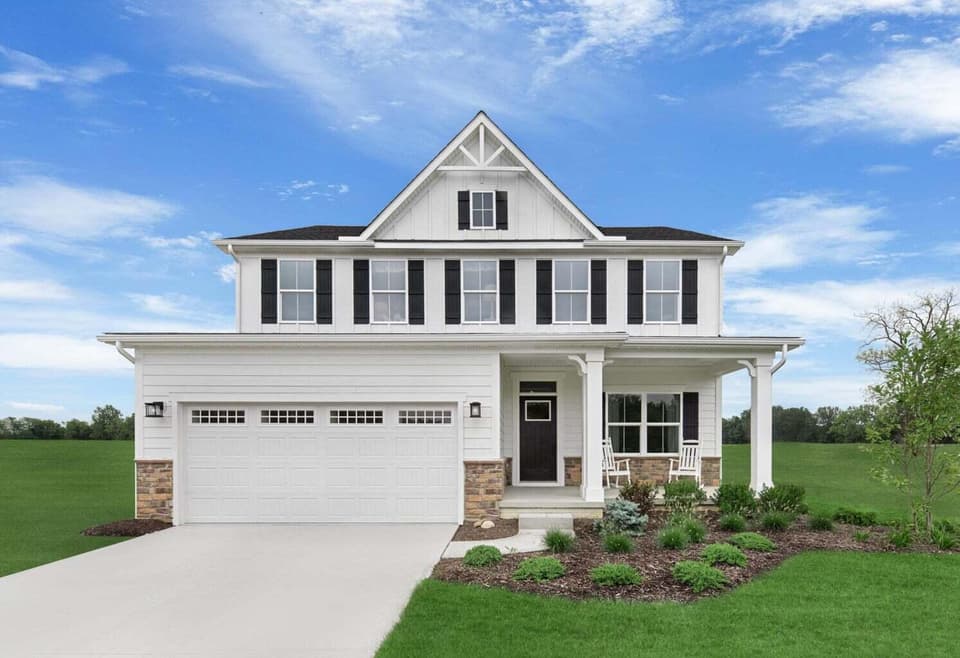 Sold Jul 31, 2026
$581,035
4 bd2.5 ba3,186 sq ft
7059 Fairway Ridge Rd, Salem
At asking price, 1 day on market
Listing courtesy of Mkb, REALTORS®