For sale
680 Thompson Dr.
Abingdon, VA 24210
$219,000
- 3beds
- 2.5baths
- 1,785sq ft
- 0.02acres
- 1991built
Listed by Matt Smith Realty
About this home.
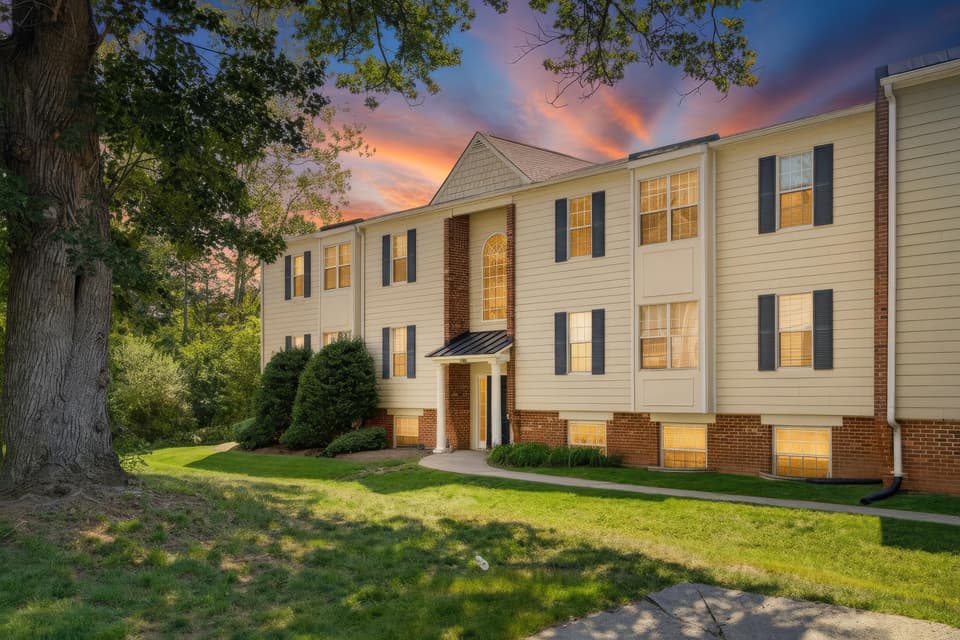
Convenience meets comfortable living in this well-located 3-bedroom, 2.5-bath condo in Abingdon! Located directly across from Abingdon High School and within walking distance of the Coomes Center, this home offers convenience from the moment you walk in the door. The entry opens into the kitchen with an open floor plan that flows right into the family room, where sliding glass doors lead out to a covered patio. Upstairs, you'll find three spacious bedrooms, including a large primary bedroom. The basement offers even more usable space that would be perfect for an additional family room, playroom, home office, or whatever your needs may be. New carpet throughout gives the home a fresh feel. With a great location and plenty of space, this one is worth a look!
Facts and features.
The home
- Type
- Condo
- Bathrooms
- 2 full, 1 half
Inside
- Basement
- Finished
- Flooring
- Carpet, Wood
- Appliances
- Electric Range, Refrigerator
- Interior features
- Newer Paint, See Remarks, Internet Availability Other/See Remarks
Outside and lot
- Garage
- 1 space
- Exterior
- Brick, Dry Wall
- Roof
- Shingle
- Zoning
- R
Utilities
- Heating
- Heat Pump
- Cooling
- Heat Pump
- Water source
- Public
- Sewer
- Public Sewer
Community
- HOA dues
- $125 monthly
- County
- Washington-VA County
The listing
- Source
- Southwest Virginia Association of REALTORS® MLS #111935
Price and status history.
57
days on market
| Date | Event | Price |
|---|---|---|
| Nov 5, 2026 | Price changed | $219,000 |
| Oct 17, 2026 | Listed for sale | $238,000 |
Price per square foot
Asking price per finished square foot, compared with the median of 265 condos sold in the region in the last 12 months. 50% below the median.
Location.
680 Thompson Dr., Abingdon, VA 24210
Estimate a monthly payment.
Every number below is yours to change. The interest rate is an example, not a quote.
An estimate for planning only. It is not a loan offer or a rate quote, and it leaves out mortgage insurance and closing costs. A lender can give you exact numbers.
Listing information
Listing courtesy of Matt Smith Realty.
Displayed by GRAVITY Real Estate Group.
Information last updated .
Listing information is provided for consumers' personal, non-commercial use and may not be used for any purpose other than to identify prospective properties consumers may be interested in purchasing. Information is deemed reliable but is not guaranteed and should be independently verified. Listings are courtesy of the listing brokerage shown with each property.
See it in person.
Request a tour.
Pick a day and a time. A GRAVITY agent will reach out to confirm.
Ask a question.
Ask about the home, the neighborhood or the next steps. A GRAVITY agent will reply by email or phone.
Similar homes for sale.

$218,000
2 bd2.5 ba1,639 sq ft
287 Henderson Court, Abingdon
Listing courtesy of Matt Smith Realty

$234,900
4 bd2 ba1,548 sq ft
822 Wayne Avenue NE, Abingdon
Listing courtesy of Owens & Company

$229,000
3 bd2 ba1,657 sq ft
133 Smartview Lane, Abingdon
Listing courtesy of Matt Smith Realty
$233,000, price reduced by $2K
3 bd2 ba1,220 sq ft
1217 Villa Ln B, Charlottesville
Listing courtesy of Keystone Realty Of Roanoke LLC