For sale
680 Park Ln
Halifax, VA 24558 · Riverview Heights
$315,000
- 3beds
- 2.5baths
- 2,535sq ft
- 0.98acres
- 1957built
Listed by Wampler Realty
About this home.
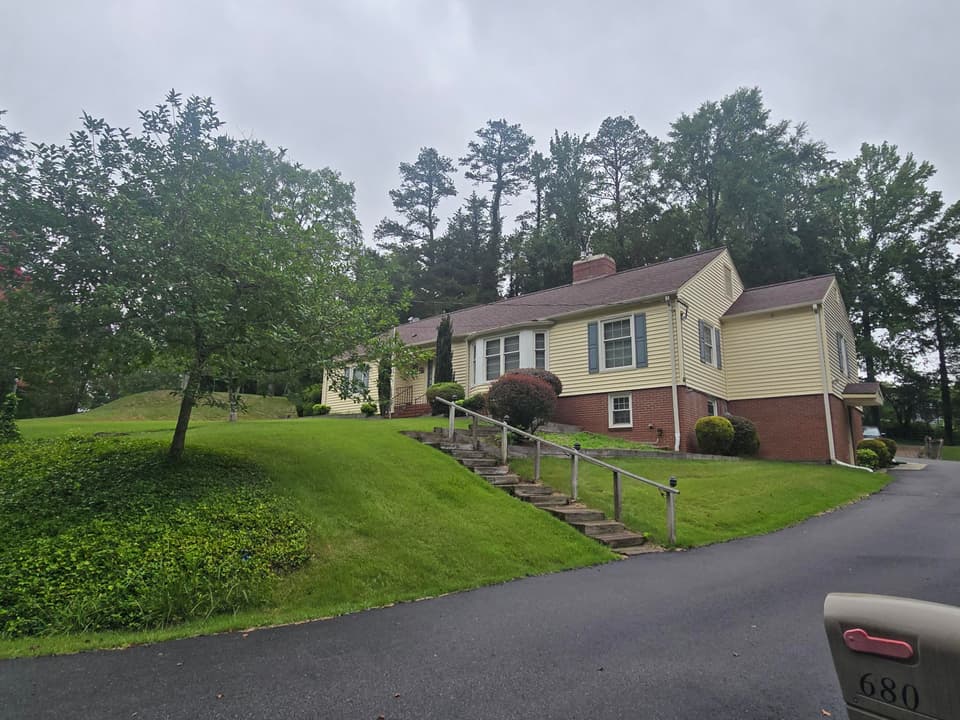
Welcome to 680 Park Lane, a spacious and inviting home nestled on nearly an acre in Halifax! Offering approximately 2,535 square feet of living space, this home provides plenty of room to spread out while enjoying the privacy and peaceful setting of its mature lot. The home features a versatile floor plan with three bedrooms, generous living areas, hardwood flooring, and a partially finished walk-out basement offering additional space for a family room, home office, hobby area, or storage. Multiple fireplaces add character and warmth, while the sunroom provides a wonderful place to relax and enjoy the surrounding setting. Numerous updates provide added peace of mind, including a heat pump installed in 2018, replacement roofing on both the main dwelling and storage building in 2021, a new electric water heater installed in 2026, recently resealed windows, 3rd bedroom,and a new rear porch deck--perfect for enjoying the outdoors or entertaining family and friends. Outside, the nearly one-acre property offers plenty of room for gardening, recreation, entertaining, or simply enjoying the privacy of the mature surroundings. A paved driveway and covered carport provide convenient parking, while the storage building offers additional space for your belongings, tools, or hobbies. Located just minutes from the Town of Halifax, this property offers a wonderful combination of space, privacy, convenience, and recent improvements. If you're looking for a home with character, room to grow, and a peaceful setting, 680 Park Lane is ready to welcome you home!
Facts and features.
The home
- Type
- House (Single Family Residence)
- Bathrooms
- 2 full, 1 half
- Levels
- 1 story
Inside
- Basement
- Partial, Walk-Out Access
- Finished basement
- 480 sq ft
- Fireplaces
- 3
- Flooring
- Carpet, Wood
- Appliances
- Microwave Oven (Built In), Dryer, Washer, Dishwasher, Gas Range, Range Hood, Refrigerator
- Interior features
- Walk-In Closet(s), Ceiling Fan(s), Storage
Outside and lot
- Outdoor features
- Sunroom
- Lot setting
- Gentle Sloping, Sloped Up
- Zoning
- R1
Utilities
- Heating
- Heat Pump Electric
- Cooling
- Heat Pump Electric
- Water source
- Public
Community
- Subdivision
- Riverview Heights
- HOA dues
- None
- Community features
- Restaurant
- County
- Halifax County
The listing
- Source
- Roanoke Valley Association of REALTORS® MLS #931819
Price and status history.
46
days on market
| Date | Event | Price |
|---|---|---|
| Sep 28, 2026 | Listed for sale | $315,000 |
Price per square foot
Asking price per finished square foot, compared with the median of 6,002 houses sold in the region in the last 12 months. 30% below the median.
Estimate a monthly payment.
Every number below is yours to change. The interest rate is an example, not a quote.
An estimate for planning only. It is not a loan offer or a rate quote, and it leaves out mortgage insurance and closing costs. A lender can give you exact numbers.
Listing information
Listing courtesy of Wampler Realty.
Displayed by GRAVITY Real Estate Group.
Information last updated .
Listing information is provided for consumers' personal, non-commercial use and may not be used for any purpose other than to identify prospective properties consumers may be interested in purchasing. Information is deemed reliable but is not guaranteed and should be independently verified. Listings are courtesy of the listing brokerage shown with each property.
See it in person.
Request a tour.
Pick a day and a time. A GRAVITY agent will reach out to confirm.
Ask a question.
Ask about the home, the neighborhood or the next steps. A GRAVITY agent will reply by email or phone.
Similar homes for sale.
 New
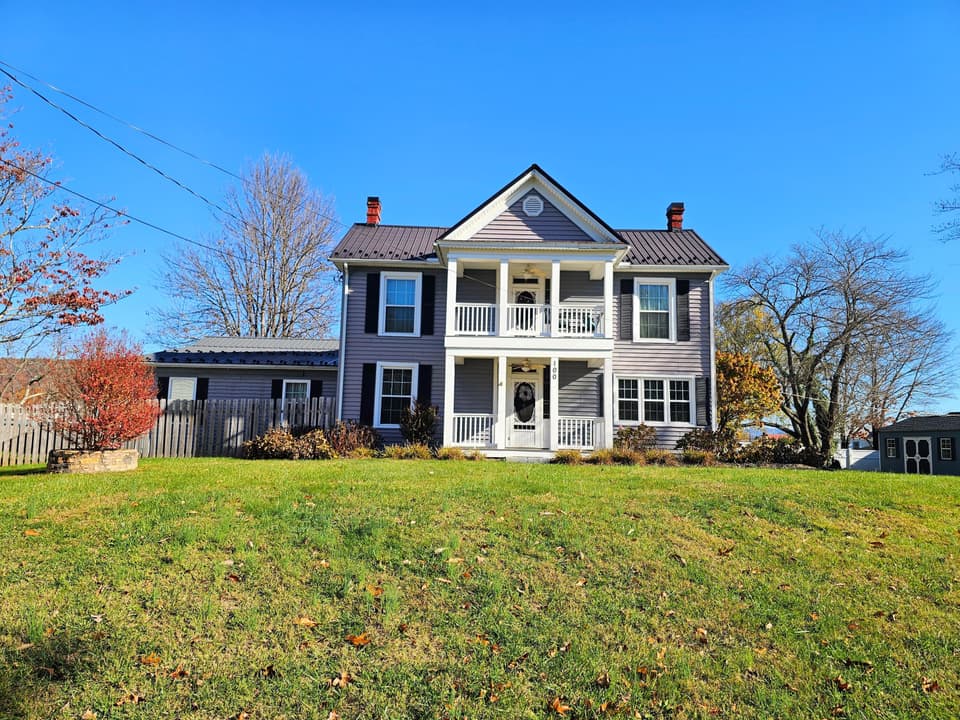
$315,000
4 bd3 ba3,403 sq ft
100 Paint Bank Rd, New Castle
Listing courtesy of Mkb, REALTORS® - New Castle
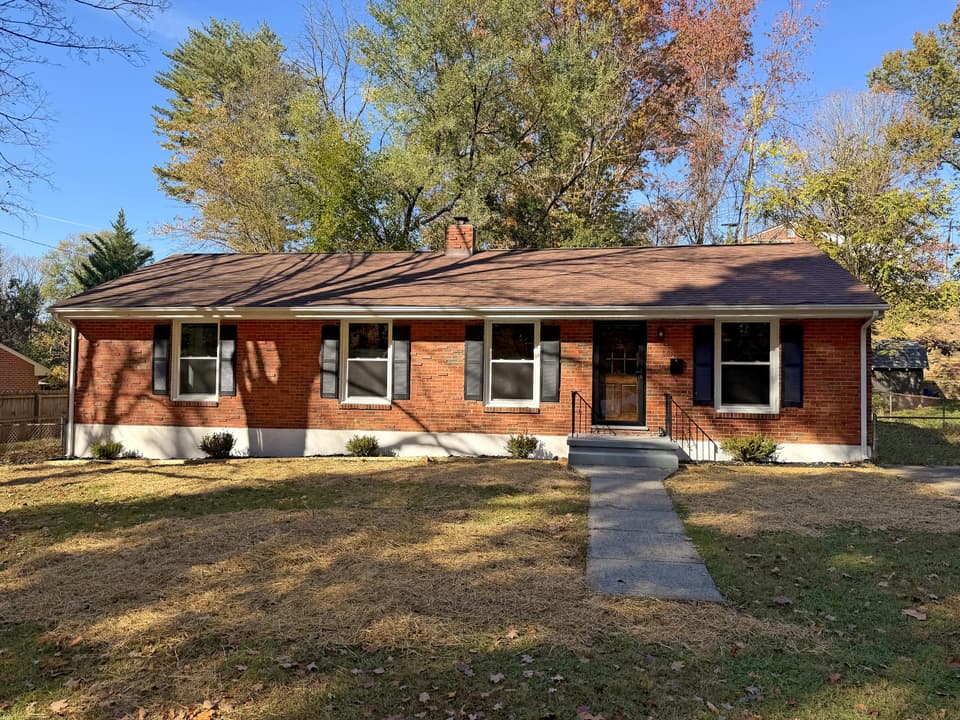
$315,000
3 bd1.5 ba1,361 sq ft
2758 Beverly Blvd SW, Roanoke
Listing courtesy of Mkb, REALTORS®
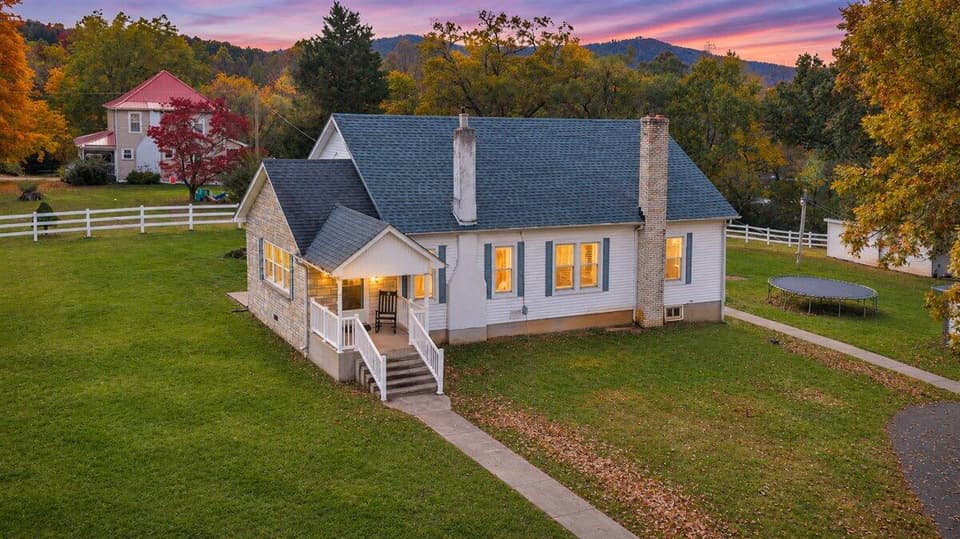
$315,000, price reduced by $4K
3 bd2 ba1,959 sq ft
12725 Hardy Rd, Hardy
Listing courtesy of Property Navigators LLC
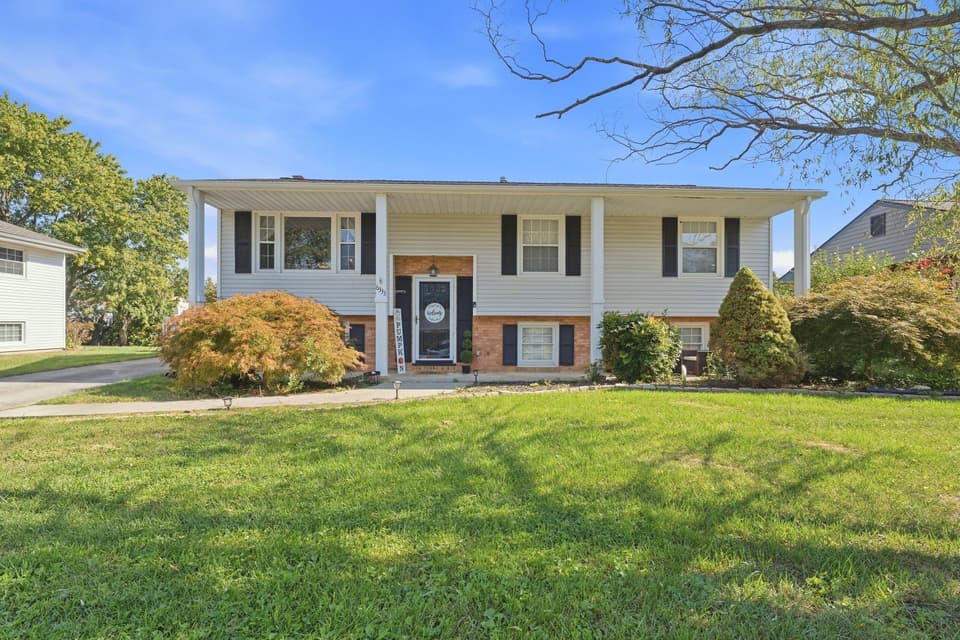
$315,000
4 bd1.5 ba1,694 sq ft
6333 Greenway Dr, Roanoke
Listing courtesy of Wainwright & Co., REALTORS®