Under contract
6213 Jackson River Rd
Hot Springs, VA 24445
$219,000
- 3beds
- 2baths
- 1,552sq ft
- 0.5acres
- 1964built
Listed by Highlands Realty & Associates LLC
About this home.
FALLING SPRINGS! Come see this Beautiful 3BR/2BA one-level vinyl-sided home offering 1,552 sq ft of comfortable living space on a nice level 1/2-acre lot! The Very Attractive Updated Kitchen features an island w/ dishwasher, ample cabinetry & all appliances. The home also offers a spacious family room, primary bedroom with a large private bath & walk-in closet, 2 additional bedrooms, updated tiled full bath & convenient laundry room. Enjoy outdoor living from the covered front & back porches overlooking the large fenced-in yard, above-ground pool, natural green gazebo & a cool playhouse w/ slide the kids will love! Additional features include a 2-car carport, unfinished basement offering plenty of storage, heat pump & central AC (2018) & several smart light switches. A wonderful home with plenty of indoor & outdoor space in the desirable Falling Springs area & Callaghan Elem School District!
Facts and features.
The home
- Type
- House (Single Family Residence)
- Levels
- 1 story
Inside
- Basement
- Full
- Flooring
- Carpet, Tile, Wood
- Appliances
- Dryer, Washer, Dishwasher, Freezer, Electric Range, Refrigerator
- Interior features
- Walk-In Closet(s), Storage
Outside and lot
- Outdoor features
- Playhouse
- View
- mountain
- Lot setting
- Level
Utilities
- Heating
- Heat Pump Electric
- Cooling
- Central Air
- Water source
- Shared Well
Community
- HOA dues
- None
- Community features
- Trail Access
- County
- Alleghany County
The listing
- Source
- Roanoke Valley Association of REALTORS® MLS #931989
Price and status history.
12
days on market
| Date | Event | Price |
|---|---|---|
| Oct 13, 2026 | Under contract | Same price |
| Oct 2, 2026 | Listed for sale | $219,000 |
Price per square foot
Asking price per finished square foot, compared with the median of 7 houses sold in Hot Springs in the last 12 months. 58% above the median.
Estimate a monthly payment.
Every number below is yours to change. The interest rate is an example, not a quote.
An estimate for planning only. It is not a loan offer or a rate quote, and it leaves out mortgage insurance and closing costs. A lender can give you exact numbers.
Listing information
Listing courtesy of Highlands Realty & Associates LLC.
Displayed by GRAVITY Real Estate Group.
Information last updated .
Listing information is provided for consumers' personal, non-commercial use and may not be used for any purpose other than to identify prospective properties consumers may be interested in purchasing. Information is deemed reliable but is not guaranteed and should be independently verified. Listings are courtesy of the listing brokerage shown with each property.
Interested in this home?
Ask about this home.
Homes under contract sometimes come back on the market. Ask about this one, or get alerts for similar homes. A GRAVITY agent will reply by email or phone.
Similar homes for sale.
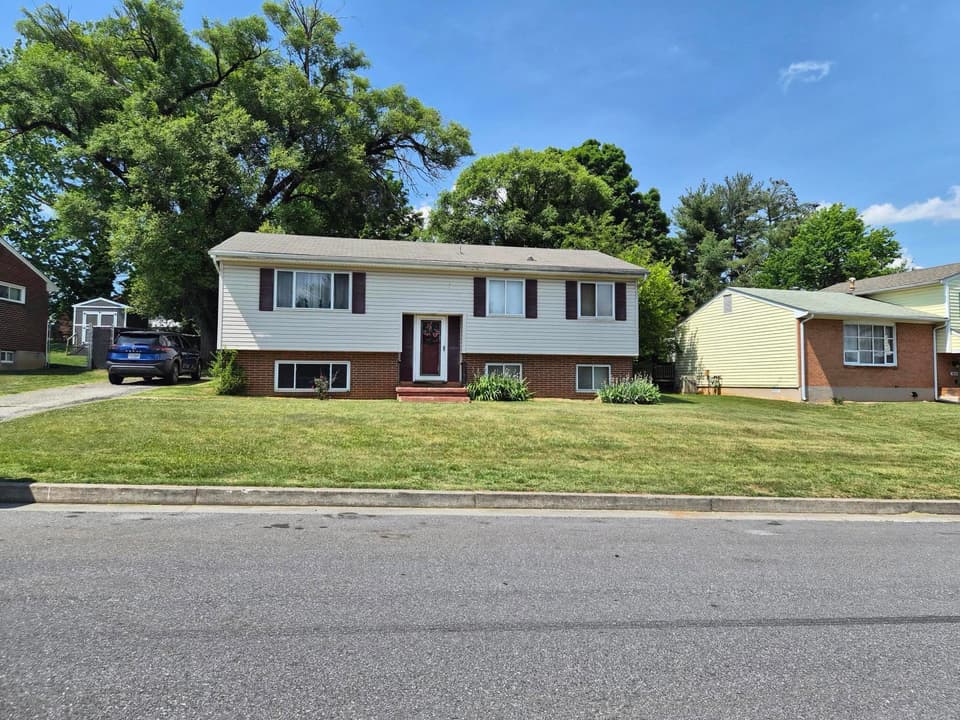
$219,000
4 bd2 ba2,214 sq ft
3819 Green Spring Ave NW, Roanoke
Listing courtesy of RE/MAX All Stars
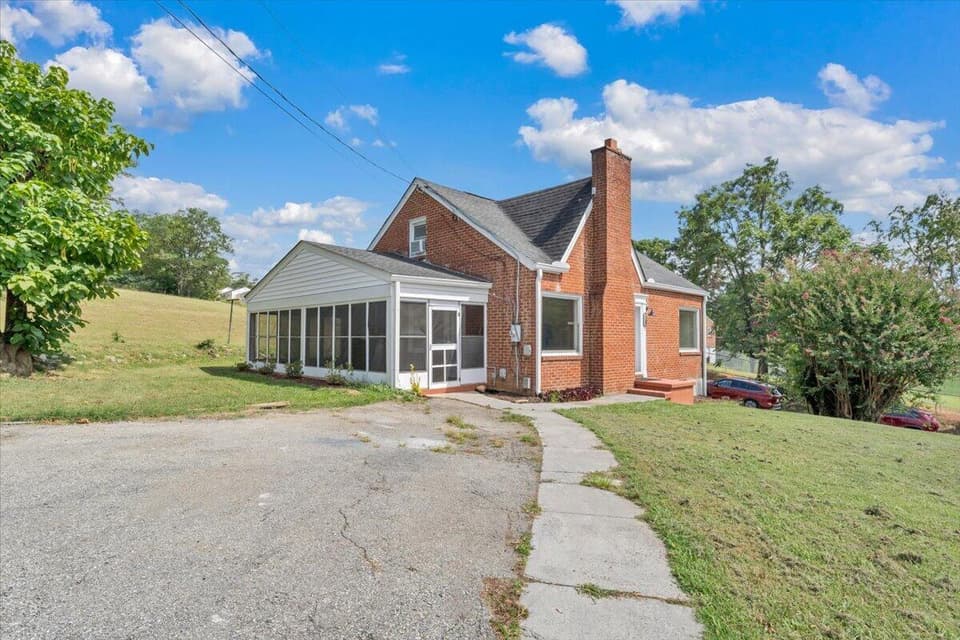
$219,000, price reduced by $13K
3 bd2 ba1,330 sq ft
4332 Tennessee Ave NW, Roanoke
Listing courtesy of RE/MAX All Stars
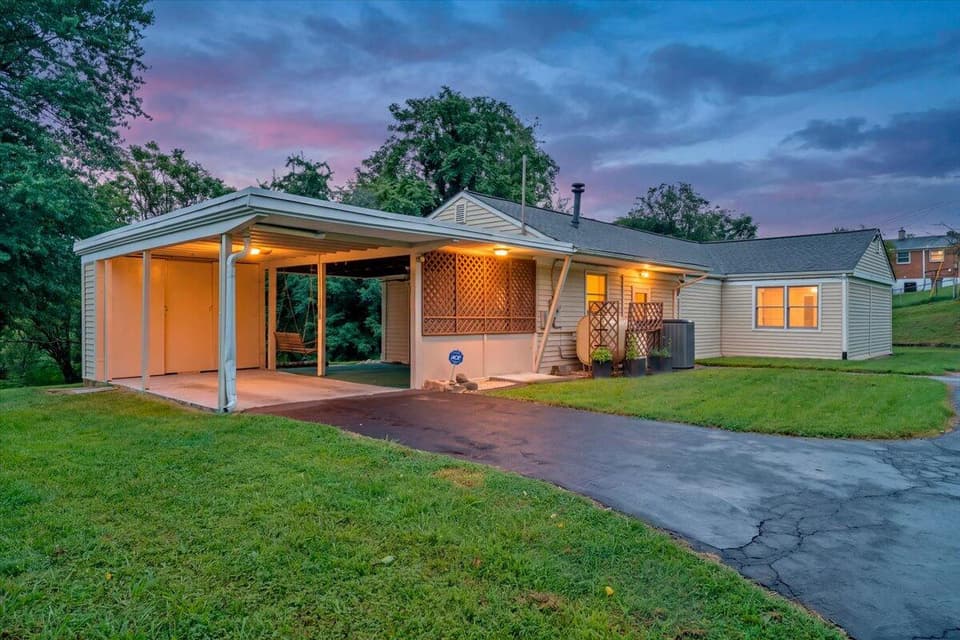
$219,000, price reduced by $10K
3 bd1 ba1,265 sq ft
4802 Northwood Dr NW, Roanoke
Listing courtesy of Wainwright & Co., REALTORS®
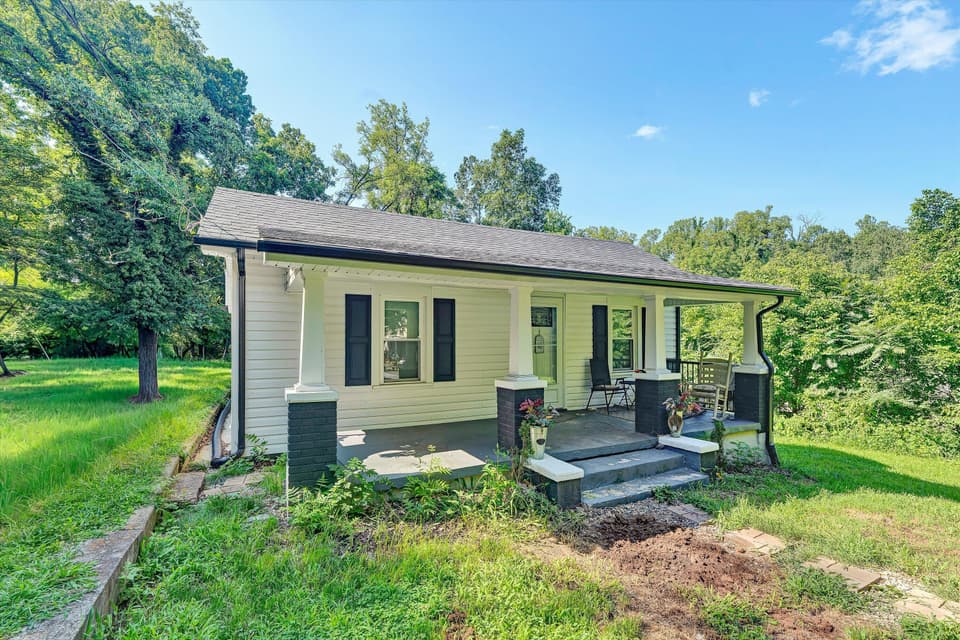
$219,000, price reduced by $29K
2 bd1.5 ba932 sq ft
1425 Kefauver Rd SE, Roanoke
Listing courtesy of Wainwright & Co., REALTORS®
Nearby sales, last 12 months.
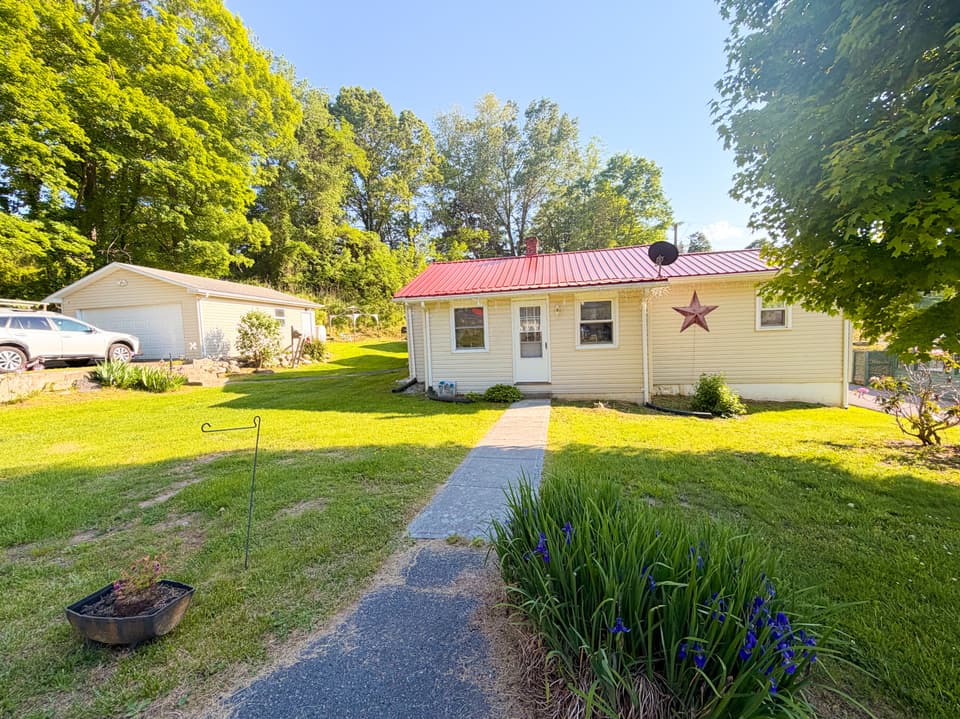 Sold Oct 22, 2026
$165,000
2 bd1 ba944 sq ft
158 Ashwood Dr, Hot Springs
9% under asking, 111 days on market
Listing courtesy of Highlands Realty & Associates LLC
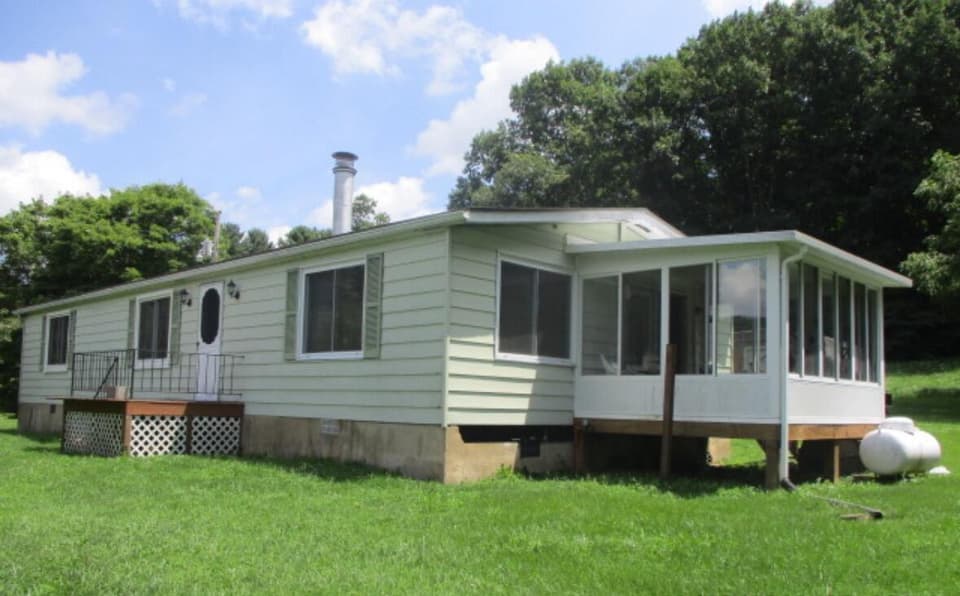 Sold Oct 5, 2026
$110,000
3 bd2 ba1,440 sq ft
6701 Valley View Dr, Hot Springs
15% under asking, 229 days on market
Listing courtesy of Highlands Realty & Associates LLC
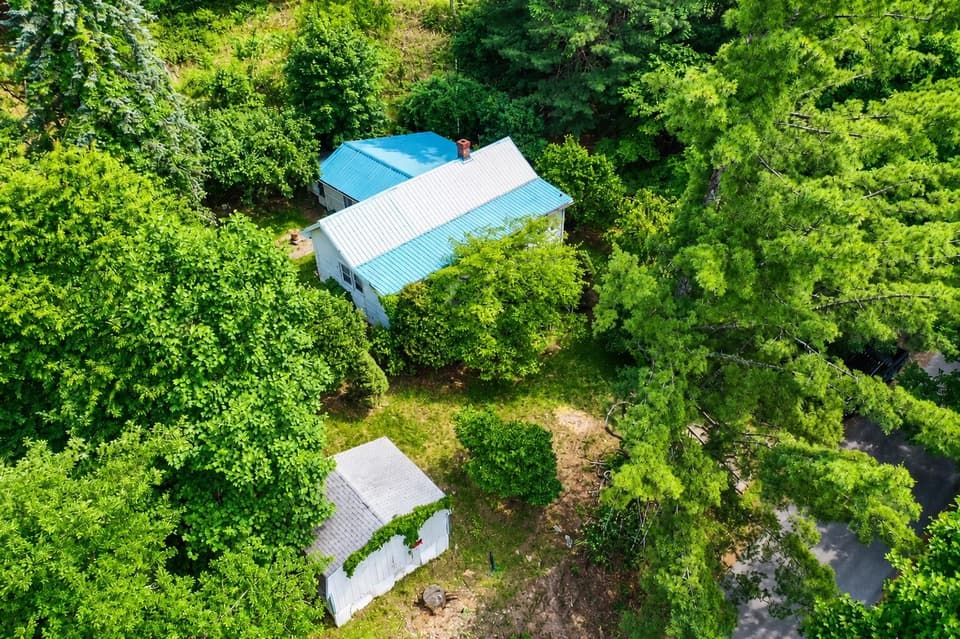 Sold Sep 23, 2026
$32,000
2 bd1 ba932 sq ft
644 Ashwood Dr, Hot Springs
35% under asking, 31 days on market
Listing courtesy of Highlands Realty & Associates LLC
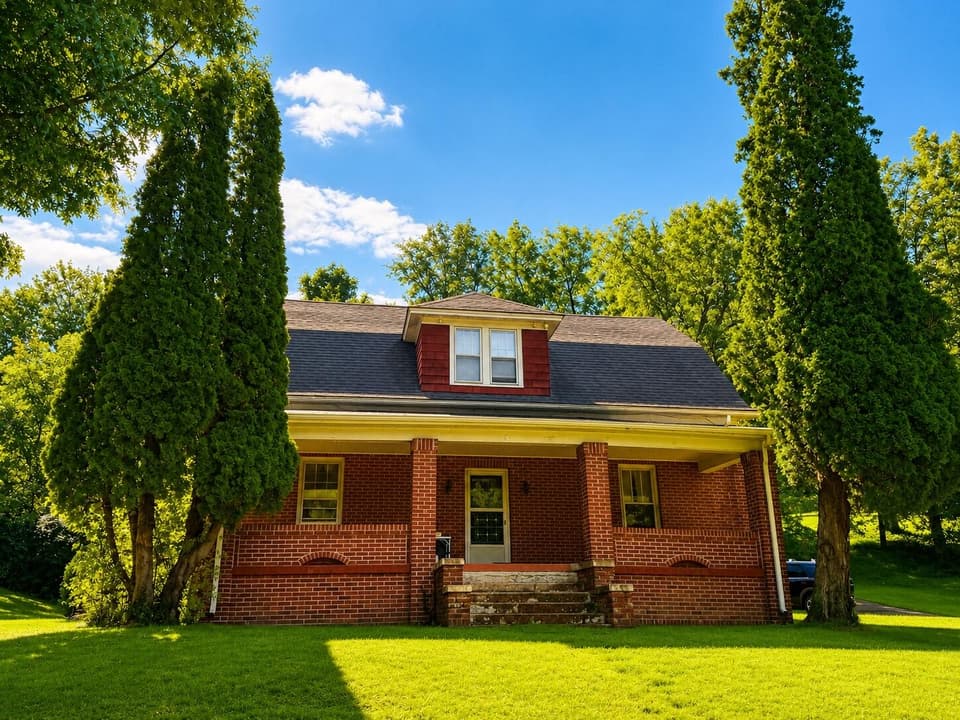 Sold Sep 21, 2026
$175,000
3 bd1.5 ba1,960 sq ft
23 Byrd Hill Dr, Hot Springs
At asking price, 4 days on market
Listing courtesy of Highlands Realty & Associates LLC