For sale
62 Connect Rd
Stuart, VA 24171
$399,900
- 3beds
- 2.5baths
- 2,286sq ft
- 1acre
- 1963built
Listed by United Country Lambert Realty
About this home.
Located at 62 Connect Road, Stuart, VA 24171, a spacious and versatile ranch-style home conveniently located just minutes from Stuart. This property offers comfortable main-level living, a fully finished basement, a two-car garage, storage building, patio, and two driveways. The main level features a welcoming foyer, living room, dining room, kitchen, sunroom, three bedrooms, a full bathroom, and a half bathroom. One of the bedrooms is currently being used as an office, providing flexibility to suit your lifestyle. The finished basement adds substantial additional living space and includes a family room, bedroom, full bathroom, utility room, storage room, and a large laundry room. The basement is equipped with heat and air in every room, making the space comfortable and usable year-round. The property has seen numerous improvements, including new drywall (sheetrock), fresh paint, new plumbing and wiring in every room per the seller, and new appliances. The home also features insulated walls and attic, along with a new water line from the street to the house. A carbon monoxide detector is located at the top of the basement stairs. The washer and dryer do not convey. Outside, you'll find a two-car garage, storage building, patio, and two driveways, providing plenty of parking, storage, and outdoor space. The location is particularly convenient, with Stuart and the hospital approximately 5 minutes away. The hospital reopened in January 2026. The property is approximately 30 minutes from Martinsville, 30 minutes from Floyd, 25 minutes from Meadows of Dan, and 50 minutes from Mount Airy, NC. Outdoor enthusiasts will appreciate being approximately 20 minutes from Philpott Lake and Fairystone State Park. You'll also enjoy convenient access to local shopping, restaurants, churches, schools, banks, and other community amenities. With its flexible floor plan, finished basement, extensive updates, and convenient location, this home offers plenty of space and versatility
Facts and features.
The home
- Type
- House (Single Family Residence)
- Style
- Ranch
- Bathrooms
- 2 full, 1 half
Inside
- Basement
- Exterior Entry, Finished, Interior Entry
- Fireplaces
- None
- Flooring
- Laminate, Tile, Wood
- Appliances
- Dishwasher, Electric Range, Microwave, Refrigerator
- Interior features
- Carbon Monoxide Detector, Ceiling Fan(s), Internet Availability Other/See Remarks
Outside and lot
- Garage
- 2 spaces
- Exterior
- Brick
- Roof
- Metal
- Zoning
- nz
Utilities
- Heating
- Propane
- Cooling
- Central Air
- Water source
- Public
- Sewer
- Septic Tank
Community
- HOA dues
- None
- County
- Patrick County
The listing
- Source
- Southwest Virginia Association of REALTORS® MLS #112008
Price and status history.
51
days on market
| Date | Event | Price |
|---|---|---|
| Oct 17, 2026 | Listed for sale | $399,900 |
Price per square foot
Asking price per finished square foot, compared with the median of 10 houses sold in Stuart in the last 12 months. 33% above the median.
Location.
62 Connect Rd, Stuart, VA 24171
Estimate a monthly payment.
Every number below is yours to change. The interest rate is an example, not a quote.
An estimate for planning only. It is not a loan offer or a rate quote, and it leaves out mortgage insurance and closing costs. A lender can give you exact numbers.
Listing information
Listing courtesy of United Country Lambert Realty.
Displayed by GRAVITY Real Estate Group.
Information last updated .
Listing information is provided for consumers' personal, non-commercial use and may not be used for any purpose other than to identify prospective properties consumers may be interested in purchasing. Information is deemed reliable but is not guaranteed and should be independently verified. Listings are courtesy of the listing brokerage shown with each property.
See it in person.
Request a tour.
Pick a day and a time. A GRAVITY agent will reach out to confirm.
Ask a question.
Ask about the home, the neighborhood or the next steps. A GRAVITY agent will reply by email or phone.
Similar homes for sale.
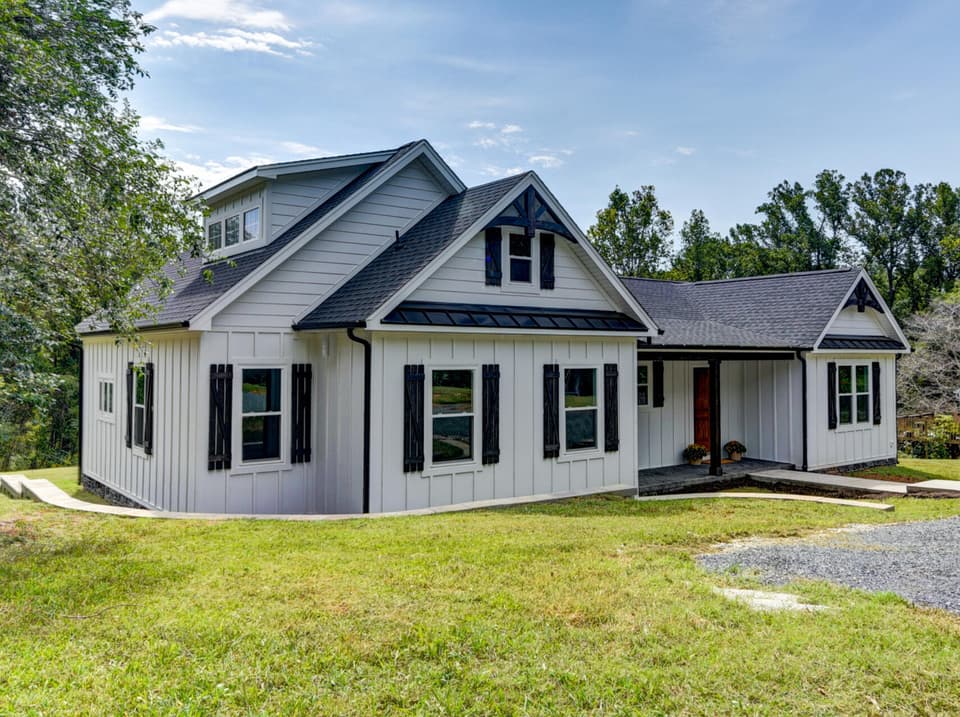 Open Sun 1 to 3 PM
$399,900, price reduced by $29K
3 bd2.5 ba1,900 sq ft
577 S Main St, Amherst
Listing courtesy of Magnolia Mountain Realty - Main
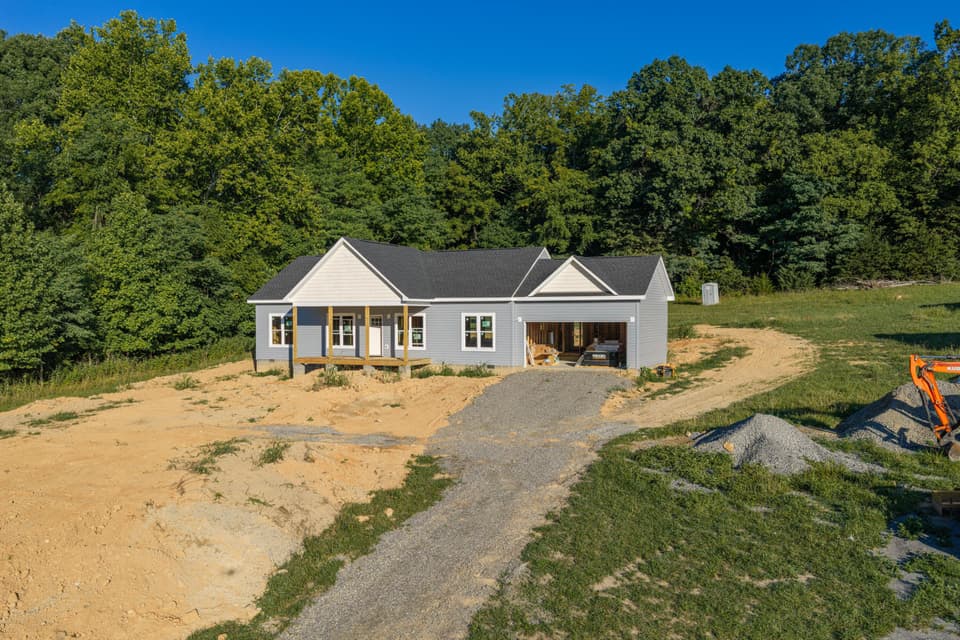 New
$399,950
3 bd2 ba1,496 sq ft
Lot 1 Haymakertown Rd, Troutville
Listing courtesy of RE/MAX All Stars
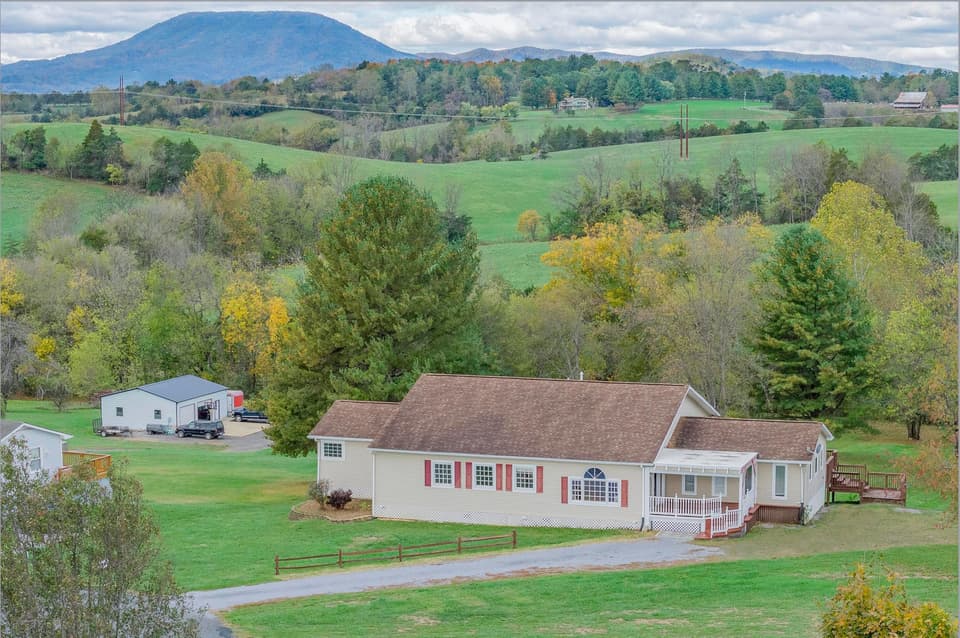
$395,000
3 bd4 ba3,456 sq ft
149 Appalachian Rise, Lexington
Listing courtesy of Lexington Real Estate Connection
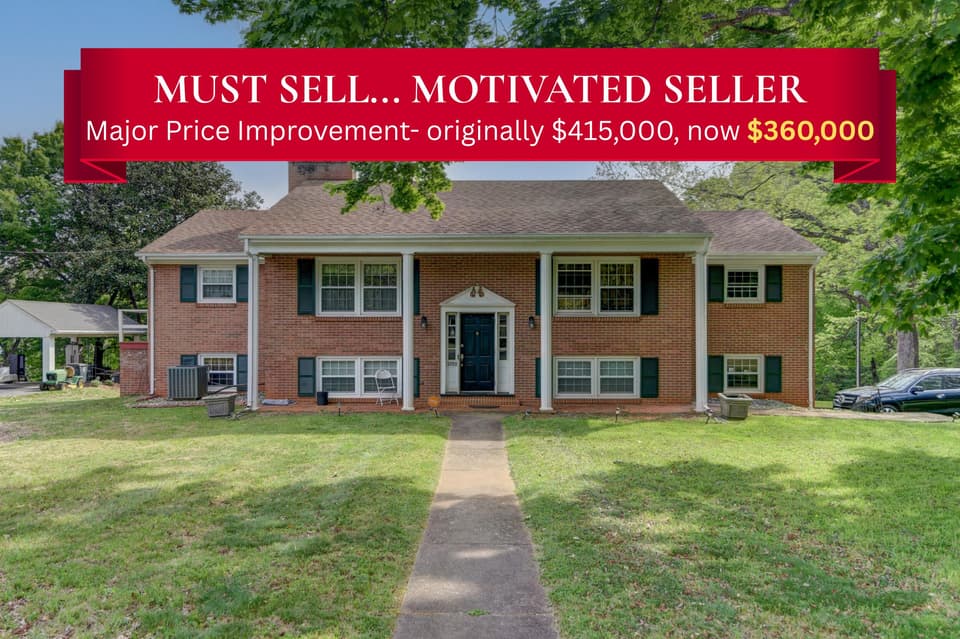
$360,000, price reduced by $55K
4 bd3 ba2,724 sq ft
3700 Otter Pl, Lynchburg
Listing courtesy of Magnolia Mountain Realty - Main