Sold
6189 Scruggs Rd
Moneta, VA 24121 · Deer Creek Estates
Sold for $12,500,000
on Oct 26, 2026
- 5beds
- 7.5baths
- 13,799sq ft
- 6.3acres
- 2024built
Listed by RE/MAX Lakefront Realty Inc
About this home.
Designed without compromise and built as a true legacy property, this extraordinary waterfront estate redefines luxury living at Smith Mountain Lake. Completed in 2024, every space showcases exceptional craftsmanship-from hand-cut stonework, live-sawn oak floors, custom alder doors, and curated designer finishes to stunning Cristallo quartzite, marble, and bespoke lighting. The residence offers 5 bedrooms, 6 full baths and 3 half baths, multiple entertaining spaces, elevator, library, sauna, recreation level with full kitchen, and seamless indoor-outdoor living. Outside, enjoy a 60-foot heated saltwater pool, expansive lakeside terraces, oversized private dock with 3 bays, detached six-car garage with 2200 sq foot fitness studio, point lot and peaceful cove. Welcome to one of Smith Mountain Lake's most exceptional waterfront estates-a custom-built masterpiece where timeless architecture, impeccable craftsmanship, and thoughtful design come together to create a home unlike any other. This unbelievable home was featured on the 2025 Smith Mountain Lake Charity Home Tour.
Completed in 2024 by RRB Builders, this remarkable residence spans approximately 11,799 square feet, complemented by an additional 4,000-square-foot 6 car detached garage and 2,000 sq feet of it is a fitness complex on the upper level. Every finish, fixture, and material was intentionally selected to create a home that is both elegant and inviting.
From the moment you enter, a wall of glass overlooking your private 60' pool, and lake frontage immediately commands your attention. Live-sawn oak flooring, soaring white oak ceilings, hand-cut stone fireplaces, barrel-vaulted architectural details, and custom alderwood doors establish a warm yet sophisticated atmosphere that continues throughout the home.
The chef's kitchen is both stunning and functional, featuring dramatic Cristallo quartzite countertops and backsplash, custom cabinetry in natural oak and designer green finishes, bespoke lighting, premium appliances, and an adjoining butler's pantry concealed behind beautifully crafted architectural details. Nearby, the dining and great room seamlessly flow onto an expansive covered lakeside terrace complete with an outdoor fireplace, television, and breathtaking panoramic water views.
The main-level primary suite offers a private retreat with custom millwork, designer wallpaper, dual custom closets, an extraordinary marble-clad spa bath, soaking tub, oversized walk-in shower, and carefully curated luxury finishes throughout.
Additional living spaces include an elegant library, flex room, loft with beverage bar, guest suite, multiple ensuite bedrooms, and an elevator providing convenient access between levels.
Designed equally for entertaining and everyday living, the lower level features a spectacular recreation room complete with a full secondary kitchen finished with striking blue quartzite countertops, fireplace, multiple gathering spaces, guest accommodations, and direct access to the outdoor living areas. A cedar sauna offers both dry and steam options for the ultimate wellness experience.
Outdoor amenities rival those of a private resort. The 60-foot heated saltwater pool overlooks Smith Mountain Lake, while expansive patios, professionally designed landscaping, and multiple gathering spaces create an unforgettable setting for entertaining family and friends.
Car enthusiasts and hobbyists will appreciate the detached six-car garage featuring geothermal heated floors, a spacious fitness studio above complete with steam shower and laundry, offering incredible flexibility for recreation, wellness, or additional guest accommodations.
Throughout the home, custom lighting, imported materials, handcrafted stonework, designer wallpapers, luxury natural stone surfaces, and one-of-a-kind architectural details reflect an uncompromising commitment to quality rarely found in today's market.
This is more than a home-it is a legacy estate designed to be enjoyed for generations.
Facts and features.
The home
- Type
- House (Single Family Residence)
- Style
- Contemporary
- Bathrooms
- 6 full, 3 half
Inside
- Basement
- Walk-Out Access
- Finished basement
- 4,954 sq ft
- Fireplaces
- 5
- Flooring
- Other - See Remarks, Wood
- Appliances
- Microwave Oven (Built In)
- Interior features
- Walk-In Closet(s), Cathedral Ceiling(s), Bookcases, Storage, Wet Bar
Outside and lot
- Outdoor features
- Balcony
- View
- lake
- Lot setting
- Gentle Sloping
- Water
- Cove, Point, Riprap Shoreline
- Zoning
- R1
Utilities
- Heating
- Ductless, Geothermal
- Cooling
- Ductless, Geothermal
- Water source
- Public
Community
- Subdivision
- Deer Creek Estates
- HOA dues
- None
- County
- Franklin County
The listing
- Annual tax
- $22,730 (from the listing)
- Source
- Roanoke Valley Association of REALTORS® MLS #929719
Price and status history.
57
days on market
96%
of the original asking price
| Date | Event | Price |
|---|---|---|
| Oct 26, 2026 | Sold | $12,500,000 |
| Jul 23, 2026 | Listed for sale | $12,995,000 |
Price per square foot
Sale price per finished square foot, compared with the median of 155 houses sold in Moneta in 2026. 237% above the median.
Location.
6189 Scruggs Rd, Moneta, VA 24121
Listing information
Listing courtesy of RE/MAX Lakefront Realty Inc.
Displayed by GRAVITY Real Estate Group.
Information last updated .
Listing information is provided for consumers' personal, non-commercial use and may not be used for any purpose other than to identify prospective properties consumers may be interested in purchasing. Information is deemed reliable but is not guaranteed and should be independently verified. Listings are courtesy of the listing brokerage shown with each property.
Own a home nearby?
What's yours worth?
Sales like this one set the price of the homes around it. Tell us about yours, and we will prepare an estimate from recent nearby sales.
Nearby sales, last 12 months.
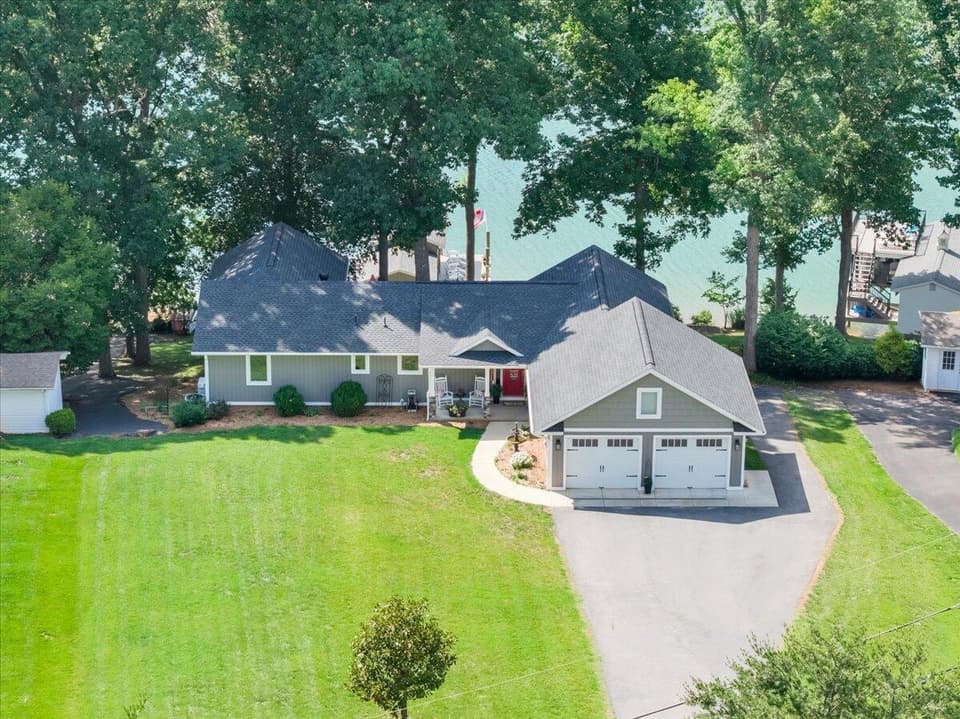 Sold Aug 3, 2026
$1,100,000
4 bd3 ba2,828 sq ft
129 Douglas Dr, Moneta
6% under asking, 6 days on market
Listing courtesy of Virginia Realty Group
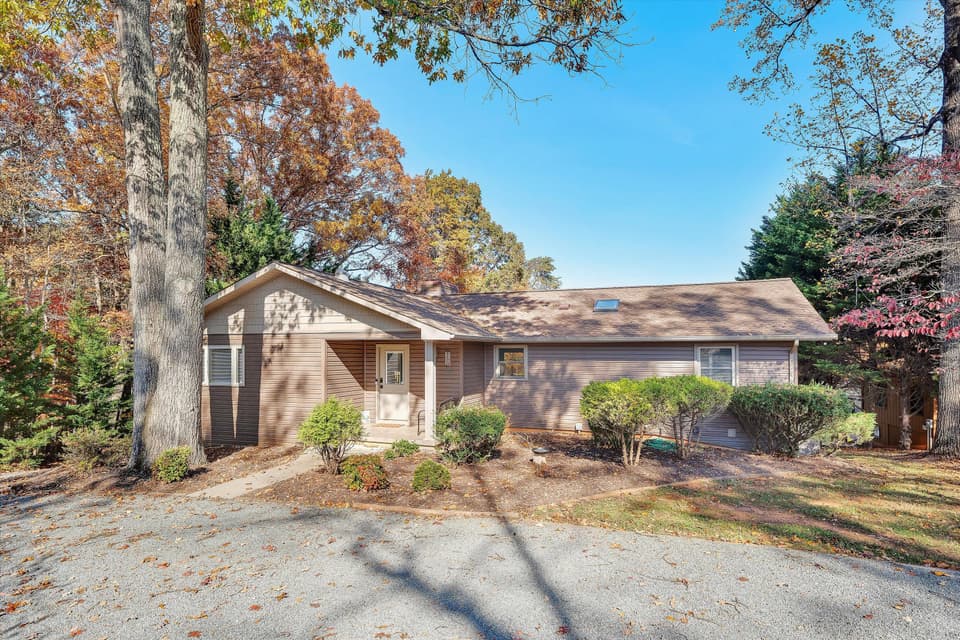 Sold Jun 5, 2026
$1,150,000
3 bd3 ba2,119 sq ft
6347 Scruggs Rd, Moneta
8% under asking, 65 days on market
Listing courtesy of RE/MAX All Stars
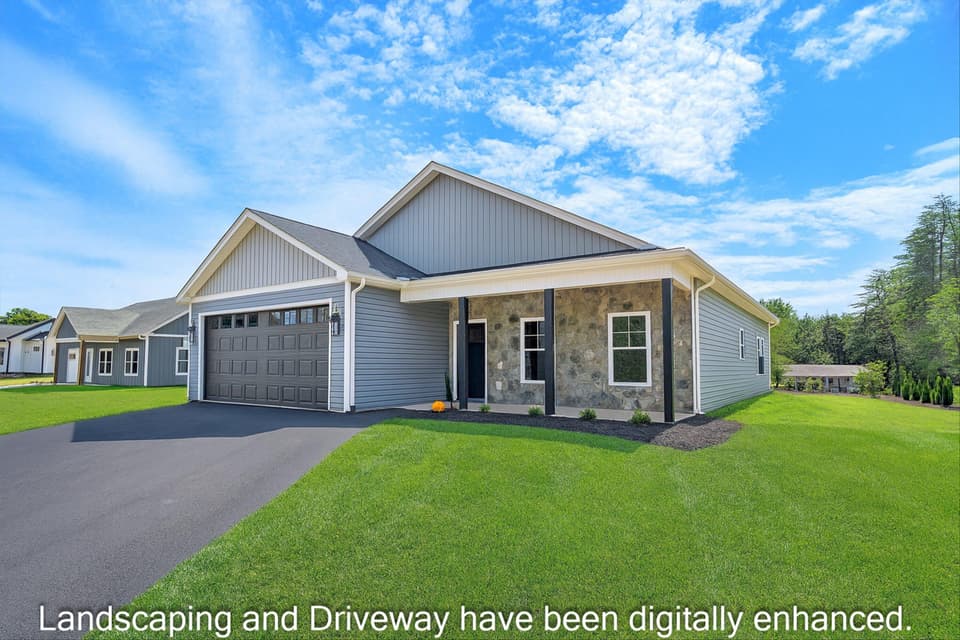 Sold Aug 28, 2026
$450,000
3 bd2 ba1,707 sq ft
6450 Scruggs Rd, Moneta
6% under asking, 377 days on market
Listing courtesy of Berkshire Hathaway Homeservices Smith Mountain Lake Real Estate
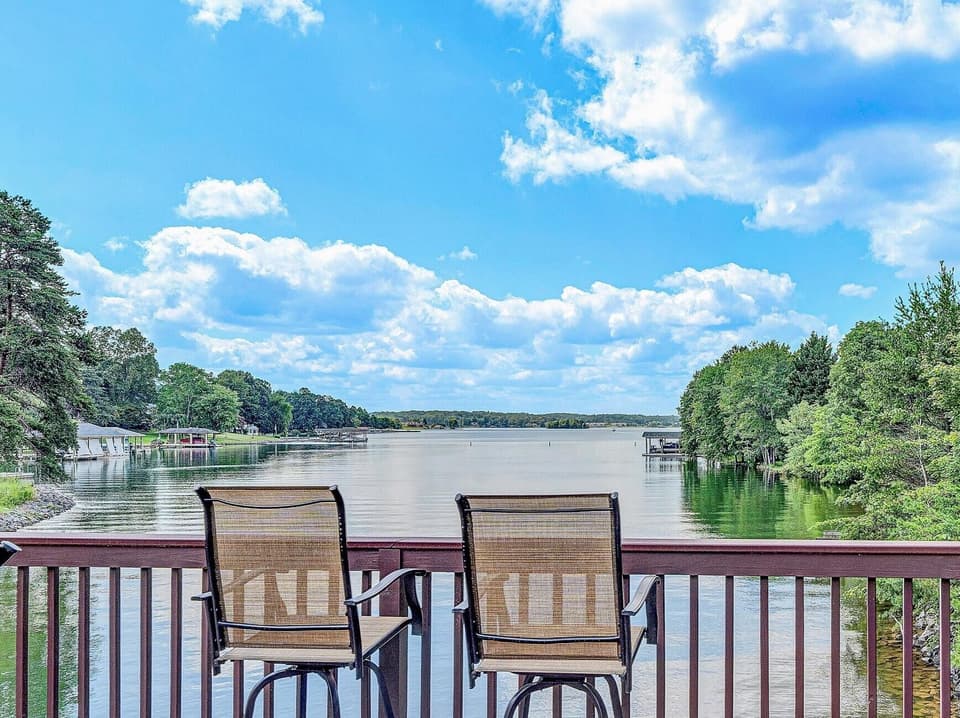 Sold May 1, 2026
$1,100,000
3 bd3 ba2,364 sq ft
116 Deer Creek Dr, Moneta
8% under asking, 2 days on market
Listing courtesy of Century 21 All-Service