For sale
6151 Buckland Mill Rd
Roanoke, VA 24019 · Buckland Forest
$479,900
- 4beds
- 2.5baths
- 3,560sq ft
- 0.37acres
- 1985built
Listed by Wainwright & Co., REALTORS®
About this home.
WELCOME HOME! Move-in-ready and beautifully maintained brick home! This light-filled 4-bedroom, 2.5-bath home offers comfortable living, thoughtful updates, and versatile spaces in the sought-after, family-friendly Buckland Forest subdivision.
Situated on a level lot in the Roanoke County school district--Burlington Elementary, Northside Middle, and Northside High--with a bus stop conveniently located directly in front of the home.
Recent updates include new furnace, AC, and updated heat pump (2026); updated bathrooms and kitchen countertops (2026); refreshed landscaping (2026); new roof and paved driveway (2022); garage door opener (2022); and interior paint (2023).
Inside, beautiful hardwood floors complement the spacious living and dining areas, with a working gas fireplace creating a warm focal point. The dining room opens to a fully enclosed three-season sunroom and deck, providing an ideal space for entertaining, relaxing, or enjoying time with pets.
A versatile main-level flex room near the half bath is perfect for a home office, guest space, or additional bedroom. The laundry/mudroom offers convenient storage and direct access to the 2-car garage, making grocery unloading easy in any weather.
Upstairs features a spacious primary suite with en-suite bath, three additional bedrooms, and a full bathroom. The finished basement with access to outside adds valuable flexible living space for a family room, playroom, recreation area, or home gym.
Additional features conveying with the home include appliances, pool table, garage and basement storage shelving, Google Home doorbell, and outdoor video camera system.
A beautifully updated home with flexible living space, excellent convenience, and room to entertain--ready for its next chapter!
Facts and features.
The home
- Type
- House (Single Family Residence)
- Style
- Colonial
- Bathrooms
- 2 full, 1 half
- Levels
- 2 stories
Inside
- Basement
- Full, Walk-Out Access, Sump Pump
- Finished basement
- 710 sq ft
- Fireplaces
- 1
- Flooring
- Carpet, Tile, Wood
- Appliances
- Microwave Oven (Built In), Dryer, Washer, Dishwasher, Electric Range, Refrigerator
- Interior features
- Walk-In Closet(s), Ceiling Fan(s), Storage
Outside and lot
- Outdoor features
- Sunroom
- Lot setting
- Level
Utilities
- Heating
- Heat Pump Electric, Forced Air Gas
- Cooling
- Zoned, Central Air
- Water source
- Public
Community
- Subdivision
- Buckland Forest
- HOA dues
- None
- Community features
- Restaurant, Trail Access
- County
- Roanoke County
The listing
- Source
- Roanoke Valley Association of REALTORS® MLS #931066
Price and status history.
70
days on market
| Date | Event | Price |
|---|---|---|
| Sep 4, 2026 | Listed for sale | $479,900 |
Price per square foot
Asking price per finished square foot, compared with the median of 1,934 houses sold in Roanoke in the last 12 months. 21% below the median.
Location.
6151 Buckland Mill Rd, Roanoke, VA 24019
Estimate a monthly payment.
Every number below is yours to change. The interest rate is an example, not a quote.
An estimate for planning only. It is not a loan offer or a rate quote, and it leaves out mortgage insurance and closing costs. A lender can give you exact numbers.
Listing information
Listing courtesy of Wainwright & Co., REALTORS®.
Displayed by GRAVITY Real Estate Group.
Information last updated .
Listing information is provided for consumers' personal, non-commercial use and may not be used for any purpose other than to identify prospective properties consumers may be interested in purchasing. Information is deemed reliable but is not guaranteed and should be independently verified. Listings are courtesy of the listing brokerage shown with each property.
See it in person.
Request a tour.
Pick a day and a time. A GRAVITY agent will reach out to confirm.
Ask a question.
Ask about the home, the neighborhood or the next steps. A GRAVITY agent will reply by email or phone.
Similar homes for sale.
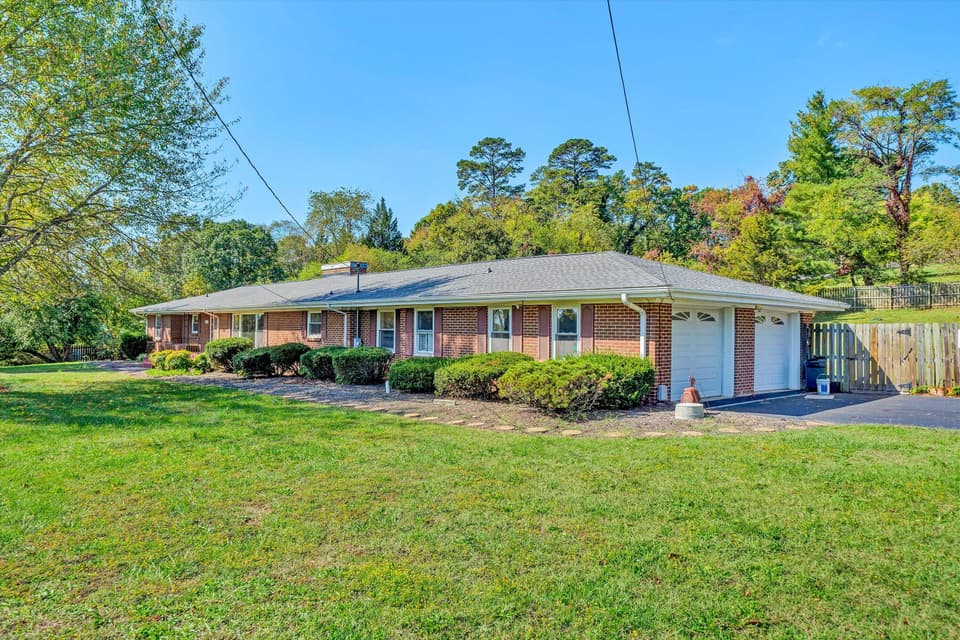
$449,500
3 bd2.5 ba2,691 sq ft
6932 Dallas Rd, Roanoke
Listing courtesy of Wainwright & Co., REALTORS®
$439,950
3 bd2.5 ba2,448 sq ft
6411 Garrett Ln, Roanoke
Listing courtesy of Exp Realty LLC - Stafford
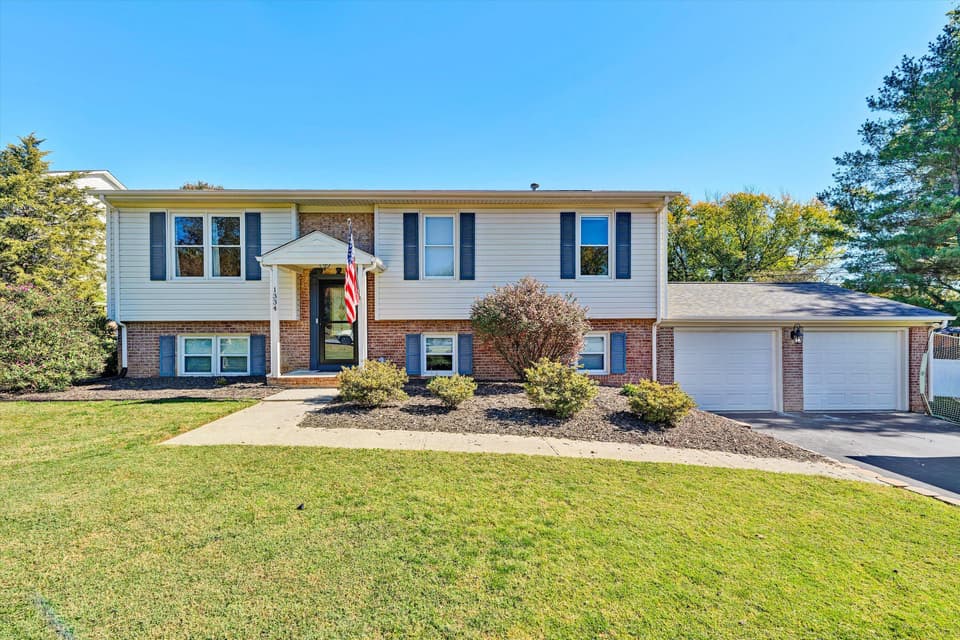 Open Sun 1 to 3 PM
$445,000
3 bd3 ba2,346 sq ft
1334 Gates Cir, Roanoke
Listing courtesy of Mkb, REALTORS®
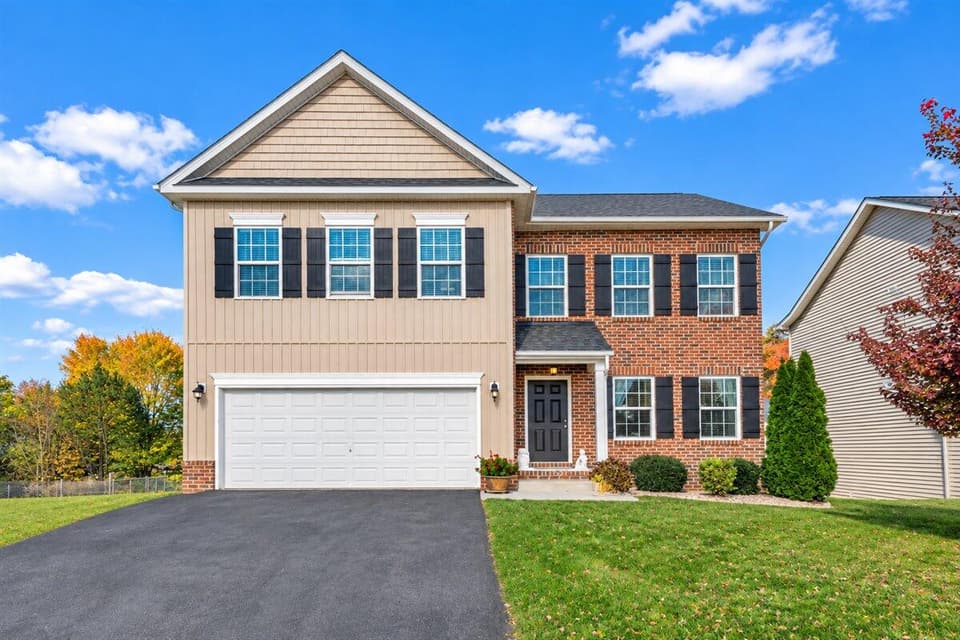 New
$414,950
4 bd2.5 ba1,910 sq ft
8346 Leighburn Dr, Roanoke
Listing courtesy of Wampler Realty
Nearby sales, last 12 months.
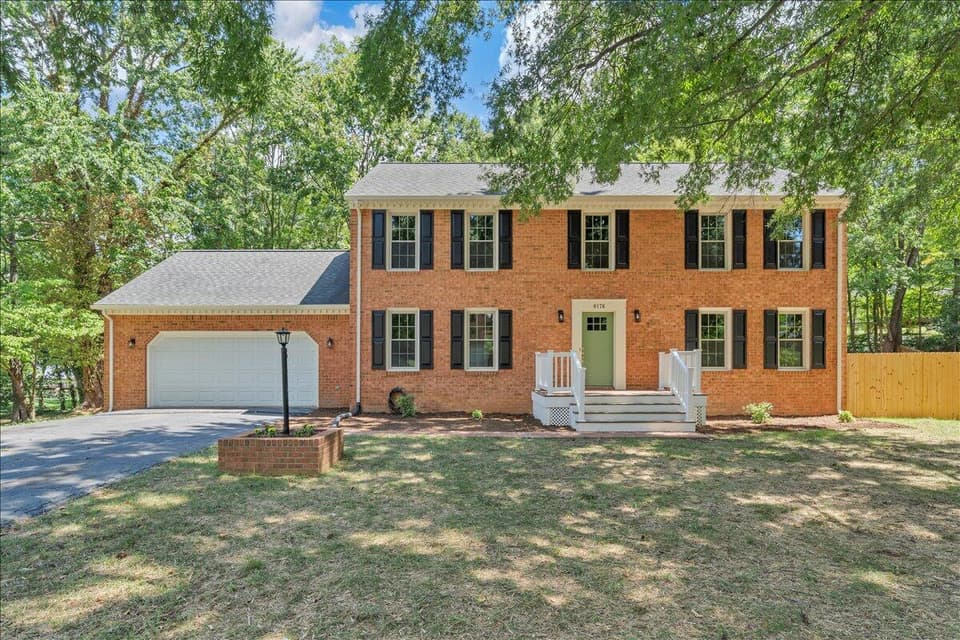 Sold Sep 23, 2026
$485,000
4 bd2.5 ba2,588 sq ft
6176 Copper Cir, Roanoke
1% over asking, 2 days on market
Listing courtesy of Mkb, REALTORS®
 Sold May 15, 2026
$283,250
4 bd2.5 ba2,588 sq ft
6176 Copper Cir, Roanoke
At asking price, 1 day on market
Listing courtesy of Non-Member Transaction Office
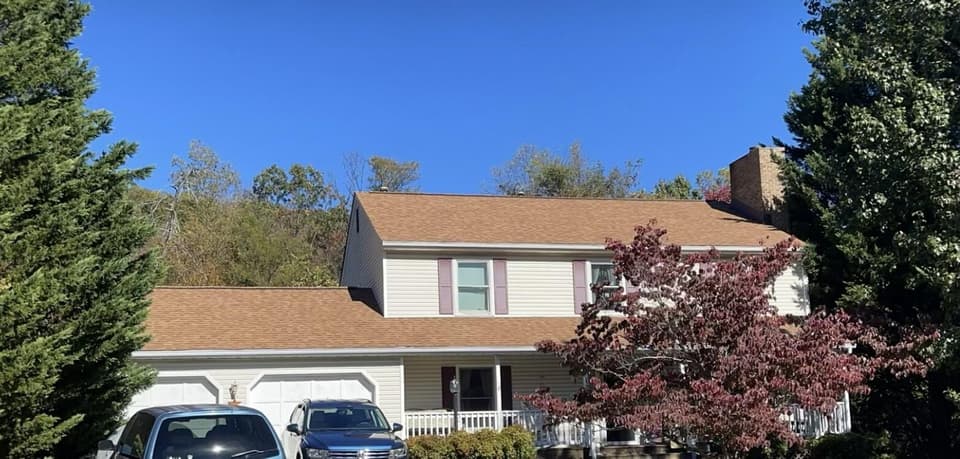 Sold Mar 9, 2026
$400,000
5 bd2.5 ba2,964 sq ft
6258 Buckland Mill Rd, Roanoke
At asking price, 4 days on market
Listing courtesy of Mkb, REALTORS®
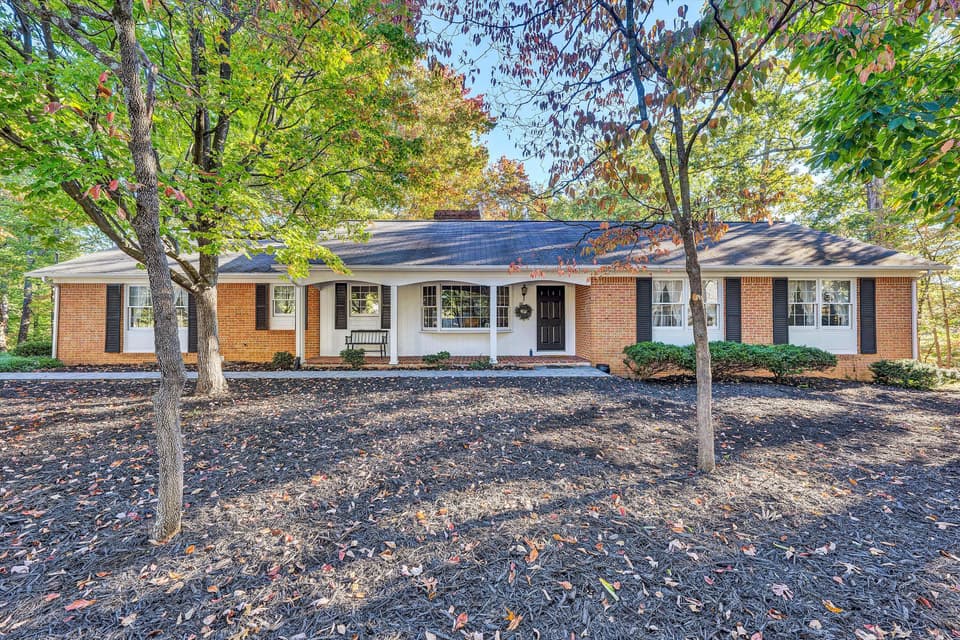 Sold Apr 24, 2026
$395,000
4 bd2.5 ba1,780 sq ft
7044 Irondale Cir, Roanoke
At asking price, 3 days on market
Listing courtesy of RE/MAX All Stars