For sale
613 Montrose Ave SE
Roanoke, VA 24013
$189,900
- 3beds
- 2baths
- 2,826sq ft
- 0.12acres
- 1923built
Listed by RE/MAX Lakefront Realty Inc
About this home.
Great home in Roanoke just painted inside and out. This home is perfect for a first time home owner or collage kids. This home has new windows, new furnace, new flooring and much more. The basement is finished with full bath living area and bed room. The whole house is completely rewired with new electrical panel. Huge 2 car garage and much more.
Facts and features.
The home
- Type
- House (Single Family Residence)
- Style
- Colonial
Inside
- Basement
- Full, Walk-Out Access, Sump Pump
- Finished basement
- 1,413 sq ft
- Flooring
- Vinyl, Wood
- Appliances
- Microwave Oven (Built In), Dryer, Washer, Electric Range, Refrigerator
- Interior features
- Walk-In Closet(s), Ceiling Fan(s), Bookcases, Indirect Lighting, Storage
Outside and lot
- Outdoor features
- Balcony
- View
- mountain
- Lot setting
- Level, Cleared
Utilities
- Heating
- Heat Pump Electric, Forced Air Electric
- Cooling
- Heat Pump Electric
- Water source
- Public
Community
- HOA dues
- None
- Community features
- Public Transport, Restaurant
- County
- City Of Roanoke County
The listing
- Source
- Roanoke Valley Association of REALTORS® MLS #930838
Price and status history.
77
days on market
| Date | Event | Price |
|---|---|---|
| Aug 28, 2026 | Listed for sale | $189,900 |
Price per square foot
Asking price per finished square foot, compared with the median of 1,934 houses sold in Roanoke in the last 12 months. 61% below the median.
Location.
613 Montrose Ave SE, Roanoke, VA 24013
Estimate a monthly payment.
Every number below is yours to change. The interest rate is an example, not a quote.
An estimate for planning only. It is not a loan offer or a rate quote, and it leaves out mortgage insurance and closing costs. A lender can give you exact numbers.
Listing information
Listing courtesy of RE/MAX Lakefront Realty Inc.
Displayed by GRAVITY Real Estate Group.
Information last updated .
Listing information is provided for consumers' personal, non-commercial use and may not be used for any purpose other than to identify prospective properties consumers may be interested in purchasing. Information is deemed reliable but is not guaranteed and should be independently verified. Listings are courtesy of the listing brokerage shown with each property.
See it in person.
Request a tour.
Pick a day and a time. A GRAVITY agent will reach out to confirm.
Ask a question.
Ask about the home, the neighborhood or the next steps. A GRAVITY agent will reply by email or phone.
Similar homes for sale.
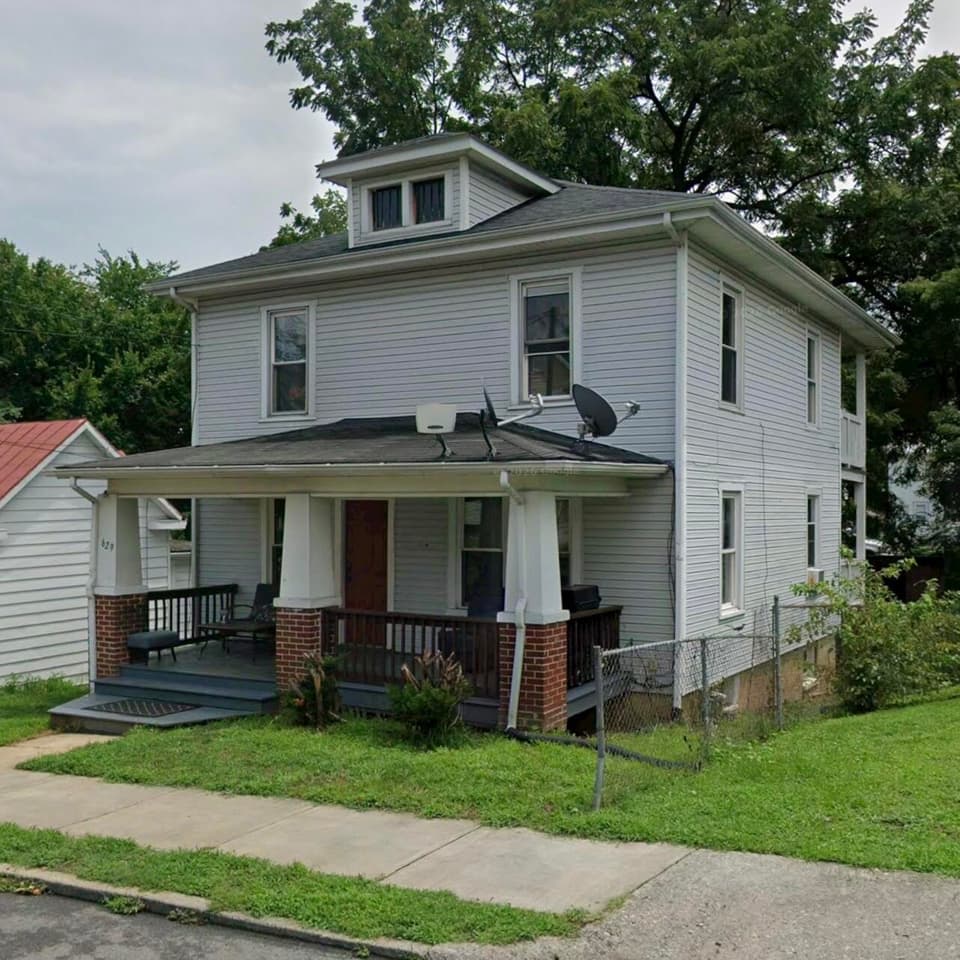
$187,500
4 bd2 ba1,512 sq ft
629 Mountain Ave SE, Roanoke
Listing courtesy of Berkshire Hathaway Homeservices Premier, REALTORS® - Main
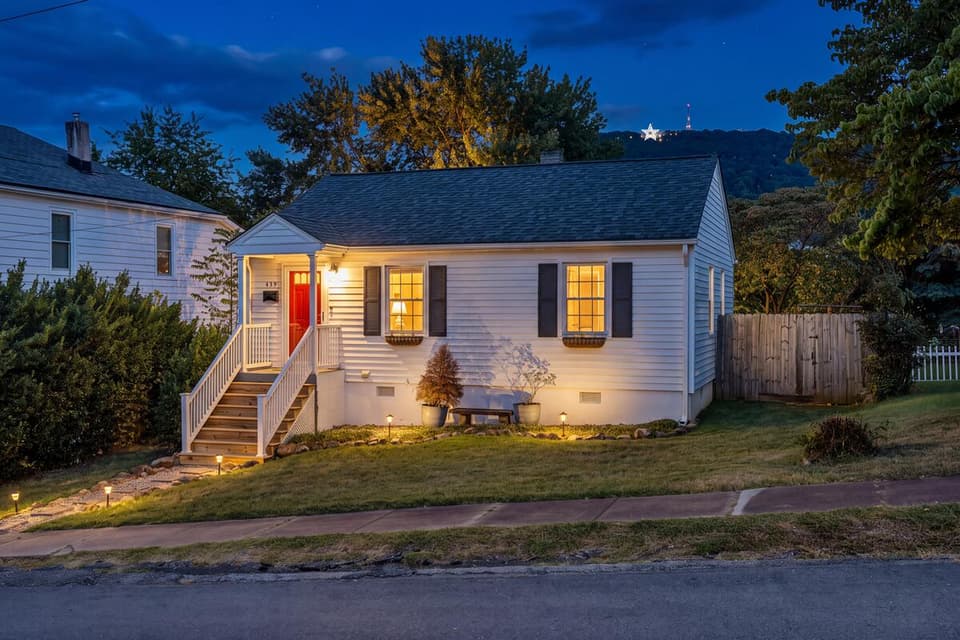
$179,900, price reduced by $8K
2 bd1 ba716 sq ft
439 Cedar Bluff Ave SE, Roanoke
Listing courtesy of Kw Salem Professionals
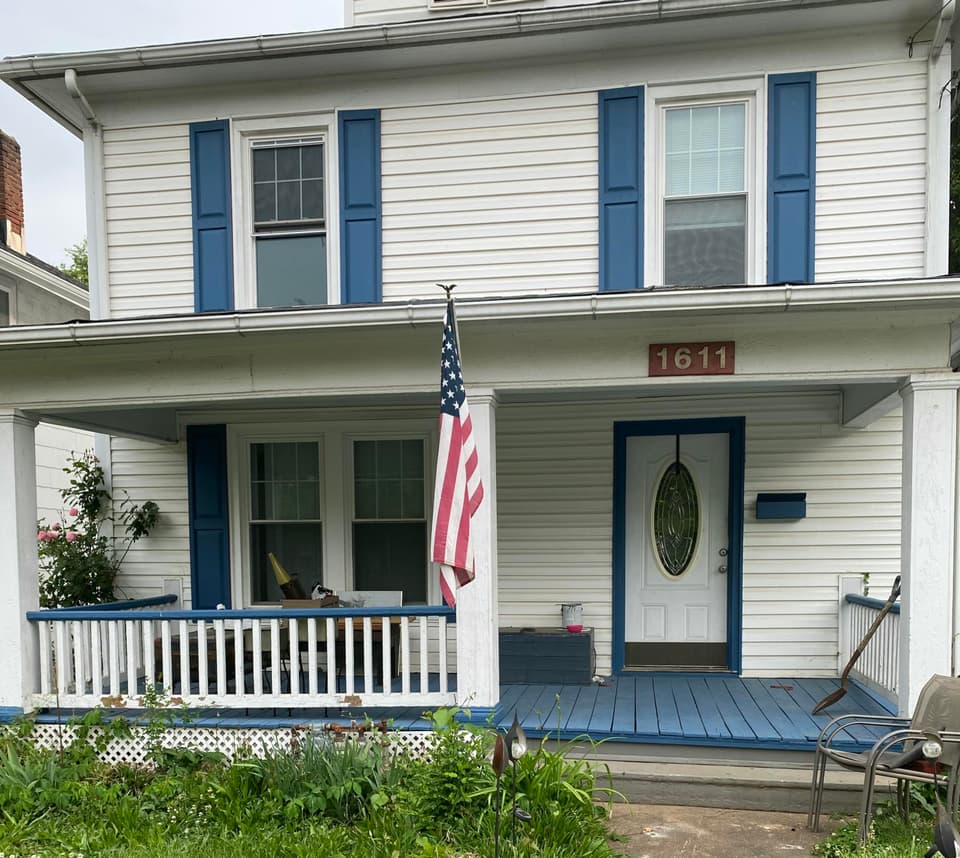
$197,900, price reduced by $12K
4 bd2 ba1,401 sq ft
1611 8th St SE, Roanoke
Listing courtesy of Wainwright & Co., REALTORS®
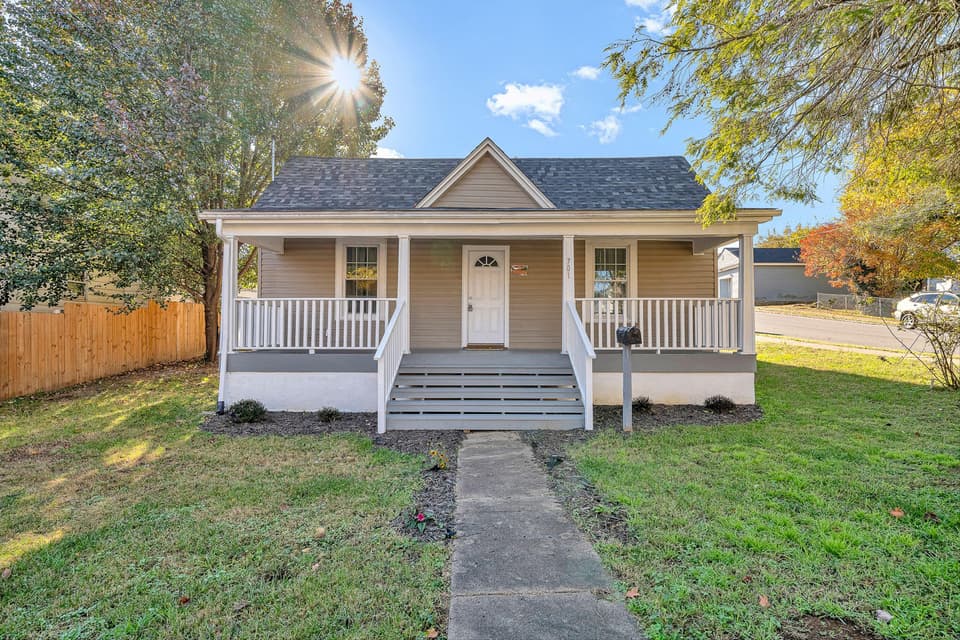 New
$179,900
3 bd1 ba896 sq ft
701 Mountain Ave SE, Roanoke
Listing courtesy of Wainwright & Co., REALTORS®- Lake
Nearby sales, last 12 months.
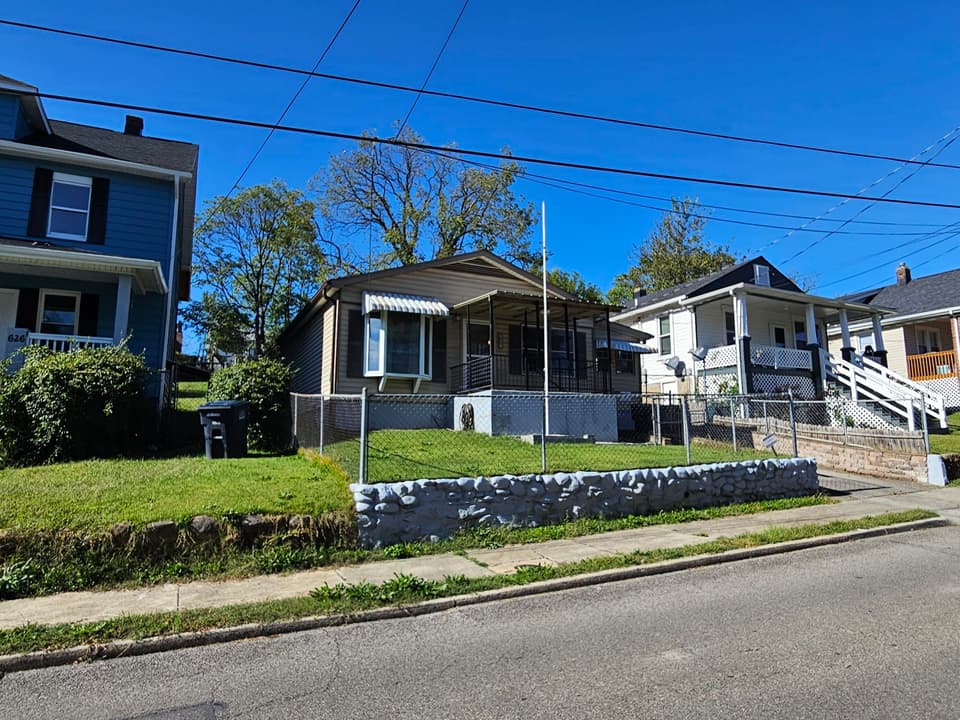 Sold Dec 9, 2025
$130,000
2 bd1 ba988 sq ft
628 Montrose Ave SE, Roanoke
3% under asking, 21 days on market
Listing courtesy of RE/MAX All Points
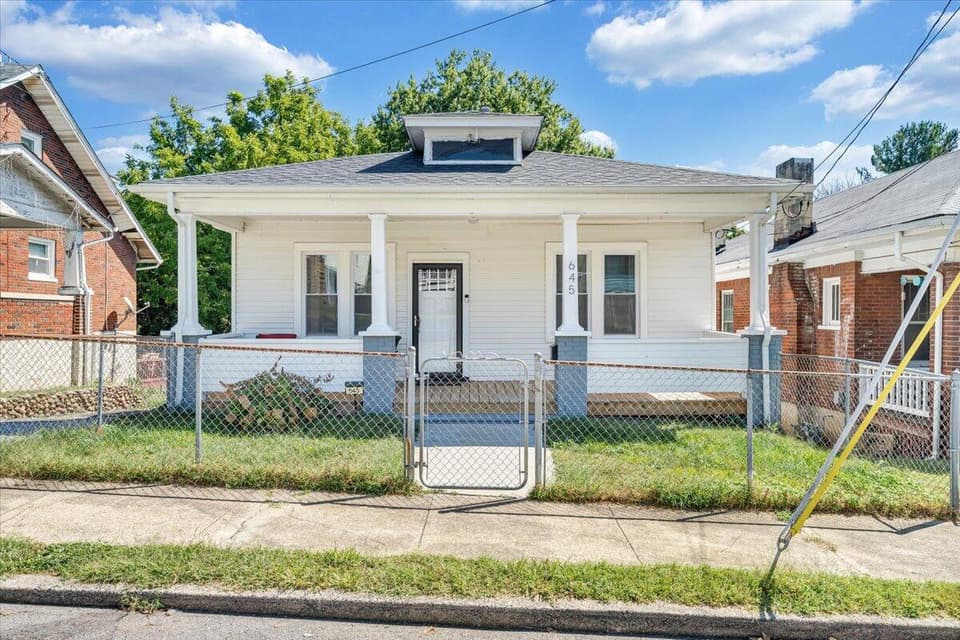 Sold Mar 27, 2026
$165,000
2 bd1 ba928 sq ft
645 Montrose Ave SE, Roanoke
8% under asking, 148 days on market
Listing courtesy of Keller Williams Coastal Virginia
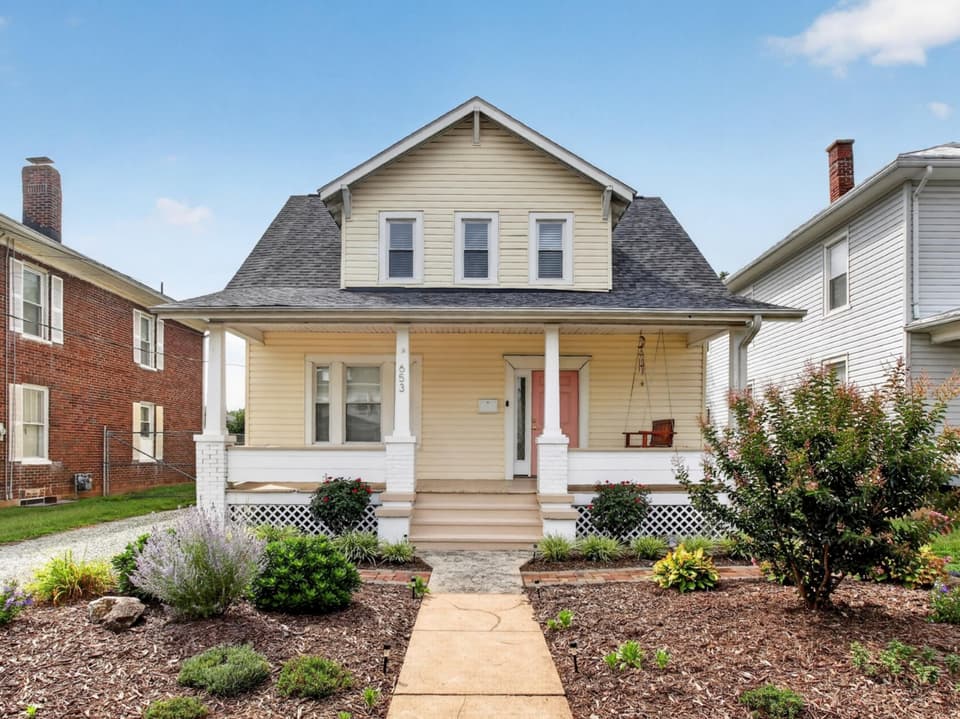 Sold Sep 21, 2026
$226,000
3 bd1.5 ba1,071 sq ft
653 Murray Ave SE, Roanoke
3% over asking, 26 days on market
Listing courtesy of Realty One Group Leading Edge
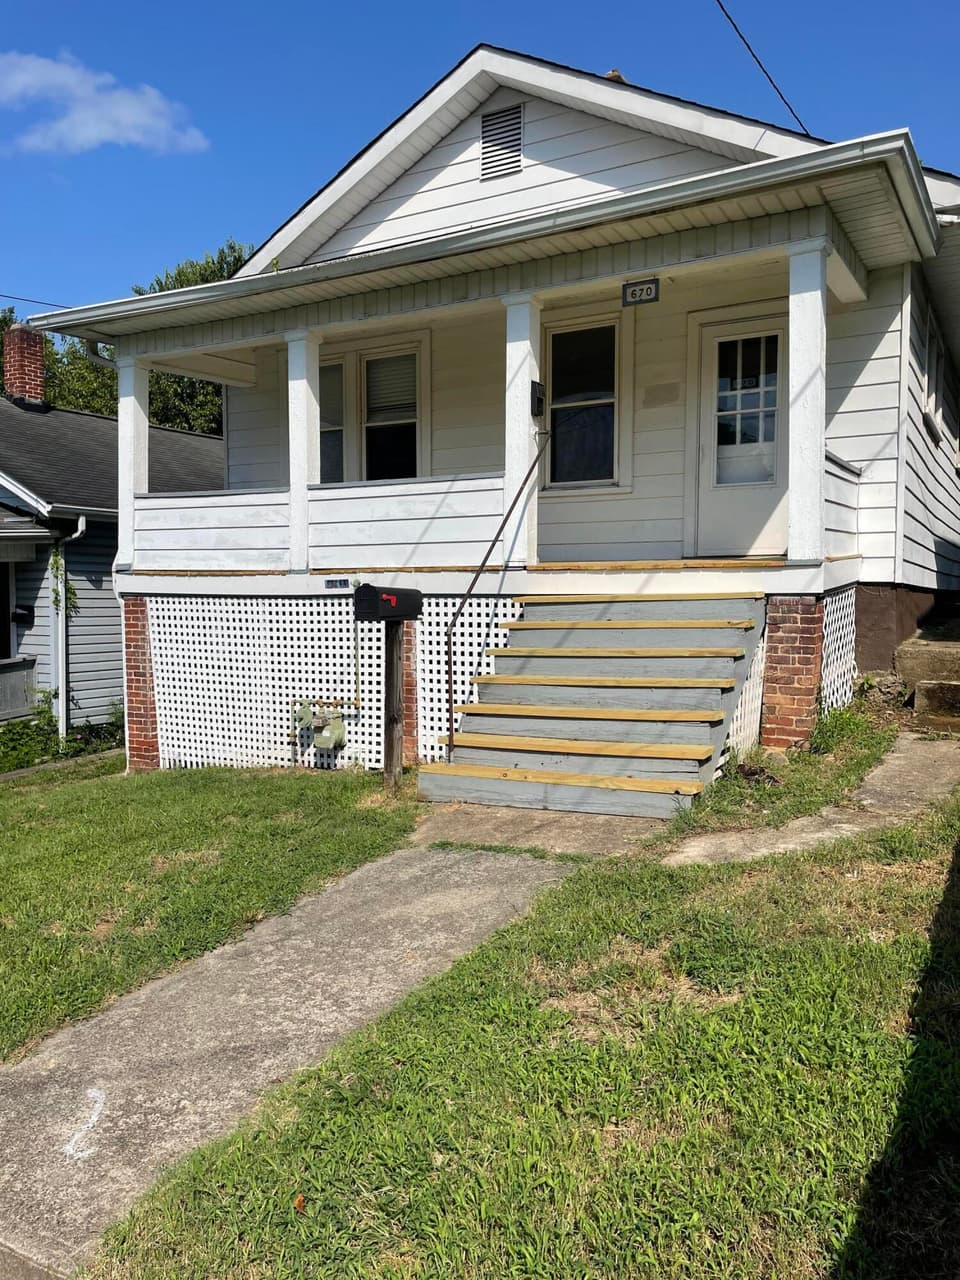 Sold Apr 30, 2026
$109,000
2 bd1 ba774 sq ft
670 Morrill Ave SE, Roanoke
22% under asking, 190 days on market
Listing courtesy of Mountain City Realty & Auction LLC