For sale
5905 Cartwright Dr
Roanoke, VA 24018
$599,000, Reduced $200,999
- 3beds
- 3baths
- 2,700sq ft
- 0.44acres
- 2026built
Listed by Walker Real Estate Solutions
About this home.
Completed Construction & The only home of its kind in our area! A custom-engineered contemporary Luxury residence, craftsmanship, design & infrastructure details rarely found in SWVA! Get ready to have your breath taken away! Soaring ceilings, Brazilian Chestnut hardwoods, custom metallic epoxy flooring, imported doors and a floating staircase w/programmable remote lighting. The chef's kitchen features Viking appliances, wine chiller, pantry area, a waterfall island, quartz, custom cabinetry. Enjoy a private upper-level primary suite, PRIMARY RETREAT with vaulted ceilings and generous proportions. Oversized spa shower with rainfall and waterfall functions, lighting and music capability. Frameless glass, illuminated mirrors and adjustable ambient lighting. Custom wardrobe-ready walk-in closet. Washer/dryer hookups on both the entry and upper levels, private spiral staircase entry, two decks with customizable lighting for multiple colors, custom exterior rock wall, exterior surround lighting, wooded privacy. Plus washer/dryer hookups on both levels, new engineered septic, dual-zone HVAC, smart-home wiring, two 200-amp services and EV-ready garage circuits. A true statement home! Bonus: room on first floor can be used as office, 4th bedroom, utility room, or laundry, see floor plans. Phone-controlled RGB accent lighting and motion-sensing stair illumination. Advanced smart-home, low-voltage and camera wiring. Please ask for full brochure of features and upgrades. Make this one of a kind home yours today!
Bonus: pay close attention to virtual staging to give you and idea of the flexibility of the living space. You can have washer and dryer upstairs or down and instead of upstairs washer/dryer you could have a pantry. You could also have 4 bedrooms total. Downstairs has a 3rd room we have staged with workout equipment, office, or bedroom as well.
Facts and features.
The home
- Type
- House (Single Family Residence)
- Style
- Contemporary
- New construction
- Yes
- Levels
- 2 stories
Inside
- Fireplaces
- None
- Flooring
- Tile, Wood
- Appliances
- Microwave Oven (Built In), Dryer, Washer, Dishwasher, Gas Range, Refrigerator
- Interior features
- Walk-In Closet(s), Ceiling Fan(s), Indirect Lighting, Storage
Outside and lot
- Outdoor features
- Garden Space, Balcony
- View
- mountain
- Lot setting
- Level, Sloped Down
Utilities
- Heating
- Heat Pump Gas
- Cooling
- Central Air
- Water source
- Public
Community
- HOA dues
- None
- Community features
- Trail Access
- County
- Roanoke County
The listing
- Source
- Roanoke Valley Association of REALTORS® MLS #929709
Price and status history.
114
days on market
| Date | Event | Price |
|---|---|---|
| Nov 5, 2026 | Price reduced | $599,000 |
| Oct 4, 2026 | Price reduced | $628,888 |
| Sep 24, 2026 | Price reduced | $699,999 |
| Sep 20, 2026 | Price reduced | $729,900 |
| Sep 20, 2026 | Back on the market | $729,900 |
| Jul 22, 2026 | Listed for sale | $799,999 |
Price per square foot
Asking price per finished square foot, compared with the median of 1,933 houses sold in Roanoke in the last 12 months. 30% above the median.
Location.
5905 Cartwright Dr, Roanoke, VA 24018
Estimate a monthly payment.
Every number below is yours to change. The interest rate is an example, not a quote.
An estimate for planning only. It is not a loan offer or a rate quote, and it leaves out mortgage insurance and closing costs. A lender can give you exact numbers.
Listing information
Listing courtesy of Walker Real Estate Solutions.
Displayed by GRAVITY Real Estate Group.
Information last updated .
Listing information is provided for consumers' personal, non-commercial use and may not be used for any purpose other than to identify prospective properties consumers may be interested in purchasing. Information is deemed reliable but is not guaranteed and should be independently verified. Listings are courtesy of the listing brokerage shown with each property.
See it in person.
Request a tour.
Pick a day and a time. A GRAVITY agent will reach out to confirm.
Ask a question.
Ask about the home, the neighborhood or the next steps. A GRAVITY agent will reply by email or phone.
Similar homes for sale.
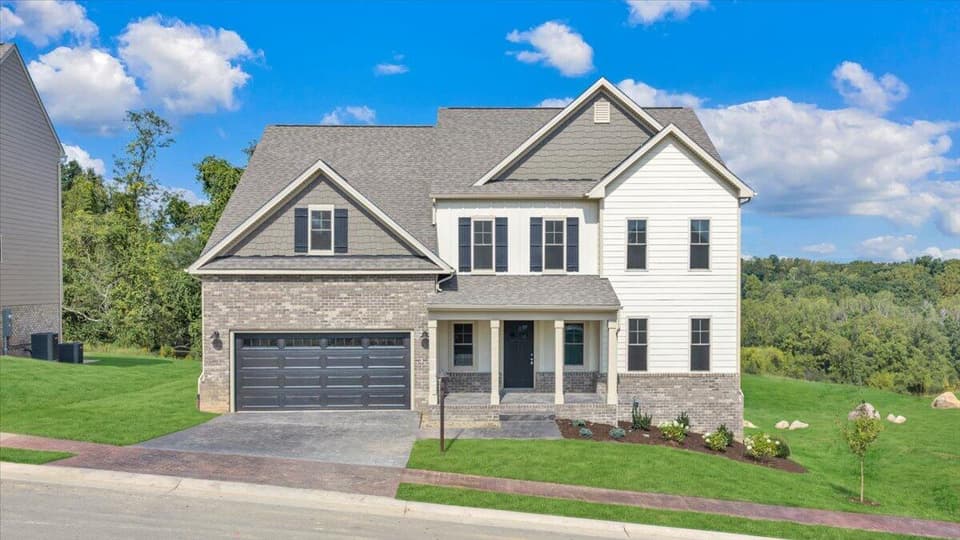
$594,950, price reduced by $30K
5 bd3.5 ba3,070 sq ft
7086 Parkway View Trl, Roanoke
Listing courtesy of R Fralin & Associates Inc
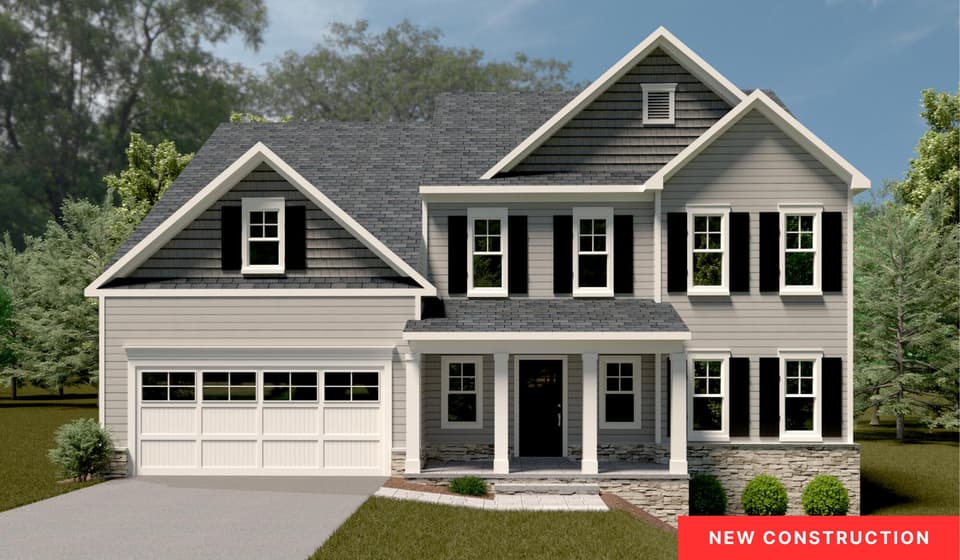
$614,950
5 bd3.5 ba3,070 sq ft
7118 Parkway View Trl, Roanoke
Listing courtesy of R Fralin & Associates Inc
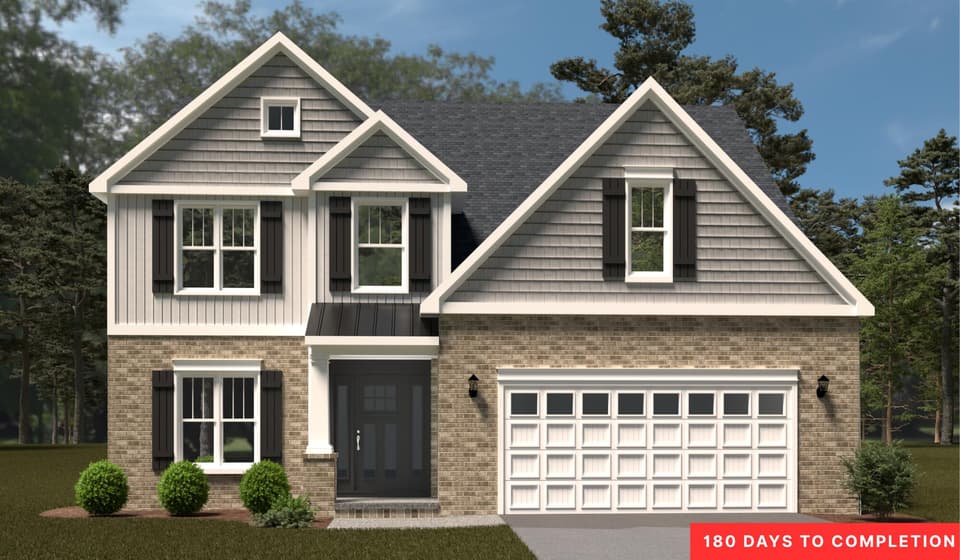 Open Sat 1 to 4 PM
$574,950
4 bd2.5 ba2,877 sq ft
7198 Parkway View Trl, Roanoke
Listing courtesy of R Fralin & Associates Inc
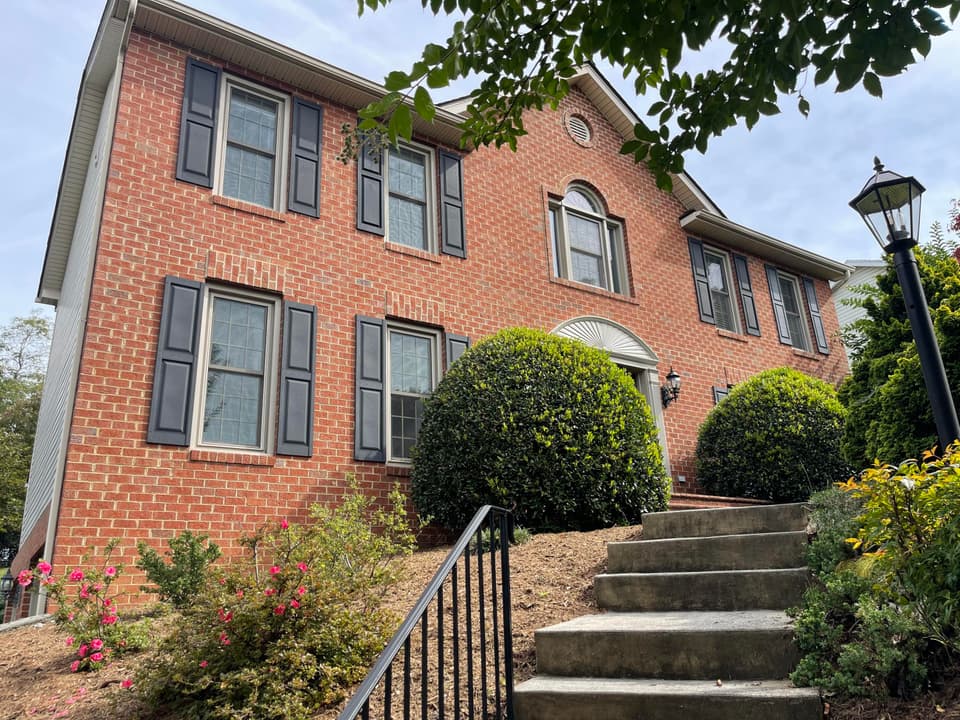
$595,000
4 bd3 ba2,633 sq ft
5846 Chagall Cir, Roanoke
Listing courtesy of Mkb, REALTORS®
Nearby sales, last 12 months.
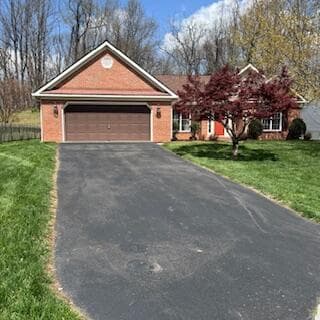 Sold May 14, 2026
$465,000
3 bd2 ba2,046 sq ft
6552 Monet Dr, Roanoke
3% over asking, 1 day on market
Listing courtesy of Mkb, REALTORS®
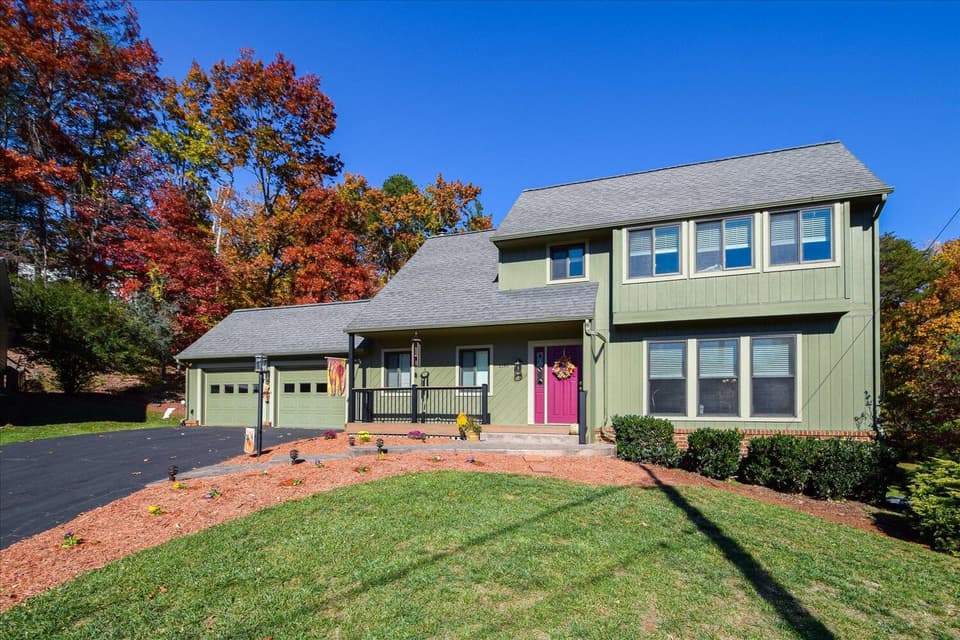 Sold Dec 15, 2025
$535,000
4 bd3.5 ba3,166 sq ft
6140 Flamingo Dr, Roanoke
3% under asking, 8 days on market
Listing courtesy of Mkb, REALTORS®
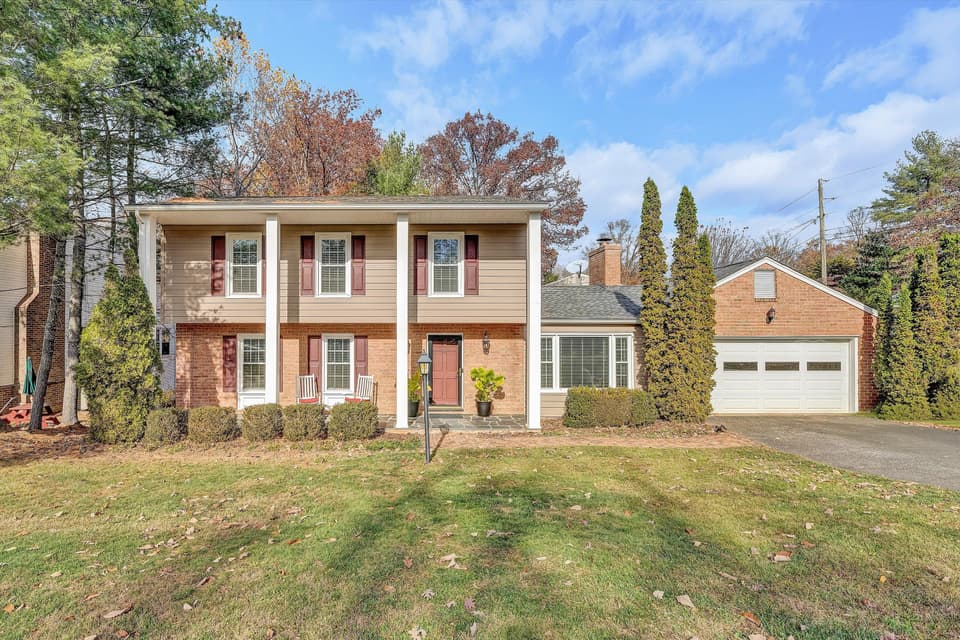 Sold Feb 5, 2026
$387,175
4 bd2.5 ba1,975 sq ft
4119 Blue Jay Cir, Roanoke
7% under asking, 54 days on market
Listing courtesy of Mkb, REALTORS®
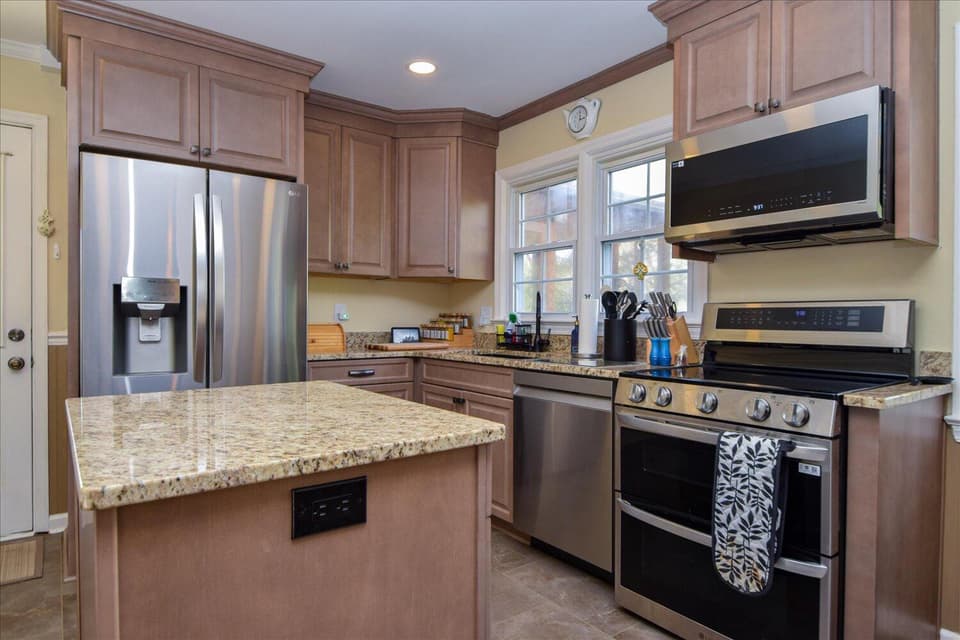 Sold Mar 16, 2026
$389,950
4 bd2.5 ba2,628 sq ft
5811 Penguin Dr, Roanoke
At asking price, 55 days on market
Listing courtesy of Real Broker LLC - McLean