For sale
5869 Monet Dr
Roanoke, VA 24018 · Hampshire
$620,000
- 4beds
- 3.5baths
- 3,109sq ft
- 0.25acres
- 2011built
Listed by Mkb, REALTORS®
Open house
No appointment needed during open house hours.
About this home.
A truly special opportunity in SW Roanoke County's desirable Hampshire subdivision! Just steps from the Blue Ridge Parkway, this beautifully maintained home offers an exceptional combination of gorgeous finishes, generous living space, and a private outdoor setting. From the moment you enter, the beautiful hardwood floors throughout the main level make a lasting impression. The updated kitchen features generous cabinetry, pantry, granite countertops, stainless steel appliances and opens to the inviting family room with a gas fireplace. Step outside onto the large deck overlooking the expansive, flat, fenced-in backyard-an ideal setting for entertaining, relaxing, and enjoying the privacy this property provides. Upstairs, the spacious primary suite features a large en-suite bath and walk-in closet along with three additional bedrooms. The finished lower level takes entertaining to the next level with a recreation room, custom-built bar, and third full bath. Whether hosting friends, watching the big game, enjoying family game nights or accommodating overnight guests. this versatile space offers endless possibilities. An oversized garage provides plenty of room for vehicles, storage, and hobbies. With its sought-after location, beautiful interior, fantastic lower level entertaining space, and private backyard, this Hampshire home has so much to offer!!
Facts and features.
The home
- Type
- House (Single Family Residence)
- Bathrooms
- 3 full, 1 half
- Levels
- 2 stories
Inside
- Basement
- Full, Walk-Out Access
- Finished basement
- 900 sq ft
- Fireplaces
- 1
- Flooring
- Carpet, Tile, Wood
- Appliances
- Microwave Oven (Built In), Dryer, Washer, Dishwasher, Disposal, Electric Range, Refrigerator
- Interior features
- Walk-In Closet(s), Ceiling Fan(s), Storage
Outside and lot
- View
- mountain
Utilities
- Heating
- Heat Pump Electric
- Cooling
- Zoned, Central Air
- Water source
- Public
Community
- Subdivision
- Hampshire
- HOA dues
- $400 annually
- County
- Roanoke County
The listing
- Source
- Roanoke Valley Association of REALTORS® MLS #931919
Price and status history.
43
days on market
| Date | Event | Price |
|---|---|---|
| Oct 1, 2026 | Listed for sale | $620,000 |
Price per square foot
Asking price per finished square foot, compared with the median of 1,933 houses sold in Roanoke in the last 12 months. 17% above the median.
Location.
5869 Monet Dr, Roanoke, VA 24018
Estimate a monthly payment.
Every number below is yours to change. The interest rate is an example, not a quote.
An estimate for planning only. It is not a loan offer or a rate quote, and it leaves out mortgage insurance and closing costs. A lender can give you exact numbers.
Listing information
Listing courtesy of Mkb, REALTORS®.
Displayed by GRAVITY Real Estate Group.
Information last updated .
Listing information is provided for consumers' personal, non-commercial use and may not be used for any purpose other than to identify prospective properties consumers may be interested in purchasing. Information is deemed reliable but is not guaranteed and should be independently verified. Listings are courtesy of the listing brokerage shown with each property.
See it in person.
Request a tour.
Pick a day and a time. A GRAVITY agent will reach out to confirm.
Ask a question.
Ask about the home, the neighborhood or the next steps. A GRAVITY agent will reply by email or phone.
Similar homes for sale.
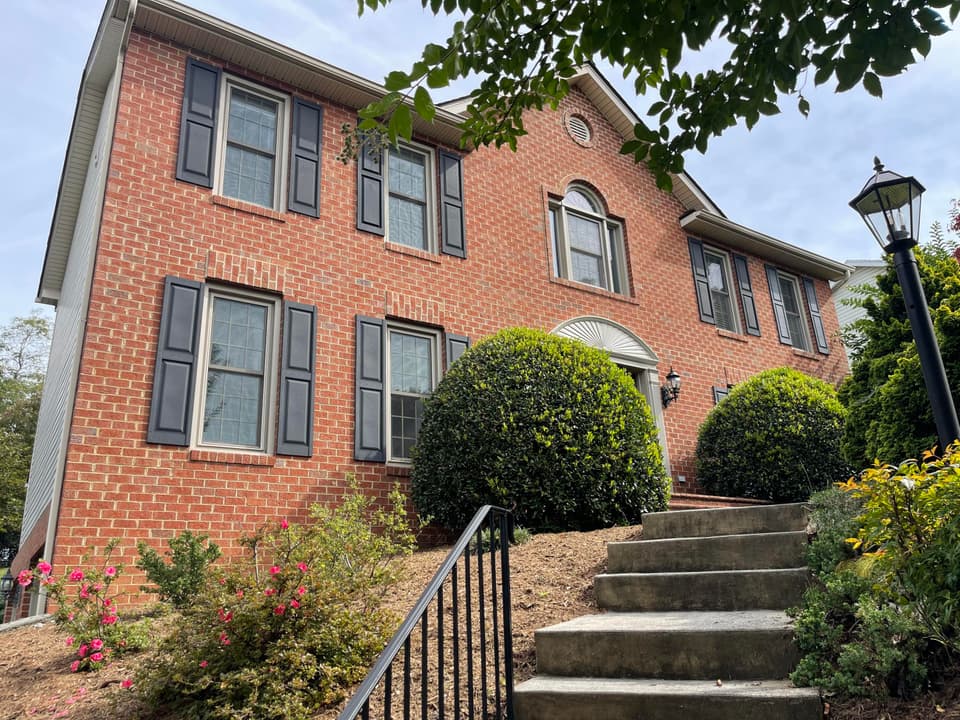
$595,000
4 bd3 ba2,633 sq ft
5846 Chagall Cir, Roanoke
Listing courtesy of Mkb, REALTORS®
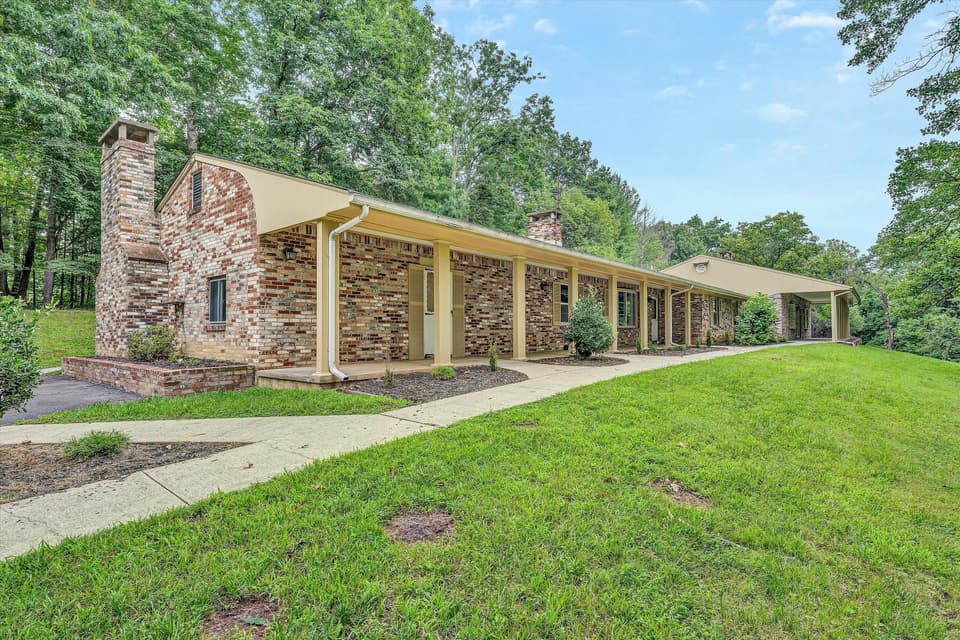
$595,000, price reduced by $25K
5 bd4 ba4,078 sq ft
5885 Bent Mountain Rd, Roanoke
Listing courtesy of RE/MAX Real Estate One
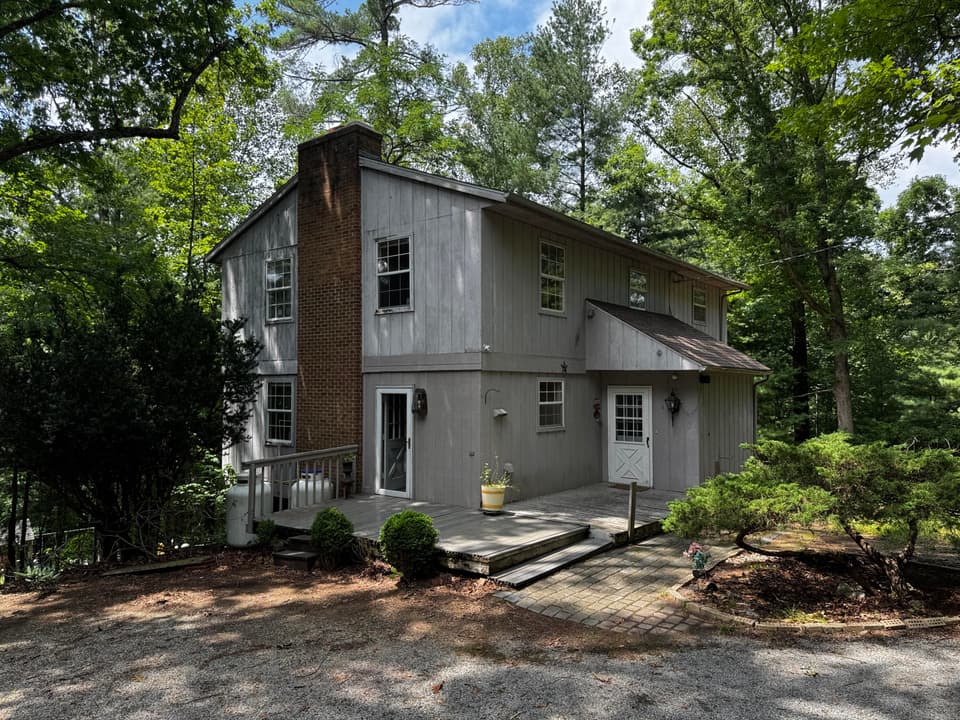
$540,000
3 bd3.5 ba3,137 sq ft
6613 Sylvan Brook Rd, Roanoke
Listing courtesy of Gateway Real Estate LLC
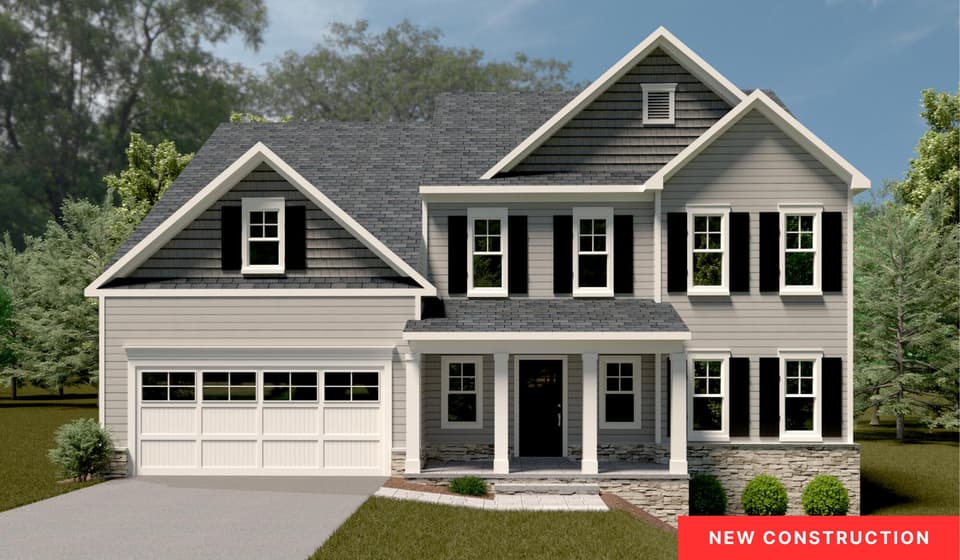
$614,950
5 bd3.5 ba3,070 sq ft
7118 Parkway View Trl, Roanoke
Listing courtesy of R Fralin & Associates Inc
Nearby sales, last 12 months.
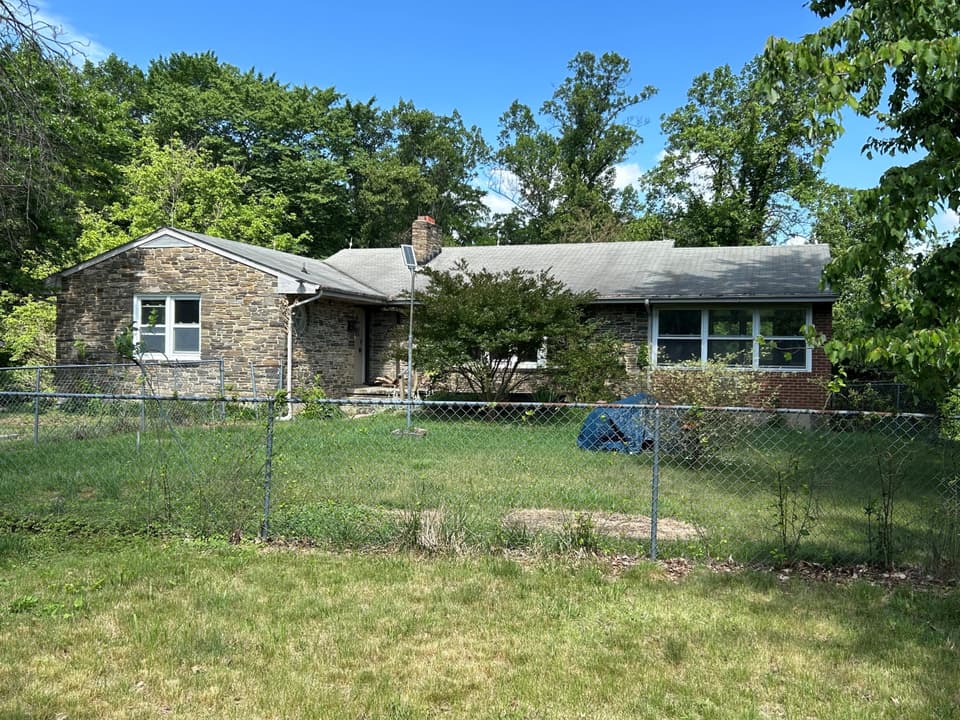 Sold Jun 11, 2026
$250,000
3 bd2 ba1,944 sq ft
5931 Cotton Hill Rd, Roanoke
At asking price, 1 day on market
Listing courtesy of Berkshire Hathaway Homeservices Premier, REALTORS® - Main
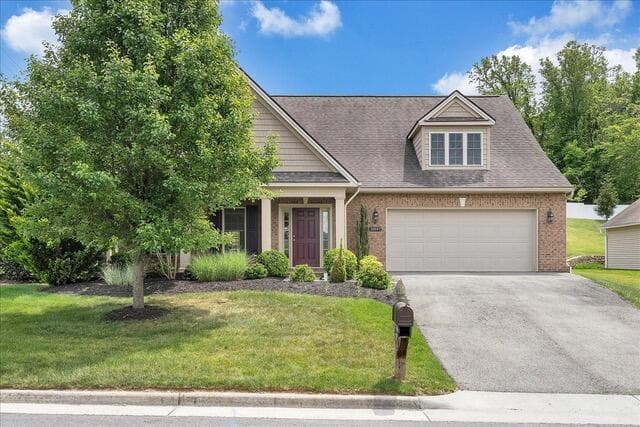 Sold May 27, 2026
$481,000
3 bd2.5 ba2,058 sq ft
5897 Monet Dr, Roanoke
11% under asking, 4 days on market
Listing courtesy of Mkb, REALTORS®
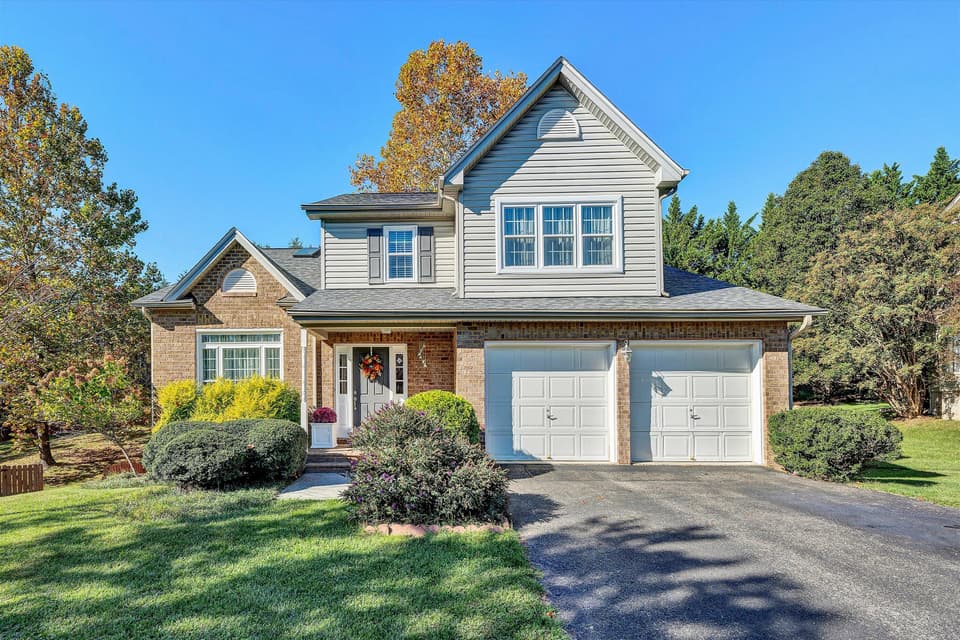 Sold Nov 25, 2025
$510,000
5 bd3.5 ba2,604 sq ft
6019 Chagall Dr, Roanoke
2% over asking, 3 days on market
Listing courtesy of Mkb, REALTORS®
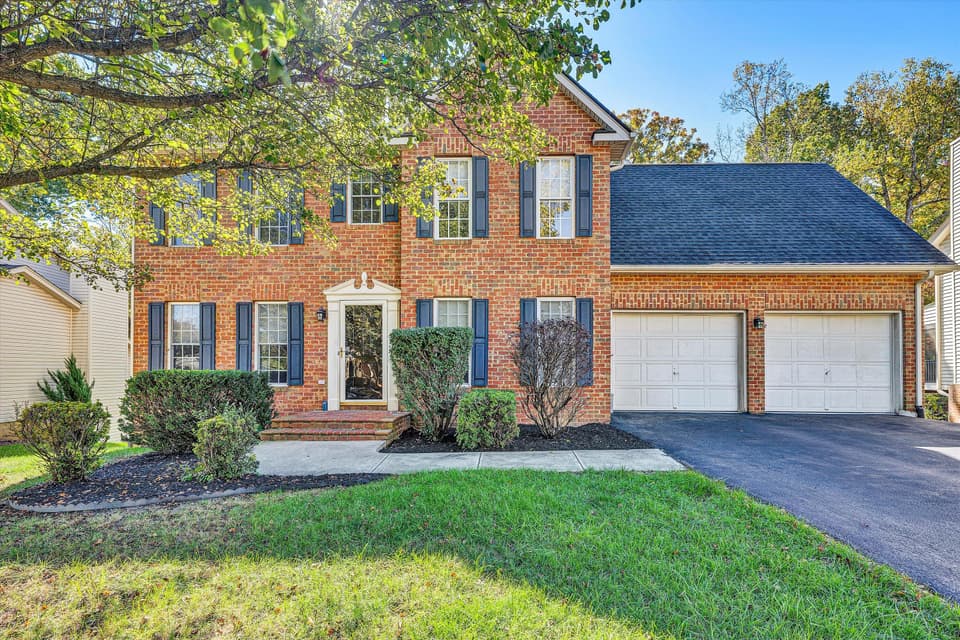 Sold Apr 9, 2026
$454,000
5 bd3.5 ba3,044 sq ft
6039 Chagall Dr, Roanoke
8% under asking, 134 days on market
Listing courtesy of Long & Foster - Roanoke Office