For sale
5736 Glen Haven Dr
Roanoke, VA 24019 · Glen Haven
$395,000, Reduced $4,000
- 4beds
- 2.5baths
- 1,770sq ft
- 0.13acres
- 2006built
Listed by RE/MAX Real Estate One
About this home.
Look at this well maintained 4BR, 2.5 bath colonial that sits on a cul de sac in a very convenient North County location. Features a large eat in kitchen with all appliances, upper level laundry, hardwood floors in hallways, foyer, and living room, zoned heating & AC, 2 car garage, flat yard, concrete driveway, patio, covered front porch, and more. MUST CALL AGENT TO SEE SELLER MUST HANDLE DOG..DO NOT ENTER WITHOUT NOTICE.
Facts and features.
The home
- Type
- House (Single Family Residence)
- Style
- Colonial
- Bathrooms
- 2 full, 1 half
Inside
- Fireplaces
- 1
- Flooring
- Carpet, Tile, Wood
- Appliances
- Microwave Oven (Built In), Dishwasher, Electric Range, Refrigerator
Outside and lot
- Lot setting
- Level
Utilities
- Heating
- Forced Air Gas
- Cooling
- Central Air
- Water source
- Public
Community
- Subdivision
- Glen Haven
- HOA dues
- None
- County
- Roanoke County
The listing
- Source
- Roanoke Valley Association of REALTORS® MLS #931292
Price and status history.
64
days on market
| Date | Event | Price |
|---|---|---|
| Oct 22, 2026 | Price reduced | $395,000 |
| Sep 10, 2026 | Listed for sale | $399,000 |
Price per square foot
Asking price per finished square foot, compared with the median of 1,934 houses sold in Roanoke in the last 12 months. 31% above the median.
Location.
5736 Glen Haven Dr, Roanoke, VA 24019
Estimate a monthly payment.
Every number below is yours to change. The interest rate is an example, not a quote.
An estimate for planning only. It is not a loan offer or a rate quote, and it leaves out mortgage insurance and closing costs. A lender can give you exact numbers.
Listing information
Listing courtesy of RE/MAX Real Estate One.
Displayed by GRAVITY Real Estate Group.
Information last updated .
Listing information is provided for consumers' personal, non-commercial use and may not be used for any purpose other than to identify prospective properties consumers may be interested in purchasing. Information is deemed reliable but is not guaranteed and should be independently verified. Listings are courtesy of the listing brokerage shown with each property.
See it in person.
Request a tour.
Pick a day and a time. A GRAVITY agent will reach out to confirm.
Ask a question.
Ask about the home, the neighborhood or the next steps. A GRAVITY agent will reply by email or phone.
Similar homes for sale.
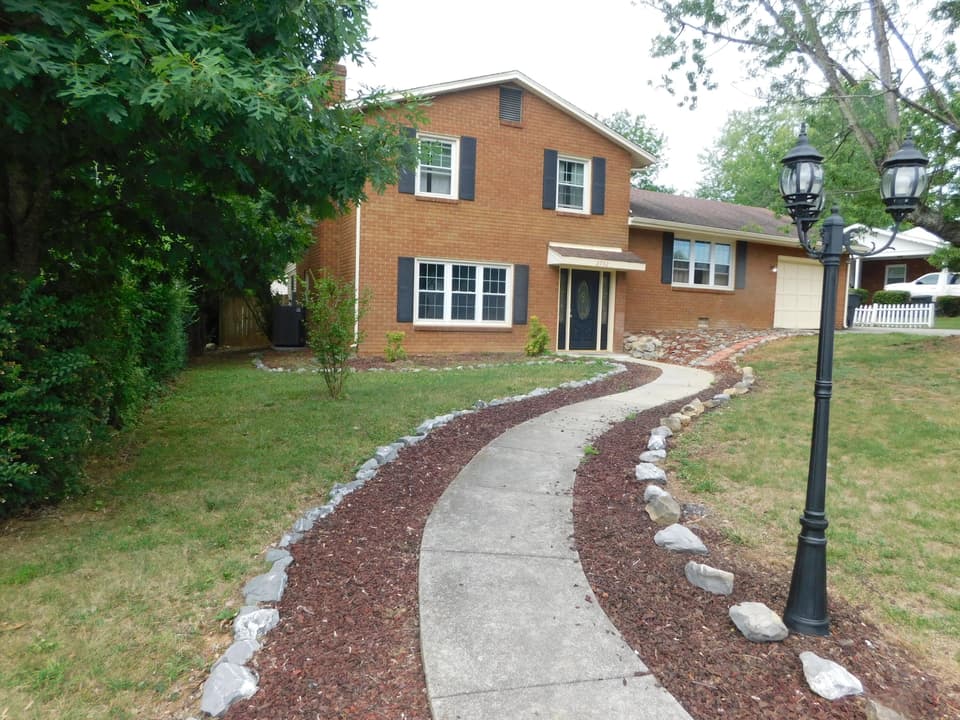
$375,000, price reduced by $35K
4 bd3 ba2,357 sq ft
2732 Tully Dr, Roanoke
Listing courtesy of Wampler Realty
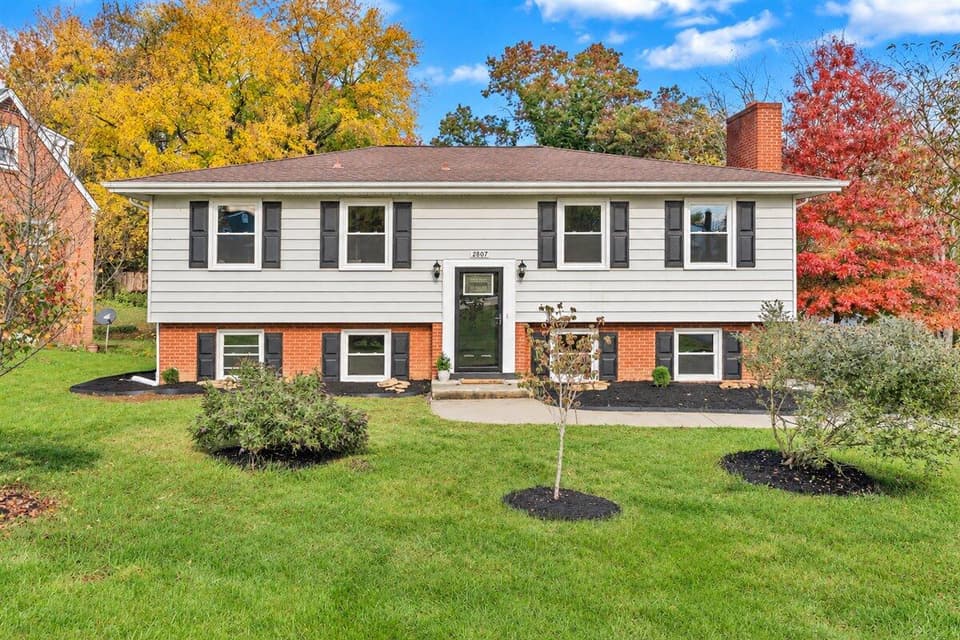 Open Sat 11 AM to 1 PM
$339,950
4 bd2 ba1,908 sq ft
2807 Neil Dr, Roanoke
Listing courtesy of Keller Williams Realty Roanoke
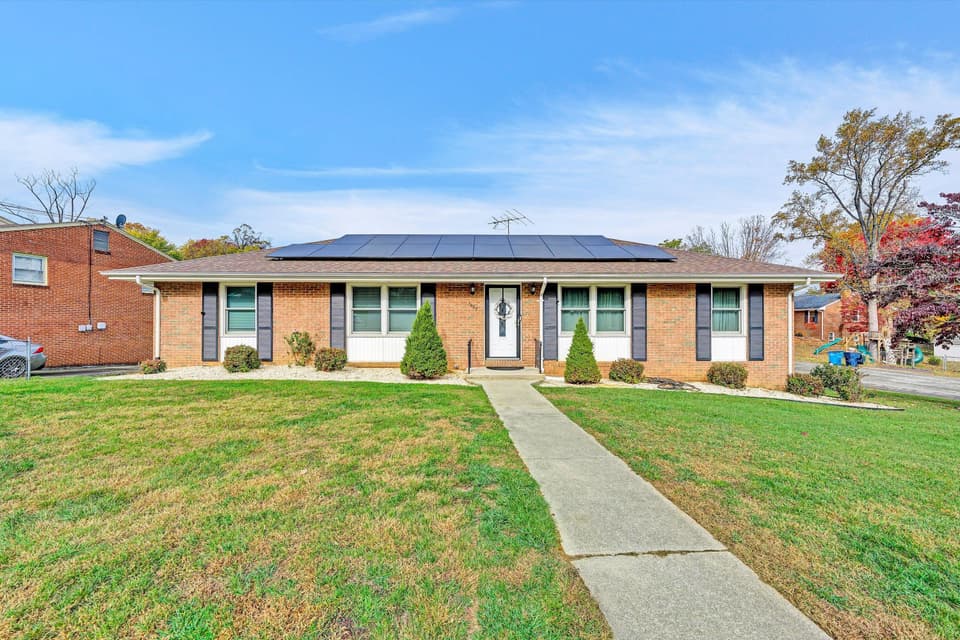
$354,950
3 bd3 ba2,922 sq ft
1607 Lonna Dr NW, Roanoke
Listing courtesy of Berkshire Hathaway Homeservices Premier, REALTORS® - North
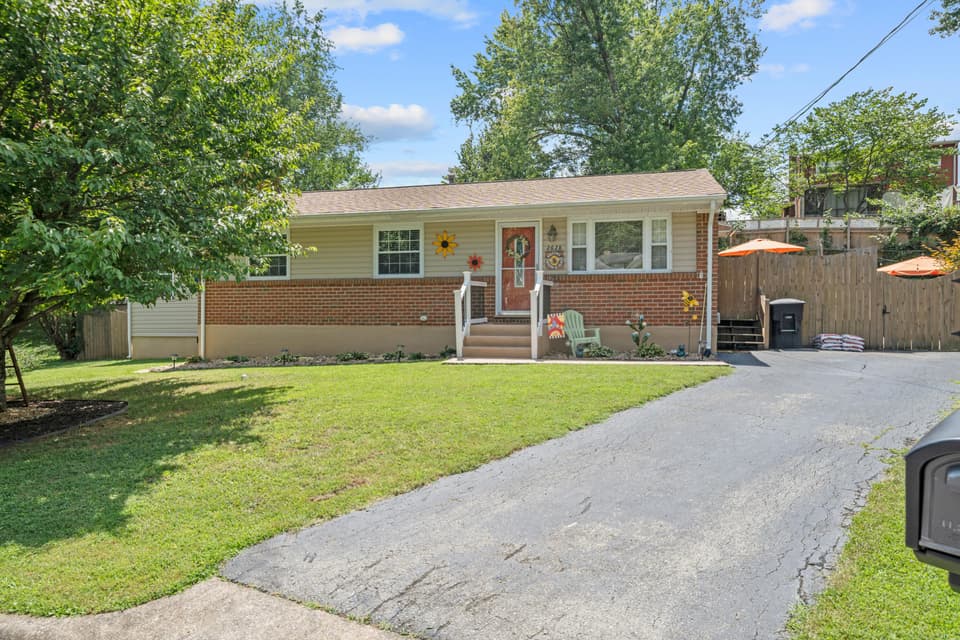
$334,500, price reduced by $10K
4 bd2 ba1,890 sq ft
2628 Green Ridge Cir, Roanoke
Listing courtesy of RE/MAX All Stars
Nearby sales, last 12 months.
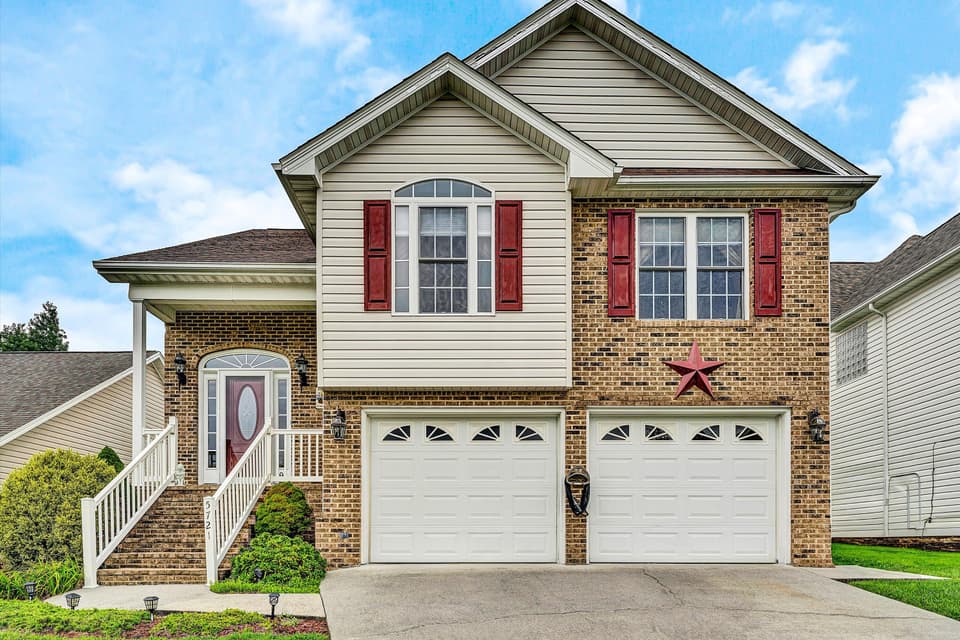 Sold Nov 17, 2025
$390,000
4 bd3 ba2,322 sq ft
5721 Glen Haven Dr, Roanoke
7% under asking, 77 days on market
Listing courtesy of Mountain City Realty & Auction LLC
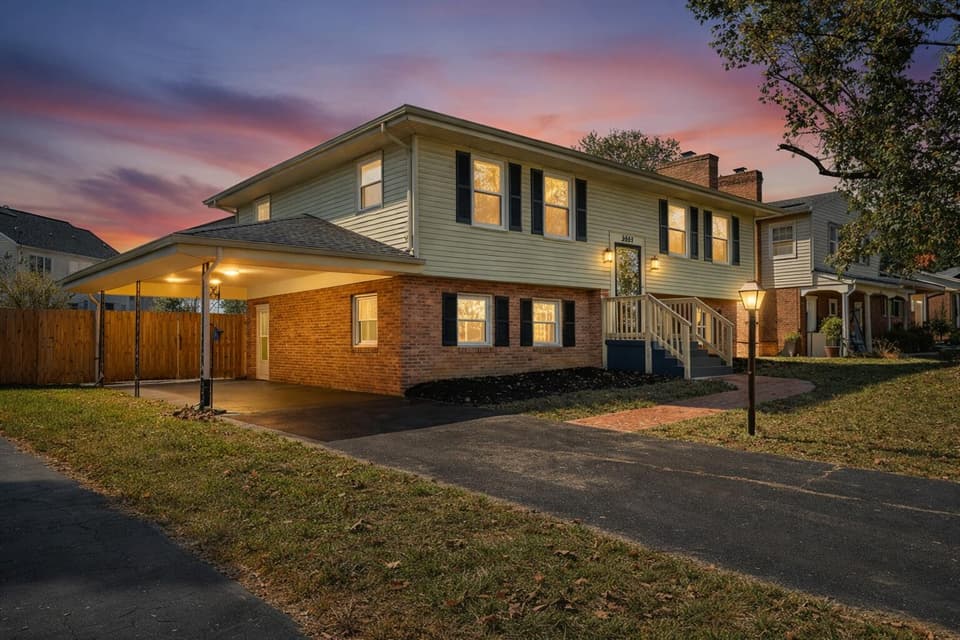 Sold Mar 27, 2026
$337,325
4 bd2 ba1,845 sq ft
2844 Tully Dr, Roanoke
5% under asking, 81 days on market
Listing courtesy of Walker Real Estate Solutions
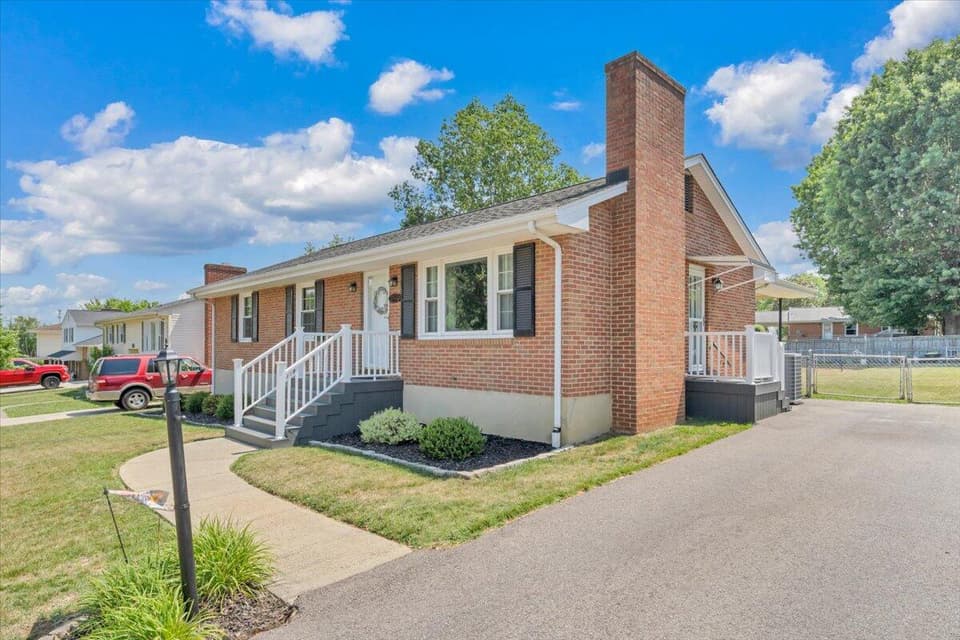 Sold Aug 27, 2026
$325,000
3 bd2.5 ba2,024 sq ft
2834 Neil Dr, Roanoke
7% under asking, 39 days on market
Listing courtesy of RE/MAX All Stars
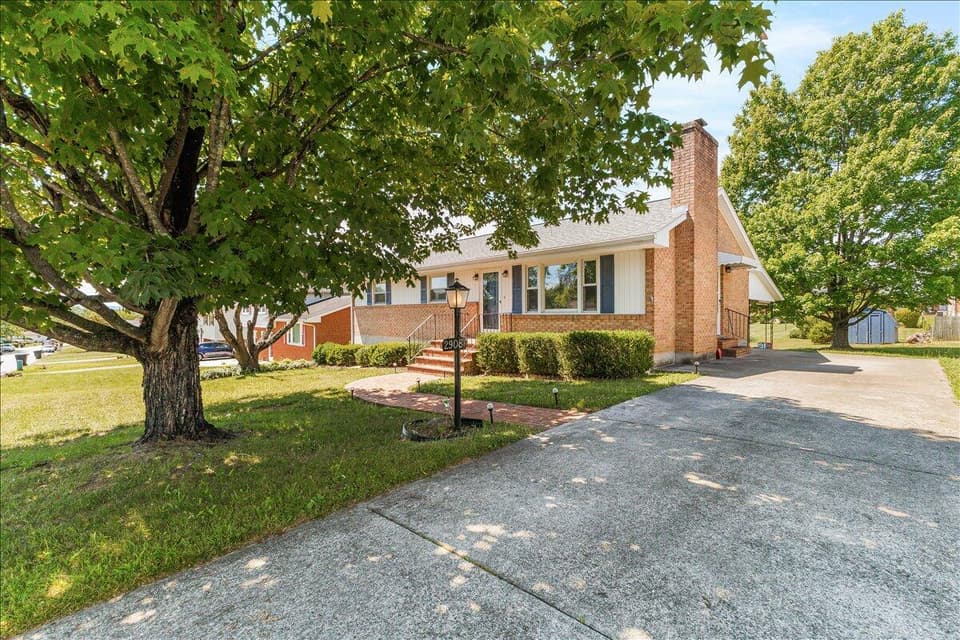 Sold Jul 30, 2026
$255,500
3 bd1.5 ba1,696 sq ft
2908 Neil Dr, Roanoke
2% over asking, 4 days on market
Listing courtesy of RE/MAX All Points