For sale
5735 Knowles Dr
Roanoke, VA 24018
$349,000, Reduced $26,000
- 3beds
- 1bath
- 1,567sq ft
- 0.28acres
- 1965built
Listed by Realstar, REALTORS® LLC
About this home.
Expansive brick ranch featuring 3 bedrooms, living room, dining room, family room and large kitchen in a great SW County neighborhood. This home has been beautifully updated and remodeled. Featuring gleaming hardwood floors, fresh paint, updated kitchen and bath this home is absolutely move-in ready. You'll love the expansive deck overlooking the level back yard which is fenced in and includes a nice storage building. This home has replacement windows, newer HVAC system, new roof, updated electrical panel and more! The unfinished basement includes a fireplace and a professionally installed all-dry basement system. Located within easy walking distance to Cave Spring Elementary & Middle School. The low-maintenance exterior and fantastic curb appeal make this one of SW County's best bargains.
Facts and features.
The home
- Type
- House (Single Family Residence)
- Style
- Ranch
- Levels
- 1 story
Inside
- Basement
- Full, Walk-Out Access
- Fireplaces
- 1
- Flooring
- Concrete, Tile, Wood
- Appliances
- Dryer, Washer, Dishwasher, Gas Range, Refrigerator
- Interior features
- Ceiling Fan(s), Storage
Outside and lot
- Lot setting
- Level
Utilities
- Heating
- Forced Air Gas
- Cooling
- Central Air
- Water source
- Public
Community
- HOA dues
- None
- Community features
- Restaurant
- County
- Roanoke County
The listing
- Source
- Roanoke Valley Association of REALTORS® MLS #929646
Price and status history.
116
days on market
| Date | Event | Price |
|---|---|---|
| Sep 27, 2026 | Price reduced | $349,000 |
| Jul 20, 2026 | Listed for sale | $375,000 |
Price per square foot
Asking price per finished square foot, compared with the median of 1,933 houses sold in Roanoke in the last 12 months. 31% above the median.
Location.
5735 Knowles Dr, Roanoke, VA 24018
Estimate a monthly payment.
Every number below is yours to change. The interest rate is an example, not a quote.
An estimate for planning only. It is not a loan offer or a rate quote, and it leaves out mortgage insurance and closing costs. A lender can give you exact numbers.
Listing information
Listing courtesy of Realstar, REALTORS® LLC.
Displayed by GRAVITY Real Estate Group.
Information last updated .
Listing information is provided for consumers' personal, non-commercial use and may not be used for any purpose other than to identify prospective properties consumers may be interested in purchasing. Information is deemed reliable but is not guaranteed and should be independently verified. Listings are courtesy of the listing brokerage shown with each property.
See it in person.
Request a tour.
Pick a day and a time. A GRAVITY agent will reach out to confirm.
Ask a question.
Ask about the home, the neighborhood or the next steps. A GRAVITY agent will reply by email or phone.
Similar homes for sale.
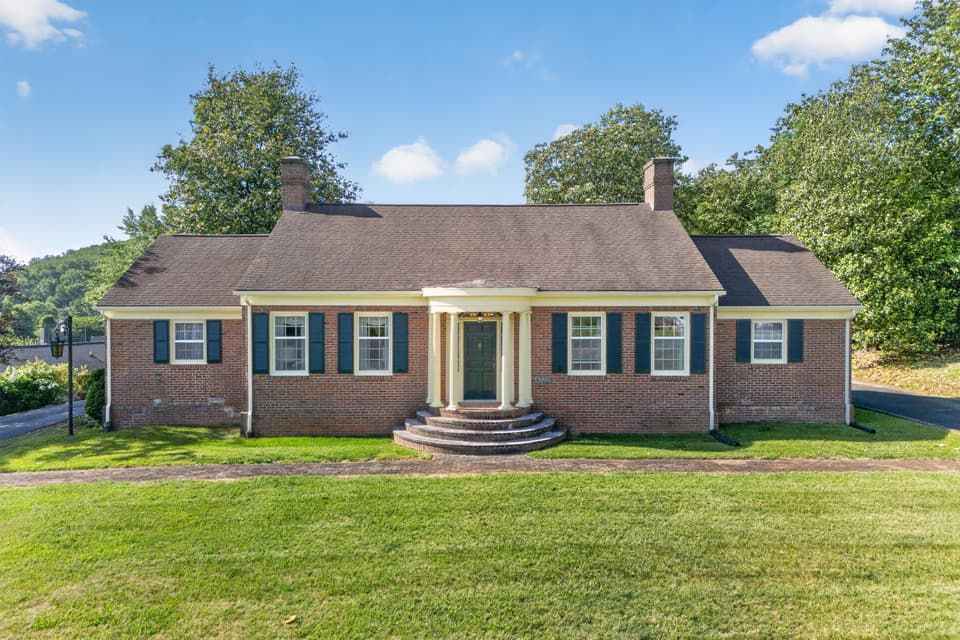
$369,900, price reduced by $15K
3 bd3 ba1,984 sq ft
4322 Rosecrest Rd, Roanoke
Listing courtesy of Thomas & Wall Real Estate LLC
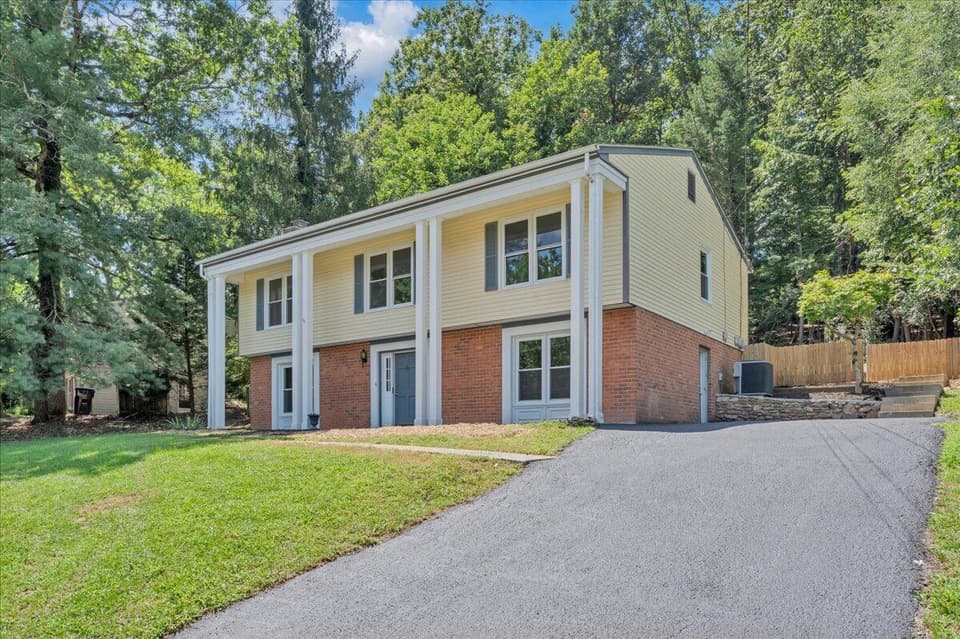
$369,900, price reduced by $60K
4 bd3 ba2,292 sq ft
4005 Chaparral Dr, Roanoke
Listing courtesy of Varney Realty Partners
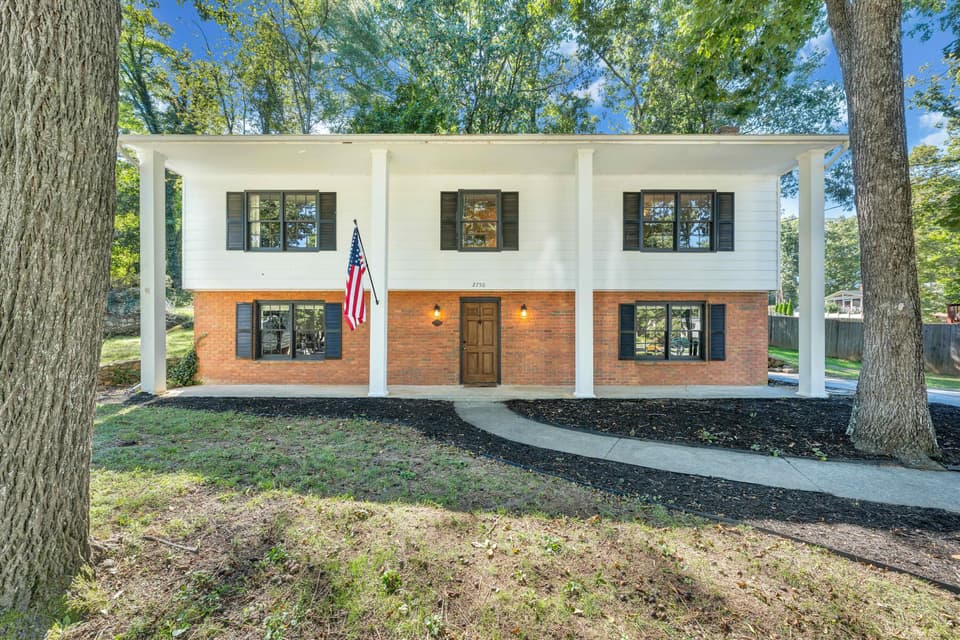
$369,000
4 bd3 ba2,254 sq ft
2750 White Pelican Ln, Roanoke
Listing courtesy of Long & Foster - Oak Grove
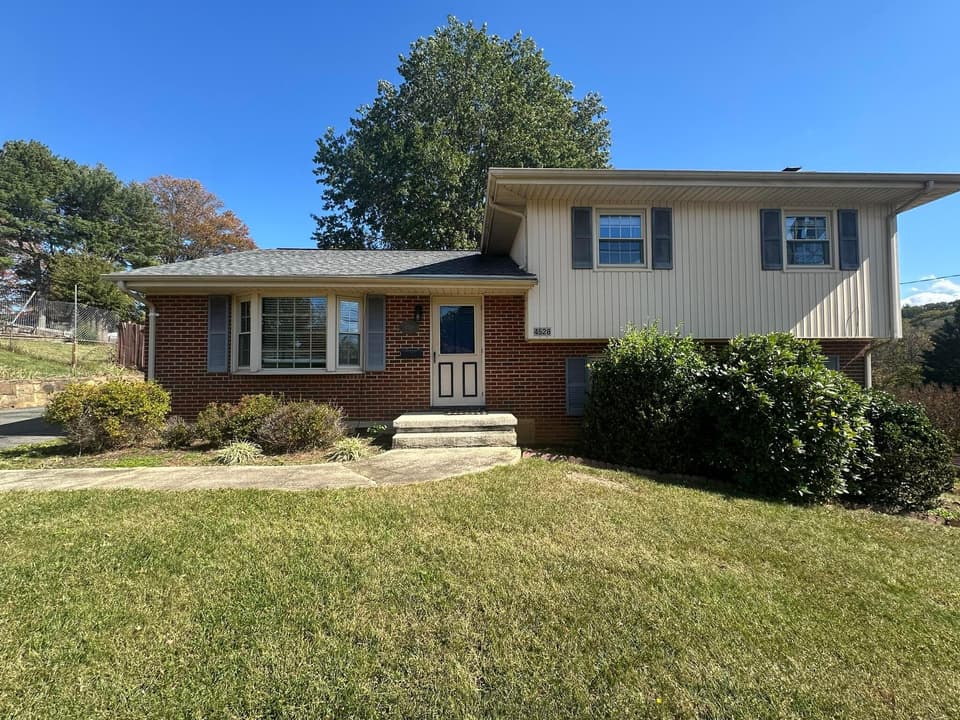 New
$334,950
4 bd2 ba1,826 sq ft
4528 Hazel Dr, Roanoke
Listing courtesy of Mkb, REALTORS® - Oak Grove
Nearby sales, last 12 months.
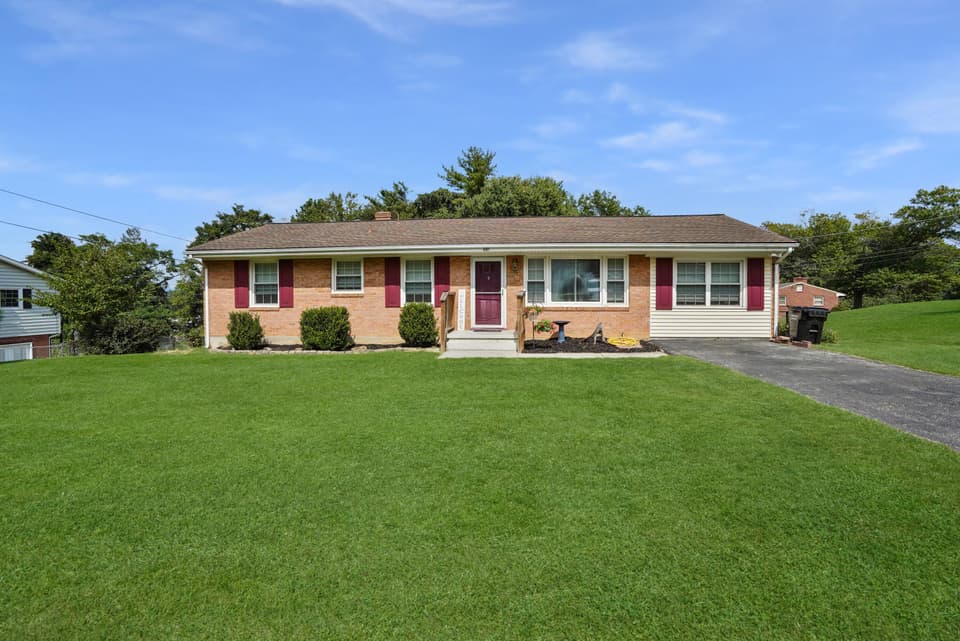 Sold Nov 24, 2025
$323,000
4 bd2.5 ba1,730 sq ft
4207 Sharolyn Dr, Roanoke
8% under asking, 43 days on market
Listing courtesy of RE/MAX Lakefront Realty Inc
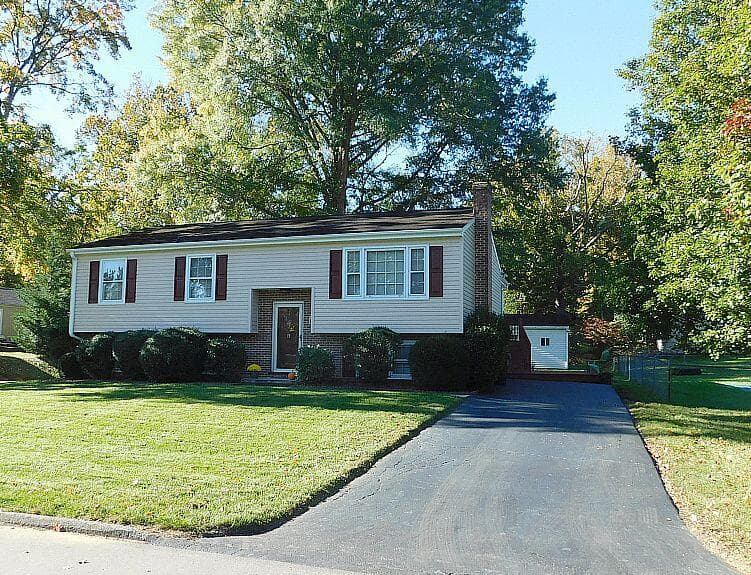 Sold Jan 9, 2026
$340,000
4 bd2 ba1,967 sq ft
4230 Sharolyn Dr, Roanoke
8% under asking, 69 days on market
Listing courtesy of Berkshire Hathaway Homeservices Premier, REALTORS® - Main
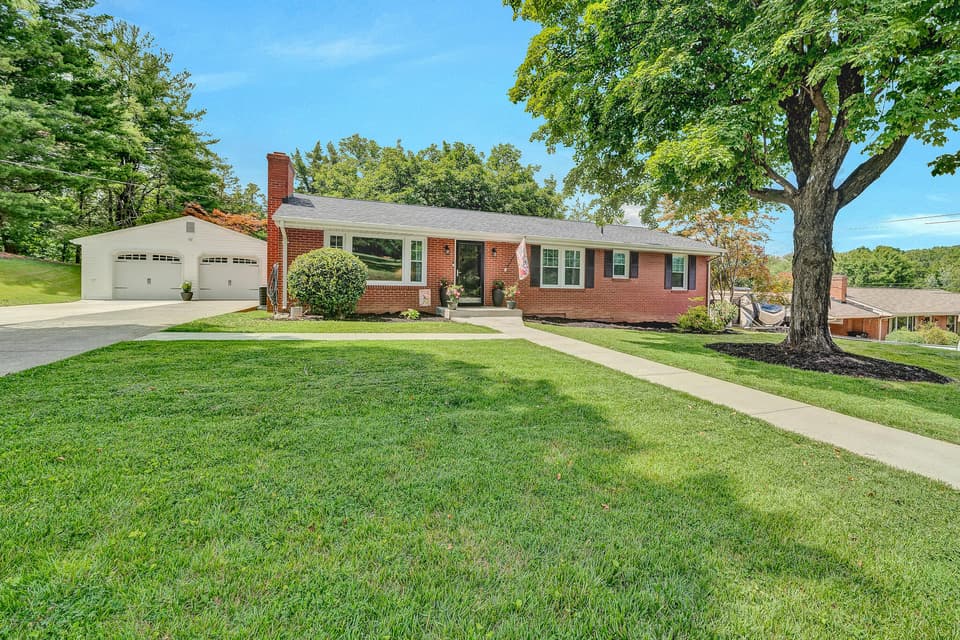 Sold Jul 22, 2026
$444,950
3 bd2.5 ba2,225 sq ft
5743 Pine Acres Ln, Roanoke
1% under asking, 2 days on market
Listing courtesy of Bridges & Co, REALTORS®
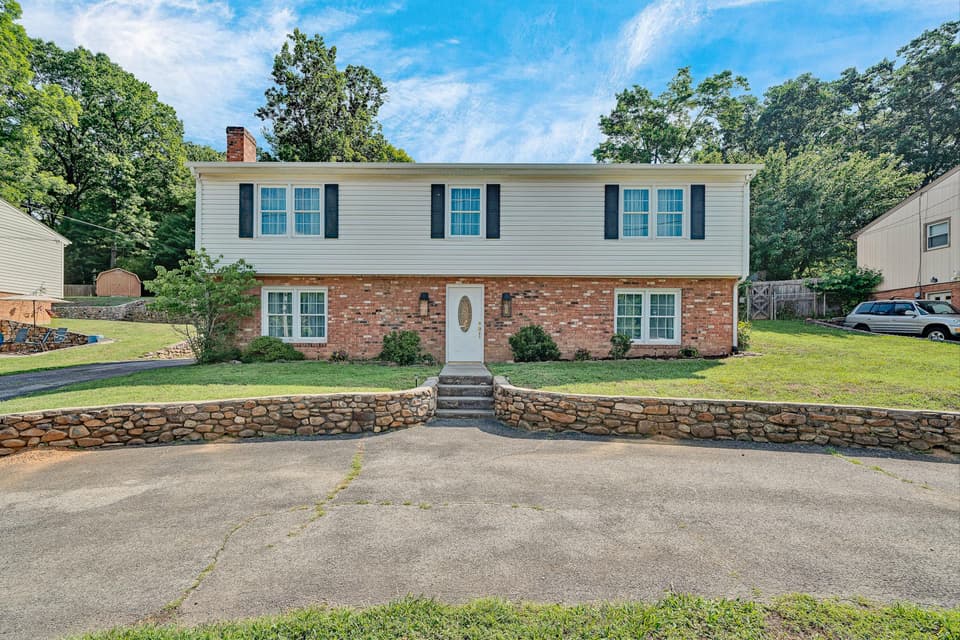 Sold Aug 7, 2026
$350,000
4 bd3 ba2,237 sq ft
5718 Merriman Rd, Roanoke
At asking price, 2 days on market
Listing courtesy of Berkshire Hathaway Homeservices Premier, REALTORS® - Main