For sale
5651 Howell Drive
Dublin, VA 24084 · Oak View
$349,900, Reduced $40,100
- 4beds
- 2baths
- 2,821sq ft
- 0.75acres
- 1979built
Listed by John Farmer, Giesen-Caldwell Agency, Inc.
About this home.
Beautiful Brick Ranch In Dublin's Oakview S/D! This spacious 4 bedroom, 2 bath brick ranch offers an excellent location & plenty of living space, with 2,179 sq. ft. on the main level plus 642 finished sq. ft. in the basement. The main level features a welcoming eat-in kitchen and separate dining room with beautiful built-in wood cabinetry. Den with a beautiful brick fireplace. The finished basement includes a large family room with propane heater, providing additional space for entertaining, a home office, hobbies, or family gatherings. Outdoor living is a standout feature with an expansive 8' x 60' rear wood deck, perfect for relaxing, grilling, & entertaining, along with a covered 6' x 26' front porch. The property includes two lots for.754 acre, offering a spacious yard. A single-car garage & paved driveway provide ample parking. Convenient location close to shopping, schools, restaurants, I-81, Rt 11 & all points in the New River Valley. Call for your private tour today!
Facts and features.
The home
- Type
- House (Detached)
- Style
- Ranch
- Levels
- One
Inside
- Basement
- Full, Partially Finished
- Finished basement
- 642 sq ft
- Fireplaces
- Family Room
- Flooring
- Carpet, Laminated, Vinyl
- Appliances
- Dishwasher, Disposal, Microwave, Range/Electric, Refrigerator
- Interior features
- Ceiling Fan(s), Walk-in Closet(s), Walls-Drywall
Outside and lot
- Garage
- 1 space, single attached
- Exterior
- Brick, Vinyl, Hardi-Plank
- Outdoor features
- Blacktop Driveway, Cable Available, Deck, Porch, Sidewalks, Storm Doors
Utilities
- Heating
- Electric, Gas-Propane, Heat Pump, Other - See Remarks
- Cooling
- Heat Pump, Whole House Fan
- Water source
- Public Water
- Sewer
- Septic
Community
- Subdivision
- Oak View
- County
- Pulaski County
The listing
- Source
- New River Valley Association of REALTORS® MLS #428524
Price and status history.
73
days on market
| Date | Event | Price |
|---|---|---|
| Oct 30, 2026 | Price reduced | $349,900 |
| Oct 29, 2026 | Price reduced | $349,000 |
| Oct 7, 2026 | Price reduced | $359,000 |
| Sep 22, 2026 | Price reduced | $375,000 |
| Sep 1, 2026 | Listed for sale | $390,000 |
Price per square foot
Asking price per finished square foot, compared with the median of 89 houses sold in Dublin in the last 12 months. 31% below the median.
Location.
5651 Howell Drive, Dublin, VA 24084
Estimate a monthly payment.
Every number below is yours to change. The interest rate is an example, not a quote.
An estimate for planning only. It is not a loan offer or a rate quote, and it leaves out mortgage insurance and closing costs. A lender can give you exact numbers.
Listing information
Listing courtesy of John Farmer, Giesen-Caldwell Agency, Inc.
Displayed by GRAVITY Real Estate Group.
Information last updated .
Listing information is provided for consumers' personal, non-commercial use and may not be used for any purpose other than to identify prospective properties consumers may be interested in purchasing. Information is deemed reliable but is not guaranteed and should be independently verified. Listings are courtesy of the listing brokerage shown with each property.
See it in person.
Request a tour.
Pick a day and a time. A GRAVITY agent will reach out to confirm.
Ask a question.
Ask about the home, the neighborhood or the next steps. A GRAVITY agent will reply by email or phone.
Similar homes for sale.
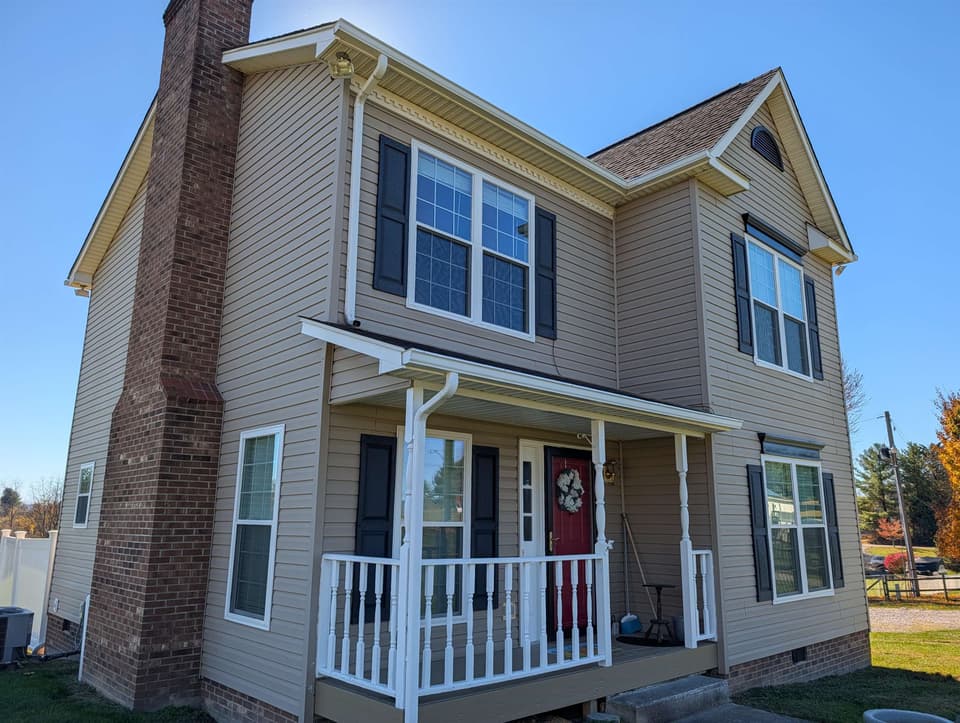 New
$340,000
3 bd2.5 ba1,680 sq ft
4210 Horseshoe Loop, Dublin
Listing courtesy of Century 21 Valley Real Estate
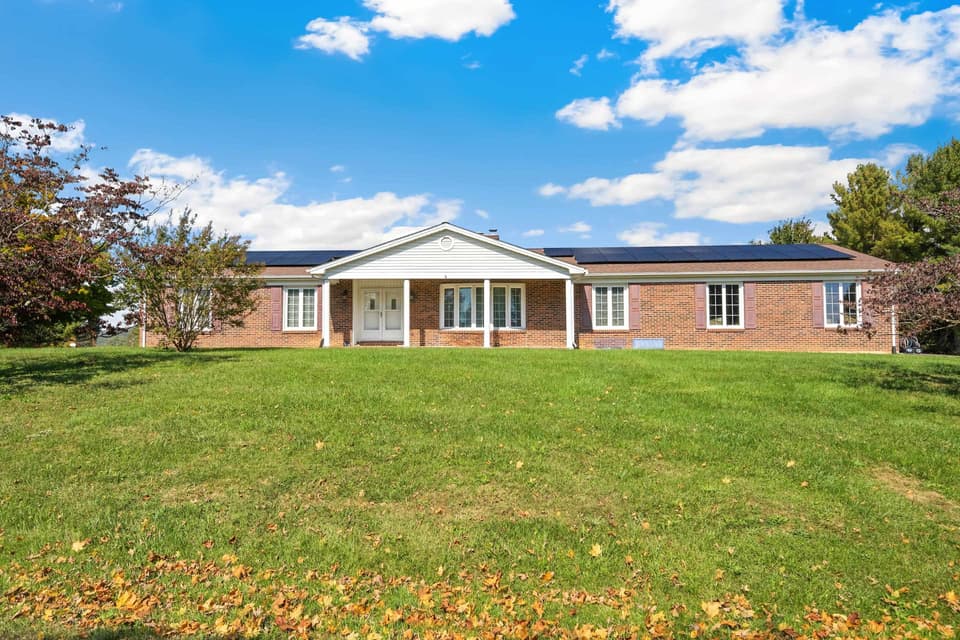 New
$350,000
3 bd2.5 ba2,404 sq ft
5193 Highland Road, Dublin
Listing courtesy of Long & Foster - Blacksburg
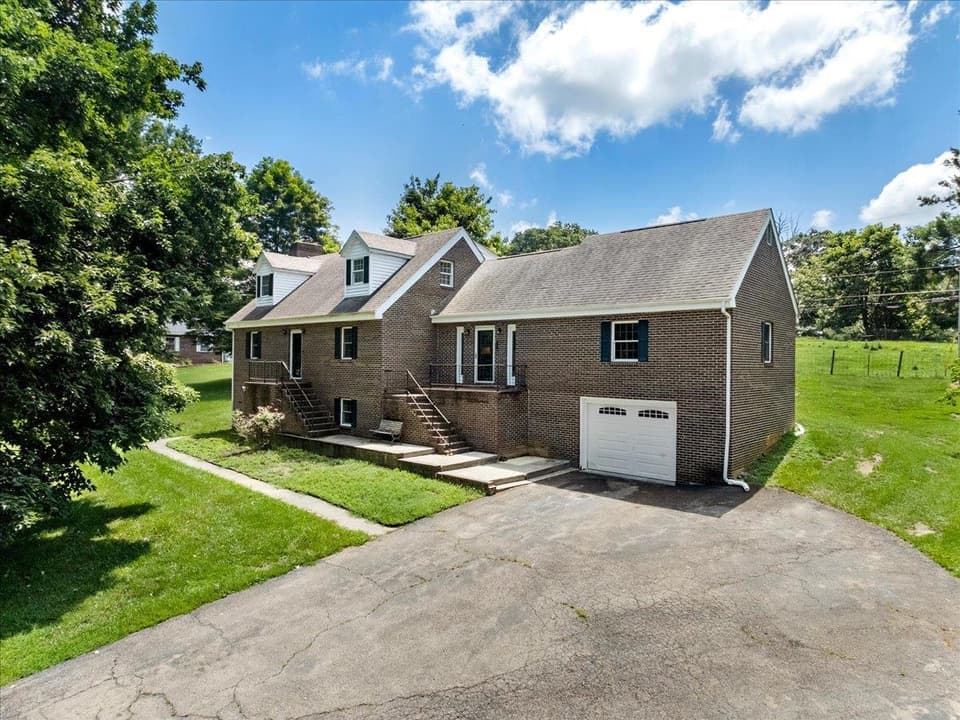
$387,500
4 bd2.5 ba3,126 sq ft
4307 Horseshoe Loop, Dublin
Listing courtesy of Giesen-Caldwell Agency, Inc.
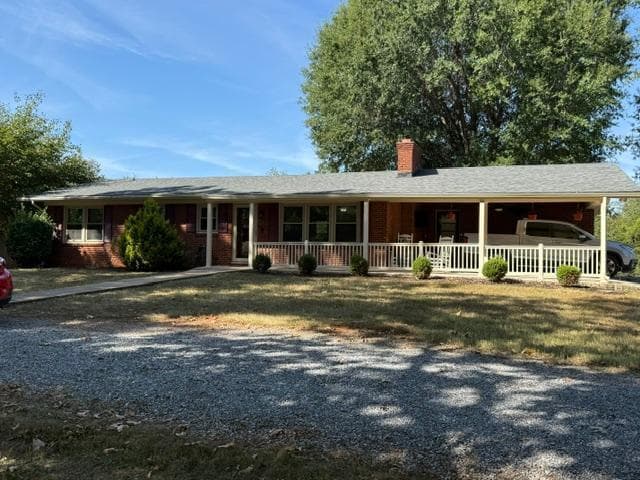 New
$339,900
6 bd3 ba2,317 sq ft
1065 Lynch Mill Rd, Altavista
Listing courtesy of RE/MAX 1st Olympic, REALTORS®
Nearby sales, last 12 months.
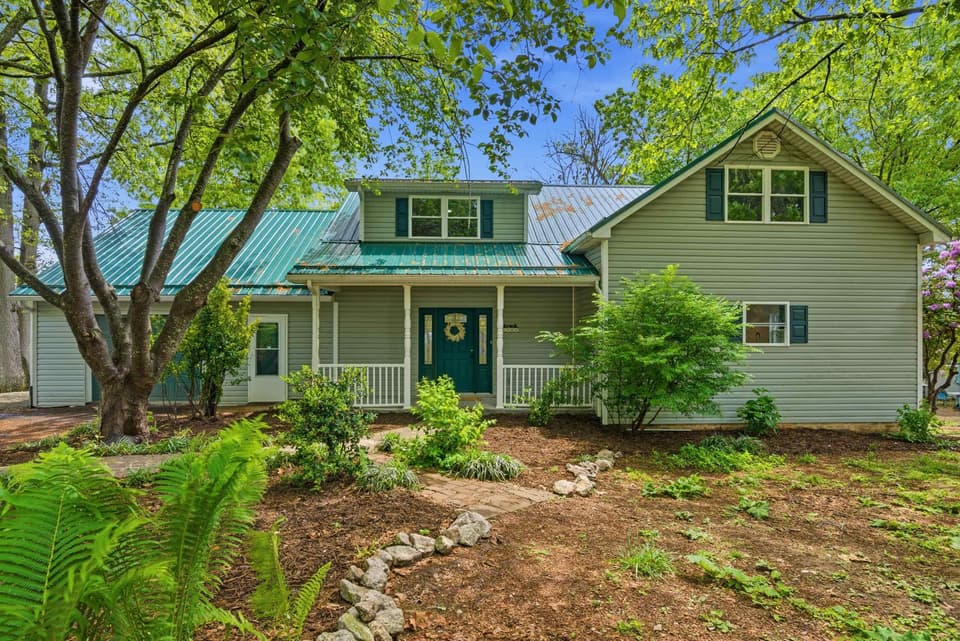 Sold Jun 4, 2026
$355,000
4 bd2.5 ba2,125 sq ft
5660 Sharon Drive, Dublin
1% under asking, 1 day on market
Listing courtesy of Blue Ridge Mountain Realty, LLC
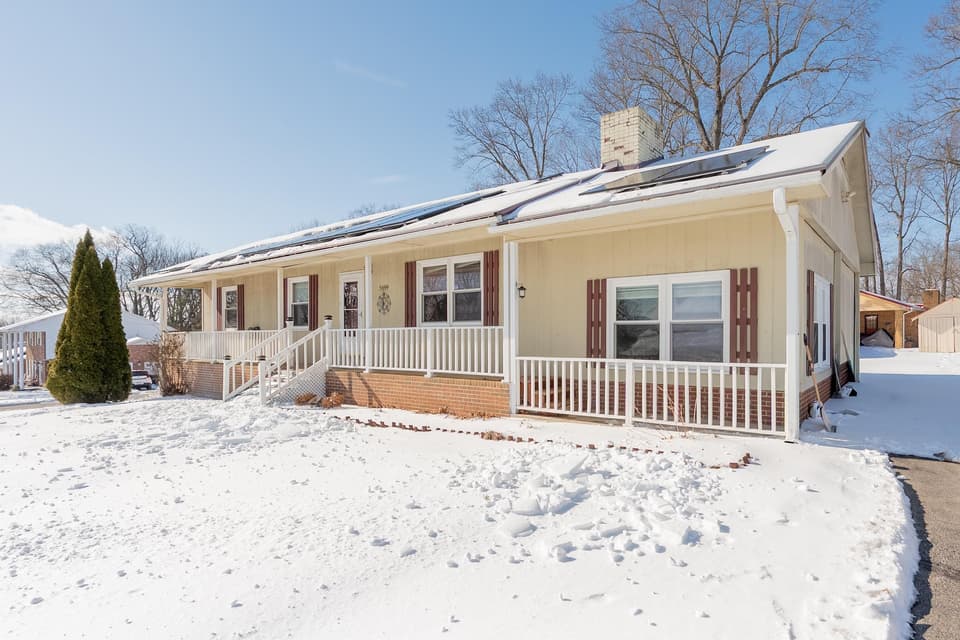 Sold Aug 24, 2026
$285,000
3 bd2 ba2,141 sq ft
5699 Tanglewood Drive, Dublin
At asking price
Listing courtesy of eXp Realty
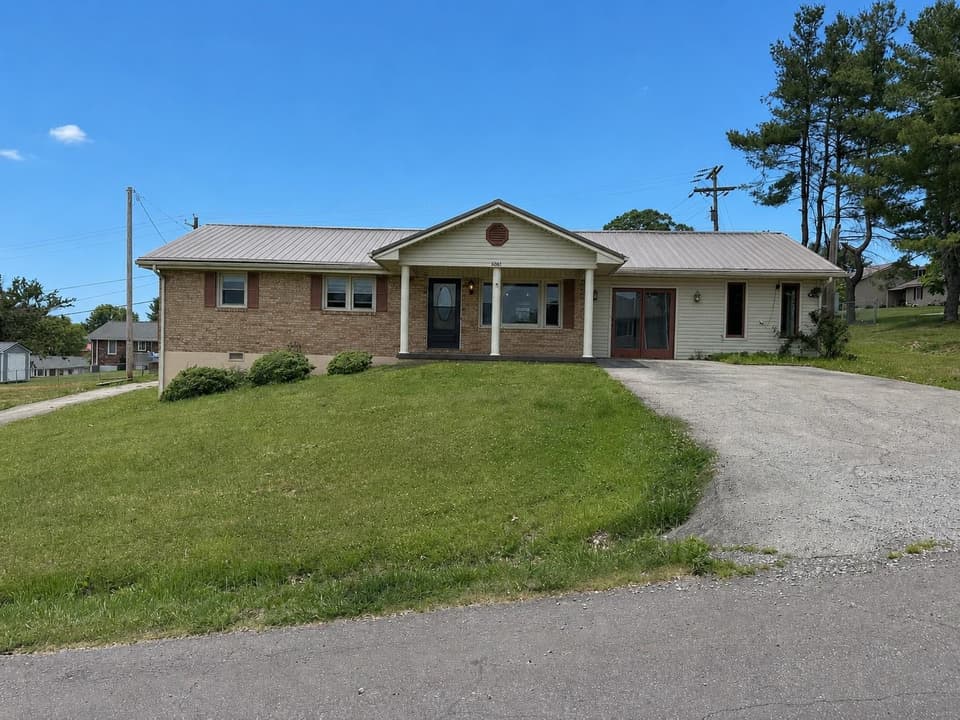 Sold Jul 7, 2026
$245,000
4 bd2 ba1,980 sq ft
6061 Dolphus Avenue, Dublin
8% under asking, 6 days on market
Listing courtesy of Fathom Realty VA, LLC
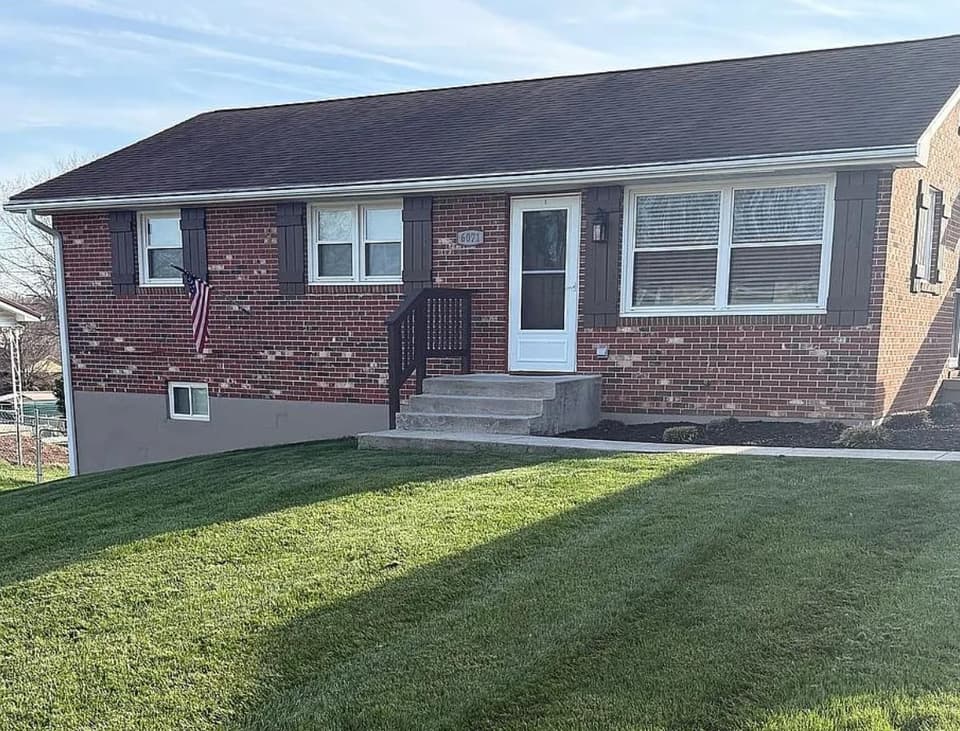 Sold May 22, 2026
$288,800
4 bd2 ba1,872 sq ft
6071 Patrick Avenue, Dublin
At asking price
Listing courtesy of RE/MAX 8 - Blacksburg