For sale
5594 Old Grove Lane
Salem, VA 24153 · Point Pleasant
$389,900, Reduced $7,600
- 3beds
- 2.5baths
- 1,675sq ft
- 0.58acres
- 2025built
Listed by Jeannette Boyd, Page & Assoc. Real Estate
About this home.
This Subdivision is in Roanoke County/Glenvar School district. 1 level living with Open Floor Plan that offers a combination of Kitchen/Dining and Living Room. Primary Bedroom room features a en suite bath with walk in shower, double vanity and walk in closet. Tankless water heater. Leland Cypress will be added to the right side of the property line.
Facts and features.
The home
- Type
- House (Detached)
- Style
- Contemporary
- Bathrooms
- 2 full, 1 half
- Levels
- One
Inside
- Basement
- Crawl Space
- Fireplaces
- None
- Flooring
- Carpet, LVT
- Appliances
- Dishwasher, Microwave, Range/Gas, Refrigerator
Outside and lot
- Garage
- 2 spaces, double attached
- Exterior
- Brick, Vinyl
- Roof
- Shingle
- Outdoor features
- Blacktop Driveway, Deck, Porch, Sidewalks
- Lot setting
- Cleared
Utilities
- Heating
- Forced Air, Gas-Natural
- Cooling
- Central Electric
- Water source
- Public Water
- Sewer
- Public System
Community
- Subdivision
- Point Pleasant
- HOA dues
- $420 annually
- County
- Roanoke County
The listing
- Source
- New River Valley Association of REALTORS® MLS #423947
Price and status history.
561
days on market
| Date | Event | Price |
|---|---|---|
| Oct 12, 2026 | Price reduced | $389,900 |
| May 1, 2025 | Listed for sale | $397,500 |
Price per square foot
Asking price per finished square foot, compared with the median of 470 houses sold in Salem in the last 12 months. 24% above the median.
Location.
5594 Old Grove Lane, Salem, VA 24153
Estimate a monthly payment.
Every number below is yours to change. The interest rate is an example, not a quote.
An estimate for planning only. It is not a loan offer or a rate quote, and it leaves out mortgage insurance and closing costs. A lender can give you exact numbers.
Listing information
Listing courtesy of Jeannette Boyd, Page & Assoc. Real Estate.
Displayed by GRAVITY Real Estate Group.
Information last updated .
Listing information is provided for consumers' personal, non-commercial use and may not be used for any purpose other than to identify prospective properties consumers may be interested in purchasing. Information is deemed reliable but is not guaranteed and should be independently verified. Listings are courtesy of the listing brokerage shown with each property.
See it in person.
Request a tour.
Pick a day and a time. A GRAVITY agent will reach out to confirm.
Ask a question.
Ask about the home, the neighborhood or the next steps. A GRAVITY agent will reply by email or phone.
Similar homes for sale.
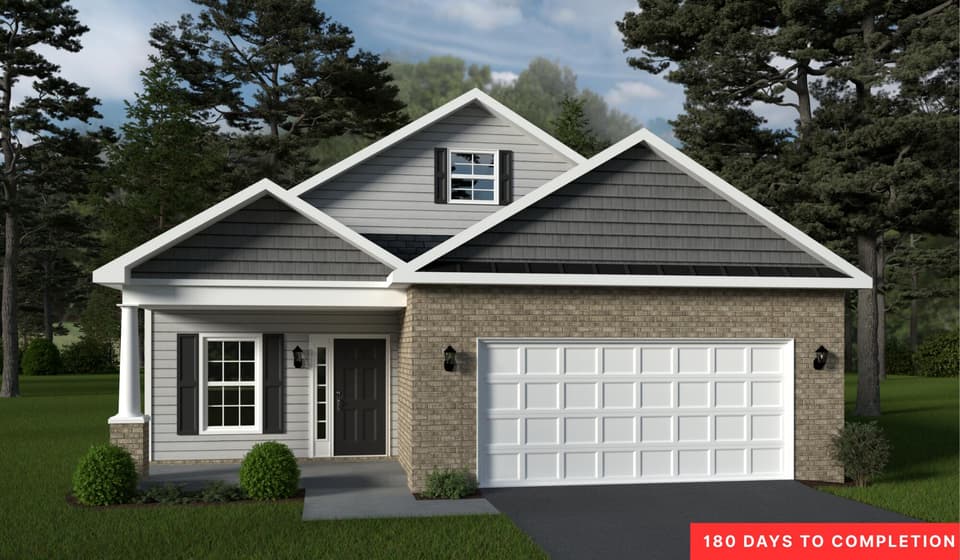
$399,950
4 bd2 ba1,699 sq ft
5356 Latah St, Salem
Listing courtesy of R Fralin & Associates Inc
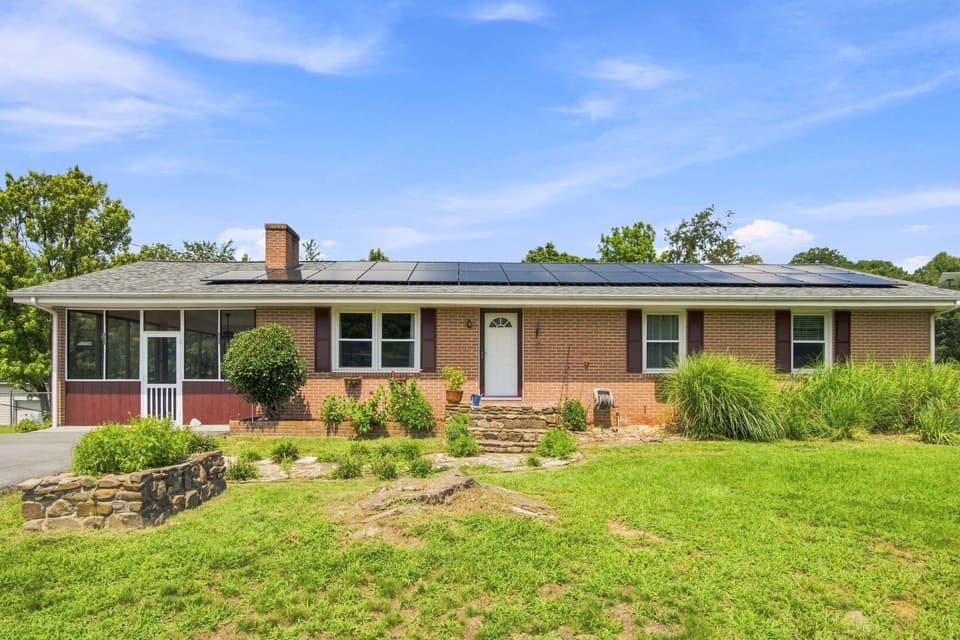
$395,000
3 bd3 ba2,075 sq ft
6219 Joyce Lane, Salem
Listing courtesy of Page & Assoc. Real Estate
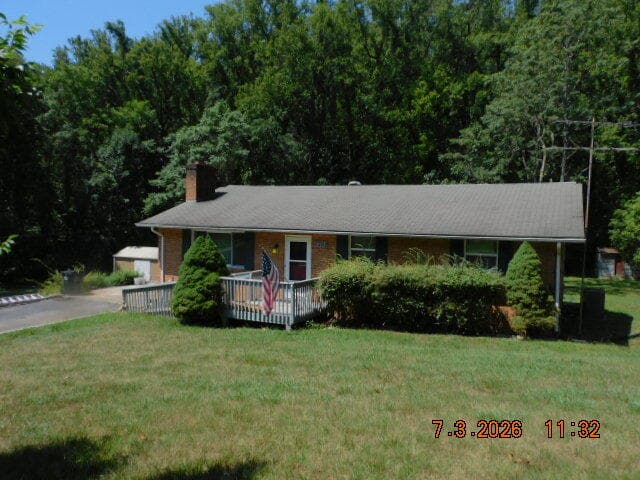
$325,950, price reduced by $44K
4 bd2.5 ba2,025 sq ft
6392 Peaceful Dr, Salem
Listing courtesy of Young Realty Company
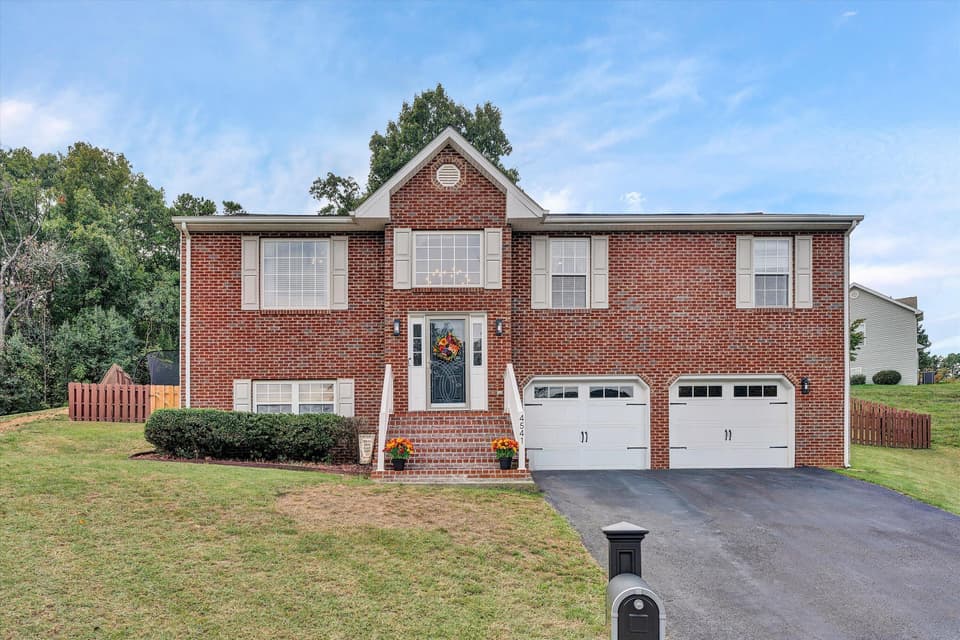
$394,950, price reduced by $5K
4 bd3 ba2,101 sq ft
4541 Lomond Cir, Salem
Listing courtesy of Nest Realty Roanoke
Nearby sales, last 12 months.
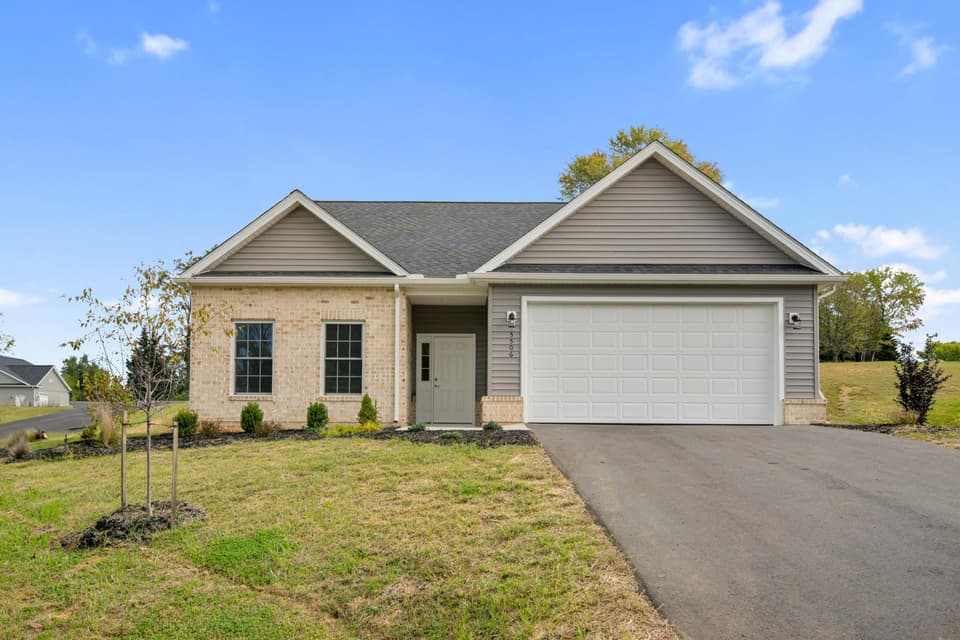 Sold Sep 10, 2026
$389,950
3 bd2.5 ba1,675 sq ft
5506 New Pleasant Way, Salem
2% under asking, 571 days on market
Listing courtesy of Page & Assoc. Real Estate
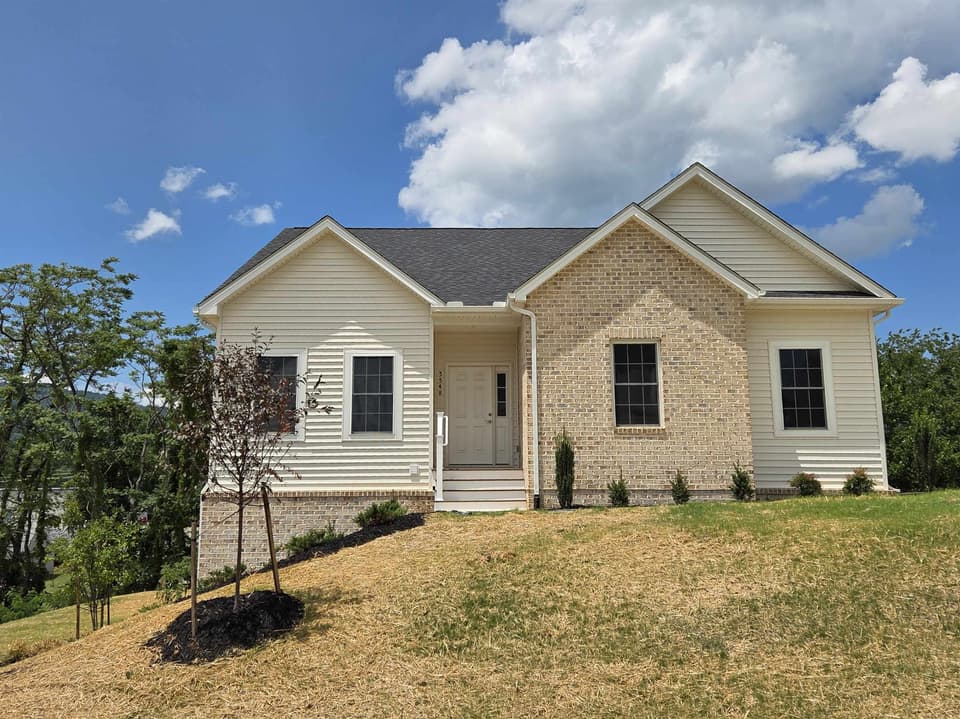 Sold Apr 24, 2026
$435,500
3 bd2.5 ba1,685 sq ft
5548 Old Grove Lane, Salem
1% over asking, 234 days on market
Listing courtesy of Page & Assoc. Real Estate
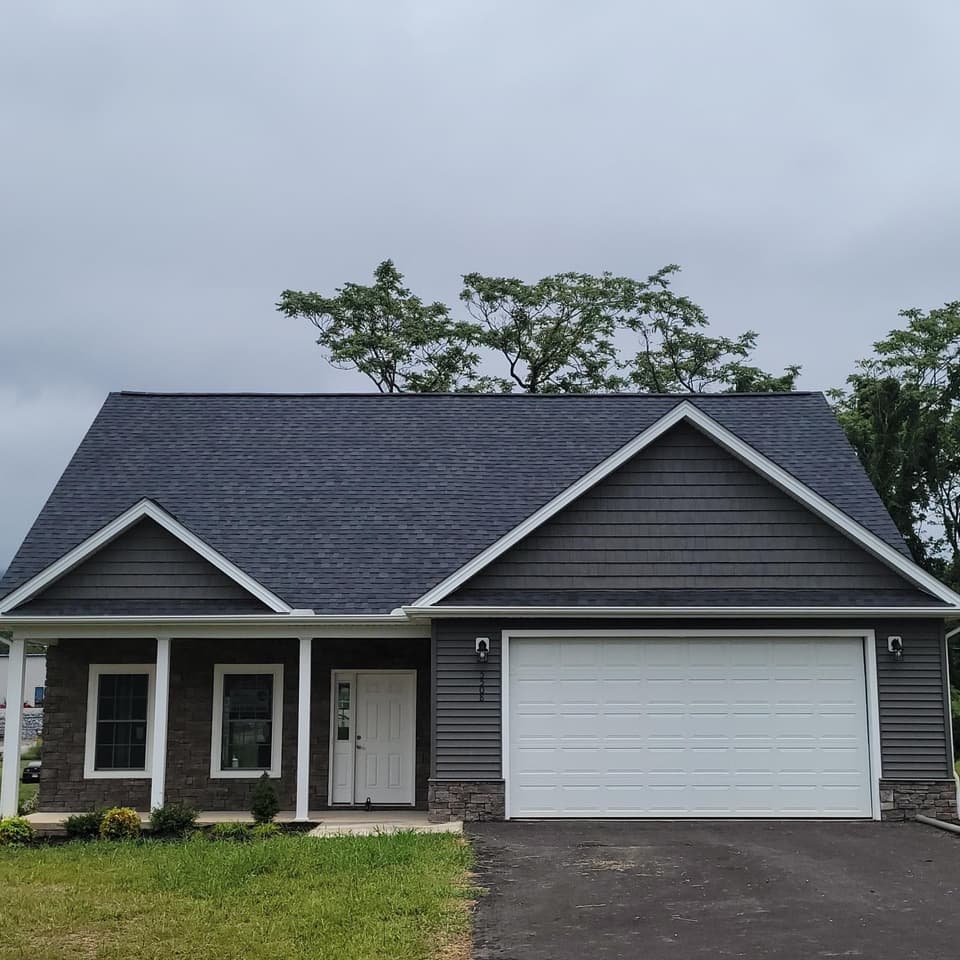 Sold Nov 21, 2025
$424,900
3 bd2.5 ba2,080 sq ft
5508 Old Grove Lane, Salem
At asking price, 178 days on market
Listing courtesy of Page & Assoc. Real Estate
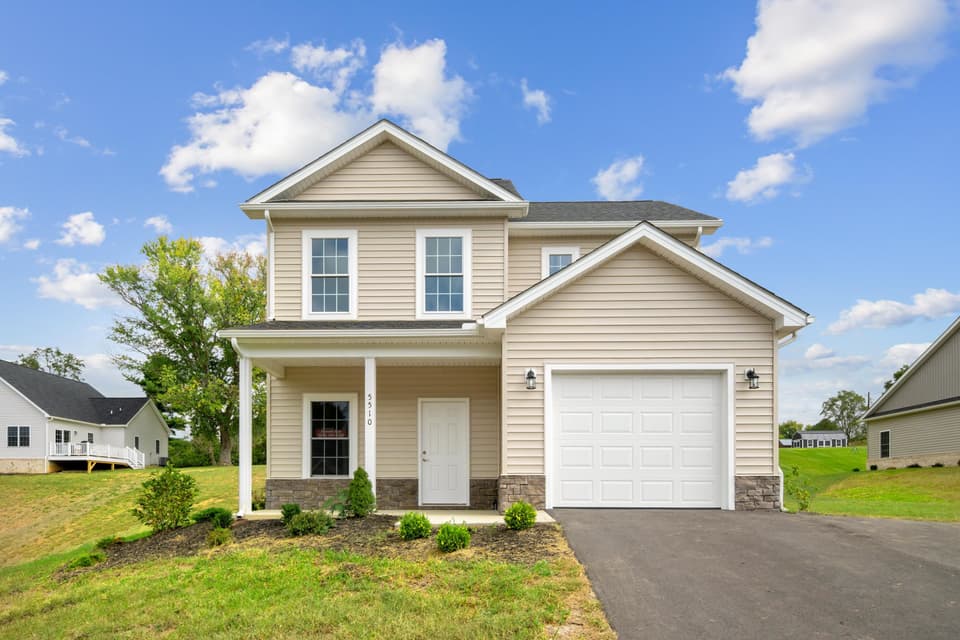 Sold Jul 28, 2026
$404,750
4 bd2.5 ba2,070 sq ft
5510 New Pleasant Way, Salem
2% under asking, 410 days on market
Listing courtesy of Page & Assoc. Real Estate