For sale
5524 Highfields Rd
Roanoke, VA 24018 · Layman Lawn
$475,000, Reduced $24,500
- 4beds
- 2.5baths
- 2,167sq ft
- 1acre
- 1970built
Listed by RE/MAX All Points
Open house
No appointment needed during open house hours.
About this home.
OPEN HOUSE SUNDAY NOV 15 2-4 PM. Classic SW Roanoke County ranch with a striking exterior on the remote-feeling-yet-close-in Highfields Rd. Sunny home with great floor plan & generous room sizes, This home has 4 spacious bedrooms, 2.5 baths and and oversized 2-car garage. Downstairs, you'll find over 1000 sq ft perfect for storage/hobby space. There is a large brick patio out back for entertaining. The crawl space part of the home has been newly encapsulated by Crawl Space Care & Warranted, and the 3.5 Ton heat pump is brand new. Public water and sewer. There is a small community park and pond but no HOA/POA.
Facts and features.
The home
- Type
- House (Single Family Residence)
- Style
- Ranch
- Bathrooms
- 2 full, 1 half
Inside
- Basement
- Partial, Other - See Remarks
- Fireplaces
- 1
- Flooring
- Carpet, Slate, Tile, Wood
- Appliances
- Dishwasher, Electric Range, Refrigerator
- Interior features
- Walk-In Closet(s), Ceiling Fan(s), Storage
Utilities
- Heating
- Heat Pump Electric
- Cooling
- Heat Pump Electric
- Water source
- Public
Community
- Subdivision
- Layman Lawn
- HOA dues
- None
- County
- Roanoke County
The listing
- Source
- Roanoke Valley Association of REALTORS® MLS #930502
Price and status history.
87
days on market
| Date | Event | Price |
|---|---|---|
| Nov 9, 2026 | Price reduced | $475,000 |
| Aug 18, 2026 | Listed for sale | $499,500 |
Price per square foot
Asking price per finished square foot, compared with the median of 1,933 houses sold in Roanoke in the last 12 months. 29% above the median.
Location.
5524 Highfields Rd, Roanoke, VA 24018
Estimate a monthly payment.
Every number below is yours to change. The interest rate is an example, not a quote.
An estimate for planning only. It is not a loan offer or a rate quote, and it leaves out mortgage insurance and closing costs. A lender can give you exact numbers.
Listing information
Listing courtesy of RE/MAX All Points.
Displayed by GRAVITY Real Estate Group.
Information last updated .
Listing information is provided for consumers' personal, non-commercial use and may not be used for any purpose other than to identify prospective properties consumers may be interested in purchasing. Information is deemed reliable but is not guaranteed and should be independently verified. Listings are courtesy of the listing brokerage shown with each property.
See it in person.
Request a tour.
Pick a day and a time. A GRAVITY agent will reach out to confirm.
Ask a question.
Ask about the home, the neighborhood or the next steps. A GRAVITY agent will reply by email or phone.
Similar homes for sale.
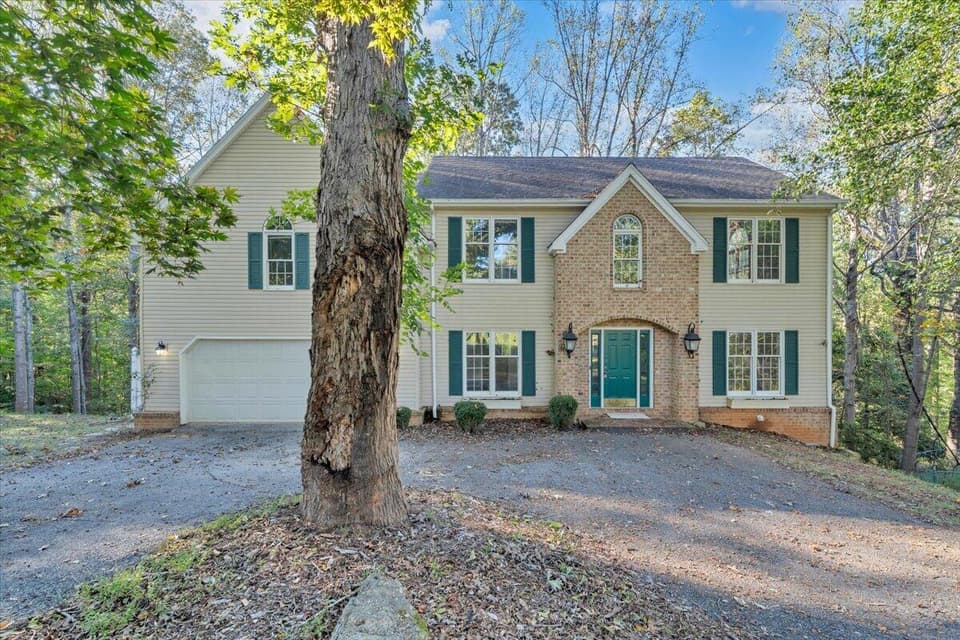
$480,000
5 bd4 ba4,000 sq ft
5539 Highfields Rd, Roanoke
Listing courtesy of Keller Williams Realty Roanoke
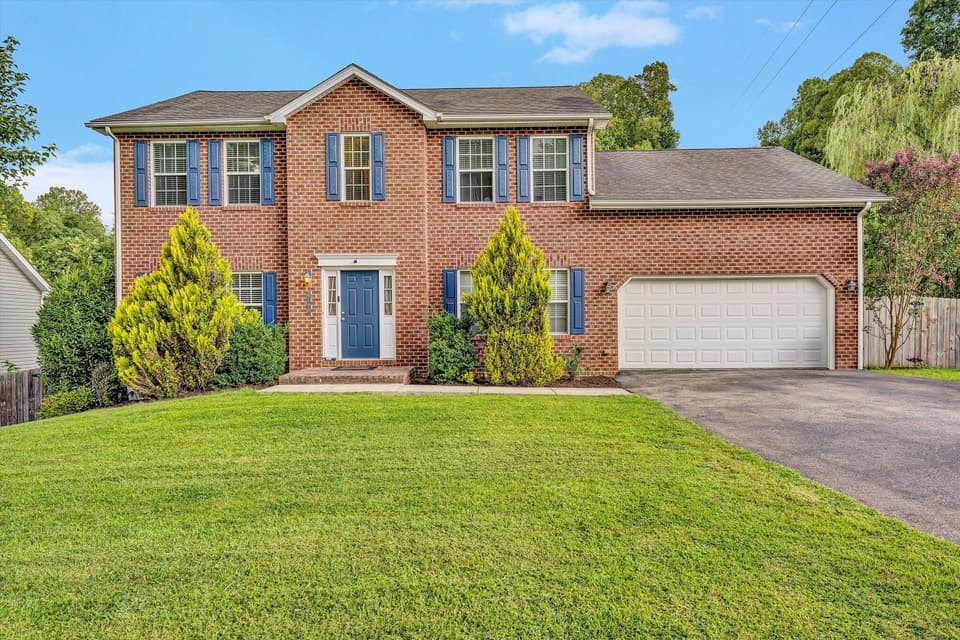
$489,950, price reduced by $26K
4 bd3.5 ba3,115 sq ft
6088 Roselawn Rd, Roanoke
Listing courtesy of Wainwright & Co., REALTORS®
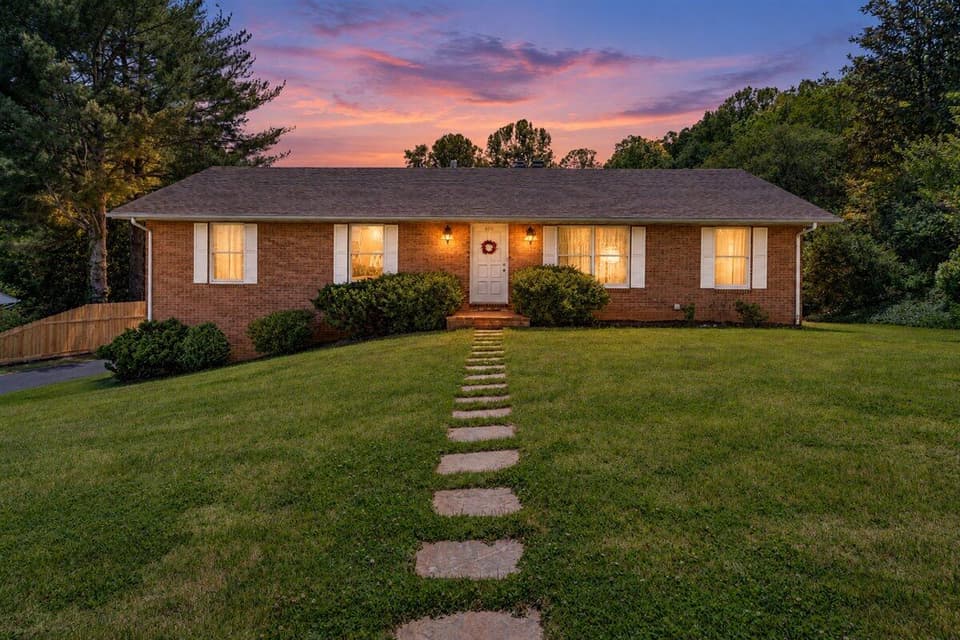
$410,000
3 bd3 ba2,392 sq ft
4434 Rosecrest Rd, Roanoke
Listing courtesy of Mkb, REALTORS® - Oak Grove
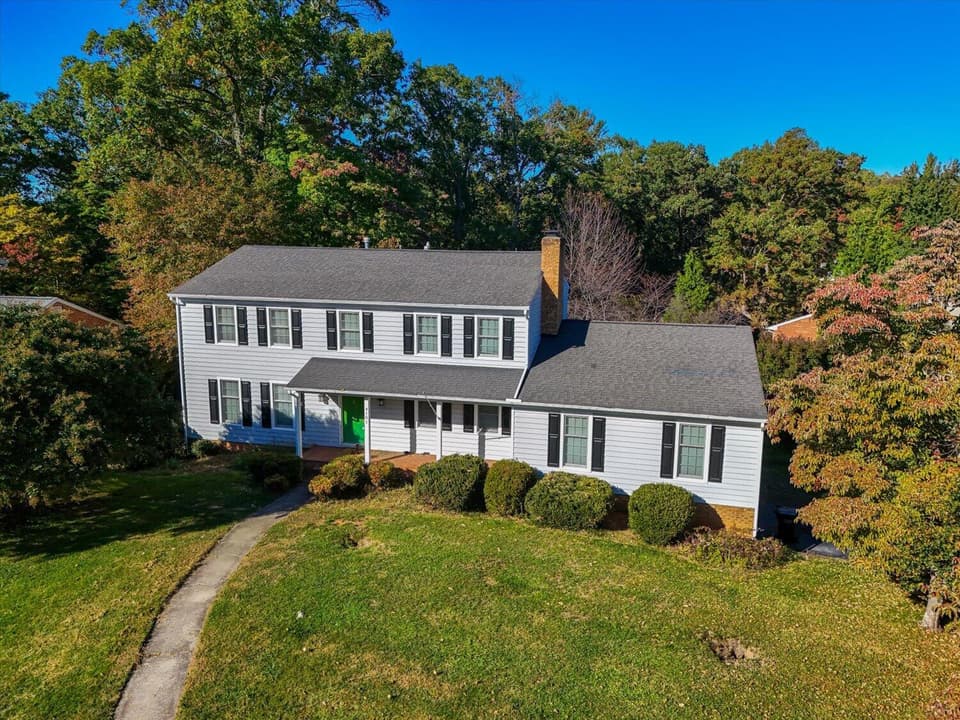
$449,950
4 bd3.5 ba3,882 sq ft
4101 Snowbird Cir, Roanoke
Listing courtesy of Real Broker, LLC - Roanoke
Nearby sales, last 12 months.
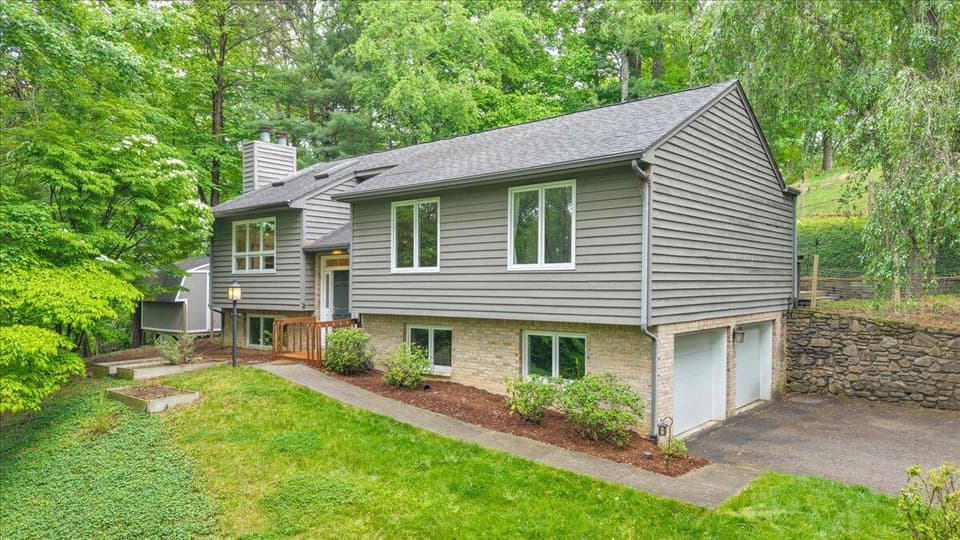 Sold Jun 18, 2026
$395,000
3 bd3 ba1,868 sq ft
5424 Highfields Rd, Roanoke
At asking price, 4 days on market
Listing courtesy of Lichtenstein Rowan, REALTORS®
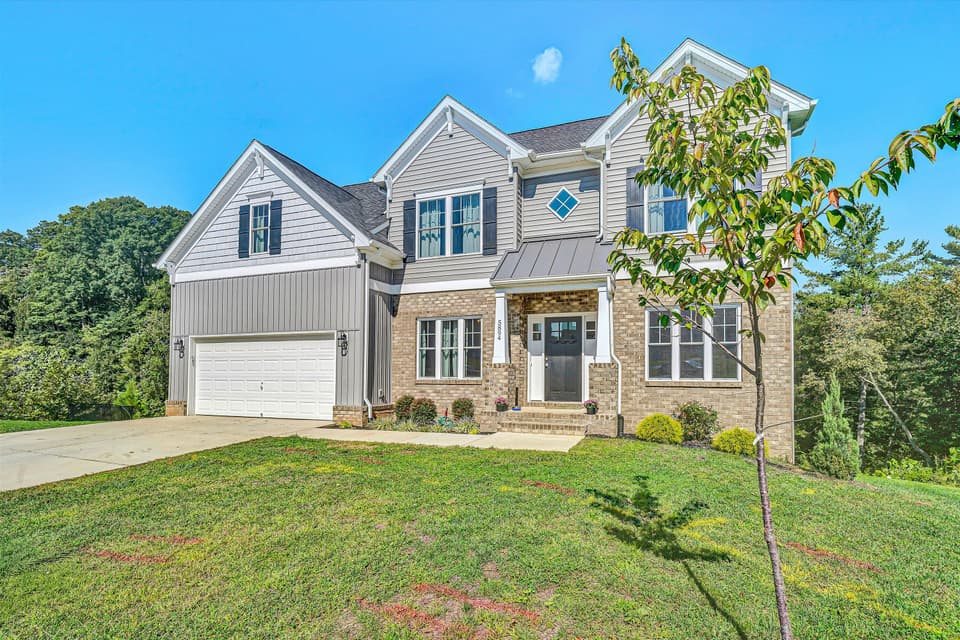 Sold Jun 15, 2026
$520,000
4 bd2.5 ba2,879 sq ft
5894 Ivy Park Dr, Roanoke
13% under asking, 156 days on market
Listing courtesy of Keller Williams Realty Roanoke
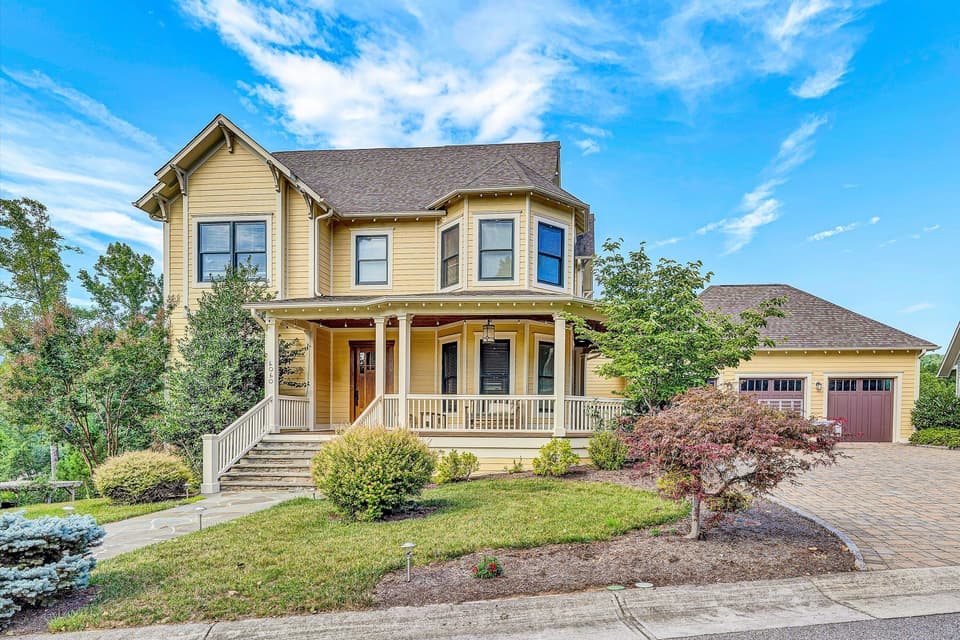 Sold Jun 2, 2026
$1,100,000
5 bd4.5 ba4,650 sq ft
6060 Roycroft Dr, Roanoke
25% under asking, 202 days on market
Listing courtesy of Long & Foster - Roanoke Office
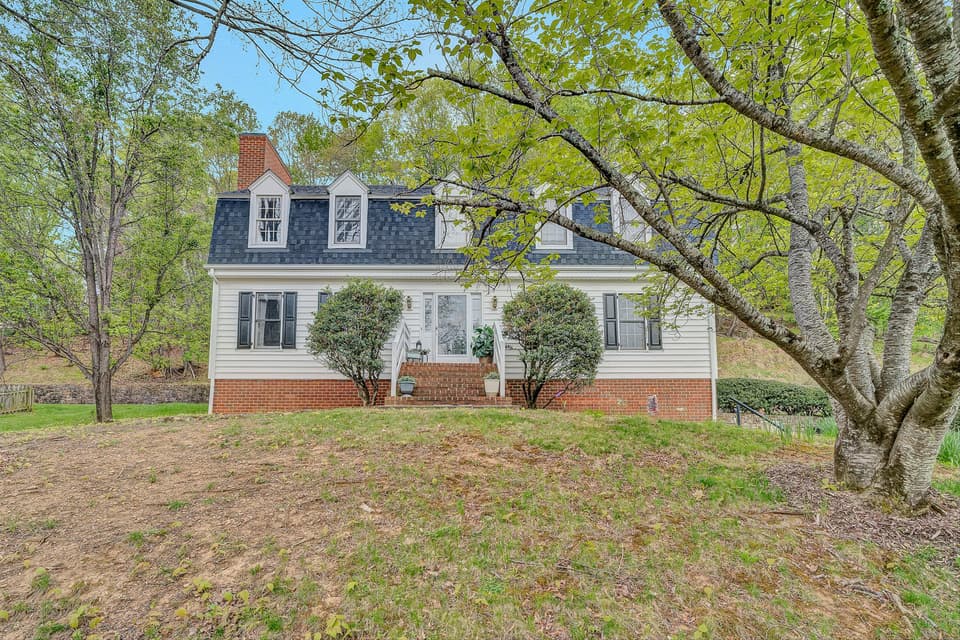 Sold Jun 25, 2026
$475,000
4 bd3 ba2,803 sq ft
5356 Canter Dr, Roanoke
5% under asking, 34 days on market
Listing courtesy of Wainwright & Co., REALTORS®