For sale
5452 The Peaks Dr 205
Roanoke, VA 24018 · South Peak
$545,000
- 2beds
- 2baths
- 2,073sq ft
- 2013built
Listed by RE/MAX All Points
About this home.
Incredible 2 bedroom plus bonus room and 2 full baths in this beautiful 2nd-floor condo gleaming with finished hardwood floors and high-end finishes. 10' ceilings and wide moldings are anchored by a massive stone fireplace. Fantastic kitchen features custom cabinetry, stainless Bosch appliances including a gas cooktop and granite counter tops. Gated community with many amenities-1st-floor party room, outdoor dining space plus gazebo overlooking the Roanoke Valley- is located convenient to medical facilities, shopping and dining. Condo fee includes building maintenance, water and sewer. Assigned garage space and storage room within the garage. Conveniently located to all Roanoke has to offer!
Facts and features.
The home
- Type
- Condo
- Style
- Other - See Remarks
Inside
- Flooring
- Tile, Wood
- Appliances
- Microwave Oven (Built In), Wall Oven, Cooktop, Dishwasher, Range Hood
- Interior features
- Walk-In Closet(s), Ceiling Fan(s)
Outside and lot
- Outdoor features
- Balcony
- View
- mountain
- Lot setting
- Other - See Remarks
Utilities
- Heating
- Heat Pump Electric
- Cooling
- Heat Pump Electric
- Water source
- Public
Community
- Subdivision
- South Peak
- HOA dues
- $390 monthly
- County
- Roanoke County
The listing
- Source
- Roanoke Valley Association of REALTORS® MLS #931859
Price and status history.
44
days on market
| Date | Event | Price |
|---|---|---|
| Sep 30, 2026 | Listed for sale | $545,000 |
Price per square foot
Asking price per finished square foot, compared with the median of 105 condos sold in Roanoke in the last 12 months. 47% above the median.
Location.
5452 The Peaks Dr 205, Roanoke, VA 24018
Estimate a monthly payment.
Every number below is yours to change. The interest rate is an example, not a quote.
An estimate for planning only. It is not a loan offer or a rate quote, and it leaves out mortgage insurance and closing costs. A lender can give you exact numbers.
Listing information
Listing courtesy of RE/MAX All Points.
Displayed by GRAVITY Real Estate Group.
Information last updated .
Listing information is provided for consumers' personal, non-commercial use and may not be used for any purpose other than to identify prospective properties consumers may be interested in purchasing. Information is deemed reliable but is not guaranteed and should be independently verified. Listings are courtesy of the listing brokerage shown with each property.
See it in person.
Request a tour.
Pick a day and a time. A GRAVITY agent will reach out to confirm.
Ask a question.
Ask about the home, the neighborhood or the next steps. A GRAVITY agent will reply by email or phone.
Similar homes for sale.
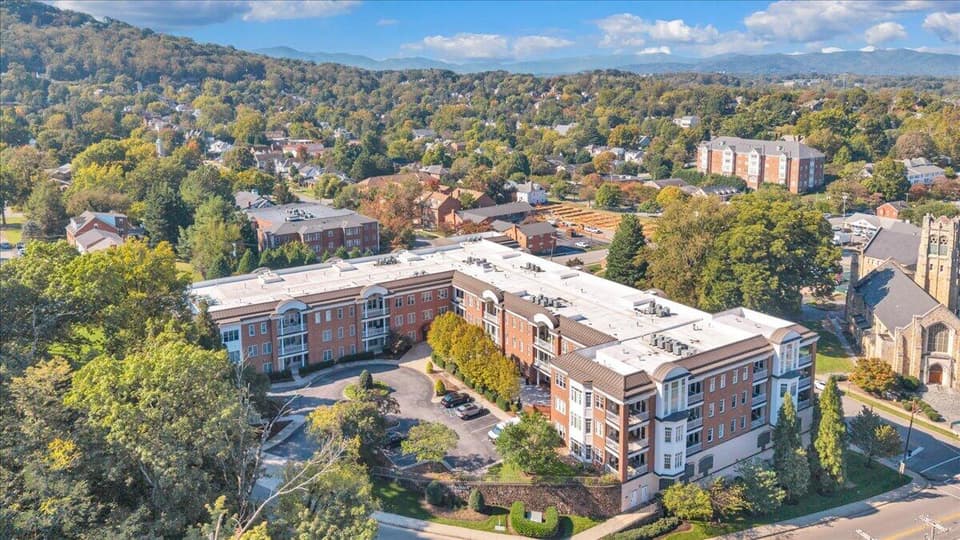
$538,950, price reduced by $31K
2 bd2 ba1,547 sq ft
2125 Yellow Mountain Rd SE Apt 209, Roanoke
Listing courtesy of Long & Foster - Oak Grove
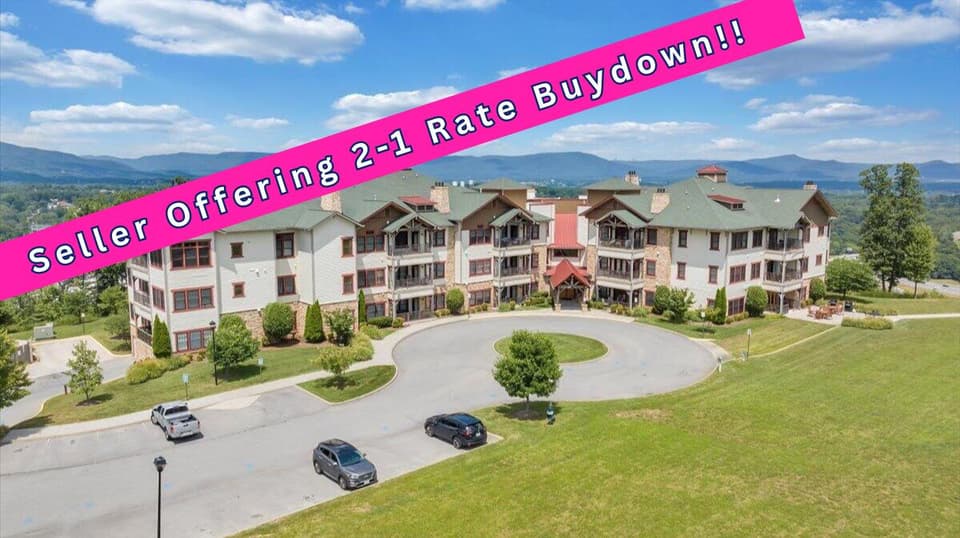
$435,000
2 bd2 ba1,770 sq ft
5426 The Peaks Dr # 103, Roanoke
Listing courtesy of Mkb, REALTORS®

$560,000
0 bd0.5 ba3,899 sq ft
204 S Jefferson St # 2, Roanoke
Listing courtesy of Walker Real Estate Solutions
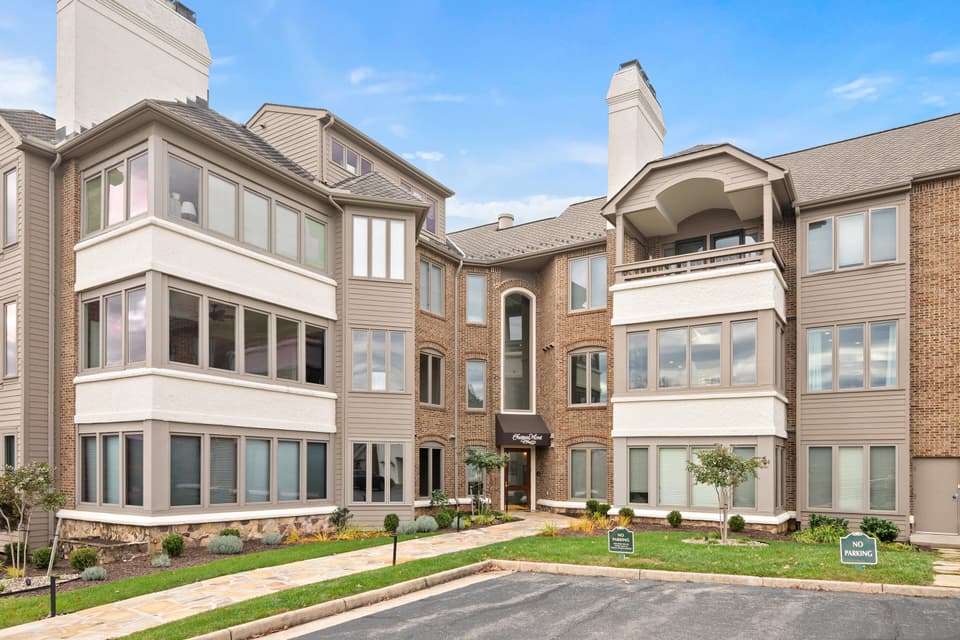 New
$429,950
2 bd2.5 ba1,753 sq ft
5032 Hunting Hills Sq, Roanoke
Listing courtesy of Long & Foster - Forest
Nearby sales, last 12 months.
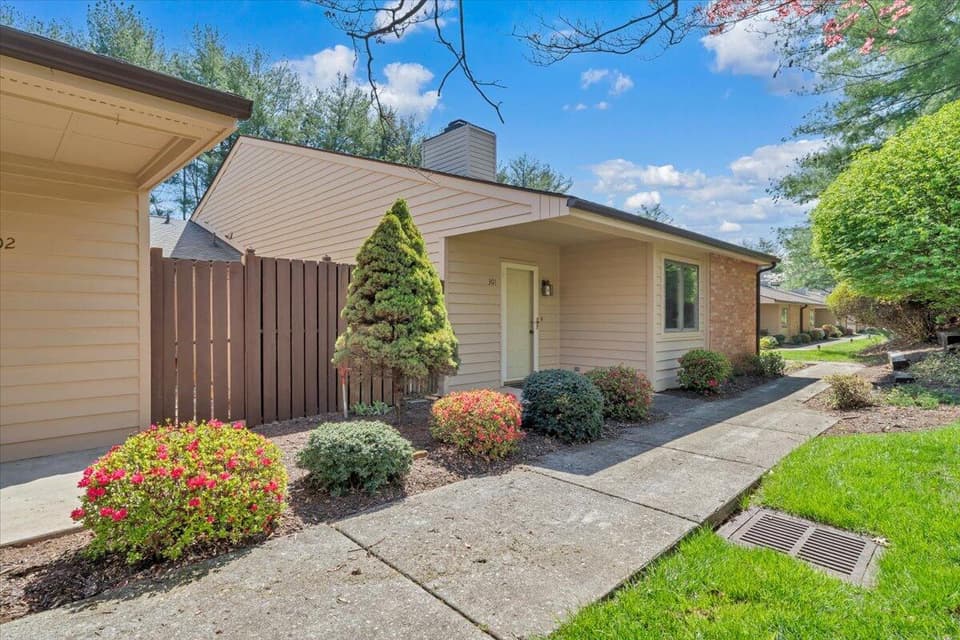 Sold Jul 7, 2026
$220,000
2 bd2 ba1,357 sq ft
301 Windward Dr SW, Roanoke
4% under asking, 8 days on market
Listing courtesy of Real Broker LLC - McLean
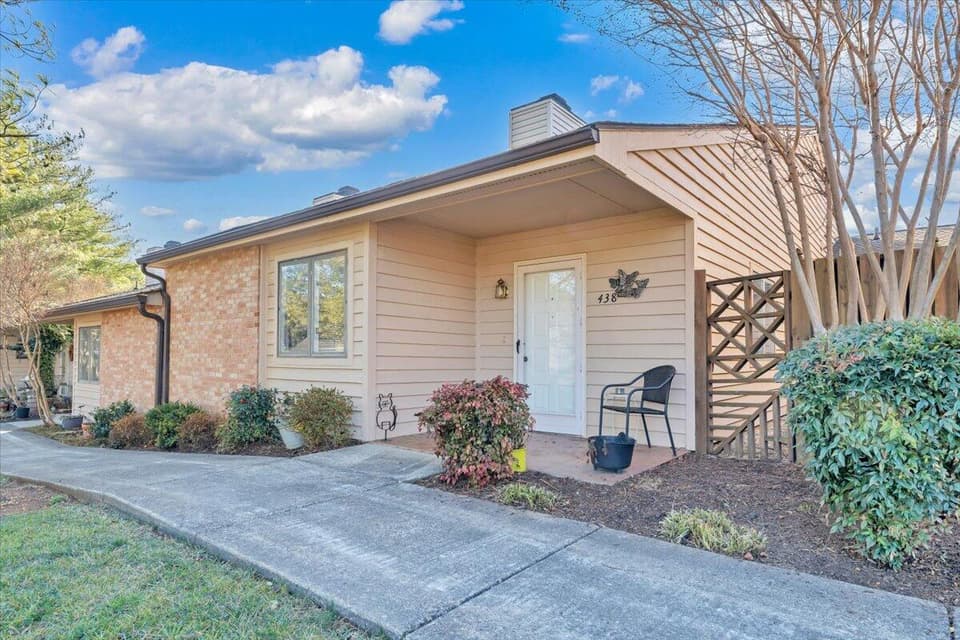 Sold May 28, 2026
$240,000
2 bd2 ba1,352 sq ft
438 Windward Dr, Roanoke
11% under asking, 63 days on market
Listing courtesy of Realstar, REALTORS® LLC
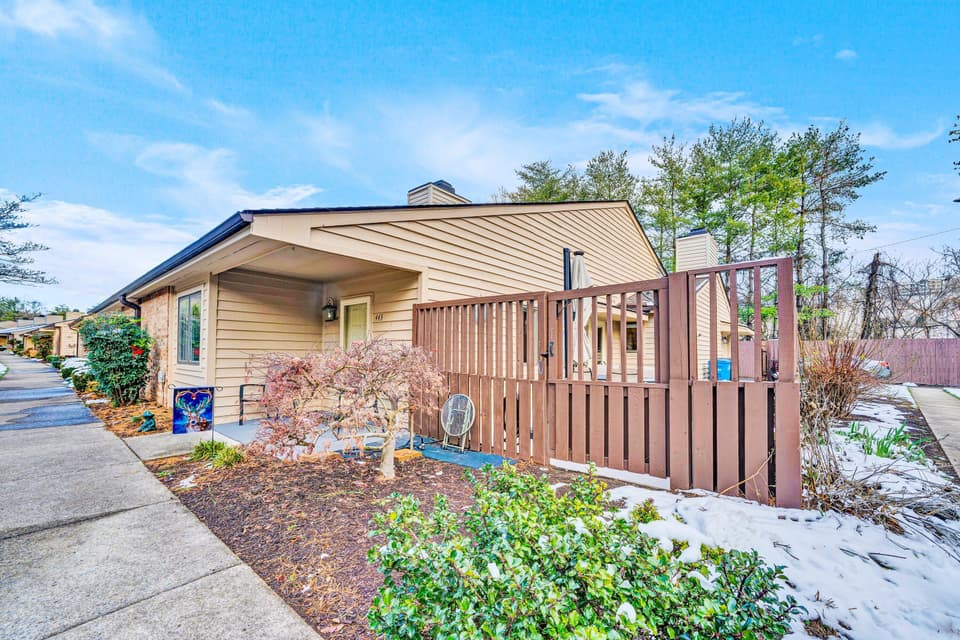 Sold Apr 7, 2026
$315,000
3 bd2 ba1,446 sq ft
443 Windward Dr SW 443, Roanoke
2% under asking, 34 days on market
Listing courtesy of Barker Realty Co
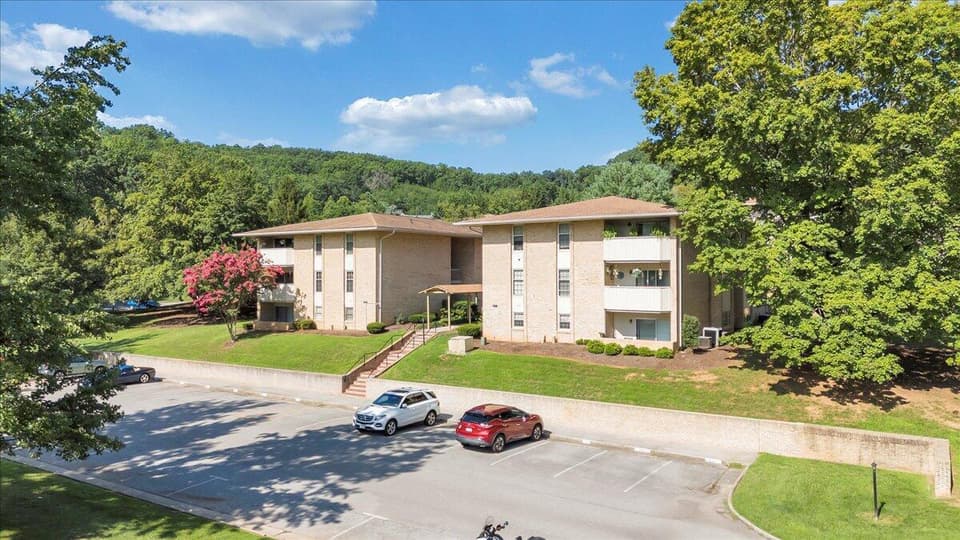 Sold Oct 5, 2026
$170,000
2 bd2 ba1,178 sq ft
5260 Crossbow Cir Unit 7C, Roanoke
11% under asking, 11 days on market
Listing courtesy of RE/MAX All Stars