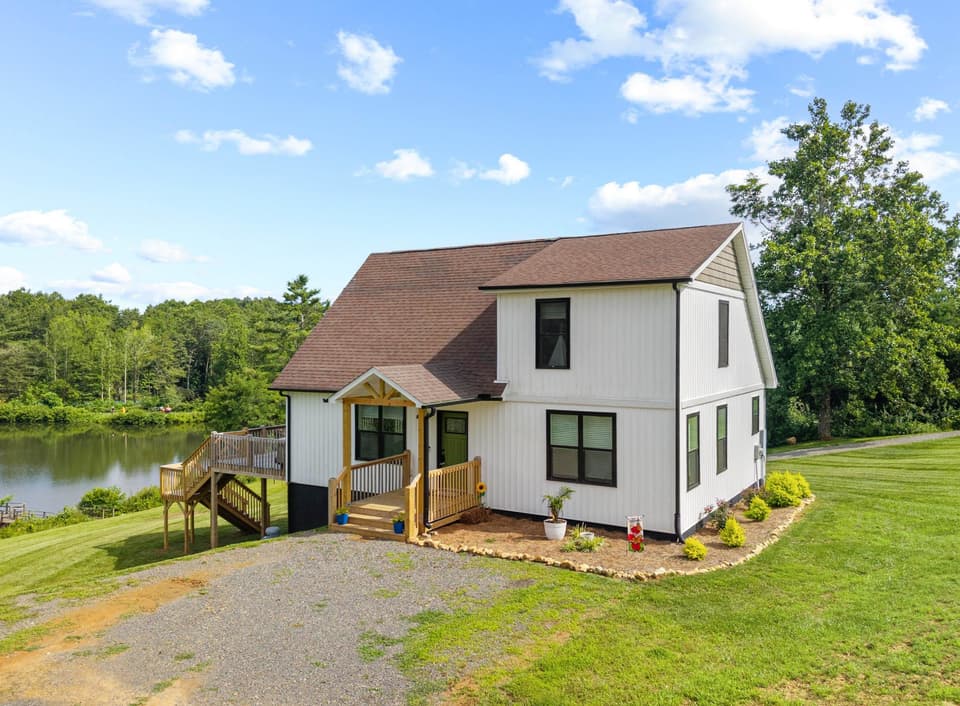
For sale
54 Windermere Way
Fancy Gap, VA 24328 · Chalet High
$249,900
- 3beds
- 2baths
- 1,297sq ft
- 0.8acres
- 1980built
Listed by Rogers Realty & Auction Company Inc
About this home.
Tucked among the trees just off the Blue Ridge Parkway, this 3-bedroom Tudor-style home offers stunning long-range piedmont mountain views and the perfect mountain retreat. Located in the Chalet High community, residents enjoy access to a swimming pool, clubhouse, tennis and pickleball courts, playground, and gazebo. Inside, you'll find a welcoming living room with a wood-burning fireplace on the main level, plus an upper-level den featuring a second wood-burning fireplace—providing comfortable gathering spaces for every season. The unfinished basement provides excellent storage or the opportunity for future expansion. The property also includes an additional lot offering added privacy and flexibility. Sold fully furnished, this home is ready for you to enjoy from day one as a full-time residence, weekend getaway, or investment property.
Facts and features.
The home
- Type
- House (Single Family Residence)
- Style
- Tudor
Inside
- Fireplaces
- 2
- Flooring
- Carpet, Vinyl
- Appliances
- Dishwasher, Electric Range, Microwave, Refrigerator
- Interior features
- See Remarks
Outside and lot
- Garage
- None
- Exterior
- Other
- Roof
- Shingle
- Outdoor features
- Tennis Court(s), See Remarks
Utilities
- Heating
- Heat Pump
- Cooling
- Central Air
- Water source
- Public
- Sewer
- Septic Tank
Community
- Subdivision
- Chalet High
- HOA dues
- $1,044 annually
- County
- Carroll County
The listing
- Source
- Southwest Virginia Association of REALTORS® MLS #110774
Price and status history.
136
days on market
| Date | Event | Price |
|---|---|---|
| Oct 17, 2026 | Listed for sale | $249,900 |
Price per square foot
Asking price per finished square foot, compared with the median of 8 houses sold in Fancy Gap in the last 12 months. 18% above the median.
Location.
54 Windermere Way, Fancy Gap, VA 24328
Estimate a monthly payment.
Every number below is yours to change. The interest rate is an example, not a quote.
An estimate for planning only. It is not a loan offer or a rate quote, and it leaves out mortgage insurance and closing costs. A lender can give you exact numbers.
Listing information
Listing courtesy of Rogers Realty & Auction Company Inc.
Displayed by GRAVITY Real Estate Group.
Information last updated .
Listing information is provided for consumers' personal, non-commercial use and may not be used for any purpose other than to identify prospective properties consumers may be interested in purchasing. Information is deemed reliable but is not guaranteed and should be independently verified. Listings are courtesy of the listing brokerage shown with each property.
See it in person.
Request a tour.
Pick a day and a time. A GRAVITY agent will reach out to confirm.
Ask a question.
Ask about the home, the neighborhood or the next steps. A GRAVITY agent will reply by email or phone.
Similar homes for sale.

$264,900
4 bd2 ba1,613 sq ft
163 Alpine Way, Fancy Gap
Listing courtesy of Foothill Homes and Land LLC
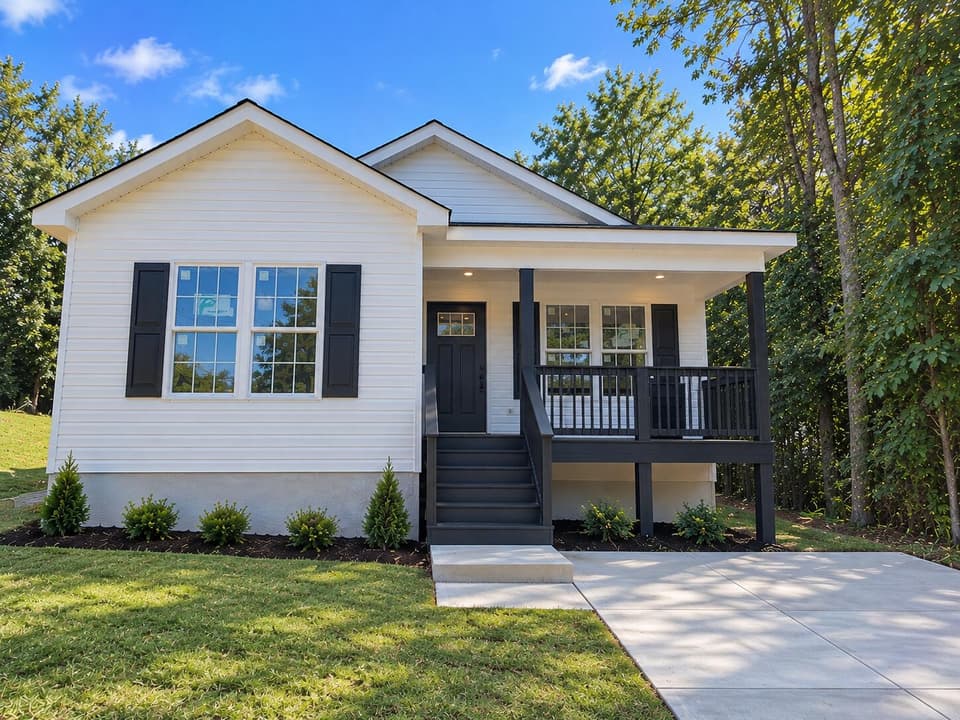
$249,850, price reduced by $100
3 bd2 ba1,166 sq ft
1616 Hiram St SE, Roanoke
Listing courtesy of Point Management LLC

$249,000
1 bd1 ba8,800 sq ft
107 Mount Pleasant Drive, Covington
Listing courtesy of Charlton Associates

$264,500
2 bd2 ba1,344 sq ft
69 Overland Trail, Fancy Gap
Listing courtesy of Country Road Realty