For sale
527 Belvedere Avenue
Blacksburg, VA 24060 · Midtown
$995,054
- 4beds
- 4.5baths
- 3,033sq ft
- 2026built
Listed by Karen Turner, Eagle Realty of Virginia
About this home.
This is a pre-construction listing that is not yet built. This spacious 4-story end unit townhome blends exquisite craftmanship, exacting detail, and a flair for modern urban living—all with the ‘side benefits’ of additional windows offering more natural light and views. Arrive home to your private 2-car garage and step into the ground floor foyer with a bedroom and full bath. The second level is first class when it comes to relaxing and entertaining, with its masterful flow from dining room to kitchen to family room, and further outward to a large welcoming deck. Move up to the third floor and the comforts of your primary suite with its dual-sink bath and generous walk-in closet. An additional bedroom and full bath, as well as laundry also call this floor home. And there’s more to go! Step up to the fourth floor and into a large media room offering access to an amazing terrace with fireplace. A fourth bedroom and full bath completes the top level.
Facts and features.
The home
- Type
- Townhome
- Style
- Condo
- Bathrooms
- 4 full, 1 half
- Levels
- Two or more
Inside
- Basement
- Slab
- Fireplaces
- Family Room, Gas Logs/Vented
- Appliances
- Dishwasher, Disposal, Dryer Hookup-Elec, Microwave, Oven, Washer Hookup
Outside and lot
- Garage
- 2 spaces, double attached
- Exterior
- Brick, Cement-Composite
- Outdoor features
- Blacktop Driveway, Curbs, Deck, Gas Grill Connection, Porch, Sidewalks, Street Lights
Utilities
- Heating
- Gas-Natural, Heat Pump
- Cooling
- Central Gas, Three Zone
- Water source
- Public Water
- Sewer
- Public System
Community
- Neighborhood
- Midtown
- HOA dues
- $3,000 annually (includes all yard maintenance, common area maint, snow removal)
- County
- Montgomery County
- Schools
- See the assigned schools
The listing
- Source
- New River Valley Association of REALTORS® MLS #427168
Price and status history.
198
days on market
| Date | Event | Price |
|---|---|---|
| Oct 29, 2026 | Price changed | $995,054 |
| Apr 29, 2026 | Listed for sale | $981,940 |
Price per square foot
Asking price per finished square foot, compared with the median of 10 homes sold in Midtown in the last 12 months. 2% below the median.
Location.
527 Belvedere Avenue, Blacksburg, VA 24060
Schools.
-
Elementary
709 Airport Road, Blacksburg540-951-5700School website
-
Middle
3109 Price's Fork Road, Blacksburg540-951-5800School website
-
High
3401 Bruin Lane, Blacksburg540-951-5706School website
Assigned by attendance zone. Boundaries can change; confirm with Montgomery County Public Schools. Distances are straight-line.
The neighborhood
Midtown.
6
for sale now
$784K
median sale, last 12 months
10
homes sold, last 12 months
15
median days on market
Estimate a monthly payment.
Every number below is yours to change. The interest rate is an example, not a quote.
An estimate for planning only. It is not a loan offer or a rate quote, and it leaves out mortgage insurance and closing costs. A lender can give you exact numbers.
Listing information
Listing courtesy of Karen Turner, Eagle Realty of Virginia.
Displayed by GRAVITY Real Estate Group.
Information last updated .
Listing information is provided for consumers' personal, non-commercial use and may not be used for any purpose other than to identify prospective properties consumers may be interested in purchasing. Information is deemed reliable but is not guaranteed and should be independently verified. Listings are courtesy of the listing brokerage shown with each property.
See it in person.
Request a tour.
Pick a day and a time. A GRAVITY agent will reach out to confirm.
Ask a question.
Ask about the home, the neighborhood or the next steps. A GRAVITY agent will reply by email or phone.
Similar homes for sale.
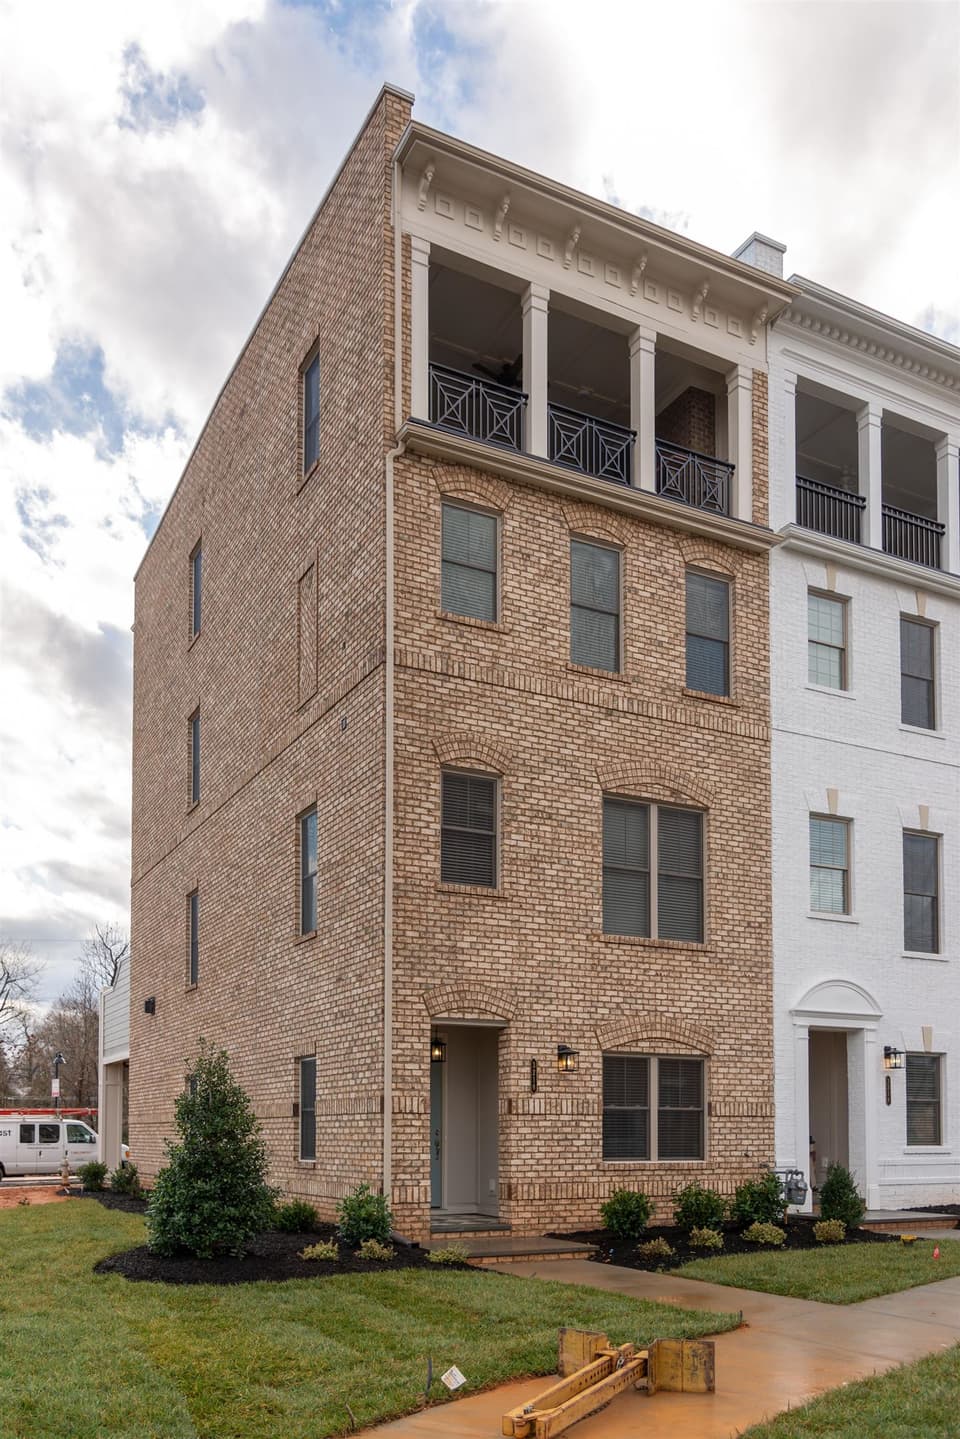
$997,054
4 bd4.5 ba3,033 sq ft
521 Belvedere Avenue, Blacksburg
Listing courtesy of Eagle Realty of Virginia
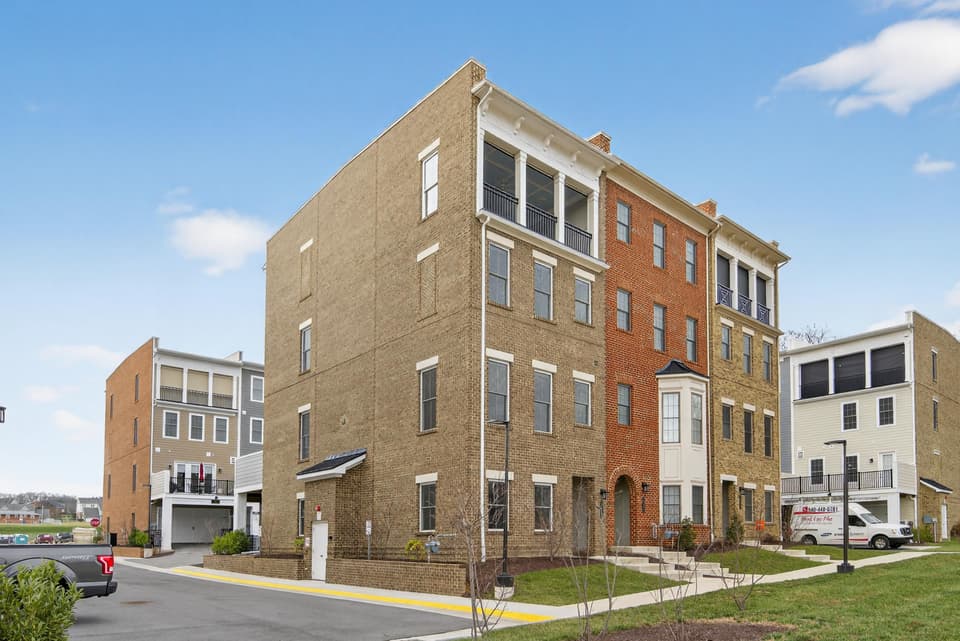
$1,023,500, price reduced by $36K
3 bd3.5 ba2,894 sq ft
520 Belvedere Avenue, Blacksburg
Listing courtesy of Eagle Realty of Virginia
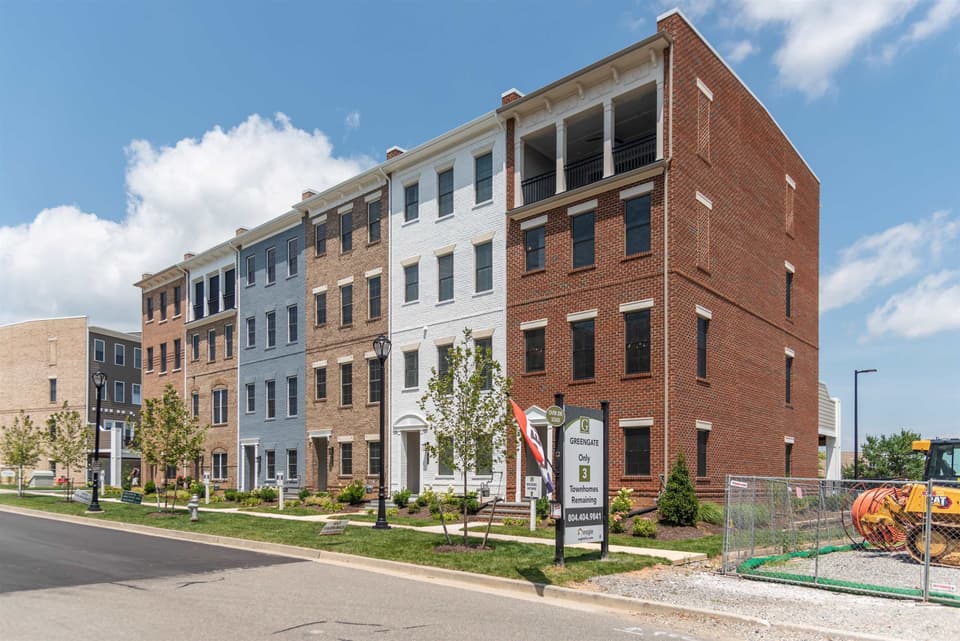
$1,177,372
4 bd4.5 ba2,894 sq ft
535 Belvedere Avenue, Blacksburg
Listing courtesy of Eagle Realty of Virginia
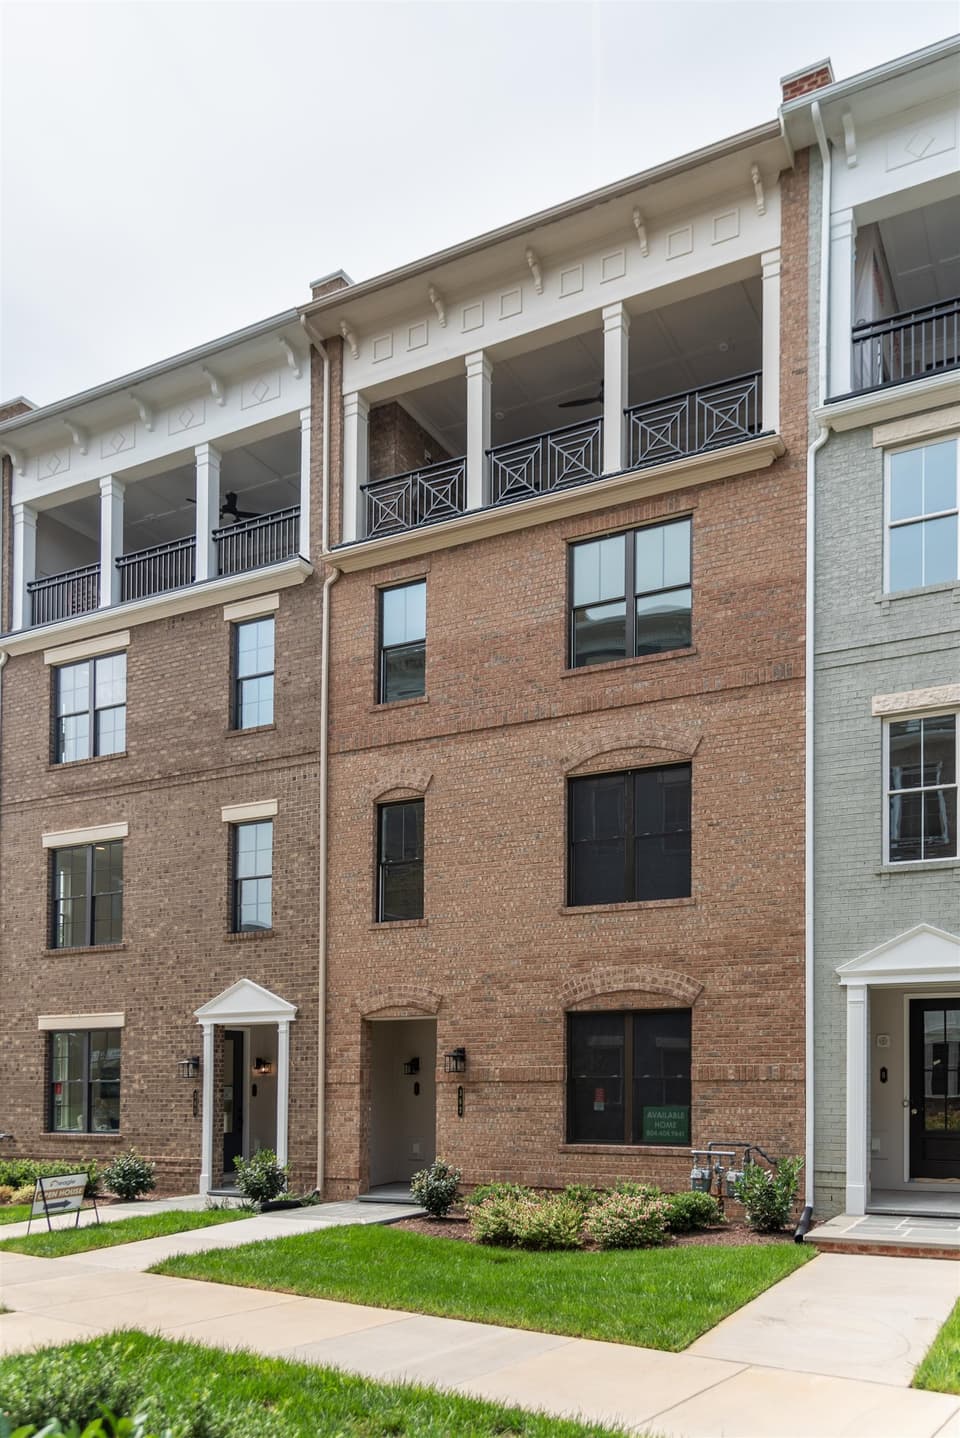
$707,369
3 bd2.5 ba2,487 sq ft
417 Eheart Street Unit 143B, Blacksburg
Listing courtesy of Eagle Realty of Virginia
Nearby sales, last 12 months.
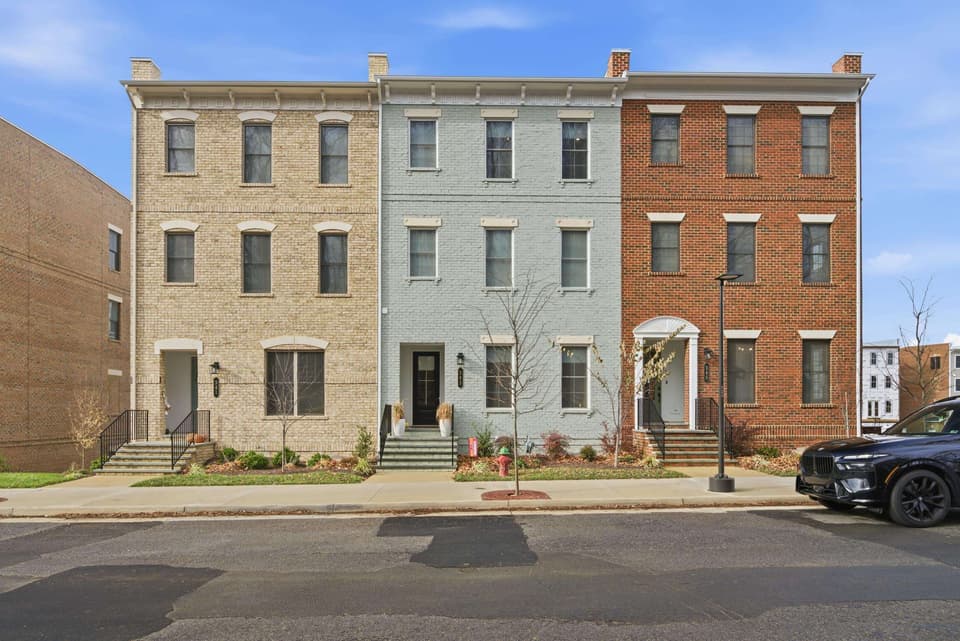 Sold Mar 3, 2026
$1,260,000
3 bd3.5 ba3,508 sq ft
343 Eheart Street SE, Blacksburg
1% over asking, 60 days on market
Listing courtesy of Nest Realty SWVA
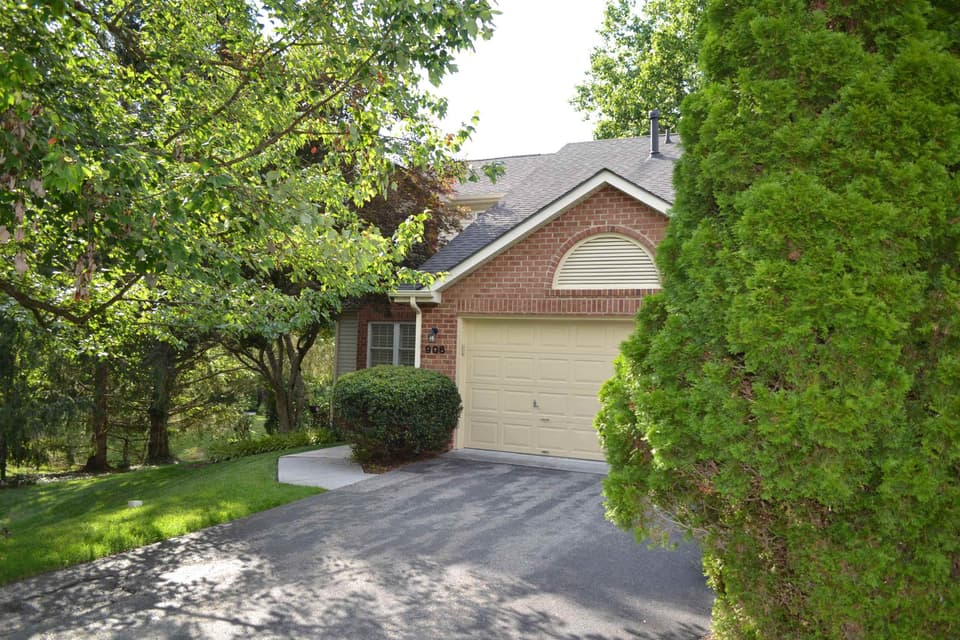 Sold Nov 14, 2025
$426,000
3 bd2.5 ba2,480 sq ft
906 Vista Terrace, Blacksburg
6% under asking, 86 days on market
Listing courtesy of NextHome New River Valley
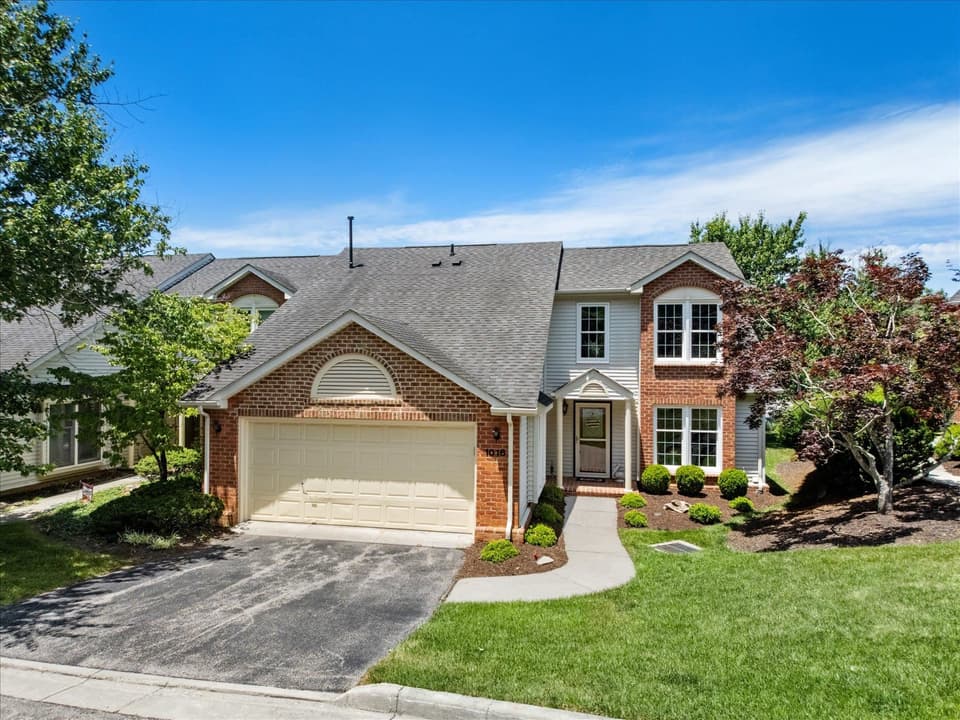 Sold Jul 31, 2026
$450,000
3 bd2.5 ba1,894 sq ft
1016 Chateau Court, Blacksburg
9% under asking, 14 days on market
Listing courtesy of Coldwell Banker Townside Bburg
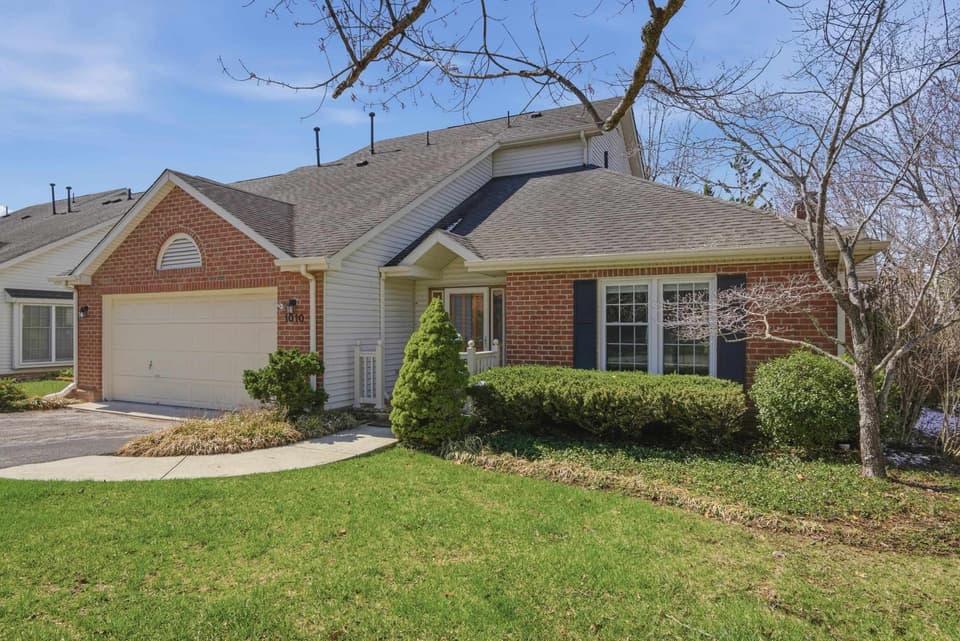 Sold May 1, 2026
$515,000
3 bd2.5 ba2,332 sq ft
1010 Oak Ponte Court, Blacksburg
Listing courtesy of TRINITY Real Estate