For sale
526 Aragona Dr
Vinton, VA 24179 · Dillon Woods
$365,000, Reduced $14,900
- 3beds
- 3baths
- 2,738sq ft
- 1acre
- 1972built
Listed by Real Broker LLC - McLean
About this home.
Back on market --no fault of the seller. Home already went through the inspection and appraisal process; ready for a fast, smooth closing.
Tucked into the established, tree-lined streets of Dillon Woods, this brick ranch offers the kind of quiet, settled neighborhood charm that's hard to find -- minutes from downtown Vinton, top-rated Roanoke County schools, and just a 10-minute drive to downtown Roanoke.
Step inside to a beautifully updated main level with an open, easy flow between the living, dining, and kitchen spaces. New LVP flooring runs throughout, and the completely renovated kitchen shines with a spacious island, granite countertops, and updated fixtures -- the kind of layout that makes everyday living and entertaining feel effortless.
But the real showstopper is downstairs. The finished basement level is a true in-law suite: a large den, a 4th bedroom/office, a full kitchen with its own separate entrance, plus a workroom/storage area and mudroom. Whether you're housing extended family, running an Airbnb, or generating rental income, this space is ready to work for you.
Outside, unwind on the brand-new back deck with mountain views, or start your morning with coffee on the front porch. Move-in ready and full of possibility -- this is an opportunity you don't want to miss. workroom/storage area and mudroom. Whether you're housing extended family, running an Airbnb, or generating rental income, this space is ready to work for you.
Outside, unwind on the brand-new back deck with mountain views, or start your morning with coffee on the front porch. Move-in ready and full of possibility -- this is an opportunity you don't want to miss.
Facts and features.
The home
- Type
- House (Single Family Residence)
- Levels
- 1 story
Inside
- Basement
- Full, Walk-Out Access
- Finished basement
- 1,363 sq ft
- Flooring
- Carpet, Tile
- Appliances
- Microwave Oven (Built In), Dryer, Washer, Dishwasher, Freezer, Electric Range, Refrigerator
- Interior features
- Ceiling Fan(s), Storage
Outside and lot
- Outdoor features
- Garden Space
- View
- mountain
- Lot setting
- Cleared, Sloped Down
Utilities
- Heating
- Forced Air Gas
- Cooling
- Central Air
- Water source
- Public
Community
- Subdivision
- Dillon Woods
- HOA dues
- None
- County
- Town Of Vinton County
The listing
- Source
- Roanoke Valley Association of REALTORS® MLS #930123
Price and status history.
100
days on market
| Date | Event | Price |
|---|---|---|
| Oct 29, 2026 | Price reduced | $365,000 |
| Oct 24, 2026 | Price reduced | $369,900 |
| Oct 1, 2026 | Price reduced | $374,900 |
| Sep 16, 2026 | Back on the market | $375,000 |
| Aug 5, 2026 | Listed for sale | $379,900 |
Price per square foot
Asking price per finished square foot, compared with the median of 201 houses sold in Vinton in the last 12 months. 23% below the median.
Location.
526 Aragona Dr, Vinton, VA 24179
Estimate a monthly payment.
Every number below is yours to change. The interest rate is an example, not a quote.
An estimate for planning only. It is not a loan offer or a rate quote, and it leaves out mortgage insurance and closing costs. A lender can give you exact numbers.
Listing information
Listing courtesy of Real Broker LLC - McLean.
Displayed by GRAVITY Real Estate Group.
Information last updated .
Listing information is provided for consumers' personal, non-commercial use and may not be used for any purpose other than to identify prospective properties consumers may be interested in purchasing. Information is deemed reliable but is not guaranteed and should be independently verified. Listings are courtesy of the listing brokerage shown with each property.
See it in person.
Request a tour.
Pick a day and a time. A GRAVITY agent will reach out to confirm.
Ask a question.
Ask about the home, the neighborhood or the next steps. A GRAVITY agent will reply by email or phone.
Similar homes for sale.
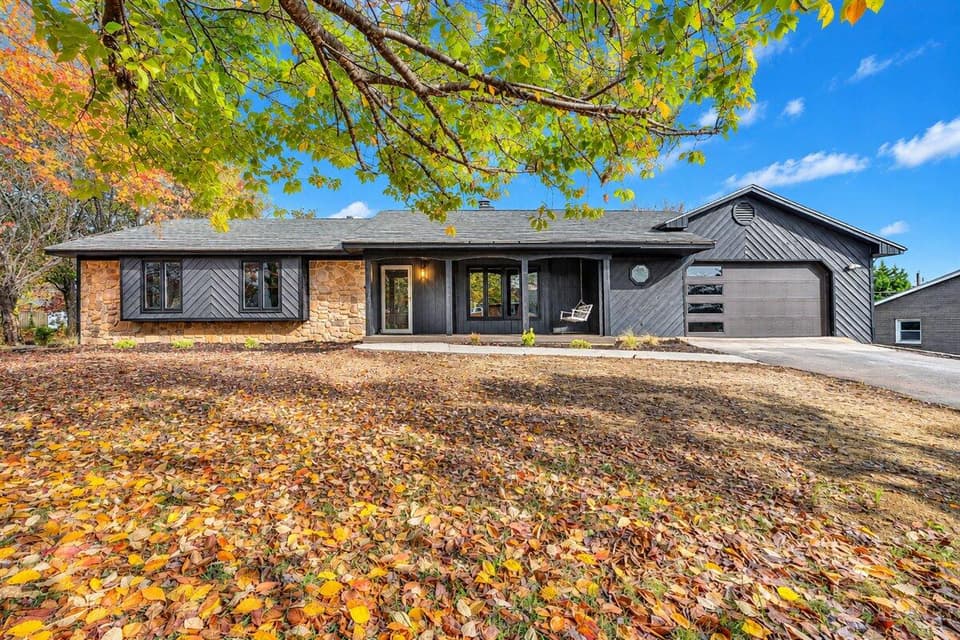 New
$379,900
4 bd3 ba2,659 sq ft
802 Dillon Dr, Vinton
Listing courtesy of RE/MAX All Stars
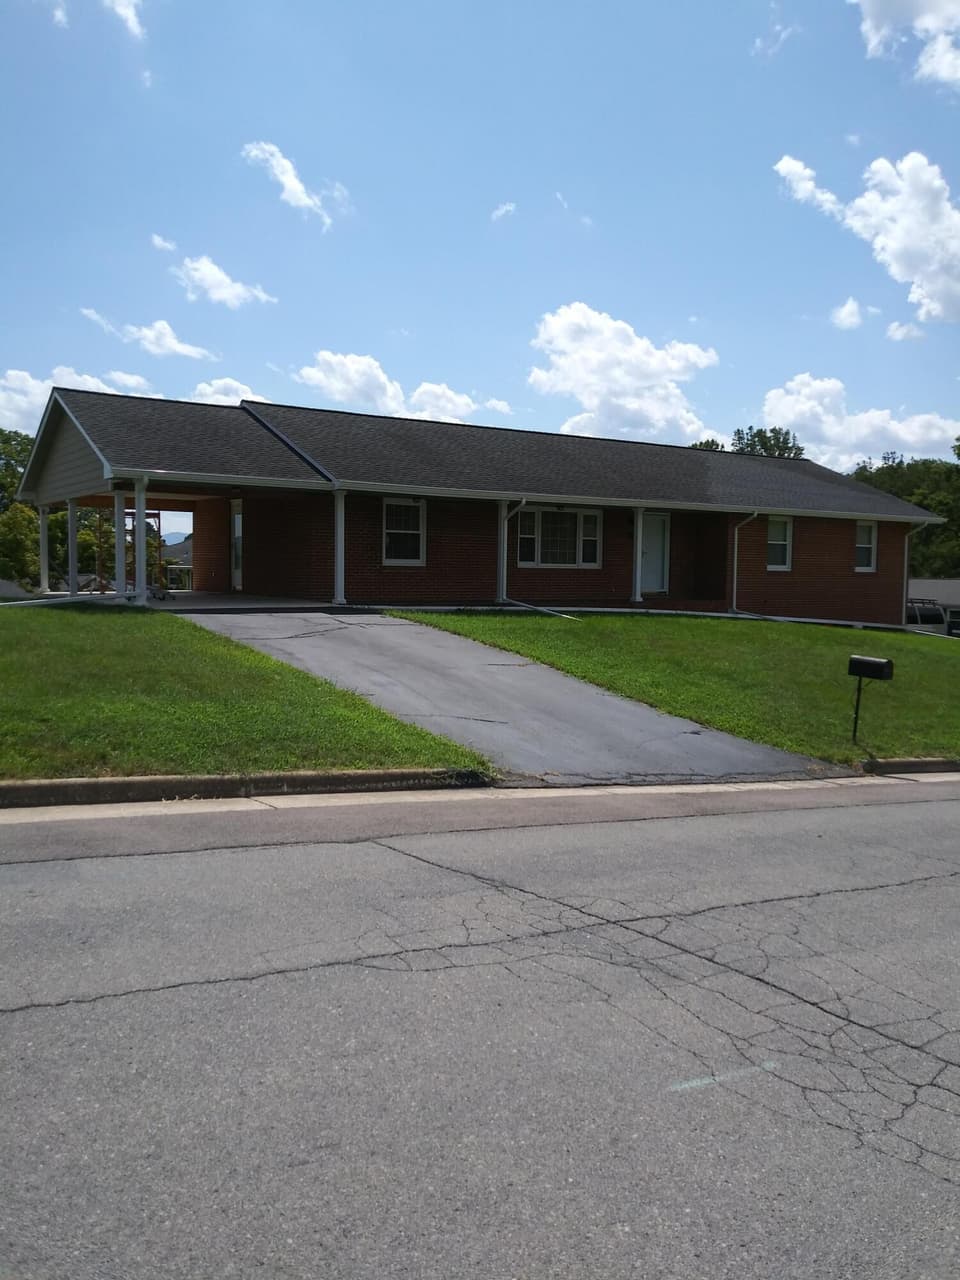
$346,000, price reduced by $7K
3 bd2.5 ba3,350 sq ft
504 Bryan Dr, Vinton
Listing courtesy of Beycome Brokerage Realty LLC
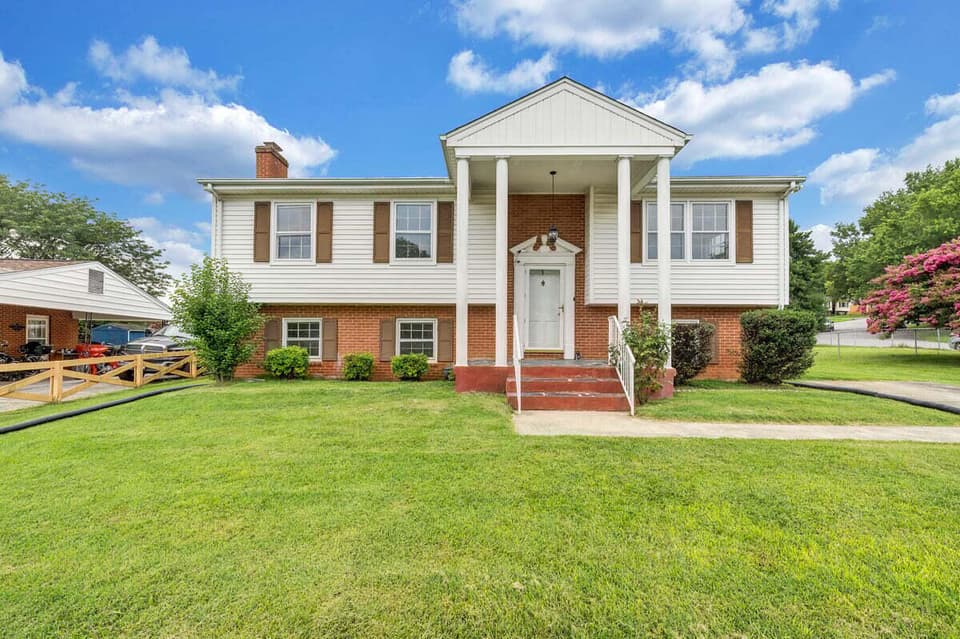
$365,000
5 bd2 ba2,200 sq ft
504 McGeorge Dr, Vinton
Listing courtesy of Exp Realty LLC - Stafford
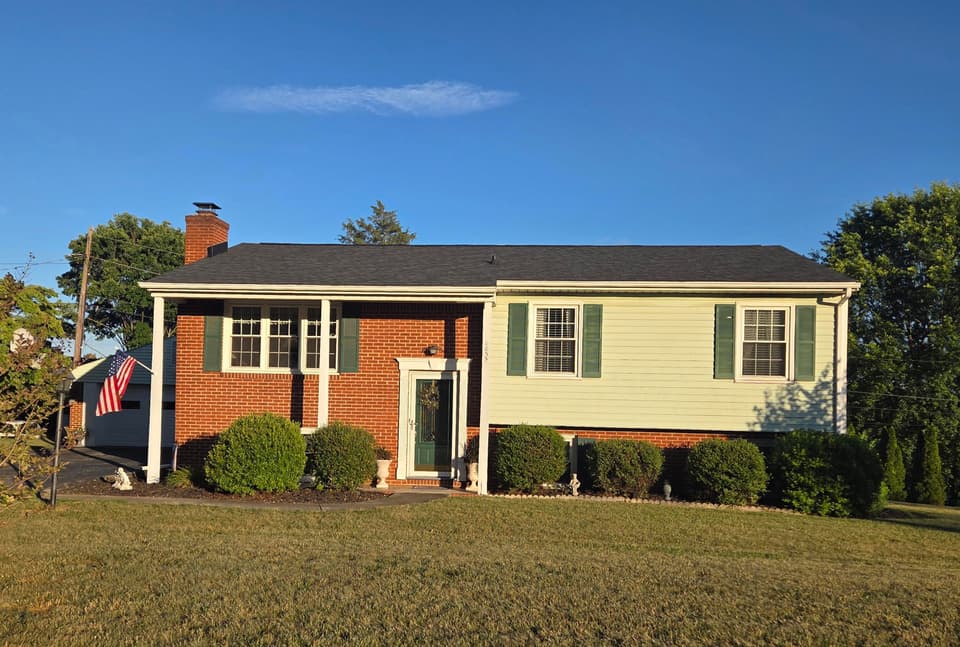
$389,950, price reduced by $30K
4 bd2 ba1,943 sq ft
1055 Broadhill Dr, Vinton
Listing courtesy of Wainwright & Co., REALTORS®- Lake
Nearby sales, last 12 months.
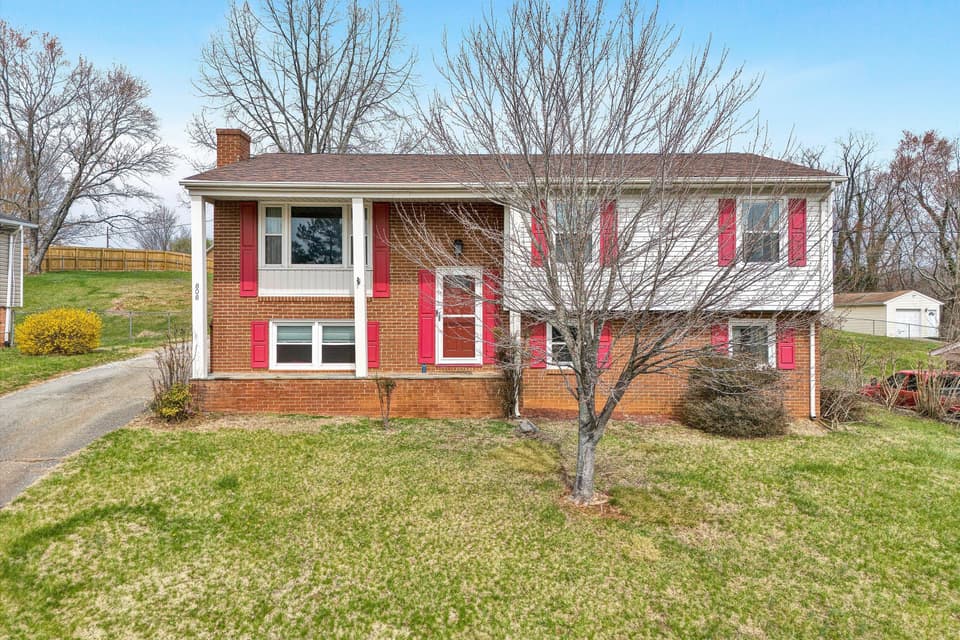 Sold May 20, 2026
$340,000
4 bd2 ba2,115 sq ft
808 Mason Rd, Vinton
15% under asking, 51 days on market
Listing courtesy of Shepherd Realty Group
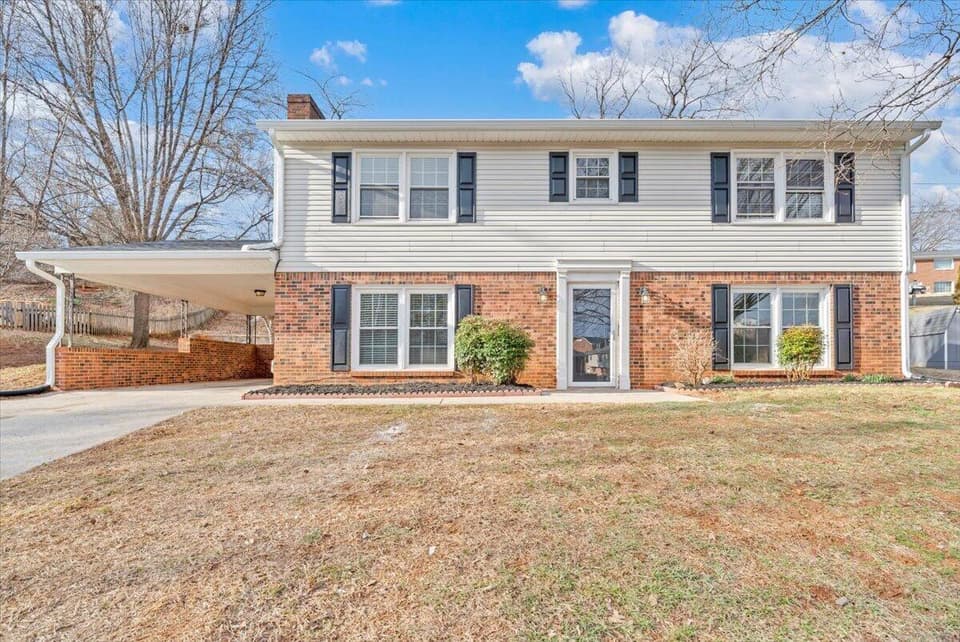 Sold Mar 31, 2026
$335,000
4 bd2.5 ba1,980 sq ft
441 Aragona Dr, Vinton
3% over asking, 5 days on market
Listing courtesy of Keller Williams Realty Roanoke
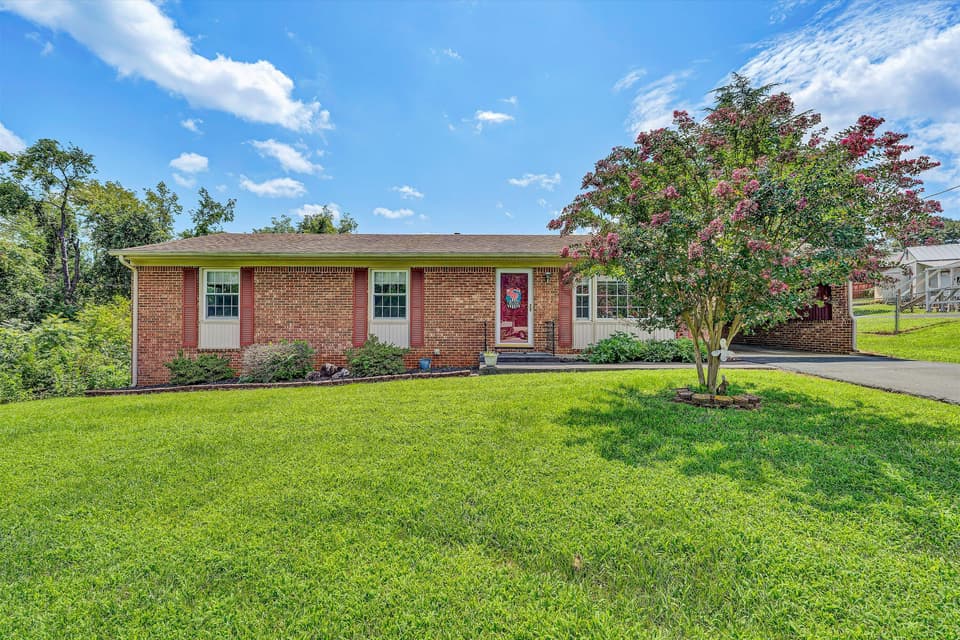 Sold Sep 4, 2026
$280,000
3 bd2 ba1,931 sq ft
604 Aragona Dr, Vinton
3% under asking, 10 days on market
Listing courtesy of RE/MAX Real Estate One
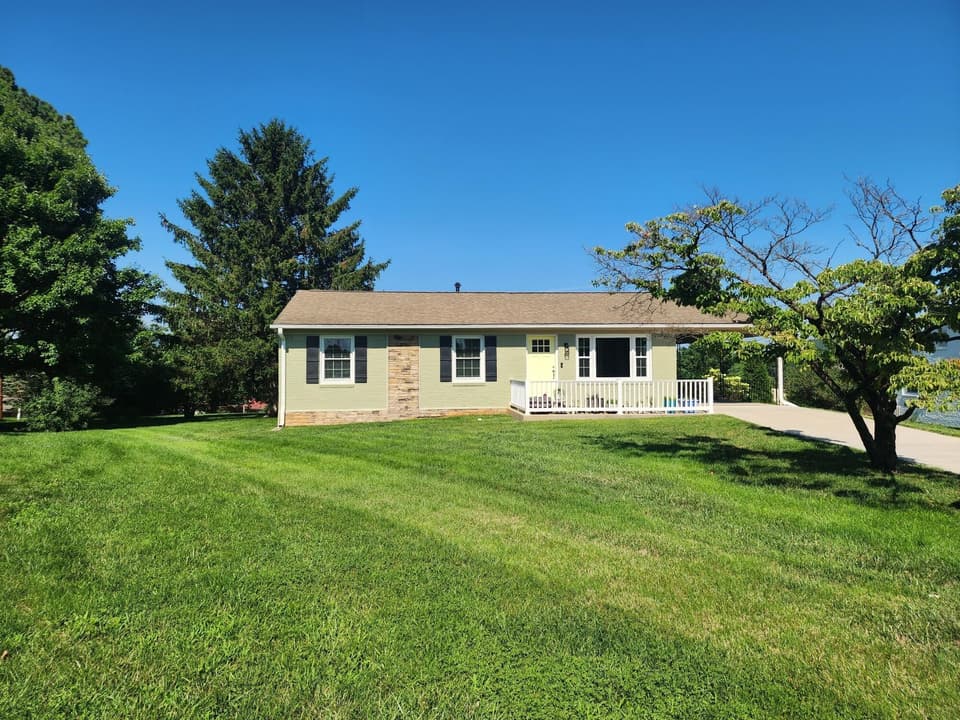 Sold Aug 21, 2026
$292,000
3 bd1.5 ba1,430 sq ft
1062 Blandford Ave, Vinton
1% over asking, 5 days on market
Listing courtesy of Berkshire Hathaway Homeservices Smith Mountain Lake Real Estate