Under contract
521 Riverland Rd SE
Roanoke, VA 24014
$298,000, Reduced $47,000
- 3beds
- 2.5baths
- 1,362sq ft
- 0.17acres
- 1925built
Listed by Wainwright & Co., REALTORS®
About this home.
This home lives much larger than its square footage! After entering from the level, off street parking, you will pass by a first floor bedroom/office and a convenient half bath to enter into a stunning new open kitchen, complete with granite countertops, all new stainless appliances, vented exhaust hood, roomy pantry, and large island for quiet morning coffee and festive gatherings. The spacious dining room space facilitates the flow into the airy front room, all with refinished hardwood floors. Outside you will find new concrete steps and walkways all around the lot. All new electrical and much new plumbing provide peace of mind. The cozy primary suite has winter Star views. Get inside this house soon!
Facts and features.
The home
- Type
- House (Single Family Residence)
- Bathrooms
- 2 full, 1 half
- Levels
- 15 stories
Inside
- Basement
- Full
- Fireplaces
- 1
- Flooring
- Tile, Wood
- Appliances
- Microwave Oven (Built In), Dryer, Washer, Dishwasher, Disposal, Electric Range, Refrigerator
Outside and lot
- View
- mountain
- Lot setting
- Sloped Up, Views
- Zoning
- RM-1
Utilities
- Heating
- Forced Air Gas
- Cooling
- Central Air
- Water source
- Public
Community
- HOA dues
- None
- Community features
- Public Transport, Restaurant
- County
- City Of Roanoke County
The listing
- Source
- Roanoke Valley Association of REALTORS® MLS #928937
Price and status history.
43
days on market
| Date | Event | Price |
|---|---|---|
| Aug 10, 2026 | Under contract | $298,000 |
| Jun 29, 2026 | Listed for sale | $345,000 |
Price per square foot
Asking price per finished square foot, compared with the median of 1,934 houses sold in Roanoke in the last 12 months. 28% above the median.
Location.
521 Riverland Rd SE, Roanoke, VA 24014
Estimate a monthly payment.
Every number below is yours to change. The interest rate is an example, not a quote.
An estimate for planning only. It is not a loan offer or a rate quote, and it leaves out mortgage insurance and closing costs. A lender can give you exact numbers.
Listing information
Listing courtesy of Wainwright & Co., REALTORS®.
Displayed by GRAVITY Real Estate Group.
Information last updated .
Listing information is provided for consumers' personal, non-commercial use and may not be used for any purpose other than to identify prospective properties consumers may be interested in purchasing. Information is deemed reliable but is not guaranteed and should be independently verified. Listings are courtesy of the listing brokerage shown with each property.
Interested in this home?
Ask about this home.
Homes under contract sometimes come back on the market. Ask about this one, or get alerts for similar homes. A GRAVITY agent will reply by email or phone.
Similar homes for sale.
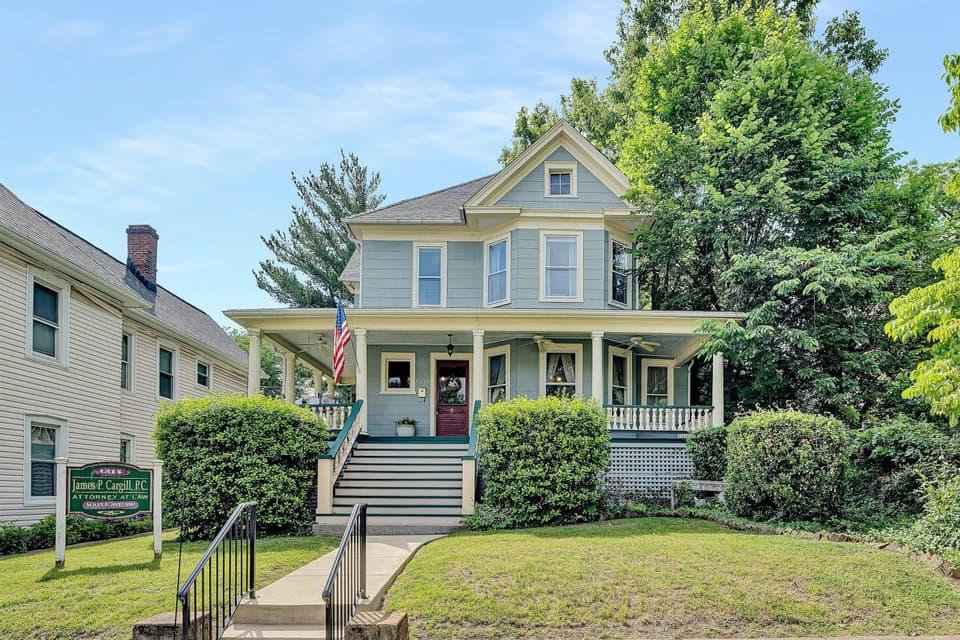
$299,950, price reduced by $49K
0 bd0 ba2,137 sq ft
1314 Maple Ave SW, Roanoke
Listing courtesy of Exp Realty LLC - Stafford
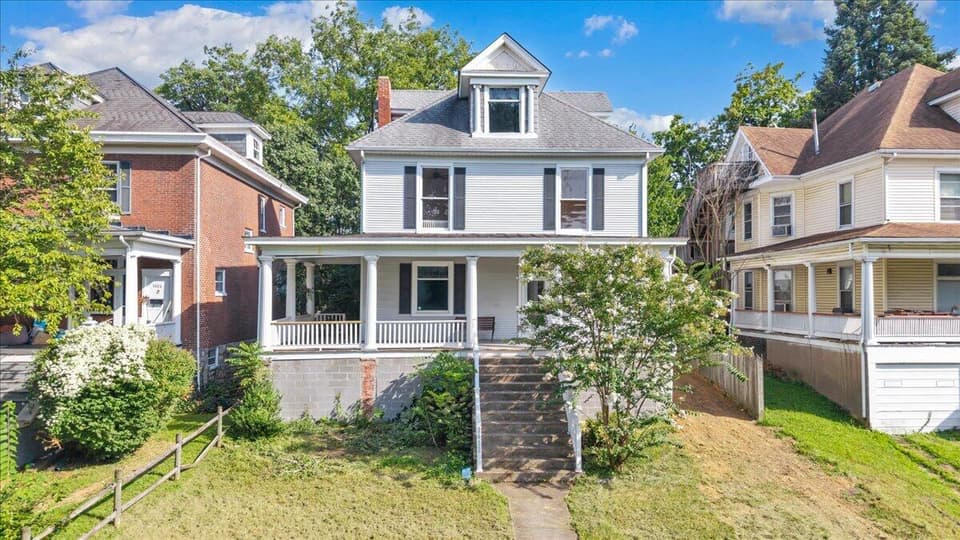 Open Sun 12 to 2 PM
$279,000, price reduced by $21K
4 bd2 ba2,130 sq ft
1412 Maple Ave SW, Roanoke
Listing courtesy of Mkb, REALTORS®
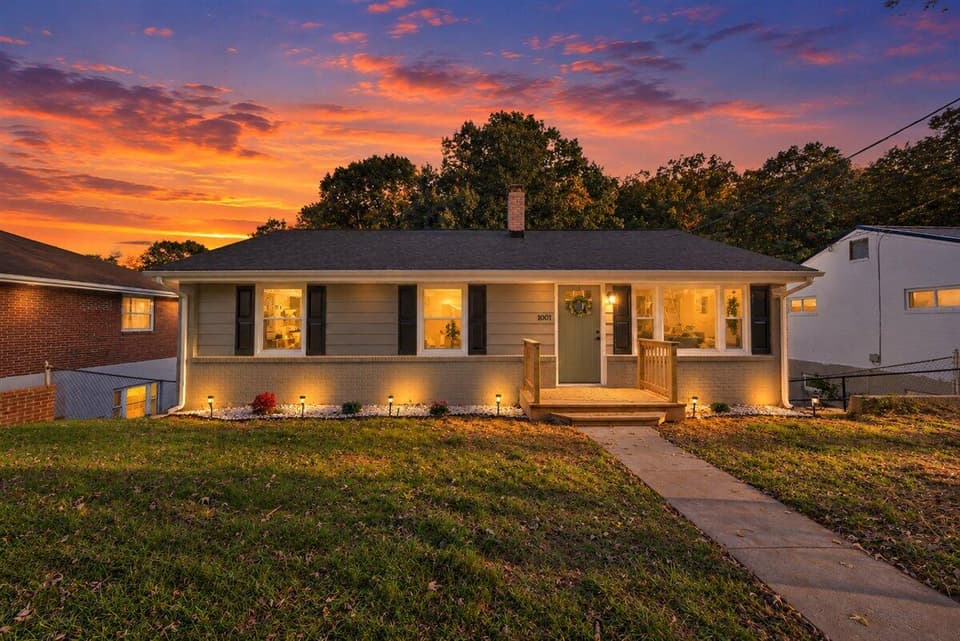
$299,000, price reduced by $30K
4 bd2 ba1,873 sq ft
1001 Hartsook Blvd SE, Roanoke
Listing courtesy of Mac Westland Real Estate Group
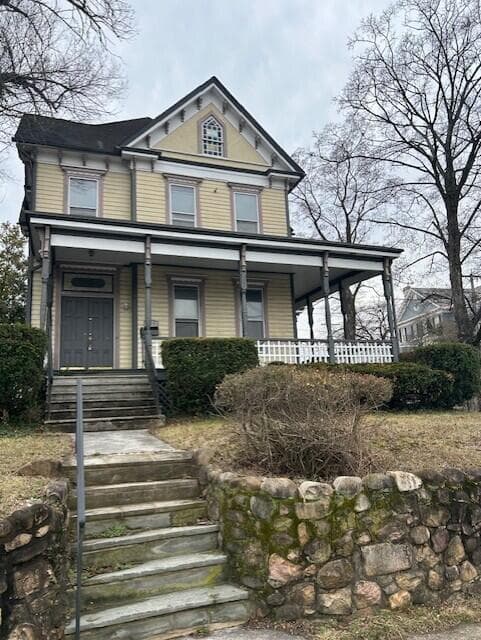
$270,250
5 bd2 ba2,324 sq ft
328 Mountain Ave SW, Roanoke
Listing courtesy of Mkb, REALTORS®
Nearby sales, last 12 months.
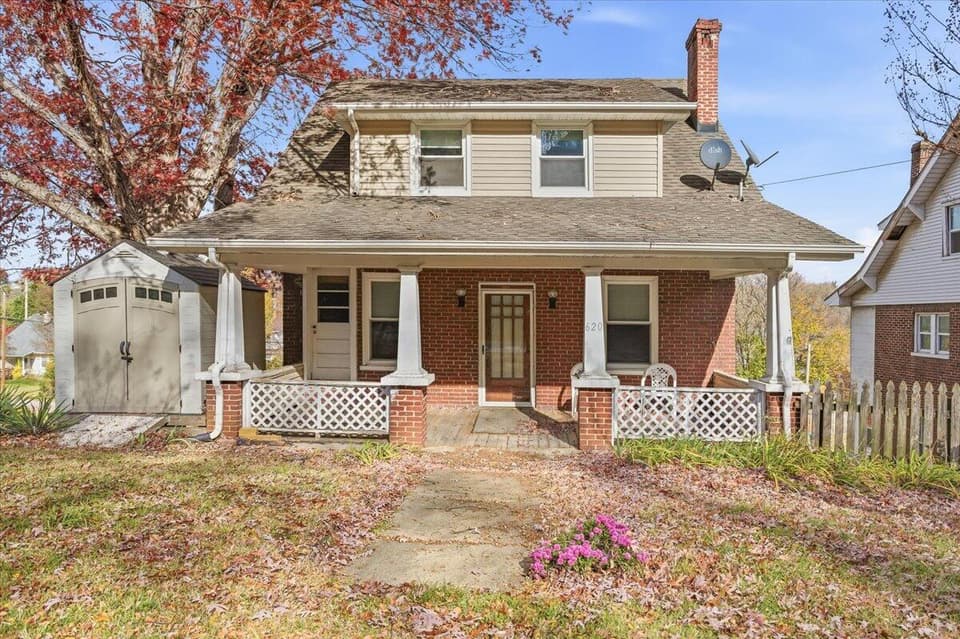 Sold Dec 29, 2025
$130,000
3 bd1 ba1,128 sq ft
620 Riverland Rd SE, Roanoke
13% under asking, 12 days on market
Listing courtesy of RE/MAX All Points
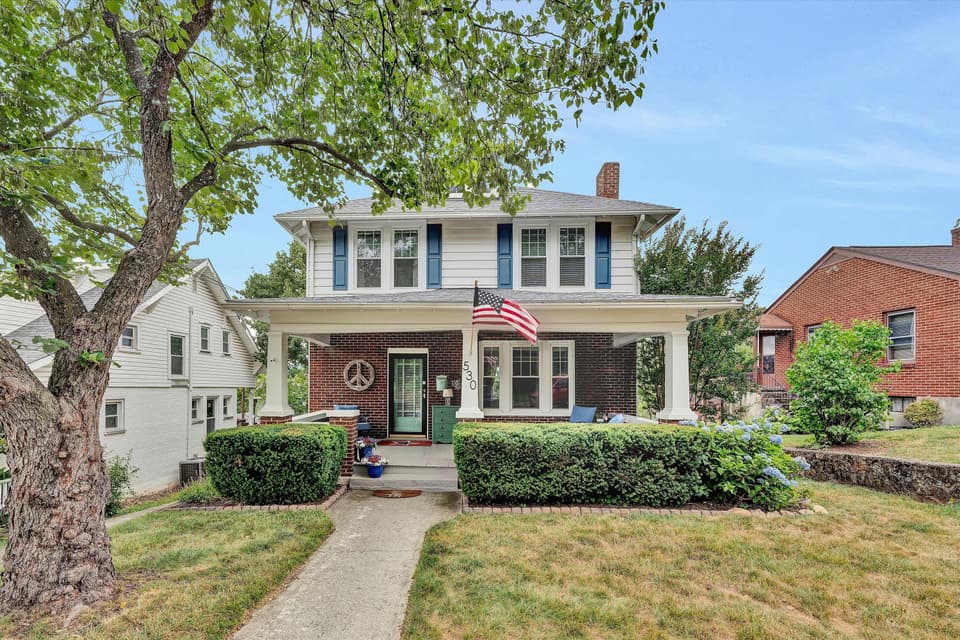 Sold Aug 7, 2026
$350,000
3 bd1.5 ba1,652 sq ft
530 Camilla Ave SE, Roanoke
At asking price, 13 days on market
Listing courtesy of Wainwright & Co., REALTORS®
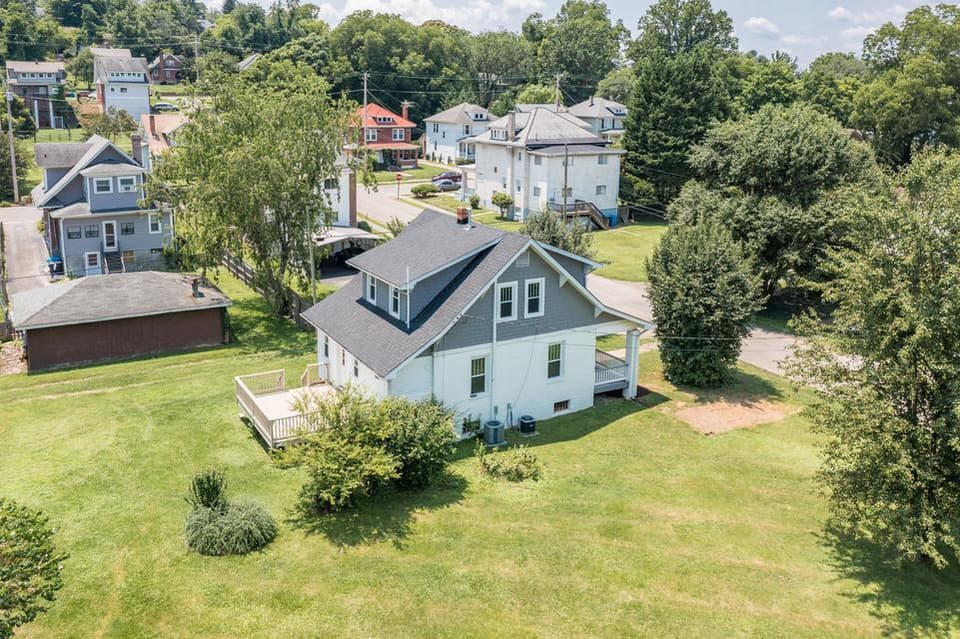 Sold Apr 6, 2026
$248,000
3 bd2 ba1,418 sq ft
910 Ivy St SE, Roanoke
1% under asking, 1 day on market
Listing courtesy of Keller Williams Realty Roanoke
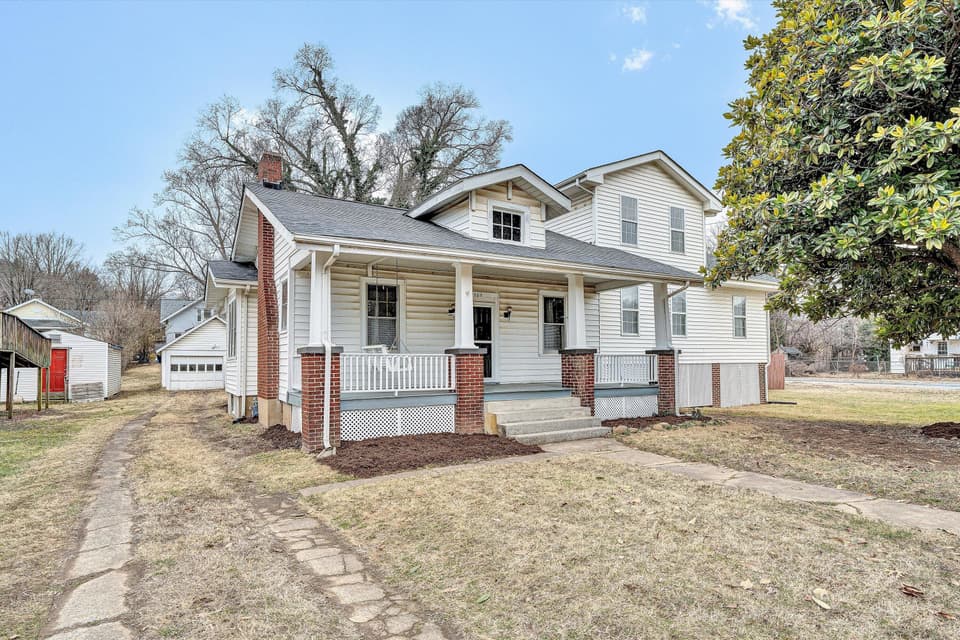 Sold May 14, 2026
$269,950
4 bd2.5 ba2,588 sq ft
505 Arbor Ave SE, Roanoke
At asking price, 16 days on market
Listing courtesy of Mountain City Realty & Auction LLC