For saleNew this week
518 E Cook St
Bedford, VA 24523
$240,000
- 3beds
- 1.5baths
- 723sq ft
- 0.22acres
- 2008built
Listed by Century 21 All-Service
About this home.
Perfect starter home in the Town of Bedford that comes with an extra lot for more space for outdoor living or also building a new home on for investment! This home features three bedrooms and 1 1/2 baths all on the main level. An open concept of living room, dining area and kitchen with stainless appliances. The finished basement has the separate laundry room, office space, and den area that walks out onto the newly built 24'x-16' deck, that overlooks the whole.52 acre lot. In addition to the new deck this year, a Bosch heat pump was also installed. Recent appraisal on home completed this year.
Facts and features.
The home
- Type
- House (Single Family Residence)
- Style
- Ranch
- Bathrooms
- 1 full, 1 half
- Levels
- 1 story
Inside
- Basement
- Partial, Walk-Out Access, Sump Pump
- Flooring
- Laminate
- Appliances
- Dishwasher, Electric Range, Refrigerator
- Interior features
- Walk-In Closet(s), Ceiling Fan(s)
Outside and lot
- Zoning
- R-1
Utilities
- Heating
- Heat Pump Electric
- Cooling
- Heat Pump Electric
- Water source
- Public
Community
- HOA dues
- None
- County
- Town Of Bedford County
The listing
- Source
- Roanoke Valley Association of REALTORS® MLS #933069
Price and status history.
4
days on market
| Date | Event | Price |
|---|---|---|
| Nov 9, 2026 | Listed for sale | $240,000 |
Price per square foot
Asking price per finished square foot, compared with the median of 118 houses sold in Bedford in the last 12 months. 77% above the median.
Location.
518 E Cook St, Bedford, VA 24523
Estimate a monthly payment.
Every number below is yours to change. The interest rate is an example, not a quote.
An estimate for planning only. It is not a loan offer or a rate quote, and it leaves out mortgage insurance and closing costs. A lender can give you exact numbers.
Listing information
Listing courtesy of Century 21 All-Service.
Displayed by GRAVITY Real Estate Group.
Information last updated .
Listing information is provided for consumers' personal, non-commercial use and may not be used for any purpose other than to identify prospective properties consumers may be interested in purchasing. Information is deemed reliable but is not guaranteed and should be independently verified. Listings are courtesy of the listing brokerage shown with each property.
See it in person.
Request a tour.
Pick a day and a time. A GRAVITY agent will reach out to confirm.
Ask a question.
Ask about the home, the neighborhood or the next steps. A GRAVITY agent will reply by email or phone.
Similar homes for sale.
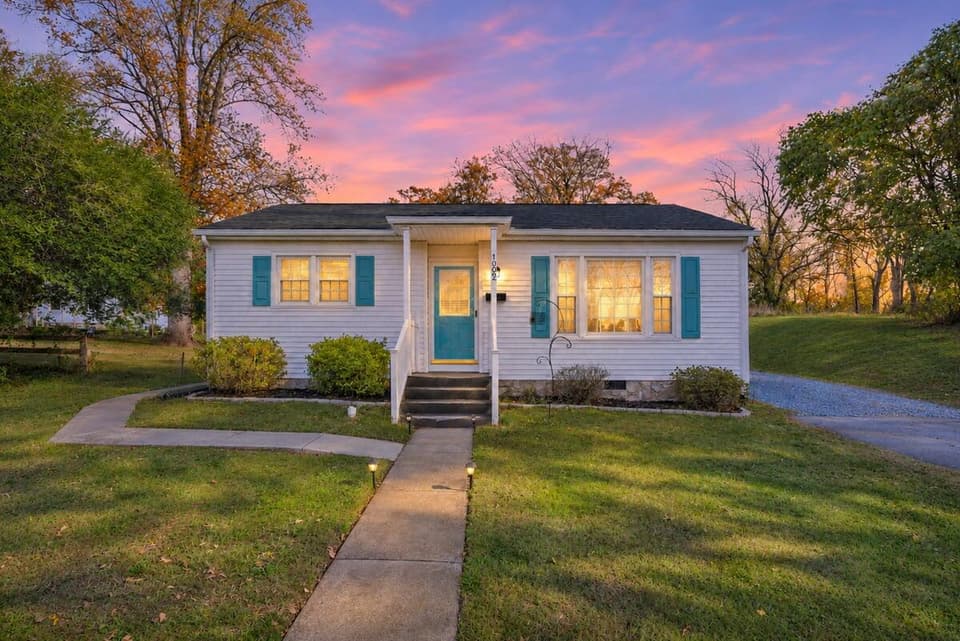 Open Sat 1 to 2:30 PM
$249,996
3 bd2 ba1,176 sq ft
1002 Quarles St, Bedford
Listing courtesy of Lisa & Co., REALTORS®
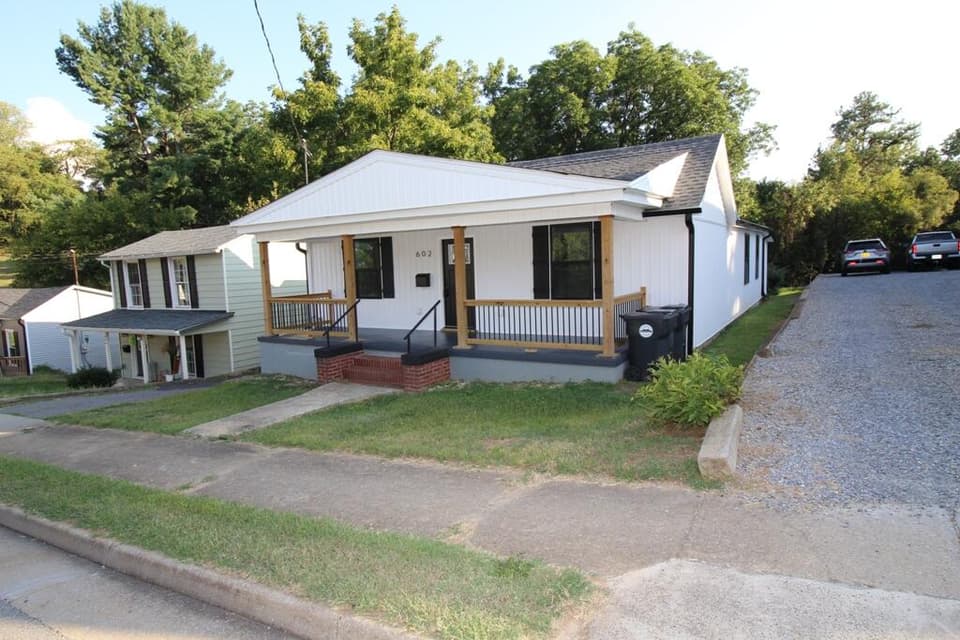
$269,900, price reduced by $40K
3 bd2 ba1,504 sq ft
602 E Main St, Bedford
Listing courtesy of Wainwright & Co., REALTORS®
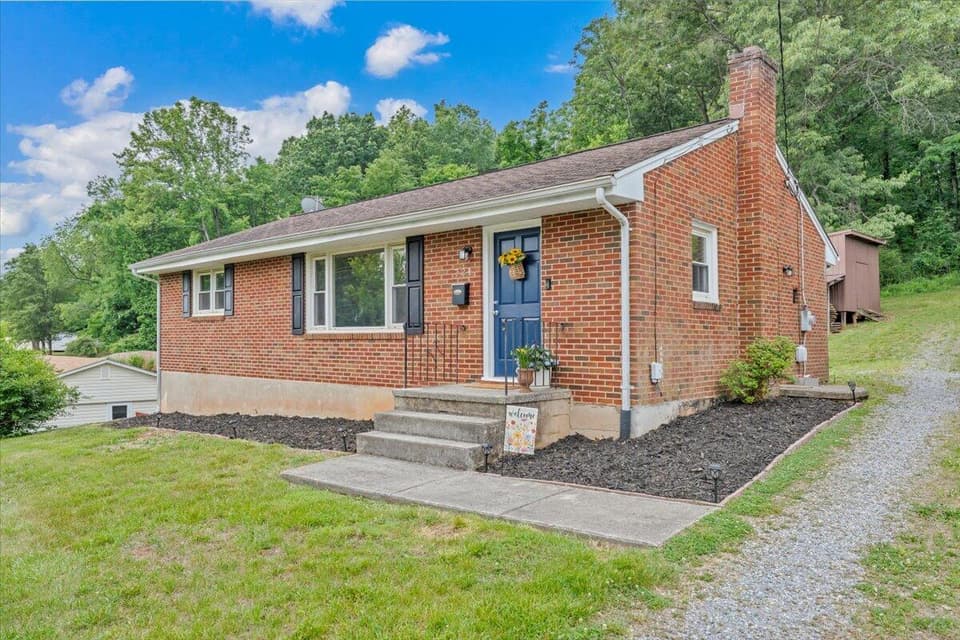
$265,000, price reduced by $14K
2 bd2 ba1,050 sq ft
724 Vine St, Bedford
Listing courtesy of Mkb, REALTORS®
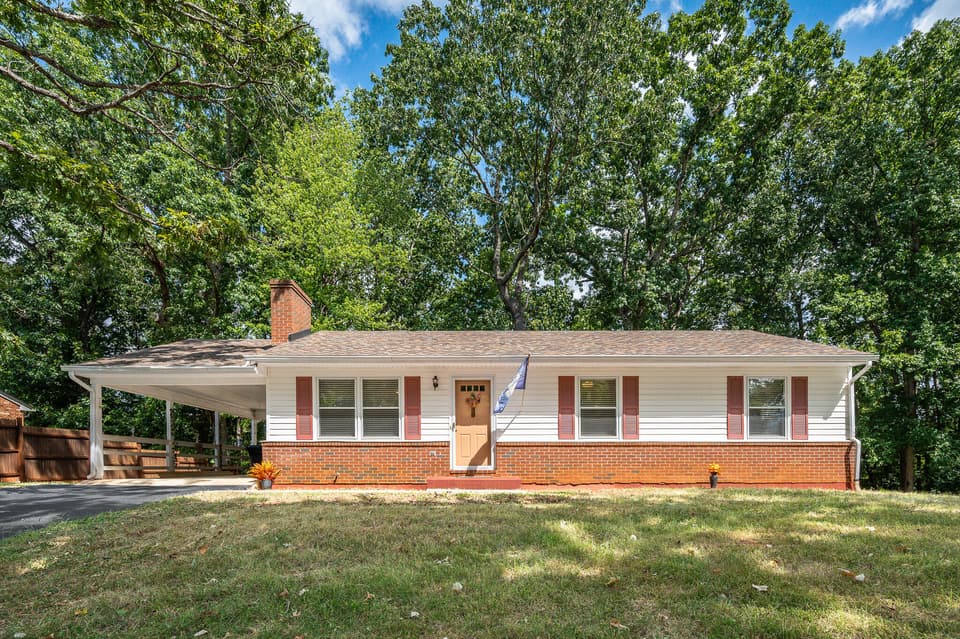
$249,900
3 bd2.5 ba1,040 sq ft
1116 Coolbrook Rd, Bedford
Listing courtesy of Century 21 All-Service
Nearby sales, last 12 months.
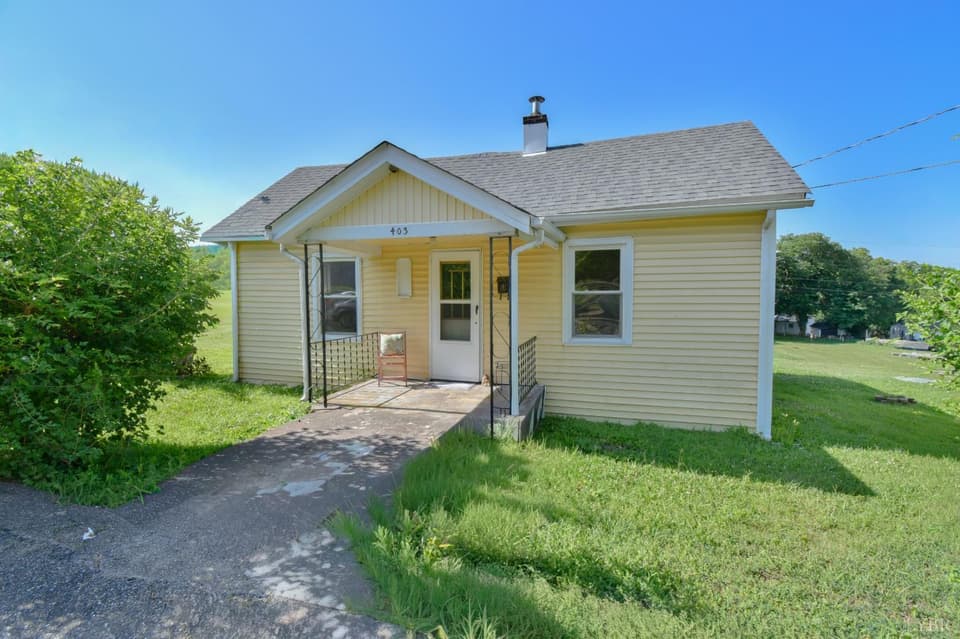 Sold Oct 29, 2026
$142,000
3 bd1 ba1,119 sq ft
403 W King St, Bedford
12% under asking, 76 days on market
Listing courtesy of Divine Fog Realty Company LLC- L'burg
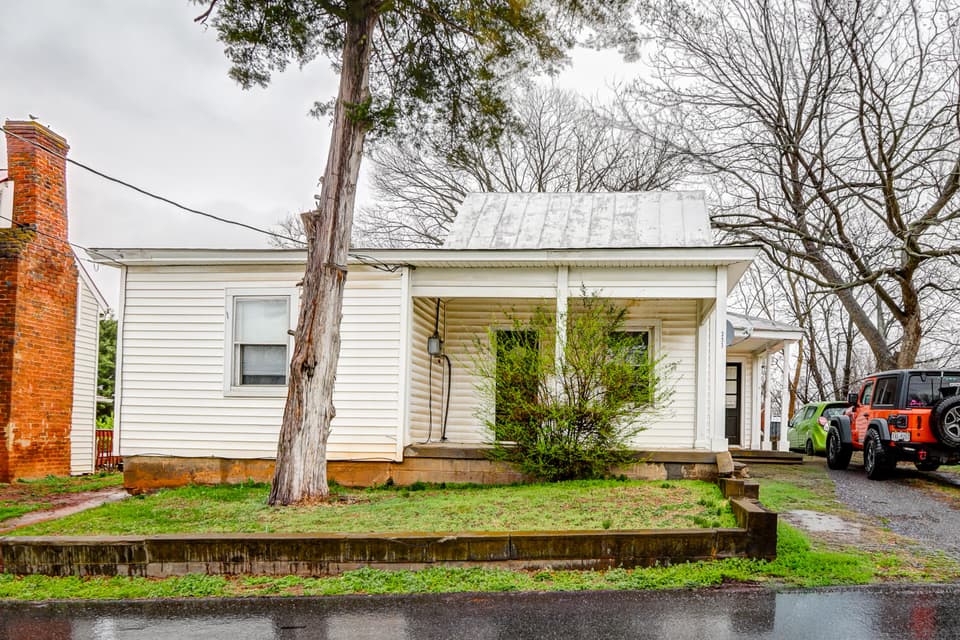 Sold Sep 25, 2026
$120,000
2 bd1 ba1,035 sq ft
313 South St, Bedford
8% under asking, 143 days on market
Listing courtesy of John Stewart Walker, Inc.
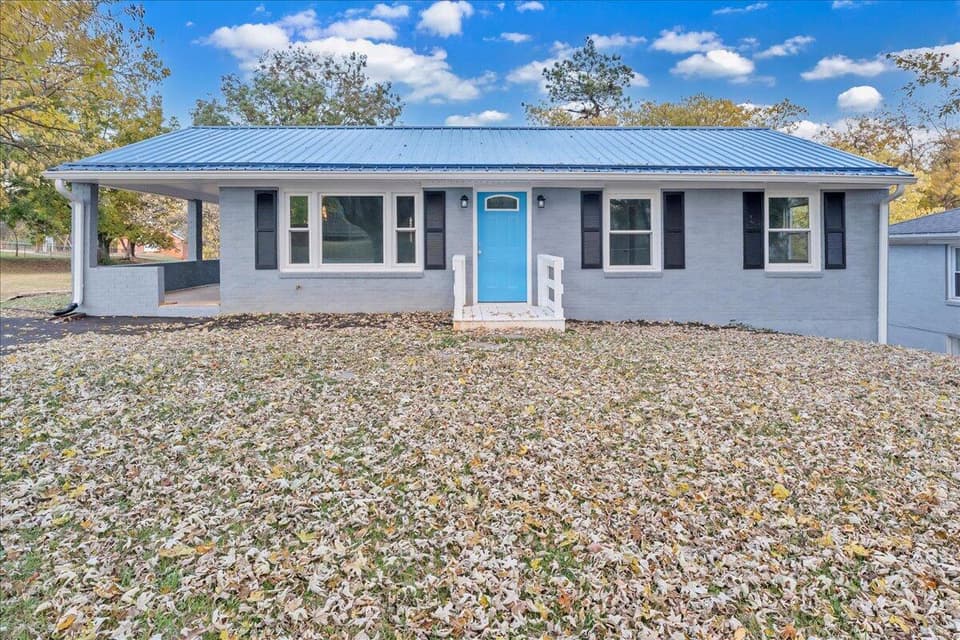 Sold Feb 27, 2026
$259,000
4 bd2.5 ba1,976 sq ft
515 South St, Bedford
2% under asking, 77 days on market
Listing courtesy of Real Broker LLC - Dga-Salem
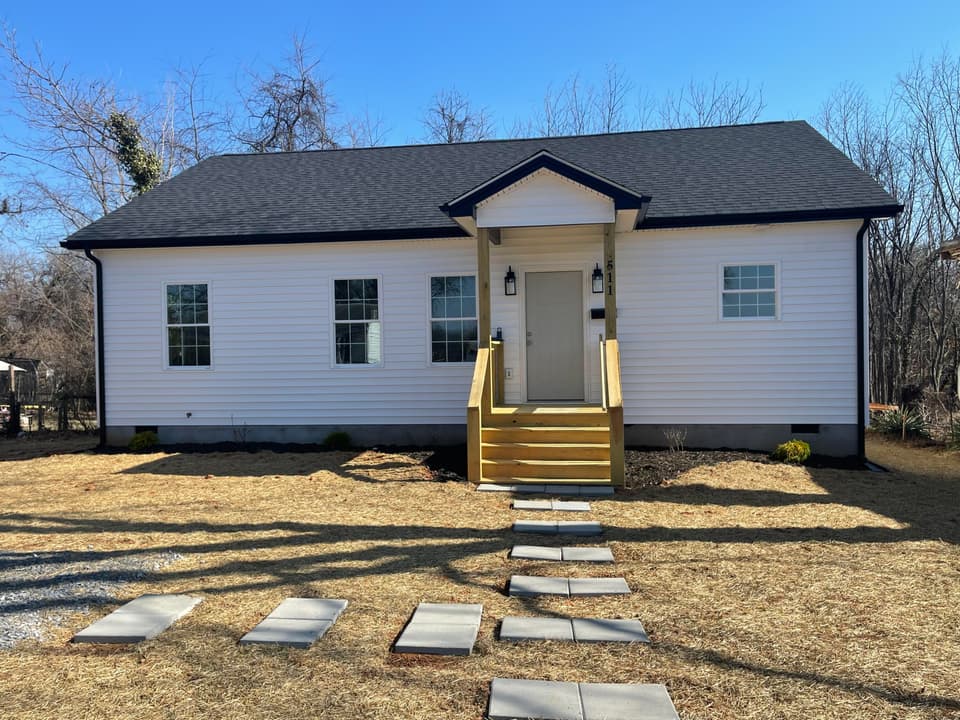 Sold Jul 6, 2026
$270,000
3 bd2 ba1,280 sq ft
511 Otey St, Bedford
10% under asking, 97 days on market
Listing courtesy of Wendy Witt Realty Co