For sale
517 Blue Ridge Dr
Blue Ridge, VA 24064 · Blue Ridge Heights
$349,900
- 3beds
- 2.5baths
- 1,800sq ft
- 1acre
- 1963built
Listed by Exp Realty LLC - Stafford
About this home.
Enjoy your fall with beautiful changing colors on the surrounding mountains at this charming brick ranch, complete with a screened-in porch-perfect for listening to the sounds of nature and escaping the daily busy life. This home features 3 bedrooms, 2 full baths and a 1/2 bath on the lower level, a remodeled kitchen with quiet-close cabinetry and new stainless-steel appliances purchased in 2026 (stove, microwave and refrigerator). Beautiful hardwood floors run throughout, and the remodeled baths offer modern finishes. You'll appreciate the abundant storage, a cozy fireplace in the living room, and a heat pump that's approximately 8 years old. The spacious and private level back yard is ideal for gardening or family entertainment.
Facts and features.
The home
- Type
- House (Single Family Residence)
- Bathrooms
- 2 full, 1 half
- Levels
- 1 story
Inside
- Basement
- Walk-Out Access
- Finished basement
- 600 sq ft
- Fireplaces
- 1
- Flooring
- Tile, Wood
- Appliances
- Microwave Oven (Built In), Dishwasher, Electric Range, Refrigerator
- Interior features
- Ceiling Fan(s), Storage
Outside and lot
- Lot setting
- Other - See Remarks, Level
Utilities
- Heating
- Heat Pump Electric, Baseboard Oil
- Cooling
- Heat Pump Electric
- Water source
- Public
Community
- Subdivision
- Blue Ridge Heights
- HOA dues
- None
- Community features
- Restaurant
- County
- Botetourt County
The listing
- Source
- Roanoke Valley Association of REALTORS® MLS #928423
Price and status history.
154
days on market
| Date | Event | Price |
|---|---|---|
| Jun 12, 2026 | Listed for sale | $349,900 |
Price per square foot
Asking price per finished square foot, compared with the median of 52 houses sold in Blue Ridge in the last 12 months. 8% above the median.
Location.
517 Blue Ridge Dr, Blue Ridge, VA 24064
Estimate a monthly payment.
Every number below is yours to change. The interest rate is an example, not a quote.
An estimate for planning only. It is not a loan offer or a rate quote, and it leaves out mortgage insurance and closing costs. A lender can give you exact numbers.
Listing information
Listing courtesy of Exp Realty LLC - Stafford.
Displayed by GRAVITY Real Estate Group.
Information last updated .
Listing information is provided for consumers' personal, non-commercial use and may not be used for any purpose other than to identify prospective properties consumers may be interested in purchasing. Information is deemed reliable but is not guaranteed and should be independently verified. Listings are courtesy of the listing brokerage shown with each property.
See it in person.
Request a tour.
Pick a day and a time. A GRAVITY agent will reach out to confirm.
Ask a question.
Ask about the home, the neighborhood or the next steps. A GRAVITY agent will reply by email or phone.
Similar homes for sale.
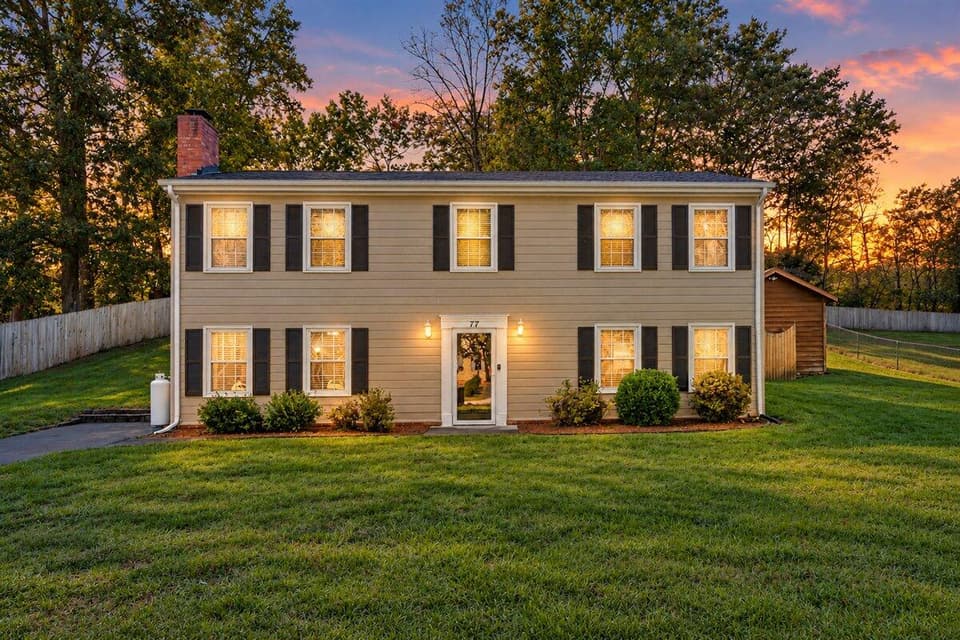
$365,000
4 bd2.5 ba2,352 sq ft
77 Beachmont Dr, Blue Ridge
Listing courtesy of RE/MAX All Stars
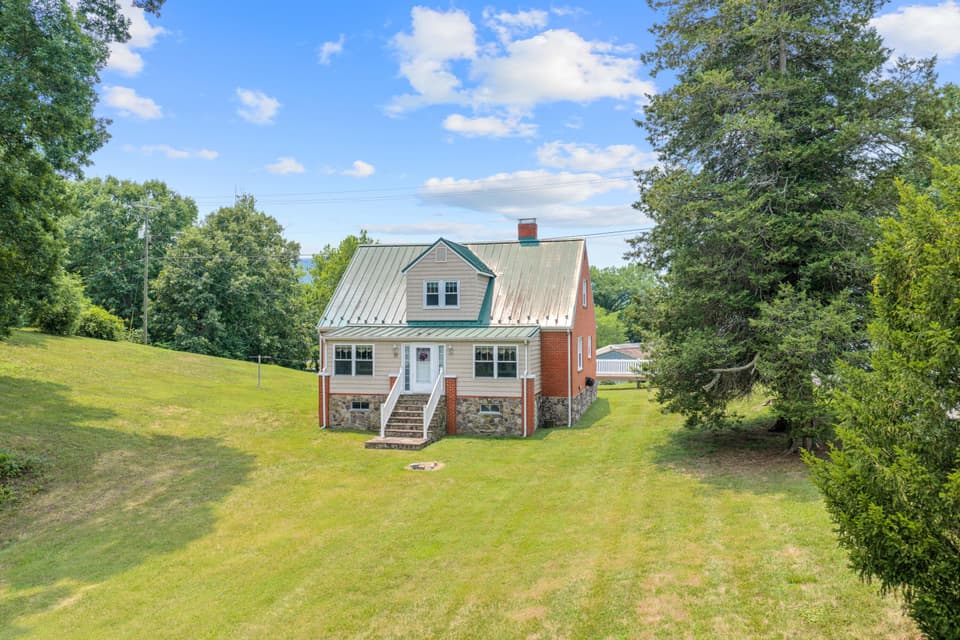
$384,950
4 bd1.5 ba1,665 sq ft
77 Mountain Pass Rd, Blue Ridge
Listing courtesy of RE/MAX All Stars
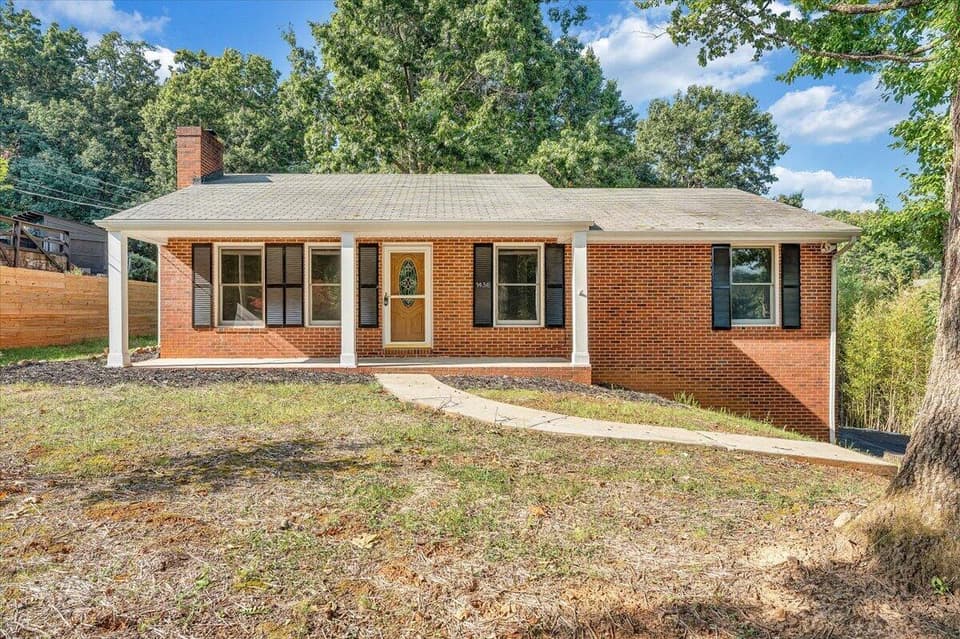
$329,950, price reduced by $10K
3 bd2 ba1,905 sq ft
1436 Mountain Pass Rd, Blue Ridge
Listing courtesy of Red Key Realty Inc
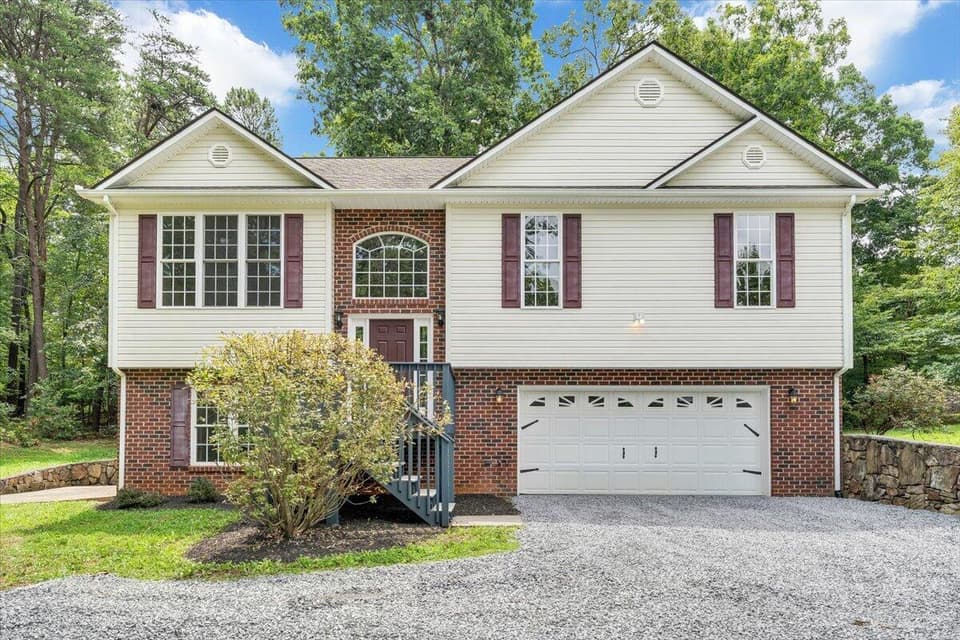 Open Sat 12 to 1:45 PM
$359,950, price reduced by $40K
4 bd3 ba2,016 sq ft
3314 Blue Ridge Blvd, Blue Ridge
Listing courtesy of Mountain View Real Estate LLC
Nearby sales, last 12 months.
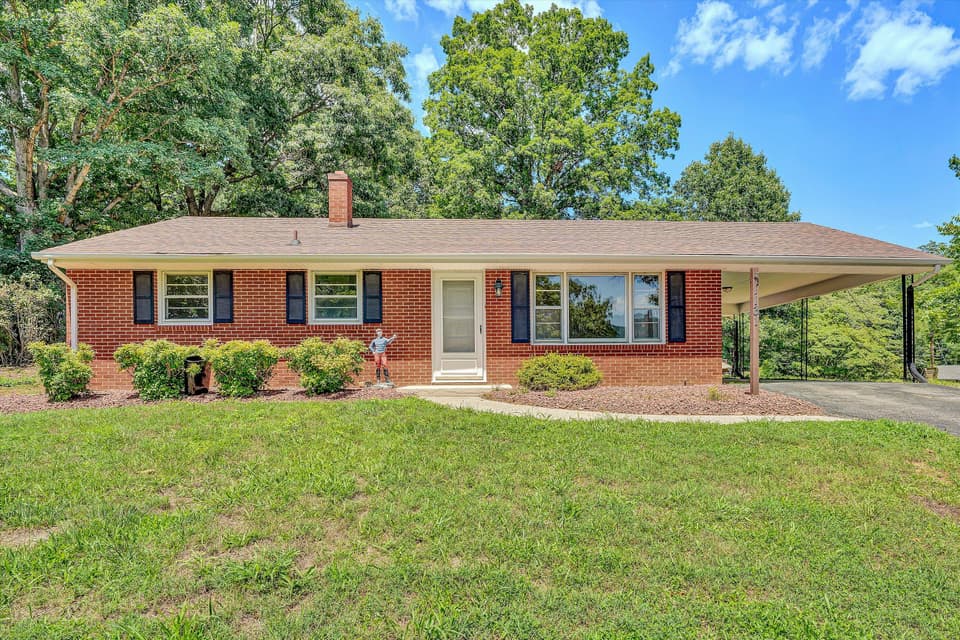 Sold Oct 29, 2026
$280,000
3 bd1 ba2,000 sq ft
1131 2nd St, Blue Ridge
2% under asking, 60 days on market
Listing courtesy of Mkb, REALTORS®
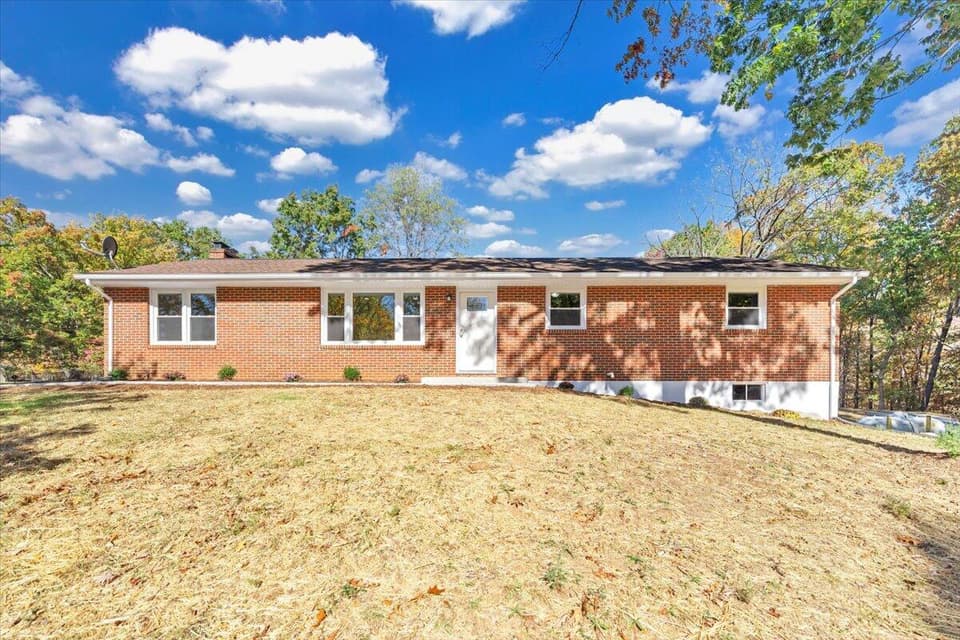 Sold Apr 14, 2026
$361,615
3 bd2 ba2,025 sq ft
1175 3rd St, Blue Ridge
2% under asking, 140 days on market
Listing courtesy of Mkb, REALTORS®
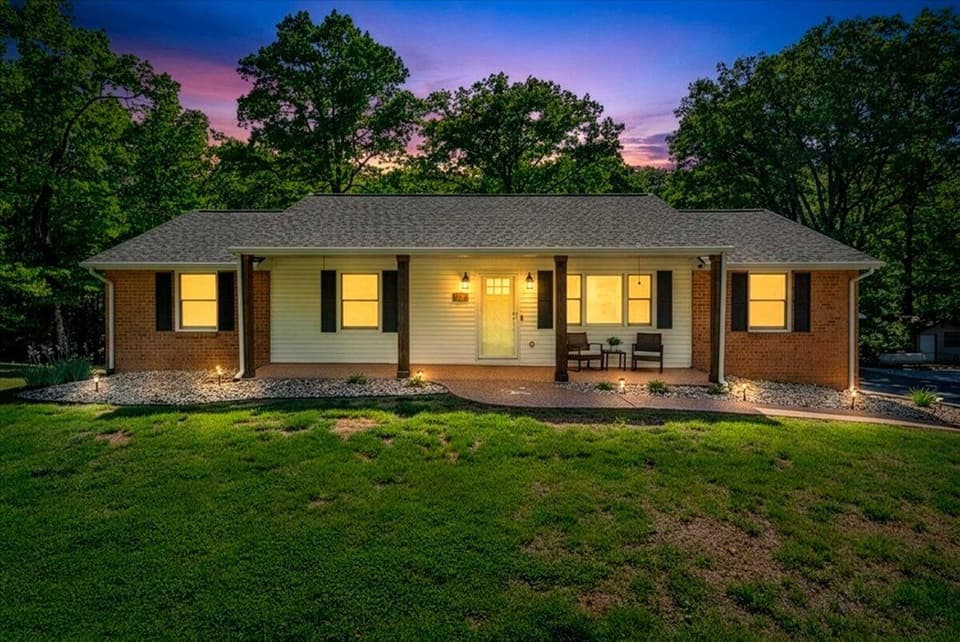 Sold Sep 25, 2026
$395,000
3 bd2.5 ba1,856 sq ft
771 Oak Dr, Blue Ridge
12% under asking, 91 days on market
Listing courtesy of Real Broker LLC - McLean
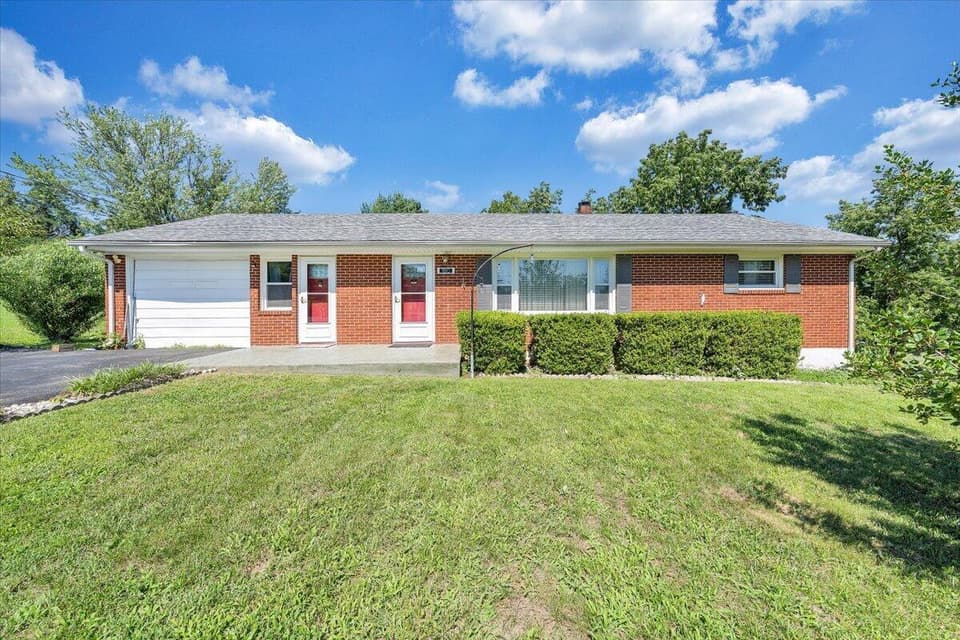 Sold Oct 29, 2026
$275,000
3 bd2 ba1,534 sq ft
180 Blue Ridge Dr, Blue Ridge
10% under asking, 55 days on market
Listing courtesy of Mkb, REALTORS®