For sale
5141 Crossbow Cir
Roanoke, VA 24018 · Hunting Hills
$999,000, Reduced $391,000
- 6beds
- 5.5baths
- 6,313sq ft
- 0.64acres
- 1972built
Listed by Long & Foster - Oak Grove
About this home.
Completely re-imagined and extensively renovated, this exceptional residence blends timeless character with high-end modern upgrades throughout. Thoughtfully expanded and structurally enhanced, the entry-level primary suite features steel beam reinforcement, a spa-inspired bath with heated floors, a vintage 1937 clawfoot tub, Kohler ''Mellefluer'' designer sink, and a custom walk-in closet with California Closet system. The home showcases new flooring, custom built-ins, and a warm, inviting den with wood stove, while the main living area is anchored by a fireplace with new gas logs. The updated interior includes 5 updated bathrooms, including a distinctive half bath featuring a vanity from the historic Washington Hotel and a rare Victorian light fixture sourced from the Chesapeake Bay region. Designed for both everyday comfort and entertaining, the lower level offers a wood-burning fireplace, wired for heated floors, and is fully plumbed for a future bar or secondary kitchen. Additional highlights include plantation shutters, new ceiling fans, and a cedar-lined closet. Outside, the property has been meticulously upgraded with new James Hardie siding, a new roof, copper chimney detailing, and premium gutter systems with leaf guards and snow protection. The grounds have been transformed with extensive landscaping, removal of over 30 trees, an underground drainage system, an expanded stone patio, and a newly constructed porch. Two exterior bathrooms serve the pool area, complemented by new outdoor electrical, lighting, and refreshed decking. All major systems--including HVAC, plumbing, and electrical--have been fully replaced, offering peace of mind alongside exceptional craftsmanship and distinctive design.
Facts and features.
The home
- Type
- House (Single Family Residence)
- Bathrooms
- 5 full, 1 half
- Levels
- 15 stories
Inside
- Basement
- Full, Walk-Out Access
- Finished basement
- 1,382 sq ft
- Fireplaces
- 3
- Flooring
- Carpet, Marble, Tile, Wood
- Appliances
- Microwave Oven (Built In), Dryer, Washer, Dishwasher, Disposal, Electric Range, Refrigerator
- Interior features
- Other - See Remarks, Walk-In Closet(s), Ceiling Fan(s), Bookcases, Storage
Outside and lot
- Outdoor features
- Balcony
- View
- golf
- Lot setting
- On Golf Course
Utilities
- Heating
- Zoned, Forced Air Gas
- Cooling
- Central Air
- Water source
- Public
Community
- Subdivision
- Hunting Hills
- HOA dues
- None
- Community features
- Private Golf, Restaurant
- County
- Roanoke County
The listing
- Source
- Roanoke Valley Association of REALTORS® MLS #926839
Price and status history.
204
days on market
| Date | Event | Price |
|---|---|---|
| Nov 9, 2026 | Price reduced | $999,000 |
| Sep 29, 2026 | Price reduced | $1,099,000 |
| Apr 23, 2026 | Listed for sale | $1,390,000 |
Price per square foot
Asking price per finished square foot, compared with the median of 1,933 houses sold in Roanoke in the last 12 months. 7% below the median.
Location.
5141 Crossbow Cir, Roanoke, VA 24018
Estimate a monthly payment.
Every number below is yours to change. The interest rate is an example, not a quote.
An estimate for planning only. It is not a loan offer or a rate quote, and it leaves out mortgage insurance and closing costs. A lender can give you exact numbers.
Listing information
Listing courtesy of Long & Foster - Oak Grove.
Displayed by GRAVITY Real Estate Group.
Information last updated .
Listing information is provided for consumers' personal, non-commercial use and may not be used for any purpose other than to identify prospective properties consumers may be interested in purchasing. Information is deemed reliable but is not guaranteed and should be independently verified. Listings are courtesy of the listing brokerage shown with each property.
See it in person.
Request a tour.
Pick a day and a time. A GRAVITY agent will reach out to confirm.
Ask a question.
Ask about the home, the neighborhood or the next steps. A GRAVITY agent will reply by email or phone.
Similar homes for sale.
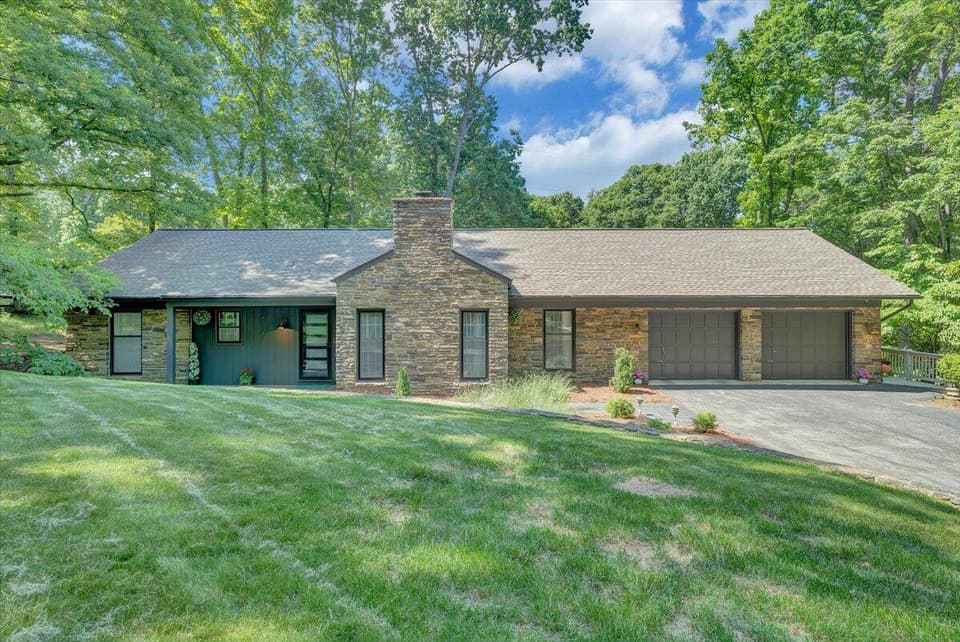
$769,000, price reduced by $31K
4 bd4.5 ba5,315 sq ft
5027 Hunting Hills Dr, Roanoke
Listing courtesy of Keller Williams Realty Roanoke
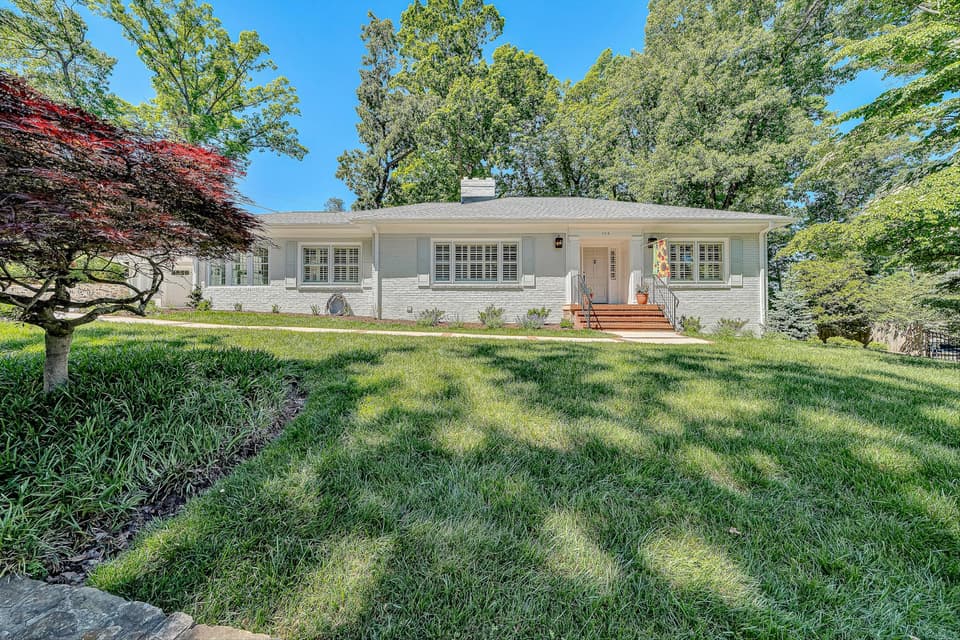
$849,500, price reduced by $46K
2 bd3.5 ba2,512 sq ft
502 Cassell Ln SW, Roanoke
Listing courtesy of Mkb, REALTORS®
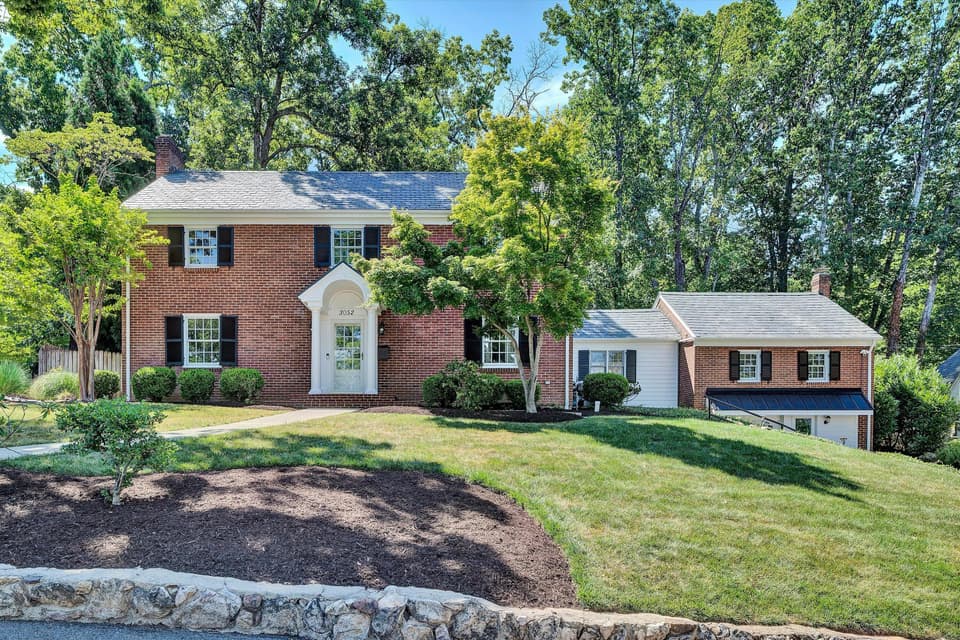 Open Sun 1 to 3 PM
$849,000, price reduced by $50K
4 bd4.5 ba4,052 sq ft
3052 Poplar Ln SW, Roanoke
Listing courtesy of Mkb, REALTORS®

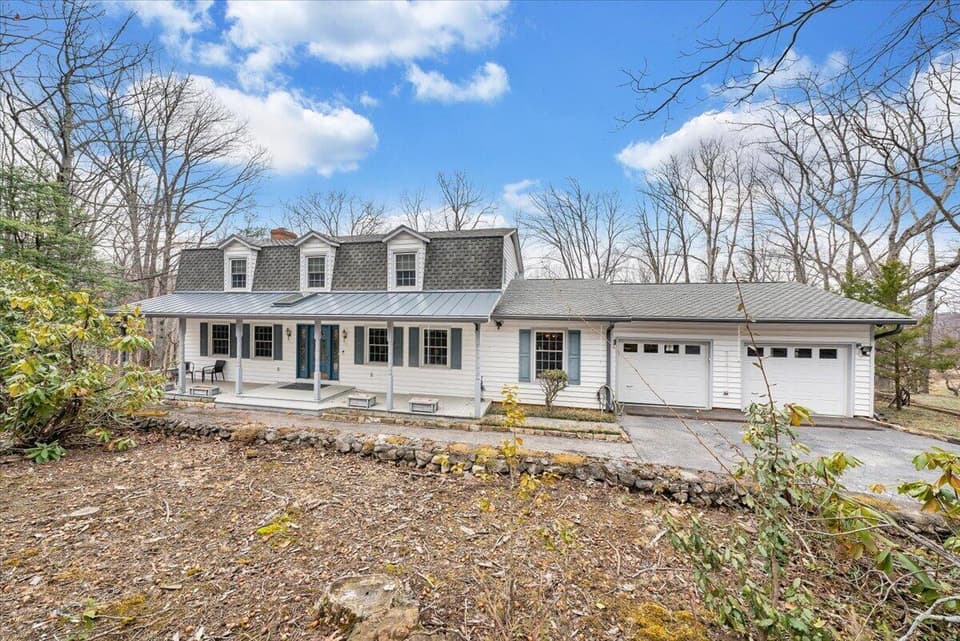
$999,000
5 bd4 ba4,228 sq ft
2842 Goodes Ferry Rd, South Hill
Listing courtesy of BHHS- Mountain Sky Properties, Wytheville
Nearby sales, last 12 months.
 Sold Jun 9, 2026
$590,000
5 bd4 ba3,992 sq ft
5127 Hunting Hills Dr, Roanoke
2% under asking, 53 days on market
Listing courtesy of Long & Foster - Oak Grove
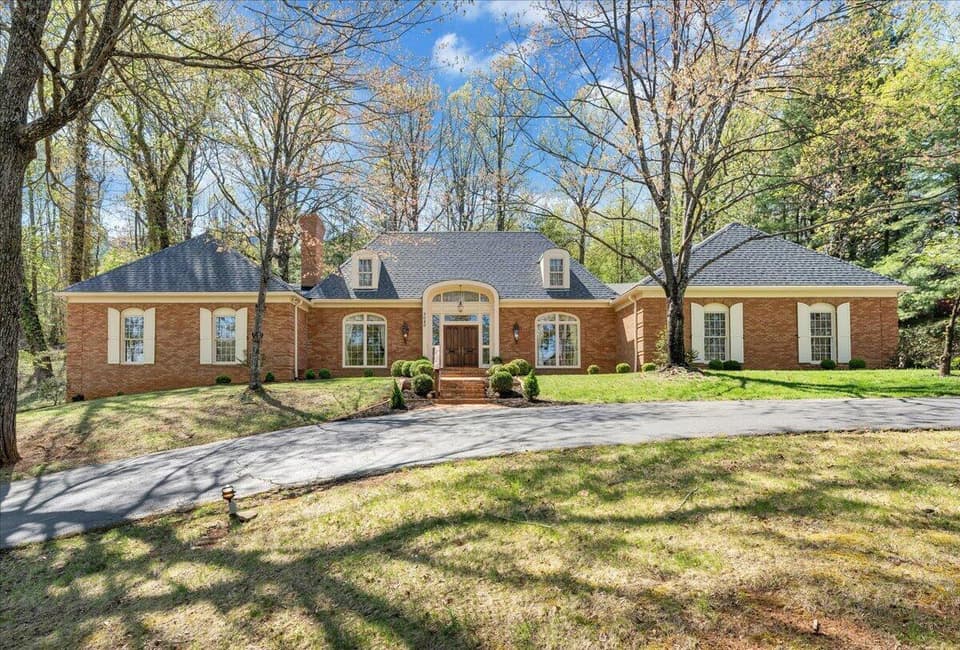 Sold May 6, 2026
$945,000
4 bd3.5 ba3,906 sq ft
5080 Crossbow Cir, Roanoke
11% over asking, 5 days on market
Listing courtesy of Exp Realty LLC - Sml
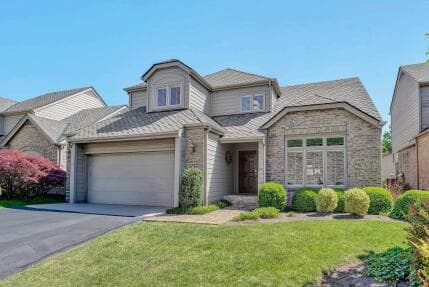 Sold Jun 9, 2026
$735,000
4 bd3.5 ba3,953 sq ft
4992 Hunting Hills Cir, Roanoke
At asking price, 2 days on market
Listing courtesy of Long & Foster - Roanoke Office
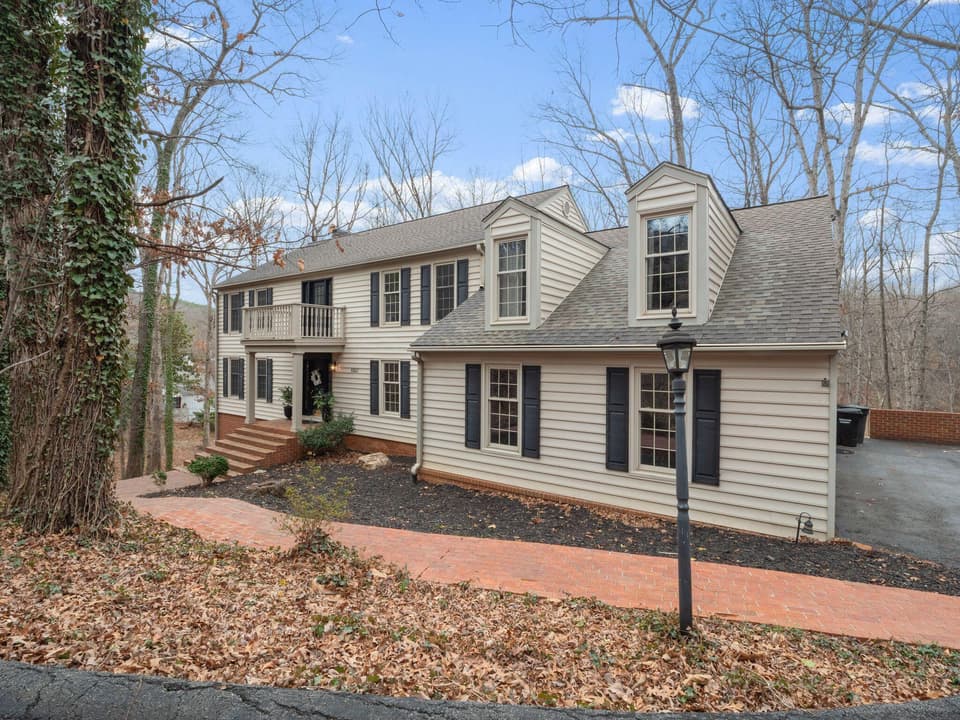 Sold May 5, 2026
$695,000
6 bd4 ba4,545 sq ft
4867 Hunting Hills Dr, Roanoke
4% under asking, 32 days on market
Listing courtesy of Headwater Realty LLC