For sale
514 Haynes Avenue
Chilhowie, VA 24319
$524,500
- 4beds
- 3baths
- 3,581sq ft
- 0.87acres
- 2004built
Listed by Holston Realty, Inc
About this home.
Mountain views this spectacular are hard to find! Perched on a generous.87-acre lot, this beautiful brick home offers sweeping views of the surrounding rolling hills and two of Virginia's most iconic high peaks-Mount Rogers and Whitetop Mountain-right from your own back porch. The fully fenced backyard and two large covered rear porches create an incredible setting for morning coffee, evening sunsets, entertaining, or simply soaking in the scenery. Built in 2004 and exceptionally well maintained, the home offers spacious, comfortable living with 3 bedrooms and 2 full baths on the main level, including a huge living room with vaulted ceilings, beautiful hardwood floors, a formal dining room, breakfast nook, laundry, and a truly impressive kitchen. There is no shortage of workspace here, with abundant cabinetry, tons of countertop space, and plenty of room to spread out. The kitchen is open to the living area, creating the perfect layout for entertaining while still being part of the action. New quartz countertops and a gas range add both style and functionality, and natural gas is already connected to the home. And then there's the lower level--offering an incredible opportunity for multigenerational living, extended-stay accommodations, or additional income potential. This level includes a bedroom, full bathroom with tile shower, wet-bar area that could easily be converted into a kitchenette, walk-out access to the backyard, a garage/storage area, plus another spacious room with a walk-in closet. Need even more space? The unfinished attic is already floored and plumbed for a bathroom, making it ready for your vision and offering the potential to create additional living or recreational space while retaining fantastic storage in the meantime. Located in a desirable subdivision just off I-81, this property puts you within convenient reach of Bristol, Abingdon, Marion, and Wytheville, while still giving you the space, privacy, and breatht
Facts and features.
The home
- Type
- House (Single Family Residence)
- Style
- Traditional
Inside
- Basement
- Exterior Entry, Finished, Full, Interior Entry, Walk-Out Access
- Flooring
- Tile, Vinyl, Wood
- Appliances
- Dishwasher, Gas Range, Microwave, Refrigerator
- Interior features
- Walk-In Closet(s), Other, Internet Availability Other/See Remarks
Outside and lot
- Garage
- 2 spaces
- Exterior
- Brick, Dry Wall
- Roof
- Shingle
- Outdoor features
- Balcony
- Zoning
- R2
Utilities
- Heating
- Heat Pump
- Cooling
- Heat Pump
- Water source
- Public
- Sewer
- Public Sewer
Community
- HOA dues
- None
- County
- Smyth County
The listing
- Source
- Southwest Virginia Association of REALTORS® MLS #111634
Price and status history.
78
days on market
| Date | Event | Price |
|---|---|---|
| Nov 11, 2026 | Price changed | $524,500 |
| Oct 17, 2026 | Listed for sale | $525,000 |
Price per square foot
Asking price per finished square foot, compared with the median of 6,006 houses sold in the region in the last 12 months. 17% below the median.
Location.
514 Haynes Avenue, Chilhowie, VA 24319
Estimate a monthly payment.
Every number below is yours to change. The interest rate is an example, not a quote.
An estimate for planning only. It is not a loan offer or a rate quote, and it leaves out mortgage insurance and closing costs. A lender can give you exact numbers.
Listing information
Listing courtesy of Holston Realty, Inc.
Displayed by GRAVITY Real Estate Group.
Information last updated .
Listing information is provided for consumers' personal, non-commercial use and may not be used for any purpose other than to identify prospective properties consumers may be interested in purchasing. Information is deemed reliable but is not guaranteed and should be independently verified. Listings are courtesy of the listing brokerage shown with each property.
See it in person.
Request a tour.
Pick a day and a time. A GRAVITY agent will reach out to confirm.
Ask a question.
Ask about the home, the neighborhood or the next steps. A GRAVITY agent will reply by email or phone.
Similar homes for sale.
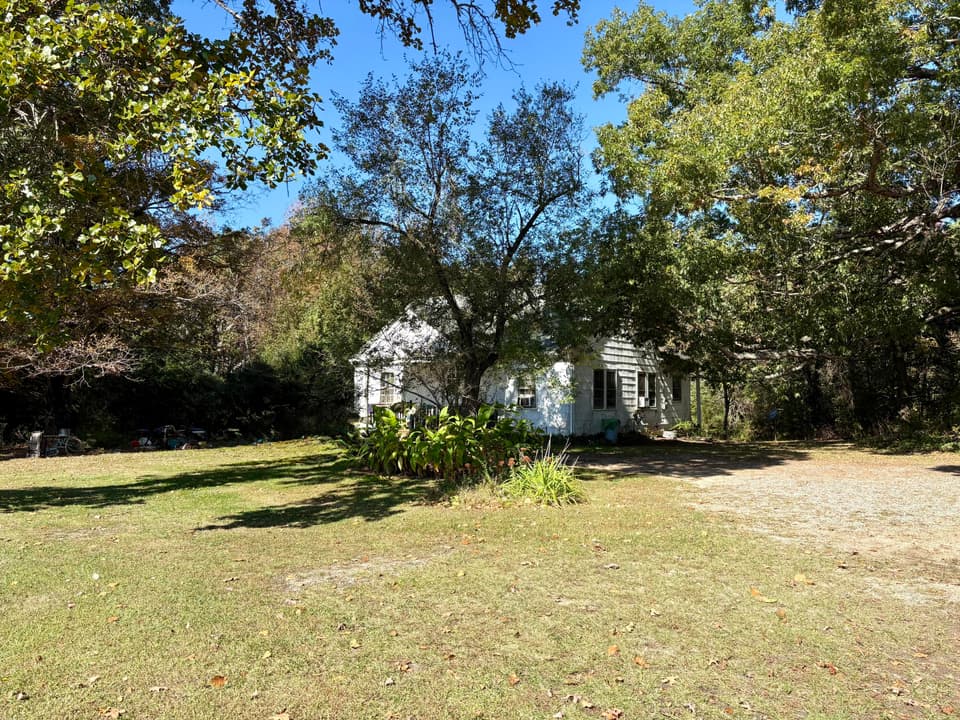
$525,000, price reduced by $50K
3 bd1 ba1,408 sq ft
8100 Stage Coach Rd, Nathalie
Listing courtesy of Wainwright & Co., REALTORS®- Lake
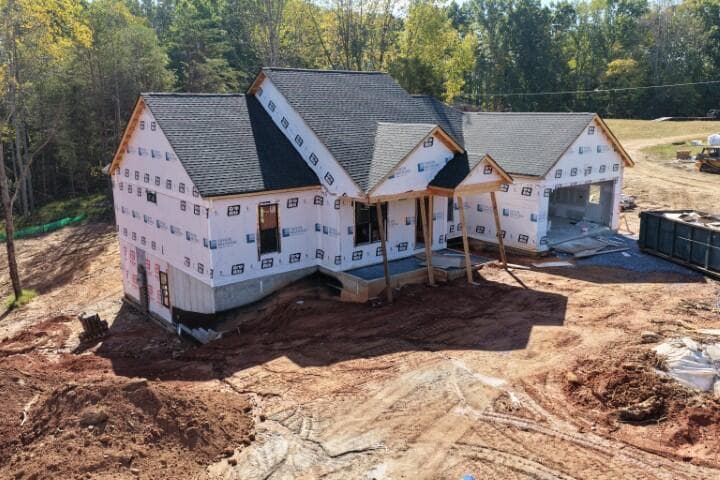
$519,900
3 bd2 ba1,850 sq ft
1692 Wingfield Dr, Goode
Listing courtesy of Century 21 All-Service
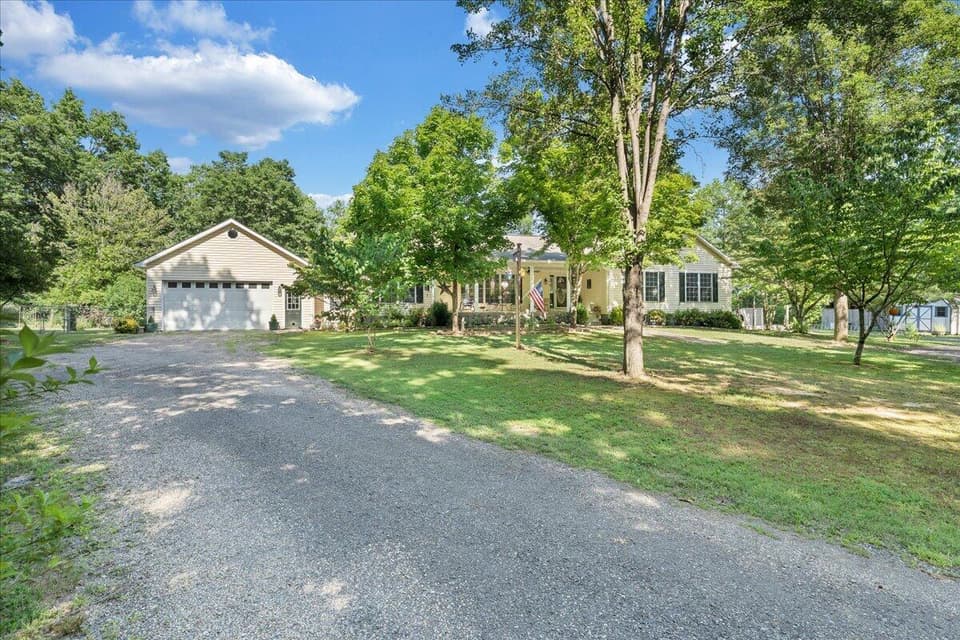
$530,000, price reduced by $20K
4 bd3 ba2,786 sq ft
109 Blueberry Hill, Clifton Forge
Listing courtesy of Mkb, REALTORS® - Salem
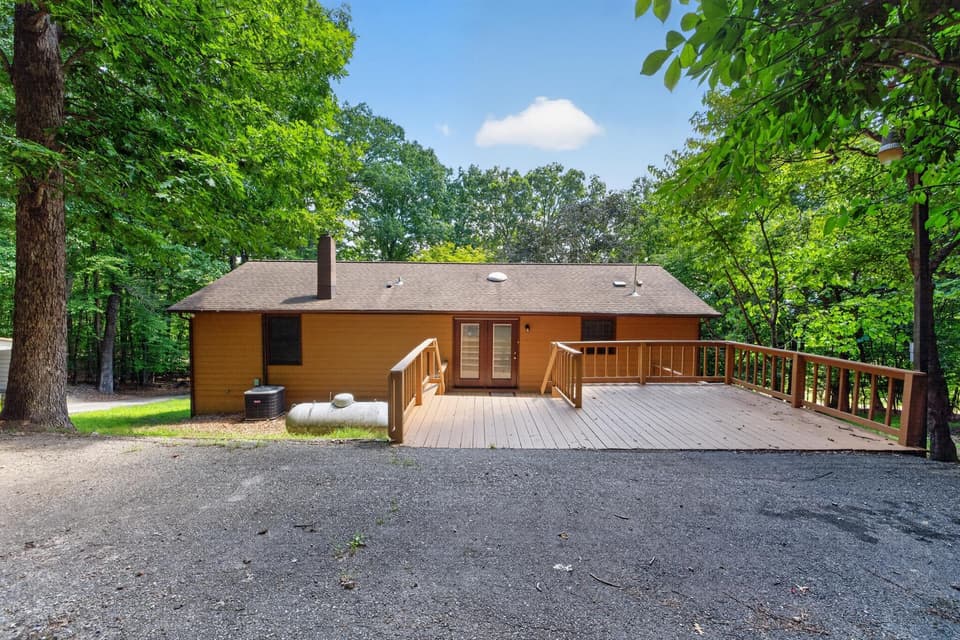
$539,000
4 bd3 ba2,216 sq ft
427 Reid Rd, Lexington
Listing courtesy of Beycome Brokerage Realty LLC