For sale
513 20th St NW
Roanoke, VA 24017 · Melrose
$149,500, Reduced $10,500
- 2beds
- 1bath
- 805sq ft
- 0.11acres
- 1942built
Listed by Varney Realty Partners
About this home.
Motivated Seller & Move-in Ready! This charming and adorable one-story home that offers comfortable living with 2 bedrooms, 1 bathroom and a laundry room on the same level is ready for its' new owners. You'll love the cozy, functional layout, timeless appeal, and welcoming atmosphere that make this home feel inviting from the moment you walk in. Recent updates include a newer roof (2024), stove, fixtures, toilet, moisture barrier in the crawlspace and rebuilt back deck steps, all providing added peace of mind. Conveniently located to 581, shopping, restaurants and parks.
Facts and features.
The home
- Type
- House (Single Family Residence)
- Levels
- 1 story
Inside
- Basement
- Crawl Space
- Flooring
- Laminate, Tile, Wood
- Appliances
- Dryer, Washer, Humidifier, Electric Range, Refrigerator
Utilities
- Heating
- Baseboard Electric, Forced Air Gas
- Cooling
- Window Unit(s)
- Water source
- Public
Community
- Subdivision
- Melrose
- HOA dues
- None
- Community features
- Public Transport
- County
- City Of Roanoke County
The listing
- Source
- Roanoke Valley Association of REALTORS® MLS #929752
Price and status history.
113
days on market
| Date | Event | Price |
|---|---|---|
| Nov 11, 2026 | Price reduced | $149,500 |
| Sep 10, 2026 | Price reduced | $150,000 |
| Aug 31, 2026 | Price reduced | $155,000 |
| Jul 23, 2026 | Listed for sale | $160,000 |
Price per square foot
Asking price per finished square foot, compared with the median of 1,933 houses sold in Roanoke in the last 12 months. 9% above the median.
Location.
513 20th St NW, Roanoke, VA 24017
Estimate a monthly payment.
Every number below is yours to change. The interest rate is an example, not a quote.
An estimate for planning only. It is not a loan offer or a rate quote, and it leaves out mortgage insurance and closing costs. A lender can give you exact numbers.
Listing information
Listing courtesy of Varney Realty Partners.
Displayed by GRAVITY Real Estate Group.
Information last updated .
Listing information is provided for consumers' personal, non-commercial use and may not be used for any purpose other than to identify prospective properties consumers may be interested in purchasing. Information is deemed reliable but is not guaranteed and should be independently verified. Listings are courtesy of the listing brokerage shown with each property.
See it in person.
Request a tour.
Pick a day and a time. A GRAVITY agent will reach out to confirm.
Ask a question.
Ask about the home, the neighborhood or the next steps. A GRAVITY agent will reply by email or phone.
Similar homes for sale.
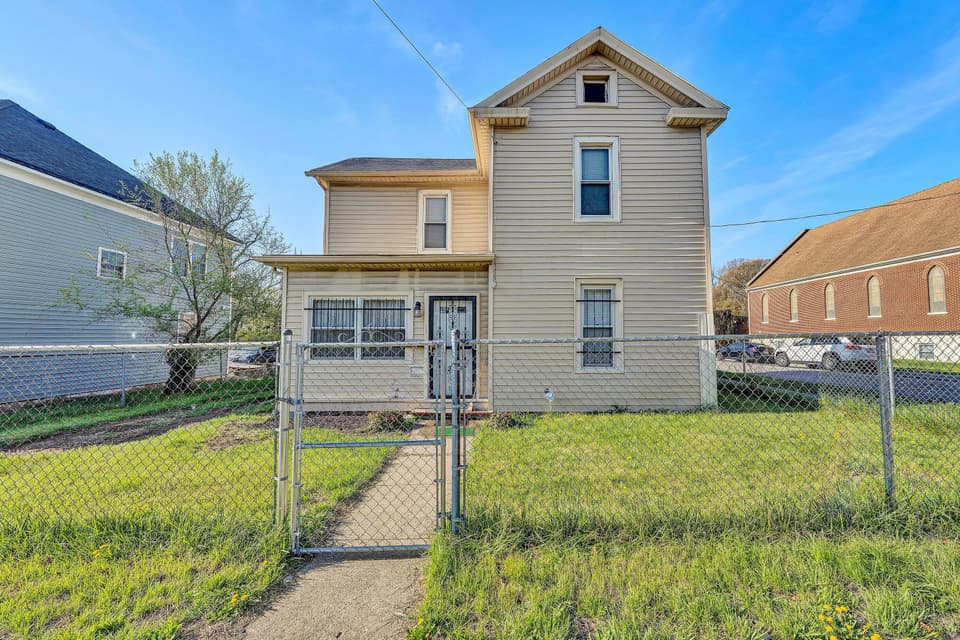
$136,950, price reduced by $3K
3 bd1.5 ba1,516 sq ft
1730 Orange Ave NW, Roanoke
Listing courtesy of Wainwright & Co., REALTORS®
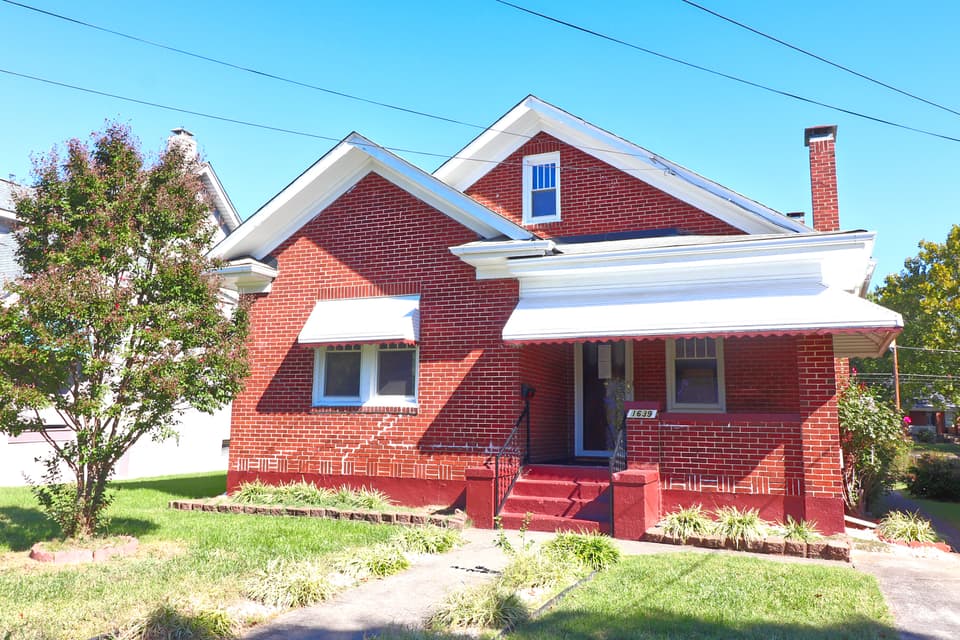
$155,000
3 bd1 ba1,388 sq ft
1639 NW Rugby Blvd NW, Roanoke
Listing courtesy of Prime Real Estate Services Inc
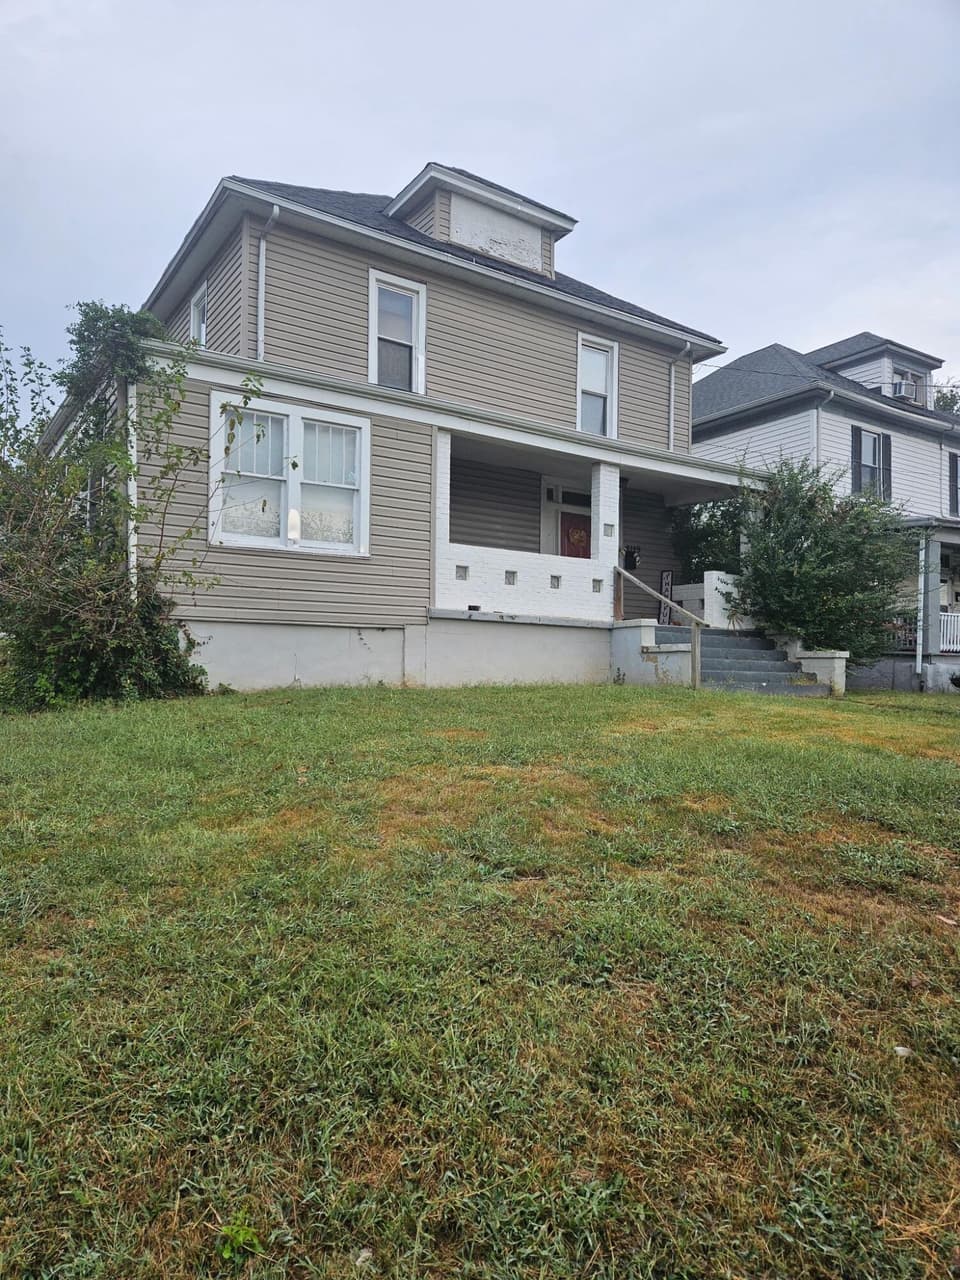
$166,026, price reduced by $14K
4 bd1 ba2,042 sq ft
2129 Orange Ave NW, Roanoke
Listing courtesy of Mkb, REALTORS®
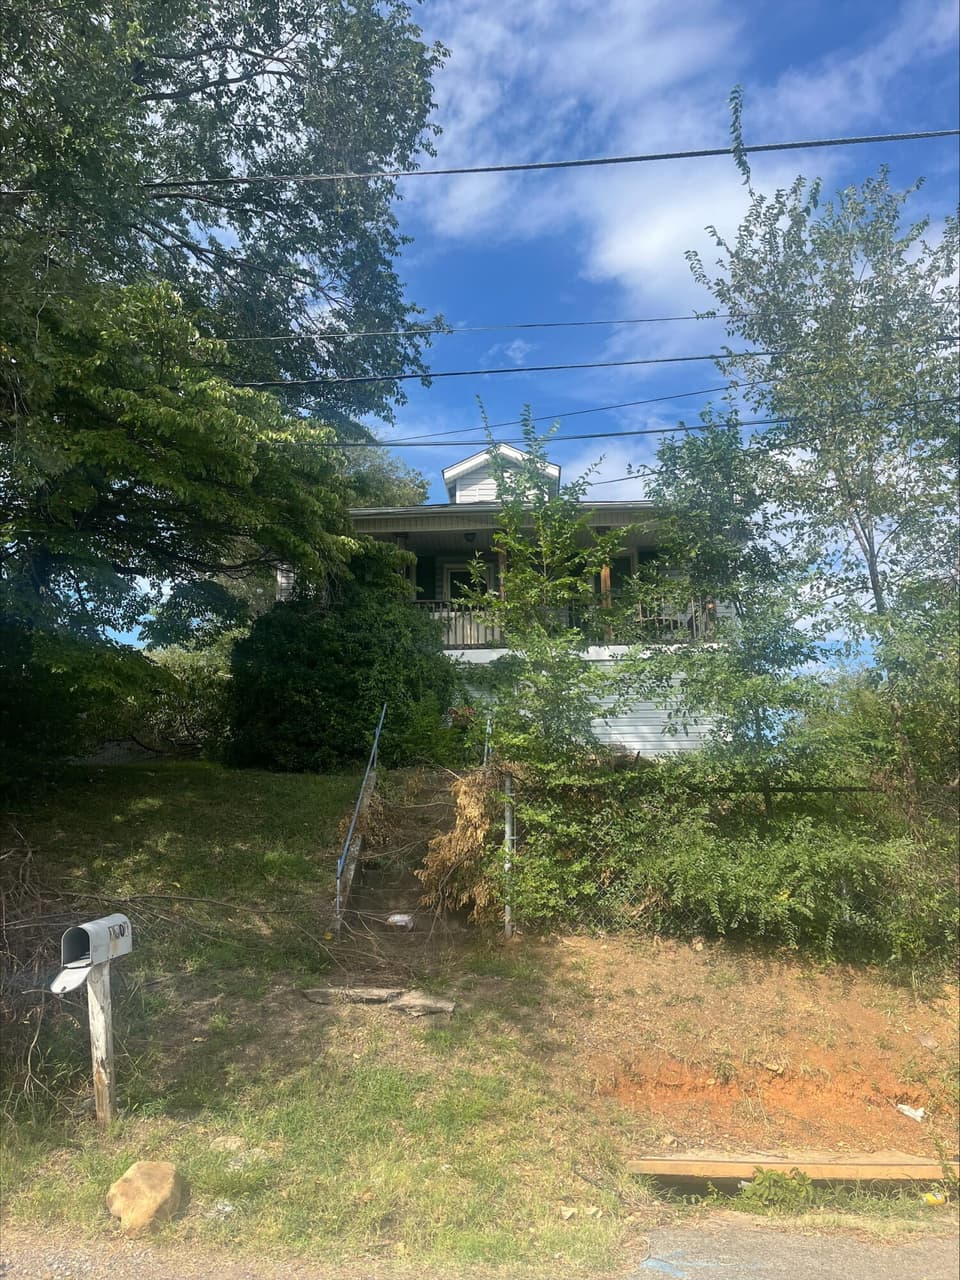
$133,000, price reduced by $7K
2 bd1 ba1,332 sq ft
1801 Centre Ave NW, Roanoke
Listing courtesy of Mkb, REALTORS®
Nearby sales, last 12 months.
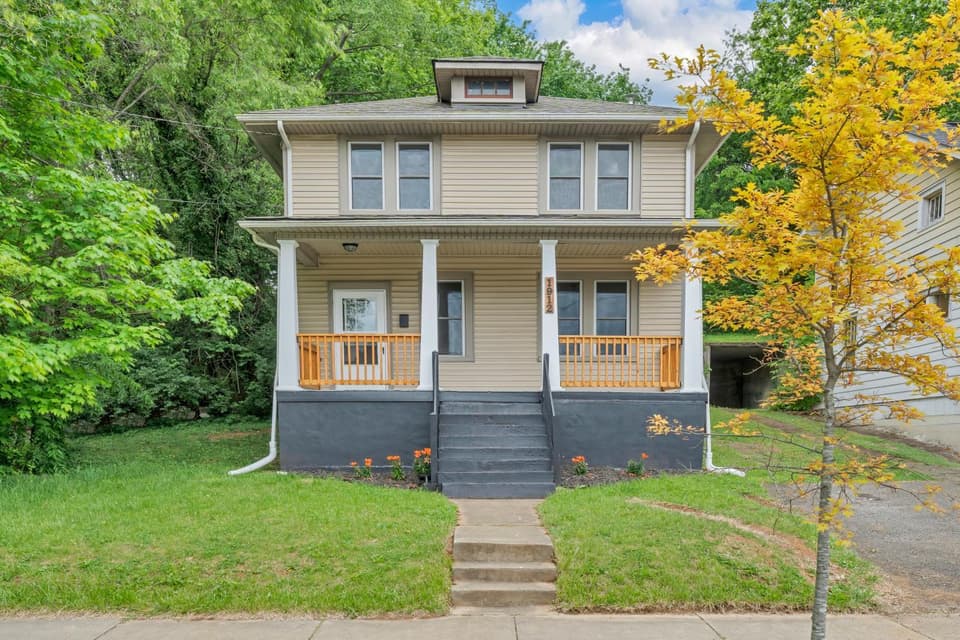 Sold Sep 10, 2026
$175,000
3 bd1 ba1,200 sq ft
1912 Melrose Ave NW, Roanoke
12% under asking, 94 days on market
Listing courtesy of Exp Realty LLC - Forest
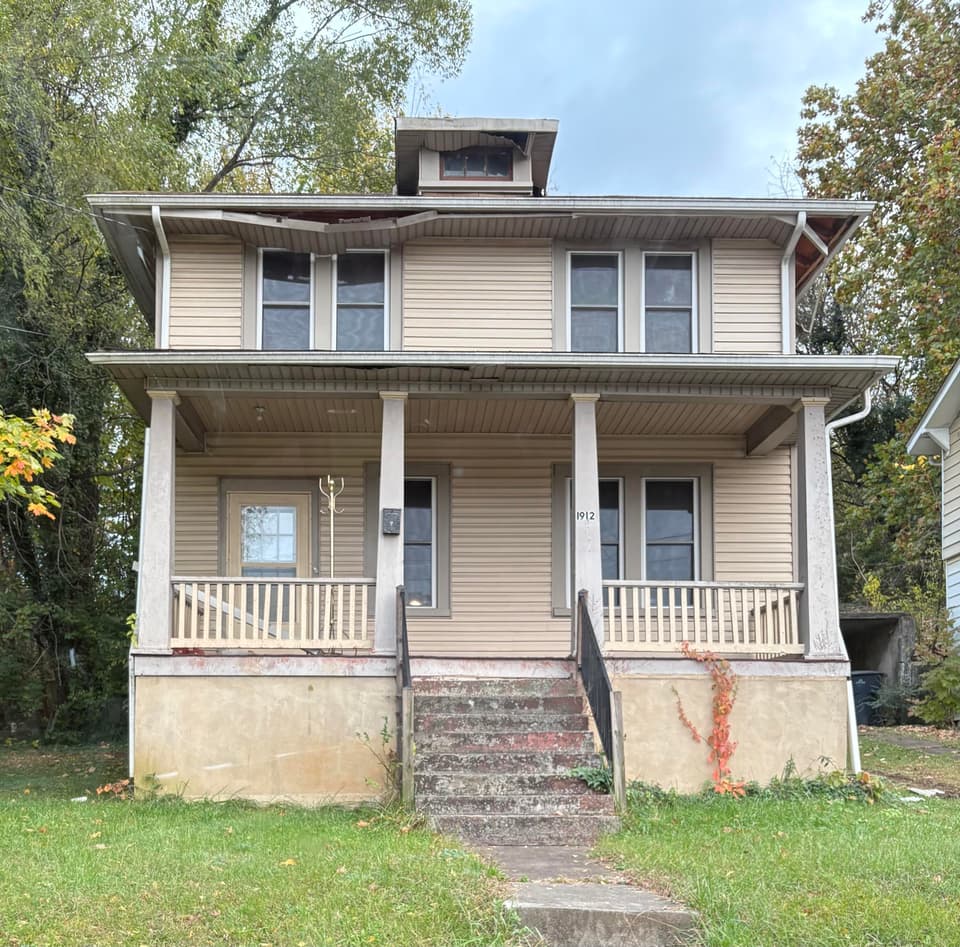 Sold Feb 19, 2026
$70,000
3 bd1 ba1,200 sq ft
1912 Melrose Ave NW, Roanoke
At asking price, 1 day on market
Listing courtesy of Non-Member Transaction Office
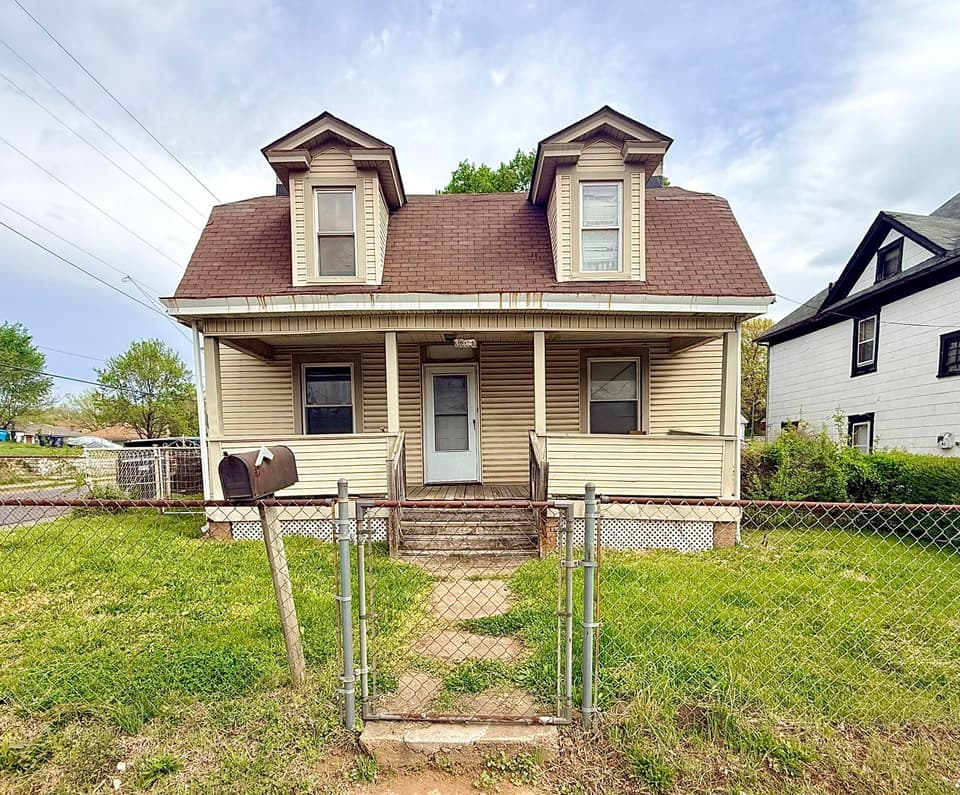 Sold Jun 22, 2026
$105,000
4 bd1.5 ba1,654 sq ft
1831 Orange Ave NW, Roanoke
9% under asking, 38 days on market
Listing courtesy of Mac Westland Real Estate Group
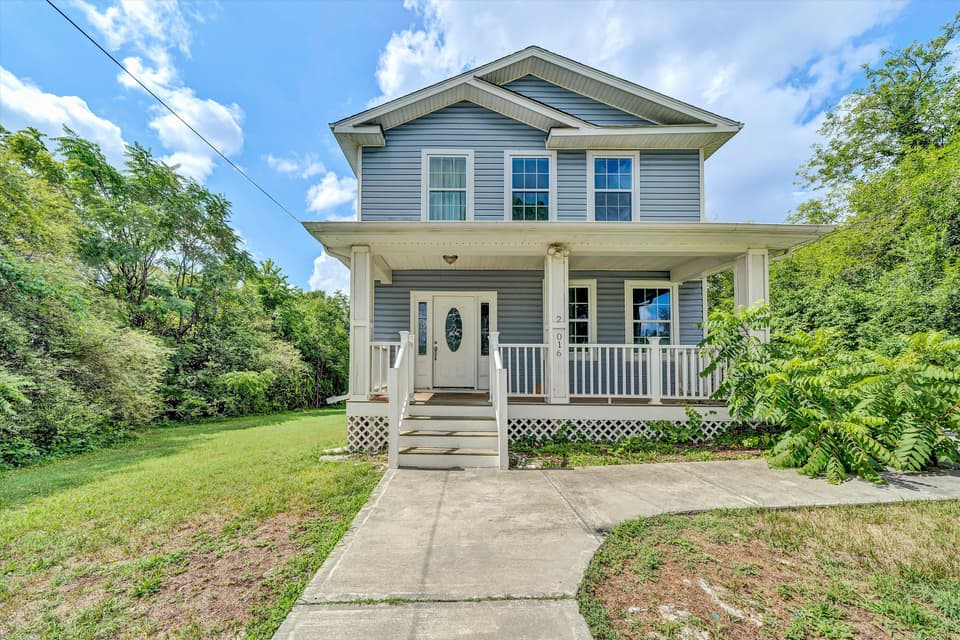 Sold Nov 2, 2026
$220,000
4 bd2 ba1,728 sq ft
2016 Hanover Ave NW, Roanoke
2% over asking, 11 days on market
Listing courtesy of Real Broker LLC - Dga-Salem