For sale
467 River Oaks Drive
Austinville, VA 24312
$499,000
- 3beds
- 2baths
- 2,430sq ft
- 1.8acres
- 2022built
Listed by Keller Williams Realty Elite
About this home.
Only 10 minutes from Interstate 77. Discover distinctive craftsmanship and peaceful mountain living in the gated community of River Oaks. Situated on 1.86 acres with a creek and a small pond stocked with bluegill and catfish, this one-owner, custom-built log cabin offers approximately 2,400 square feet of living space. The striking charred-timber exterior, inspired by the Shou Sugi Ban technique and finished with a protective oil treatment, helps protect from bore bees, woodpeckers, and mold, and introduces the character found throughout. Inside, soaring 16-foot vaulted ceilings, rich cedar trim, and an open-concept layout create a warm, inviting atmosphere. Granite countertops and stainless steel appliances complement a kitchen designed for everyday living and entertaining. The main-level primary suite features a private bathroom with a rain shower, while the guest bathroom offers a timeless clawfoot tub. A dedicated office, separate laundry room, generous storage, wide 36-inch doorways, and keyless entry add everyday convenience. Comfort comes from three heating sources: a 19 SEER heat pump, a new propane backup furnace, and a brand-new wood stove in the basement. Construction features include a precast concrete basement with approximately 10.5-inch-thick walls and engineered floor and roof trusses. A spring-water system with a 1,575-gallon holding tank and UV disinfection, along with Citizens fiber-optic internet, adds practical appeal. Two spacious 8-by-24-foot decks offer room to relax, entertain, and enjoy the surrounding nature. Additional features include three garage doors, concrete sidewalks, stone foundation accents, and metal gutters with leaf guards. Residents also enjoy community common areas and beautiful mountain views throughout the gated neighborhood. Come experience the setting, thoughtful construction, and distinctive details that make this mountain cabin special. Schedule your private showing today.
Facts and features.
The home
- Type
- House (Single Family Residence)
- Style
- Log Home
Inside
- Basement
- Full, Walk-Out Access, Walk-Up Access
- Flooring
- Laminate
- Appliances
- Dishwasher, Electric Oven, Microwave, Refrigerator, Tankless Water Heater
- Interior features
- Ceiling Fan(s), Vaulted Ceiling(s), Fiber Optic
Outside and lot
- Garage
- 2 spaces
- Exterior
- Log, Stone Veneer
- Roof
- Metal
Utilities
- Heating
- Heat Pump, Propane, Wood
- Cooling
- Heat Pump
- Water source
- Spring
- Sewer
- Septic Tank
Community
- HOA dues
- $750 annually
- County
- Carroll County
The listing
- Source
- Southwest Virginia Association of REALTORS® MLS #112355
Price and status history.
26
days on market
| Date | Event | Price |
|---|---|---|
| Oct 17, 2026 | Listed for sale | $499,000 |
Price per square foot
Asking price per finished square foot, compared with the median of 8 houses sold in Austinville in the last 12 months. 59% above the median.
Location.
467 River Oaks Drive, Austinville, VA 24312
Estimate a monthly payment.
Every number below is yours to change. The interest rate is an example, not a quote.
An estimate for planning only. It is not a loan offer or a rate quote, and it leaves out mortgage insurance and closing costs. A lender can give you exact numbers.
Listing information
Listing courtesy of Keller Williams Realty Elite.
Displayed by GRAVITY Real Estate Group.
Information last updated .
Listing information is provided for consumers' personal, non-commercial use and may not be used for any purpose other than to identify prospective properties consumers may be interested in purchasing. Information is deemed reliable but is not guaranteed and should be independently verified. Listings are courtesy of the listing brokerage shown with each property.
See it in person.
Request a tour.
Pick a day and a time. A GRAVITY agent will reach out to confirm.
Ask a question.
Ask about the home, the neighborhood or the next steps. A GRAVITY agent will reply by email or phone.
Similar homes for sale.

$475,000
3 bd2 ba1,479 sq ft
363 Shady River Drive, Ivanhoe
Listing courtesy of Fancy Gap Mountain Realty LLC

$499,000
5 bd1 ba1,482 sq ft
726 Frazier Hollow Rd., Austinville
Listing courtesy of Ward Real Estate Group, LLC
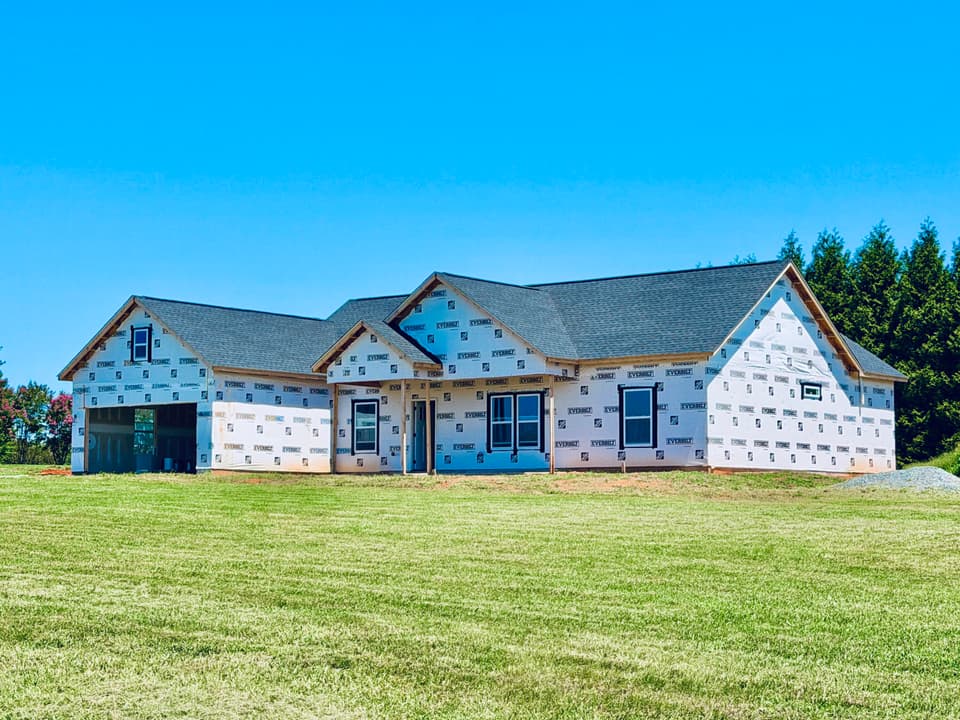
$499,000
3 bd2 ba1,779 sq ft
224 Nyle Ridge Rd, Wirtz
Listing courtesy of Lyons Team, REALTORS®
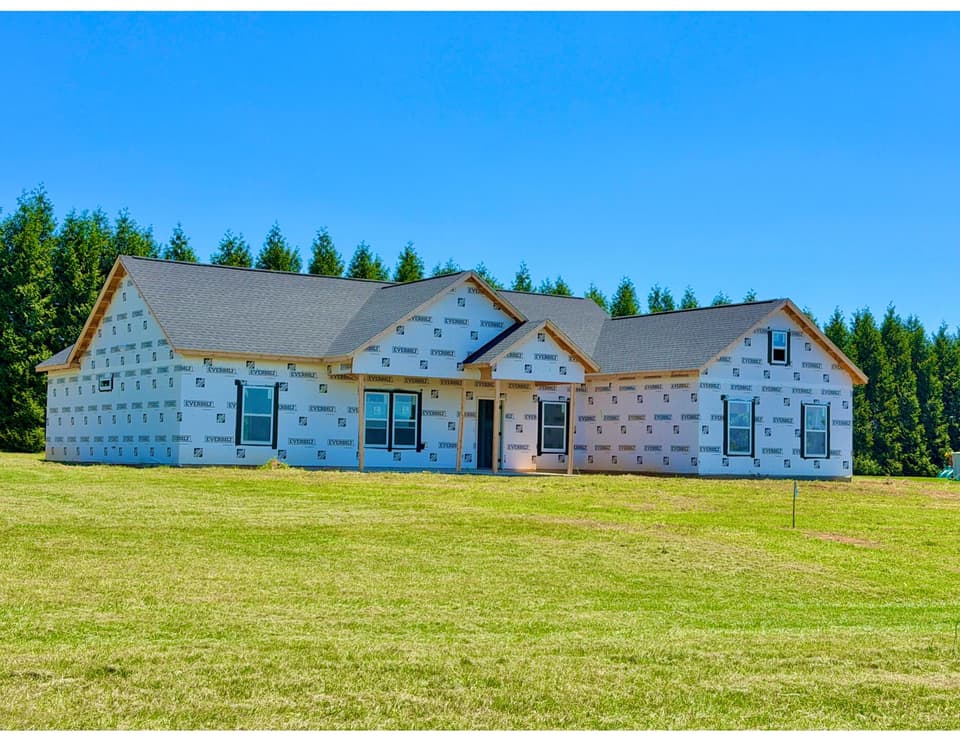
$499,000
3 bd2 ba1,779 sq ft
172 Nyle Ridge Rd, Wirtz
Listing courtesy of Lyons Team, REALTORS®