For sale
462 Adwolfe Road
Marion, VA 24354
$195,000
- 2beds
- 1bath
- 858sq ft
- 1acre
- 1980built
Listed by KW Wytheville
About this home.
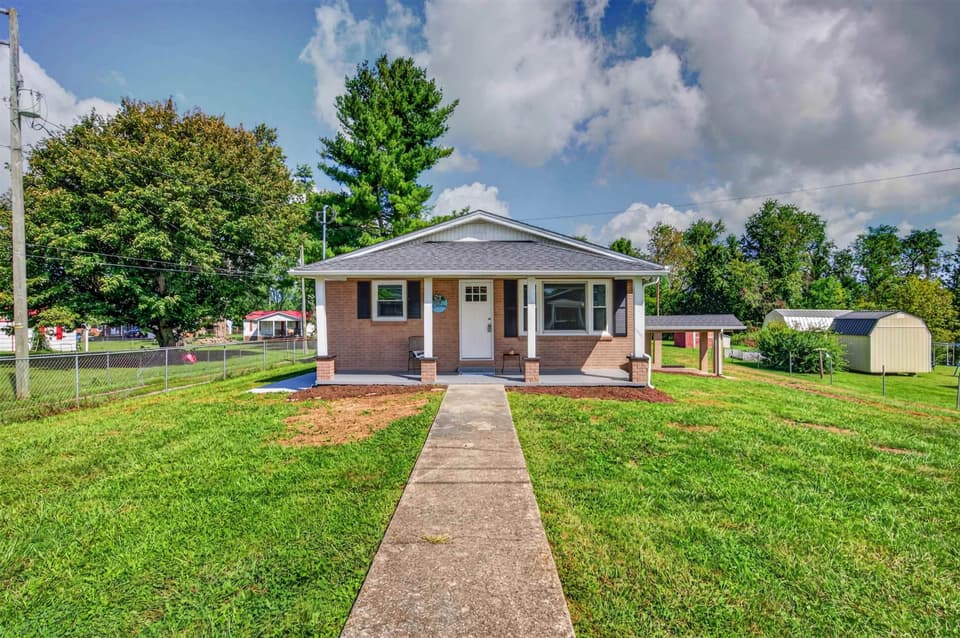
Welcome to 462 Adwolfe Road, a beautifully updated home situated on approximately 1 acre in the Marion area of Smyth County. Offering the comfort of country living with convenient access to the amenities of Marion, this home has undergone extensive improvements both inside and out. The exterior features new vinyl siding, replacement windows and a metal roof, creating an attractive, low-maintenance exterior, while the interior has been completely remodeled to provide a fresh and inviting place to call home. An attached covered carport offers sheltered parking and convenient access directly into the home. The main level offers approximately 858 square feet of comfortable living space featuring two bedrooms, one full bath, a spacious living room and a roomy kitchen. The thoughtful renovations throughout give the home a clean, updated feel while maintaining a practical and easy-to-manage floor plan. Whether you are searching for your first home, looking to downsize, or simply want the convenience of main-level living, this property offers plenty of possibilities. A full unfinished basement provides an additional feature that truly adds to the potential of this home. Clean and spacious with a walk-out door for exterior access, the basement offers excellent storage as it is or could potentially be finished to create additional living space, a family room, recreation area, home office, workshop or other space to suit your needs. With approximately one acre surrounding the home, there is also room to enjoy gardening, outdoor activities, pets or simply relaxing and taking in the peaceful Southwest Virginia setting. The Marion and Smyth County area offers an abundance of recreational and cultural opportunities.
Facts and features.
The home
- Type
- House (Single Family Residence)
- Style
- Ranch
Inside
- Basement
- Full, Unfinished, Walk-Out Access
- Flooring
- Newer Floor Covering, Laminate, Wood
- Appliances
- Electric Range, Refrigerator
- Interior features
- Ceiling Fan(s), Newer Paint, Fiber Optic
Outside and lot
- Garage
- None
- Exterior
- Vinyl Siding, Dry Wall
- Roof
- Metal
- Zoning
- RES
Utilities
- Heating
- Floor Furnace, Oil
- Cooling
- None
- Water source
- Public
- Sewer
- Public Sewer
Community
- HOA dues
- None
- County
- Smyth County
The listing
- Source
- Southwest Virginia Association of REALTORS® MLS #111589
Price and status history.
83
days on market
| Date | Event | Price |
|---|---|---|
| Oct 17, 2026 | Listed for sale | $195,000 |
Price per square foot
Asking price per finished square foot, compared with the median of 6,006 houses sold in the region in the last 12 months. 29% above the median.
Location.
462 Adwolfe Road, Marion, VA 24354
Estimate a monthly payment.
Every number below is yours to change. The interest rate is an example, not a quote.
An estimate for planning only. It is not a loan offer or a rate quote, and it leaves out mortgage insurance and closing costs. A lender can give you exact numbers.
Listing information
Listing courtesy of KW Wytheville.
Displayed by GRAVITY Real Estate Group.
Information last updated .
Listing information is provided for consumers' personal, non-commercial use and may not be used for any purpose other than to identify prospective properties consumers may be interested in purchasing. Information is deemed reliable but is not guaranteed and should be independently verified. Listings are courtesy of the listing brokerage shown with each property.
See it in person.
Request a tour.
Pick a day and a time. A GRAVITY agent will reach out to confirm.
Ask a question.
Ask about the home, the neighborhood or the next steps. A GRAVITY agent will reply by email or phone.
Similar homes for sale.
$189,000, price reduced by $10K
3 bd1 ba1,134 sq ft
539 Friendly Circle, Marion
Listing courtesy of Berkshire Hathaway Home Services Mountain Sky Properties-Wythev

$169,000
3 bd1 ba1,260 sq ft
801 Adwolfe Road, Marion
Listing courtesy of Appalachian Realty Co.

$149,900
4 bd1.5 ba1,456 sq ft
513 Adwolfe Road, Marion
Listing courtesy of Owens & Company

$170,000
3 bd1 ba1,029 sq ft
317 Highland Circle, Marion
Listing courtesy of BHHS- Mountain Sky Properties, Wytheville