Under contract
446 Tinker Ave
Vinton, VA 24179 · Midway Heights
$200,000
- 2beds
- 1bath
- 1,200sq ft
- 0.23acres
- 1919built
Listed by Mkb, REALTORS® - Salem
About this home.
Almost a quarter acre this close to Downtown Vinton is hard to find--especially with a garage nearly the size of the house, a fenced backyard, and Glade Creek across the street. And it's all for $200,000.
Beyond the house, the fenced backyard feels like its own little oasis. There's room to garden, and the low decks are ready for patio furniture or a pool setup, with plenty of space for a fire pit and more. Tucked into the backyard is a second building with flexible space for an office, creative studio, or hobby room on one level, plus a lower level with built-in shelving for extra storage.
Then there's the garage. Nearly as large as the house, it offers an abundance of space, a two-car carport, a separate workshop area, and plenty of parking out front.
Inside, the one-level 2-bedroom, 1-bath home was thoughtfully updated in 2025, with improvements including flooring, mini-splits, water heater, kitchen, bathroom, and light fixtures. The kitchen features new cabinets, stone countertops, stainless appliances, and open shelving. A separate laundry room with storage sits just off the kitchen, while the room on the other side offers flexibility for a pantry, drop zone, or pet space with its existing dog door.
Start your morning with coffee on the covered porch overlooking Glade Creek. End the day out back by the fire. And when you need another cup, RND Coffee in Downtown Vinton is just minutes away.
BUYER BONUS: Love the space, but worried about the creek? We've done the homework for you and have a flood insurance quote for about $675/year ($56/mo)! Reach out to the listing agent Christine Sands at for more information.
Facts and features.
The home
- Type
- House (Single Family Residence)
- Levels
- 1 story
Inside
- Appliances
- Dishwasher, Electric Range, Refrigerator
- Interior features
- Ceiling Fan(s), Storage
Outside and lot
- Outdoor features
- Garden Space
- View
- river
Utilities
- Heating
- Ductless
- Cooling
- Window Unit(s), Ductless
- Water source
- Public
Community
- Subdivision
- Midway Heights
- HOA dues
- None
- Community features
- Restaurant, Trail Access
- County
- Town Of Vinton County
The listing
- Source
- Roanoke Valley Association of REALTORS® MLS #930778
Price and status history.
63
days on market
| Date | Event | Price |
|---|---|---|
| Oct 28, 2026 | Under contract | Same price |
| Aug 27, 2026 | Listed for sale | $200,000 |
Price per square foot
Asking price per finished square foot, compared with the median of 201 houses sold in Vinton in the last 12 months. 3% below the median.
Location.
446 Tinker Ave, Vinton, VA 24179
Estimate a monthly payment.
Every number below is yours to change. The interest rate is an example, not a quote.
An estimate for planning only. It is not a loan offer or a rate quote, and it leaves out mortgage insurance and closing costs. A lender can give you exact numbers.
Listing information
Listing courtesy of Mkb, REALTORS® - Salem.
Displayed by GRAVITY Real Estate Group.
Information last updated .
Listing information is provided for consumers' personal, non-commercial use and may not be used for any purpose other than to identify prospective properties consumers may be interested in purchasing. Information is deemed reliable but is not guaranteed and should be independently verified. Listings are courtesy of the listing brokerage shown with each property.
Interested in this home?
Ask about this home.
Homes under contract sometimes come back on the market. Ask about this one, or get alerts for similar homes. A GRAVITY agent will reply by email or phone.
Similar homes for sale.
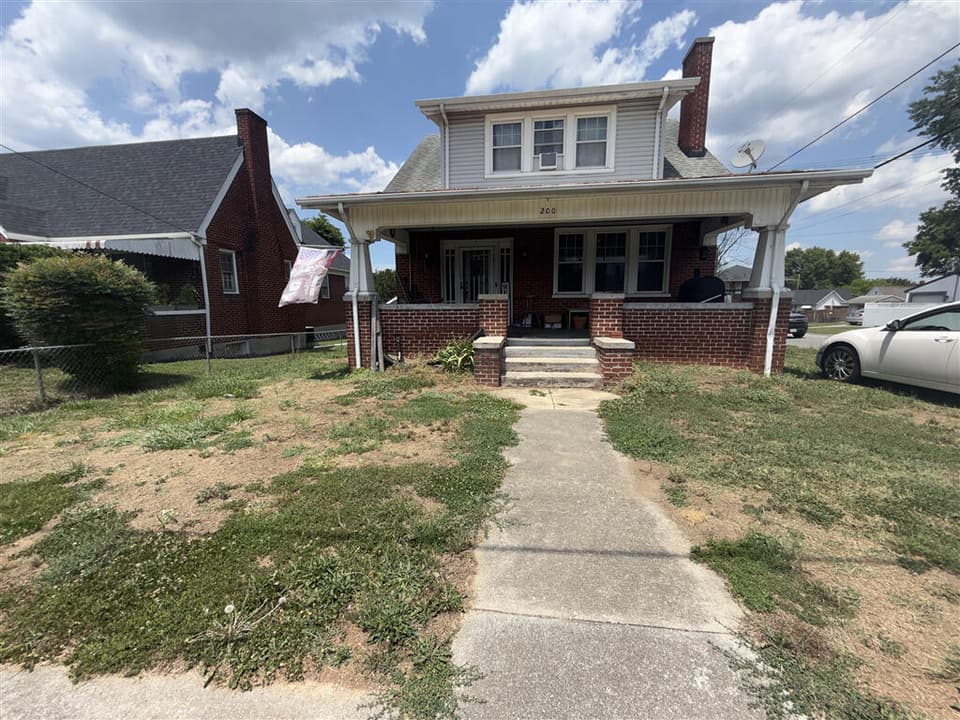
$206,000, price reduced by $23K
3 bd2 ba1,885 sq ft
200 Cedar Ave, Vinton
Listing courtesy of Xrealty.net LLC
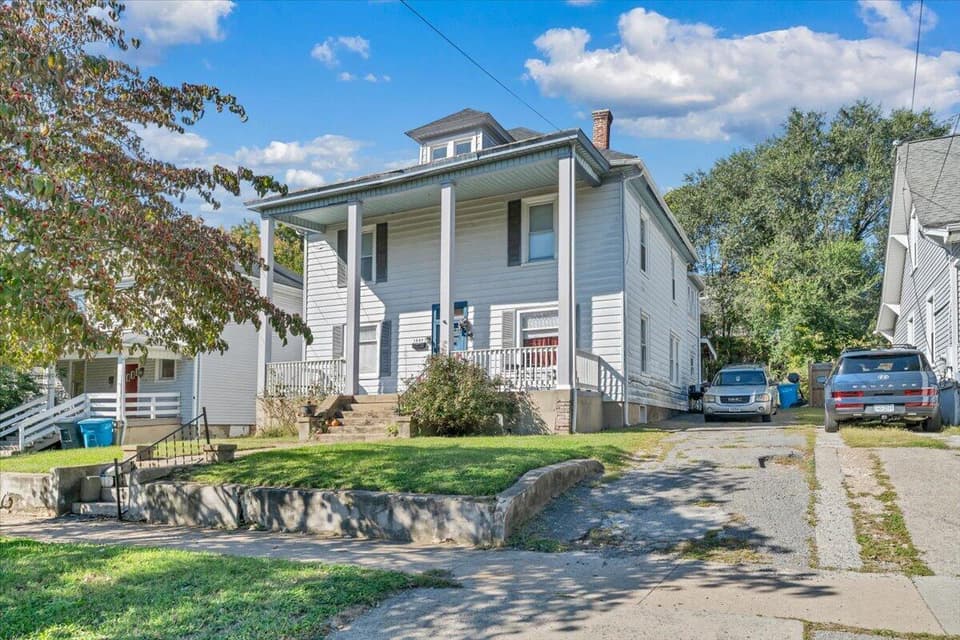
$205,000
4 bd2 ba2,432 sq ft
1522 Kenwood Blvd SE, Roanoke
Listing courtesy of Keller Williams Realty Roanoke
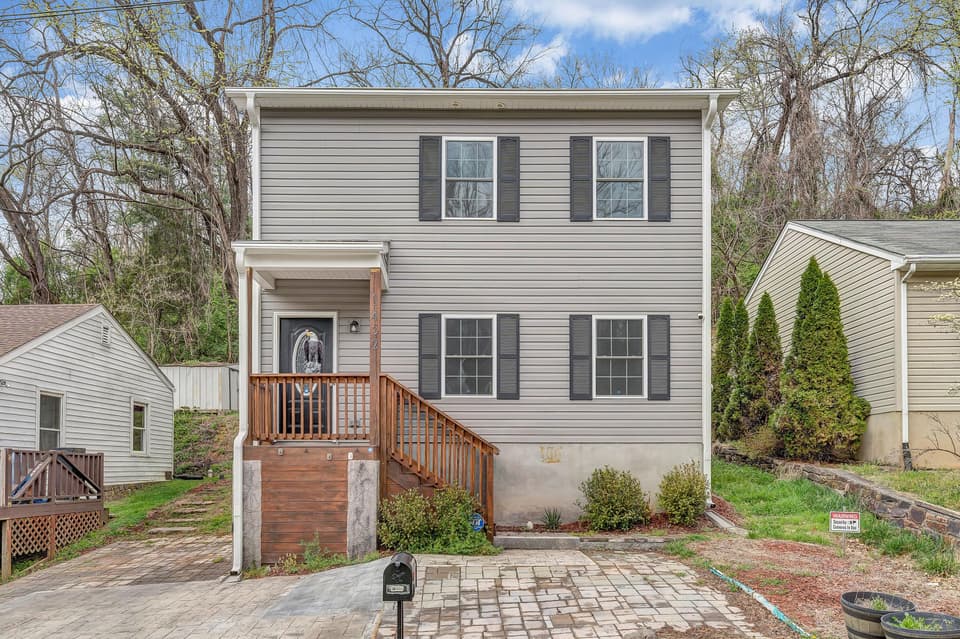
$220,000, price reduced by $10K
2 bd2.5 ba1,162 sq ft
1452 Varnell Ave NE, Roanoke
Listing courtesy of Long & Foster - Oak Grove
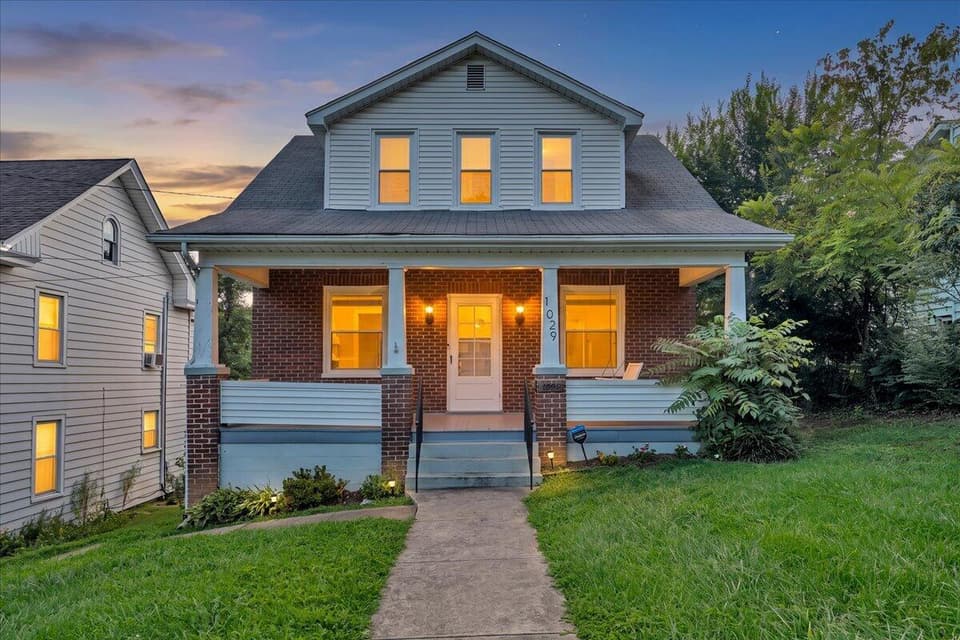
$209,500, price reduced by $40K
3 bd2 ba1,597 sq ft
1029 15th St SE, Roanoke
Listing courtesy of Wainwright & Co., REALTORS®- Lake
Nearby sales, last 12 months.
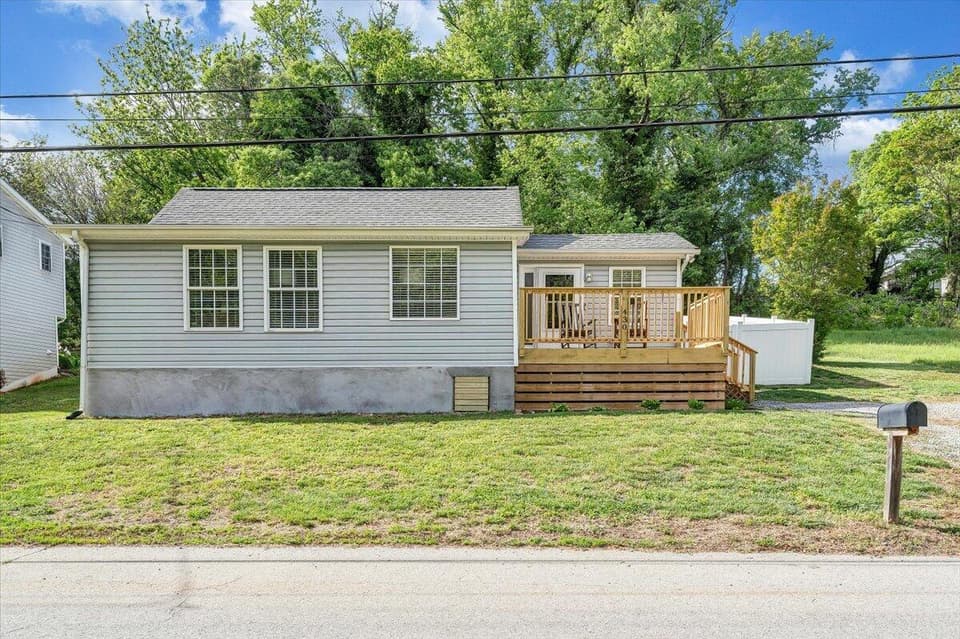 Sold Jun 12, 2026
$239,950
3 bd2 ba1,212 sq ft
430 Tinker Ave, Vinton
At asking price, 12 days on market
Listing courtesy of RE/MAX All Stars
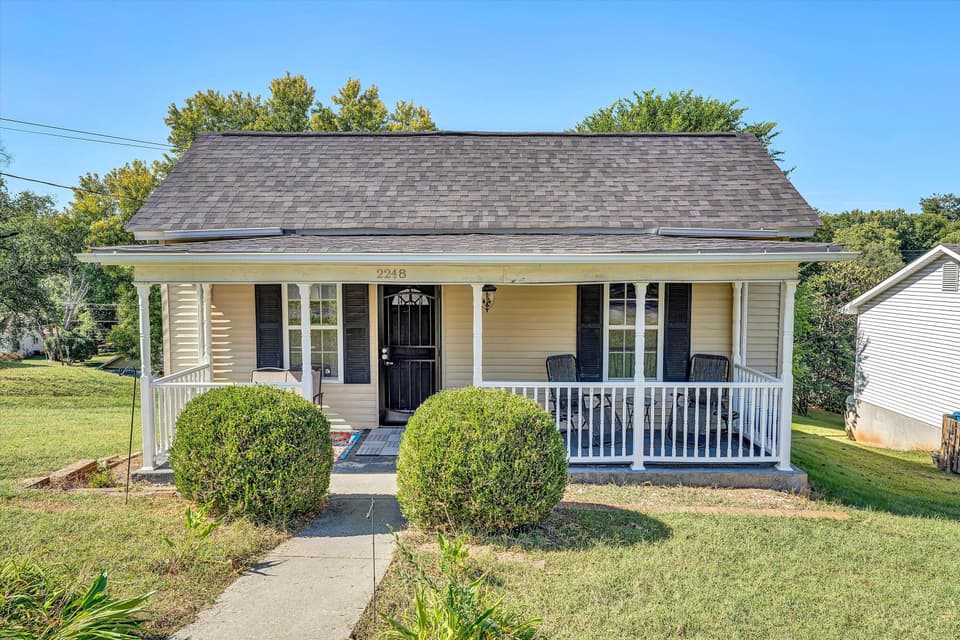 Sold Dec 3, 2025
$167,500
2 bd1 ba952 sq ft
2248 Vale Ave NE, Roanoke
7% under asking, 14 days on market
Listing courtesy of Long & Foster - Roanoke Office
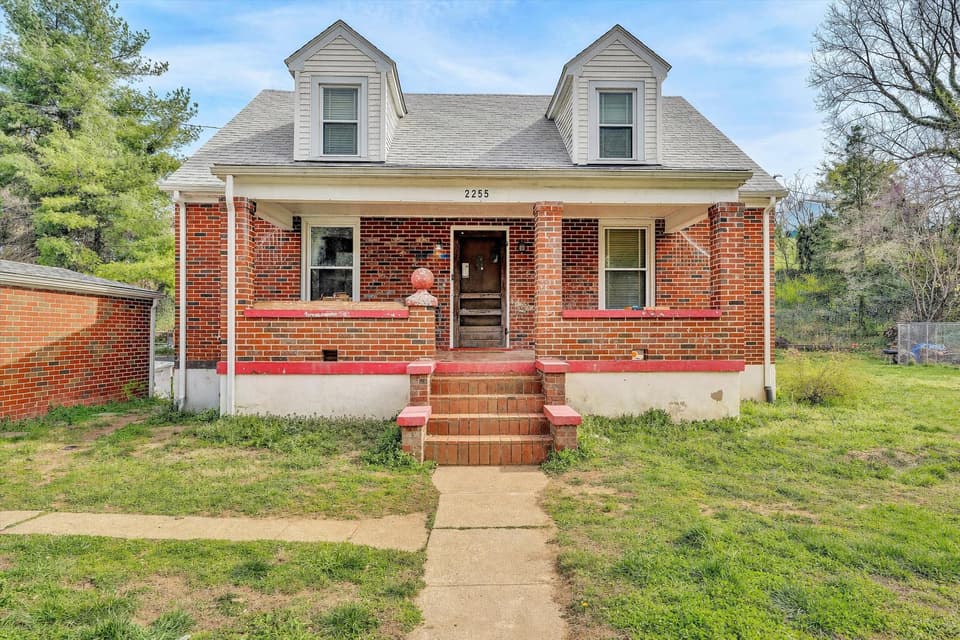 Sold May 29, 2026
$210,000
4 bd1 ba1,640 sq ft
2255 Dunkirk Ave NE, Roanoke
2% under asking, 42 days on market
Listing courtesy of Keller Williams Realty Roanoke
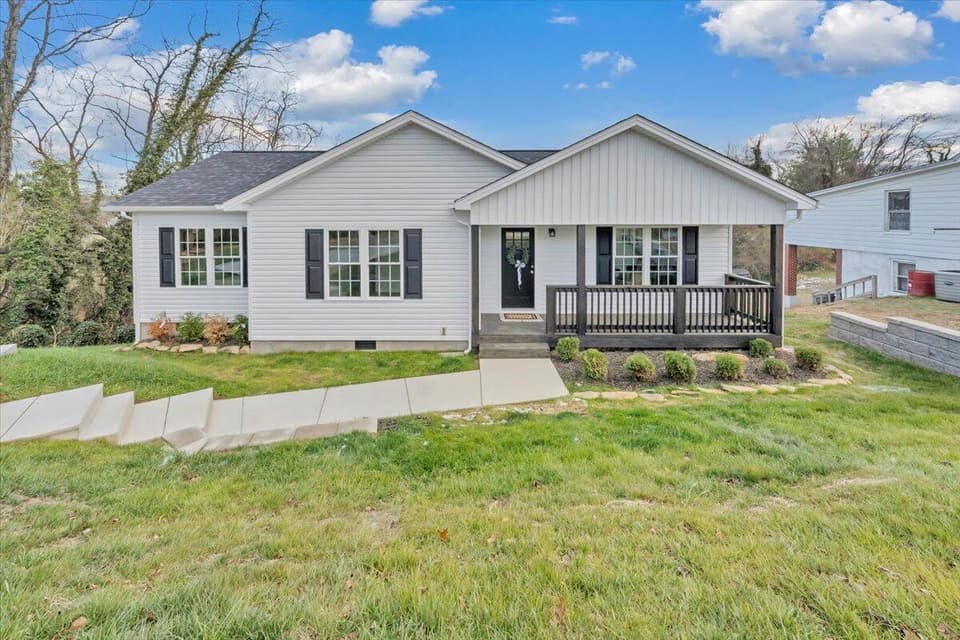 Sold Feb 6, 2026
$246,000
3 bd2 ba1,166 sq ft
2315 Vale Ave, Roanoke
7% under asking, 84 days on market
Listing courtesy of Keller Williams Realty Roanoke