For sale
427 W Shoreline
Sunset Beach, VA 28468
$7,595,000
- 4beds
- 4.5baths
- 7,483sq ft
- 1.1acres
- 2023built
Listed by EverHome Realty LLC
About this home.
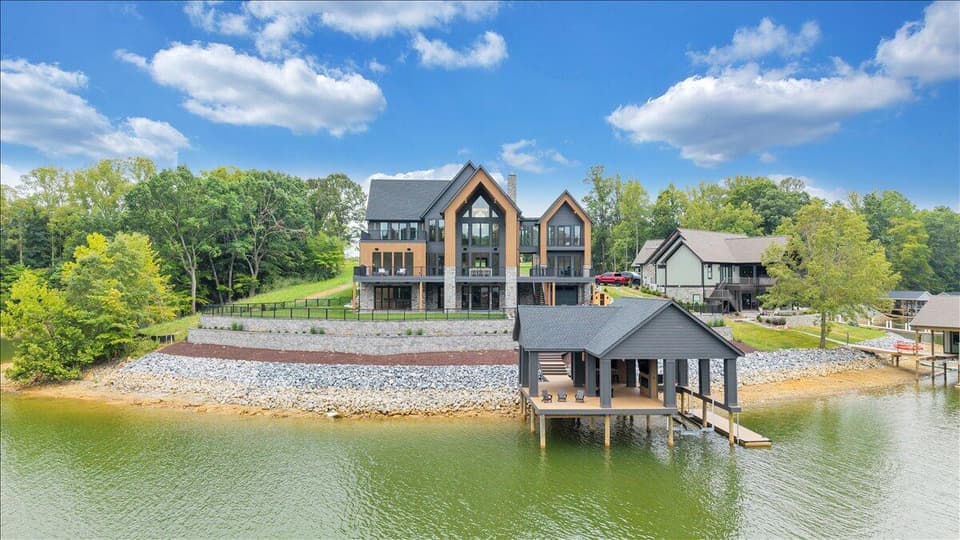
Where the Intracoastal meets uncompromising design—welcome to one of Sunset Beach's most extraordinary estates, custom-built in 2022–2023 for refined living and an adrenaline-fueled lifestyle. A boater's dream dock, collector's dream garage and designer interior converge in one remarkable waterfront property. Enter through the gated paver motor court beneath live oaks to soaring 12' ceilings, an elevator and French doors framing water views. The main-level primary suite features a fireplace, spa-inspired bath, oversized closet and direct pool access. Custom beaded, barrel and coffered ceilings elevate the interiors. Upstairs offers 3 additional bedrooms and flexible bonus space. The chef's kitchen features Blue Star, Cove, Viking and Sub-Zero appliances, custom cabinetry, granite, wet bar and walk-in pantry. Outdoors, enjoy a self-cleaning saltwater pool with tanning ledge, zero entry, waterfall with underwater seating, fireplace and fire features, plus an outdoor kitchen, covered pavilion, bath and changing room. Boaters will appreciate the 300' private dock with water, 150-amp electric and covered 24,000- and 13,000-lb boat lifts. The oversized 3-bay garage includes two 11,000-lb car lifts, plus a 50-amp RV pedestal with water/sewer. Additional features include 4-zone Bosch HVAC, dual Navien tankless water heaters, whole-house generator, filtration, central vacuum, 500-gallon buried propane tank, engineered hardwoods, Kolbe windows/doors, gym and unused 9kW sauna. A 2022 Invincible 39' Open Fisherman and select luxury furnishings are negotiable separately. Intracoastal living without compromise.
Facts and features.
The home
- Type
- House (Single Family Residence)
- Style
- Contemporary
- New construction
- Yes
- Bathrooms
- 4 full, 1 half
Inside
- Flooring
- Tile, Wood
- Appliances
- Built-In Oven, Dishwasher, Double Oven, Dryer, Electric Oven, Disposal, Gas Cooktop, Gas Range, Gas Water Heater, Microwave, Refrigerator, Tankless Water Heater, Washer, Water Filter, Wine Refrigerator
- Interior features
- Built-in Features, Ceiling Fan(s), Tray Ceiling(s), Walk-In Closet(s), Wet Bar, Central Vacuum, Cable High Speed Internet
Outside and lot
- Garage
- 5 spaces
- Exterior
- Brick
- Roof
- Metal
- Outdoor features
- Balcony
- Zoning
- SB-MR-1
Utilities
- Heating
- Central
- Cooling
- Central Air
- Water source
- Public
- Sewer
- Public Sewer
Community
- HOA dues
- None
- County
- Brunswick County
The listing
- Source
- Southwest Virginia Association of REALTORS® MLS #111951
Price and status history.
55
days on market
| Date | Event | Price |
|---|---|---|
| Oct 17, 2026 | Listed for sale | $7,595,000 |
Price per square foot
Asking price per finished square foot, compared with the median of 6,006 houses sold in the region in the last 12 months. 475% above the median.
Estimate a monthly payment.
Every number below is yours to change. The interest rate is an example, not a quote.
An estimate for planning only. It is not a loan offer or a rate quote, and it leaves out mortgage insurance and closing costs. A lender can give you exact numbers.
Listing information
Listing courtesy of EverHome Realty LLC.
Displayed by GRAVITY Real Estate Group.
Information last updated .
Listing information is provided for consumers' personal, non-commercial use and may not be used for any purpose other than to identify prospective properties consumers may be interested in purchasing. Information is deemed reliable but is not guaranteed and should be independently verified. Listings are courtesy of the listing brokerage shown with each property.
See it in person.
Request a tour.
Pick a day and a time. A GRAVITY agent will reach out to confirm.
Ask a question.
Ask about the home, the neighborhood or the next steps. A GRAVITY agent will reply by email or phone.