For sale
4235 Berkeley Place Dr
Roanoke, VA 24018 · Berkeley Farms
$628,900
- 4beds
- 4baths
- 3,432sq ft
- 0.87acres
- 2016built
Listed by The Grandin Agency
About this home.
Newer 2016 constructed Berkeley Farms Winston model with numerous upgrades! Features 9' ceilings on the main level, covered front porch with stone columns, and an open-concept layout with a gas log fireplace. L-shaped kitchen overlooks the dining area, plus a first-floor office. Beautiful hardwood floors throughout the home. Oversized 600 sq ft garage offers excellent storage or workspace. Upstairs includes laundry, guest bath with dual vanity, and a spacious primary suite with tray ceiling, large walk-in closet, and private bath with water closet. Situated at the end of the cul-de-sac with gorgeous Blue Ridge Mountain views.
Facts and features.
The home
- Type
- House (Single Family Residence)
- Bathrooms
- 3 full, 2 half
- Levels
- 2 stories
Inside
- Basement
- Full, Walk-Out Access
- Finished basement
- 1,048 sq ft
- Fireplaces
- 1
- Flooring
- Tile, Wood
- Appliances
- Microwave Oven (Built In), Dishwasher, Disposal, Electric Range, Refrigerator
Outside and lot
- Lot setting
- Cul-De-Sac
Utilities
- Heating
- Heat Pump Electric
- Cooling
- Heat Pump Electric, Central Air
- Water source
- Public
Community
- Subdivision
- Berkeley Farms
- HOA dues
- $350 annually
- County
- Roanoke County
The listing
- Source
- Roanoke Valley Association of REALTORS® MLS #932680
Price and status history.
18
days on market
| Date | Event | Price |
|---|---|---|
| Oct 26, 2026 | Listed for sale | $628,900 |
Price per square foot
Asking price per finished square foot, compared with the median of 1,933 houses sold in Roanoke in the last 12 months. 8% above the median.
Location.
4235 Berkeley Place Dr, Roanoke, VA 24018
Estimate a monthly payment.
Every number below is yours to change. The interest rate is an example, not a quote.
An estimate for planning only. It is not a loan offer or a rate quote, and it leaves out mortgage insurance and closing costs. A lender can give you exact numbers.
Listing information
Listing courtesy of The Grandin Agency.
Displayed by GRAVITY Real Estate Group.
Information last updated .
Listing information is provided for consumers' personal, non-commercial use and may not be used for any purpose other than to identify prospective properties consumers may be interested in purchasing. Information is deemed reliable but is not guaranteed and should be independently verified. Listings are courtesy of the listing brokerage shown with each property.
See it in person.
Request a tour.
Pick a day and a time. A GRAVITY agent will reach out to confirm.
Ask a question.
Ask about the home, the neighborhood or the next steps. A GRAVITY agent will reply by email or phone.
Similar homes for sale.
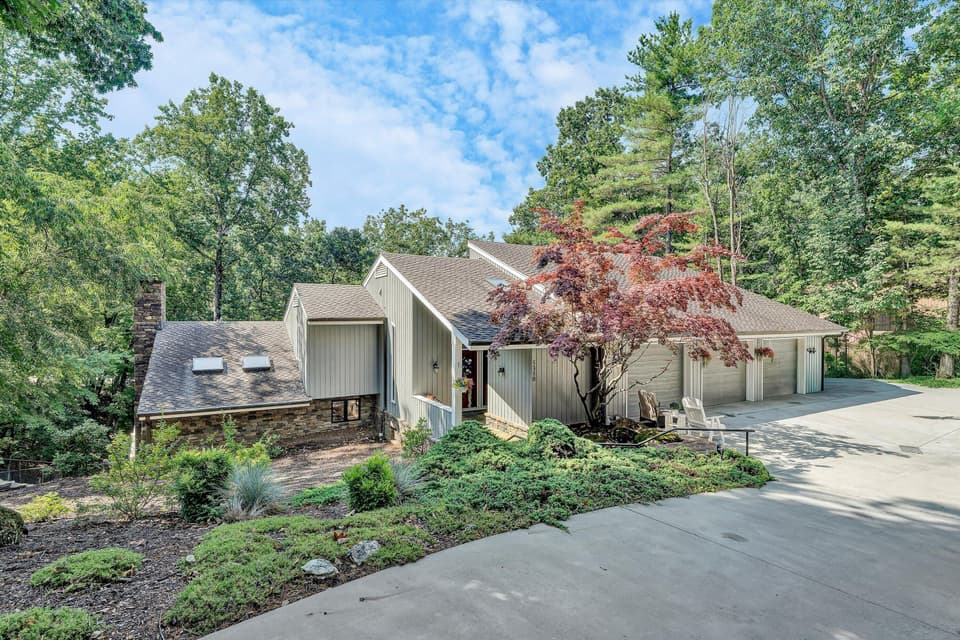
$645,000, price reduced by $55K
3 bd2.5 ba2,841 sq ft
5350 Black Bear Ln, Roanoke
Listing courtesy of Mkb, REALTORS®
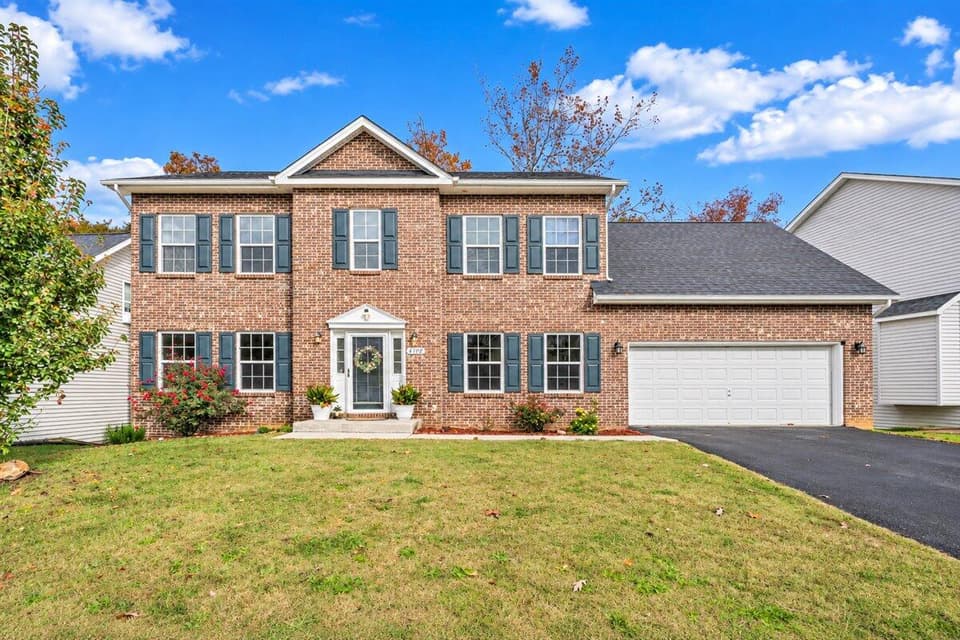 New
$500,000
5 bd3.5 ba3,140 sq ft
4198 Faircrest Ln, Roanoke
Listing courtesy of Keller Williams Realty Roanoke
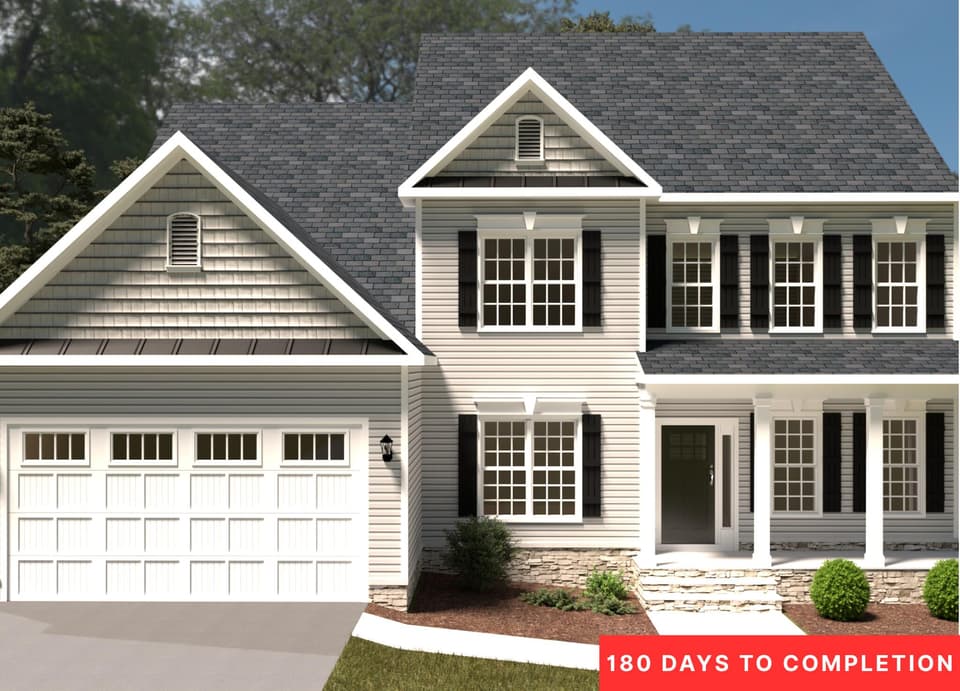
$639,950
5 bd3.5 ba3,834 sq ft
7152 Parkway View Trl, Roanoke
Listing courtesy of R Fralin & Associates Inc
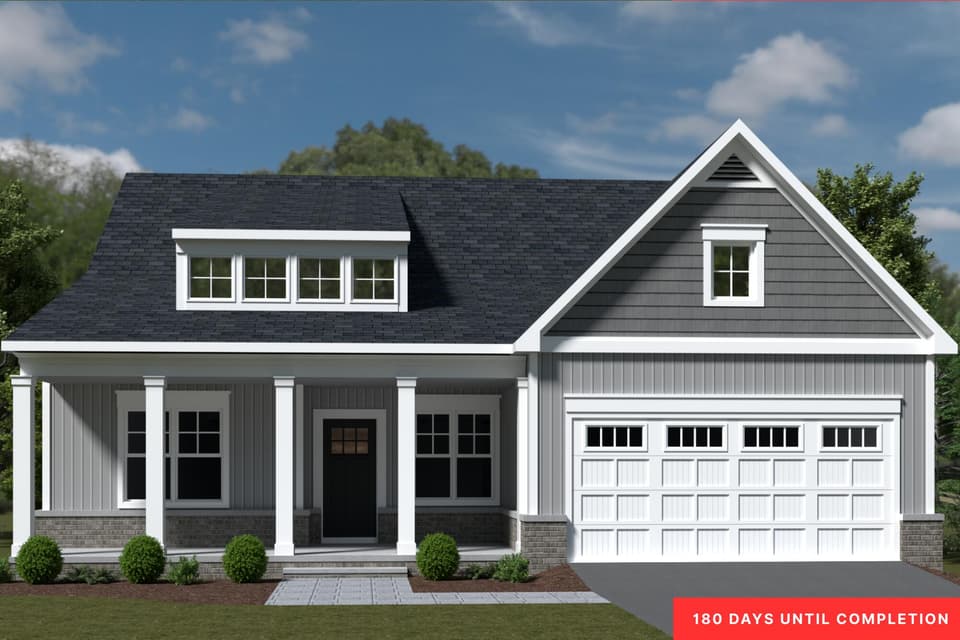
$639,950
5 bd4.5 ba3,773 sq ft
7131 Parkway View Trl, Roanoke
Listing courtesy of R Fralin & Associates Inc
Nearby sales, last 12 months.
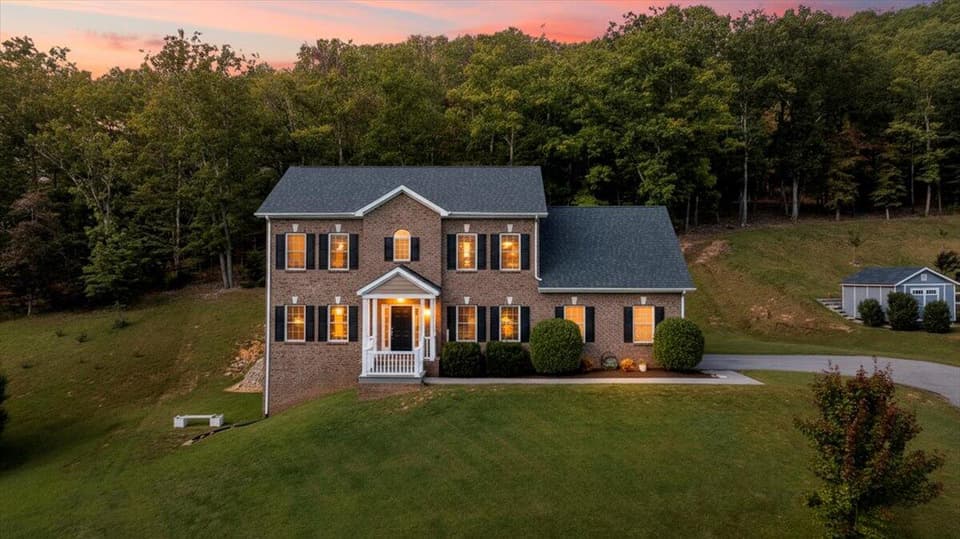 Sold Nov 24, 2025
$565,000
5 bd3.5 ba3,594 sq ft
4217 Berkeley Place Dr, Roanoke
6% under asking, 15 days on market
Listing courtesy of Mac Westland Real Estate Group
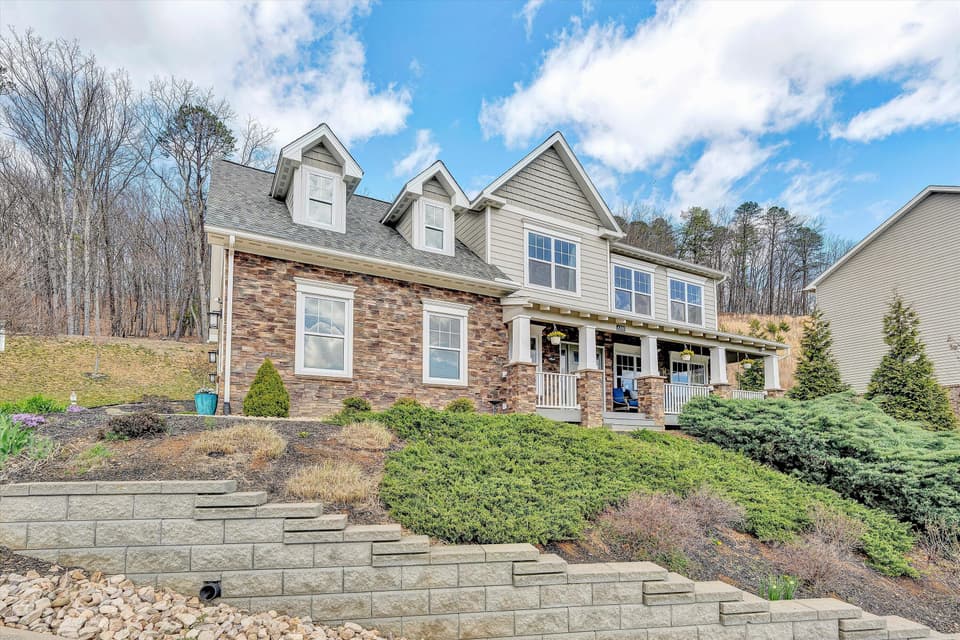 Sold Jul 24, 2026
$638,000
4 bd3.5 ba3,467 sq ft
4208 Campbell View Ln, Roanoke
2% under asking, 54 days on market
Listing courtesy of Mkb, REALTORS®
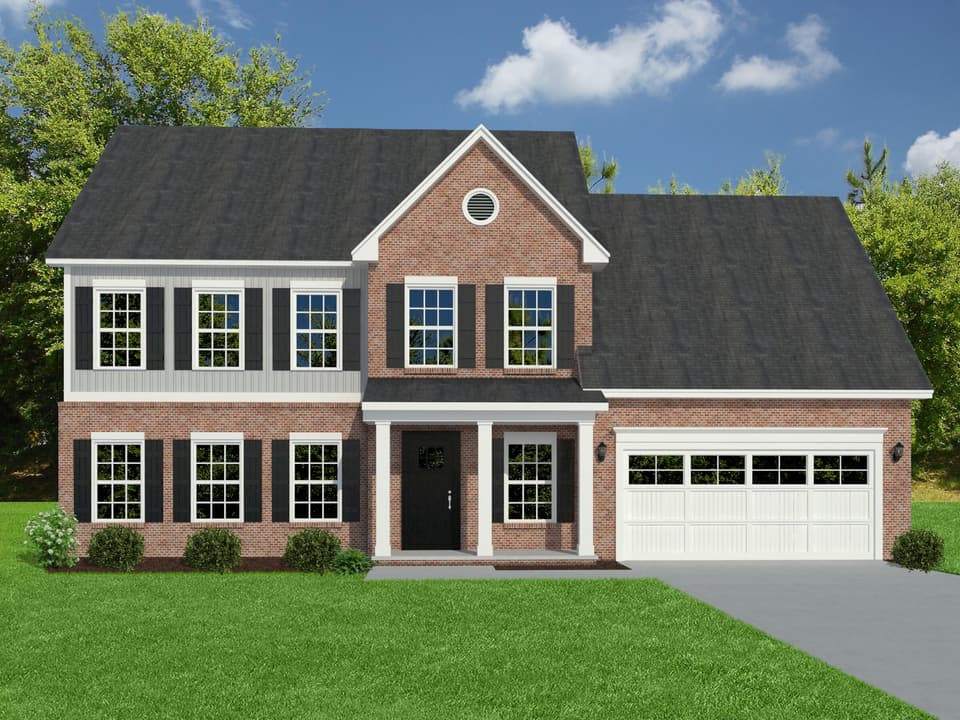 Sold Dec 17, 2025
$598,504
4 bd2.5 ba2,354 sq ft
4215 Campbell View Ln, Roanoke
20% over asking, 78 days on market
Listing courtesy of R Fralin & Associates Inc
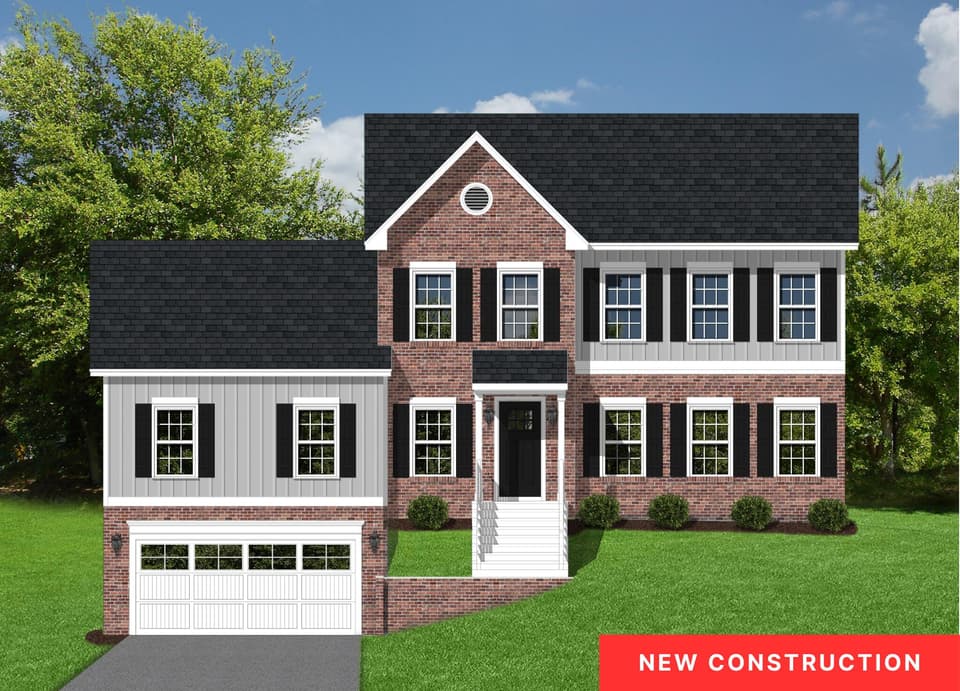 Sold Apr 2, 2026
$731,602
6 bd4.5 ba4,083 sq ft
4120 Berkeley Place Dr, Roanoke
17% over asking, 124 days on market
Listing courtesy of R Fralin & Associates Inc