For sale
415 Day Ave SW
Roanoke, VA 24016
$445,000, Reduced $50,000
- 4beds
- 2.5baths
- 2,342sq ft
- 0.12acres
- 1900built
Listed by Mkb, REALTORS®
About this home.
Beautiful historic house. Four bedrooms, 2.5 baths, two fireplaces, hardwood floors, high ceilings, modern appliances, granite countertops, 2-story rear deck with mountain and city views. Front porch, gas heat, central a/c. Walking distance to Downtown. Owner will finance with 25% down at a rate of 5% interest amortized over 20 years and to balloon in 5 years.
Facts and features.
The home
- Type
- House (Single Family Residence)
- Bathrooms
- 2 full, 1 half
- Levels
- 2 stories
Inside
- Basement
- Partial
- Flooring
- Wood
- Appliances
- Microwave Oven (Built In), Wall Oven, Cooktop, Disposal, Refrigerator
- Interior features
- Ceiling Fan(s)
Outside and lot
- Outdoor features
- Balcony
- View
- mountain
Utilities
- Heating
- Heat Pump Electric, Forced Air Gas
- Cooling
- Central Air
- Water source
- Public
Community
- HOA dues
- None
- County
- City Of Roanoke County
The listing
- Source
- Roanoke Valley Association of REALTORS® MLS #925982
Price and status history.
228
days on market
| Date | Event | Price |
|---|---|---|
| Oct 21, 2026 | Price reduced | $445,000 |
| Aug 31, 2026 | Price reduced | $455,000 |
| Mar 30, 2026 | Listed for sale | $495,000 |
Price per square foot
Asking price per finished square foot, compared with the median of 1,933 houses sold in Roanoke in the last 12 months. 11% above the median.
Location.
415 Day Ave SW, Roanoke, VA 24016
Estimate a monthly payment.
Every number below is yours to change. The interest rate is an example, not a quote.
An estimate for planning only. It is not a loan offer or a rate quote, and it leaves out mortgage insurance and closing costs. A lender can give you exact numbers.
Listing information
Listing courtesy of Mkb, REALTORS®.
Displayed by GRAVITY Real Estate Group.
Information last updated .
Listing information is provided for consumers' personal, non-commercial use and may not be used for any purpose other than to identify prospective properties consumers may be interested in purchasing. Information is deemed reliable but is not guaranteed and should be independently verified. Listings are courtesy of the listing brokerage shown with each property.
See it in person.
Request a tour.
Pick a day and a time. A GRAVITY agent will reach out to confirm.
Ask a question.
Ask about the home, the neighborhood or the next steps. A GRAVITY agent will reply by email or phone.
Similar homes for sale.
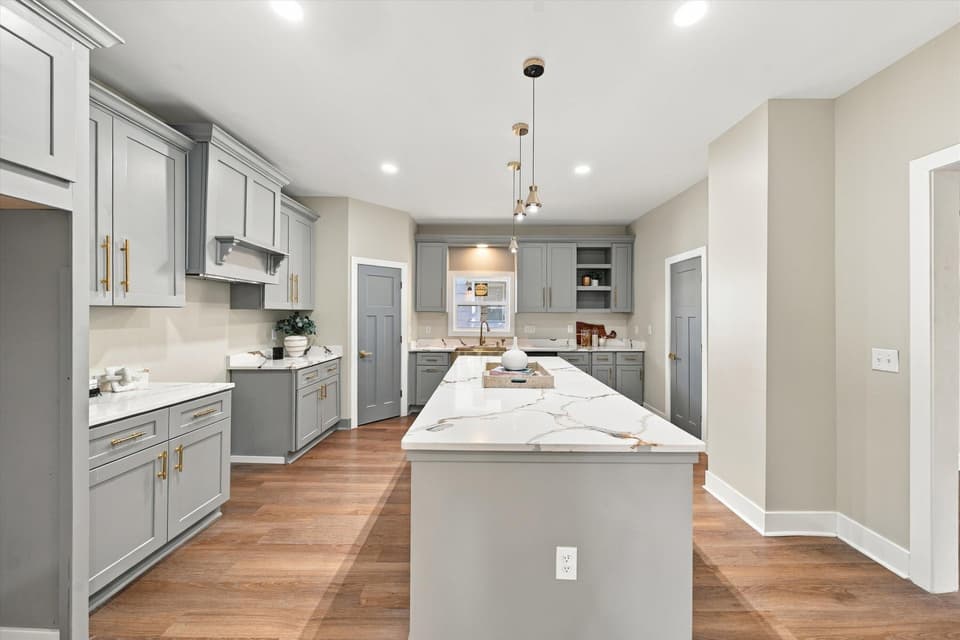
$450,000
4 bd3 ba2,847 sq ft
1205 Campbell Ave SW, Roanoke
Listing courtesy of Nest Realty Roanoke
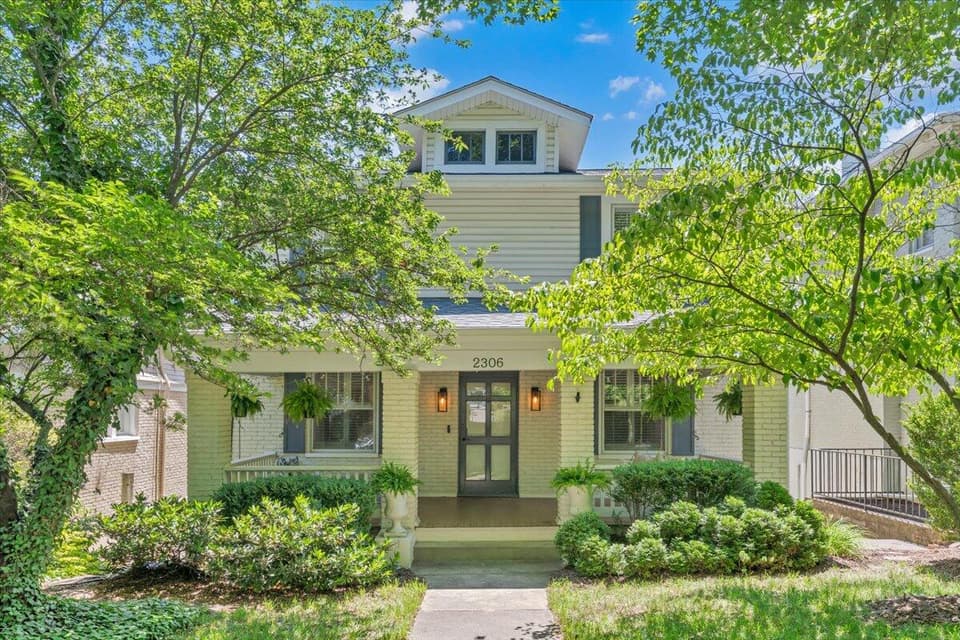
$435,000, price reduced by $65K
4 bd1.5 ba2,383 sq ft
2306 Wycliffe Ave SW, Roanoke
Listing courtesy of Woltz & Associates
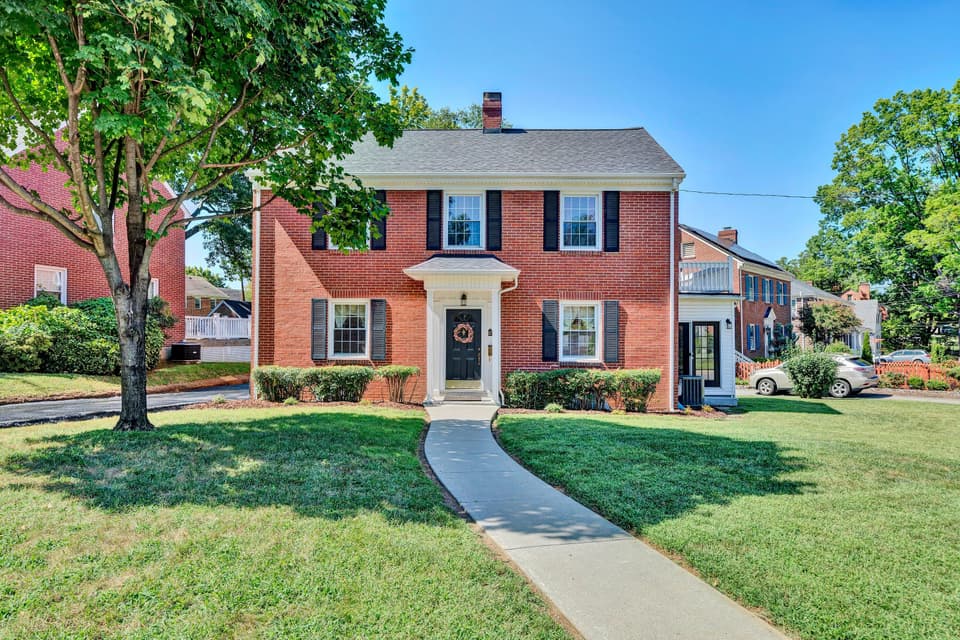
$439,800, price reduced by $12K
5 bd2.5 ba2,865 sq ft
1701 Mount Vernon Rd SW, Roanoke
Listing courtesy of Wainwright & Co., REALTORS®- Lake
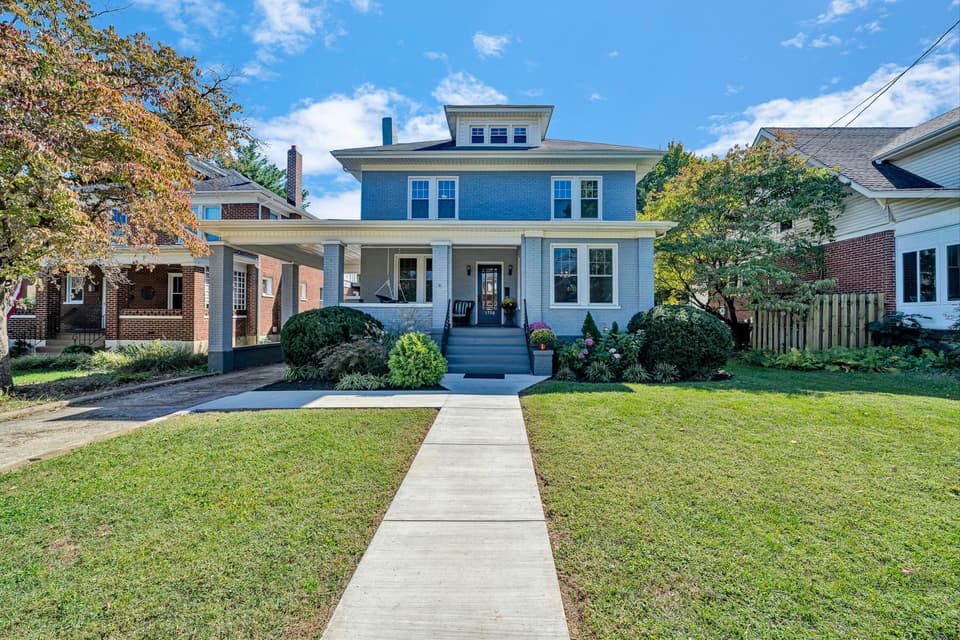
$429,000, price reduced by $20K
4 bd2 ba2,076 sq ft
1726 Maiden Ln SW, Roanoke
Listing courtesy of Lichtenstein Rowan, REALTORS®
Nearby sales, last 12 months.
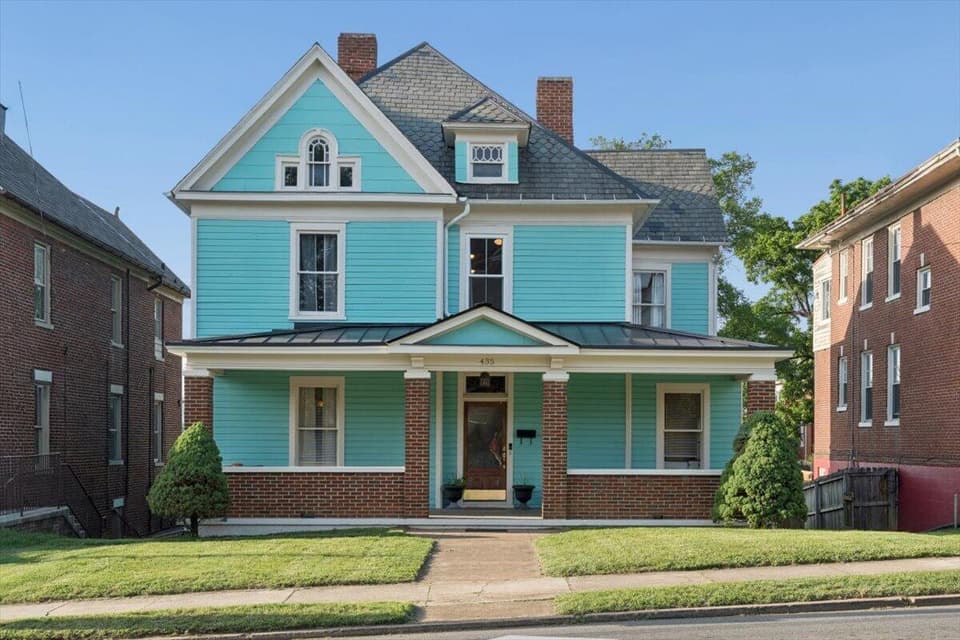 Sold Jul 7, 2026
$275,000
4 bd2 ba2,350 sq ft
435 Elm Ave SW, Roanoke
1% under asking, 3 days on market
Listing courtesy of Keller Williams Realty Lynchburg
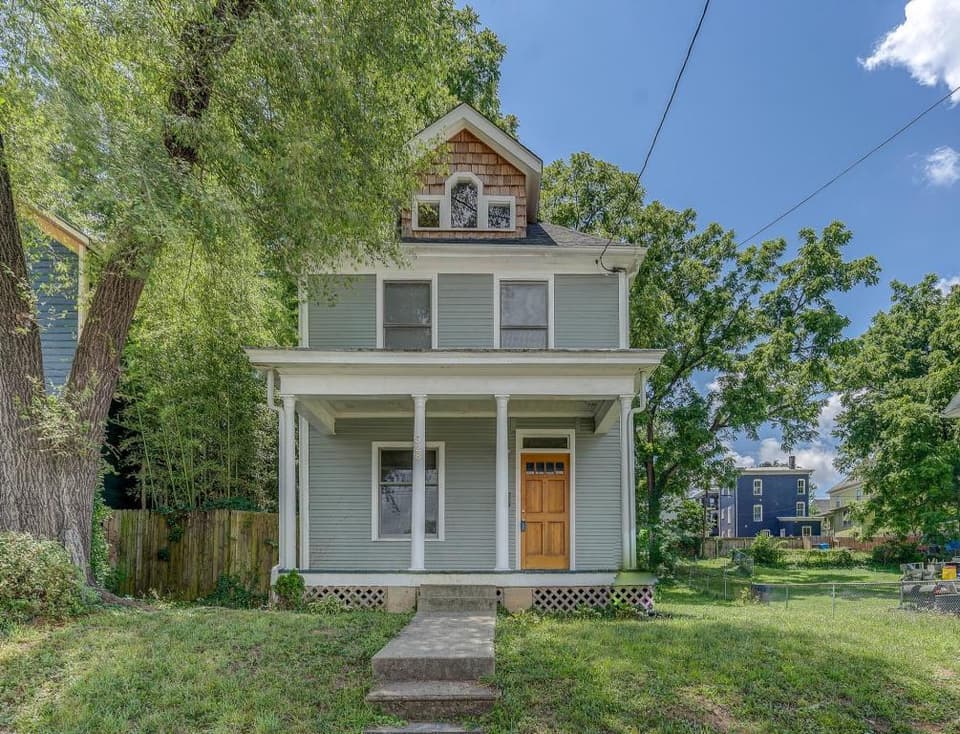 Sold Apr 7, 2026
$220,000
3 bd2 ba2,226 sq ft
528 Marshall Ave SW, Roanoke
12% under asking, 6 days on market
Listing courtesy of Mkb, REALTORS®
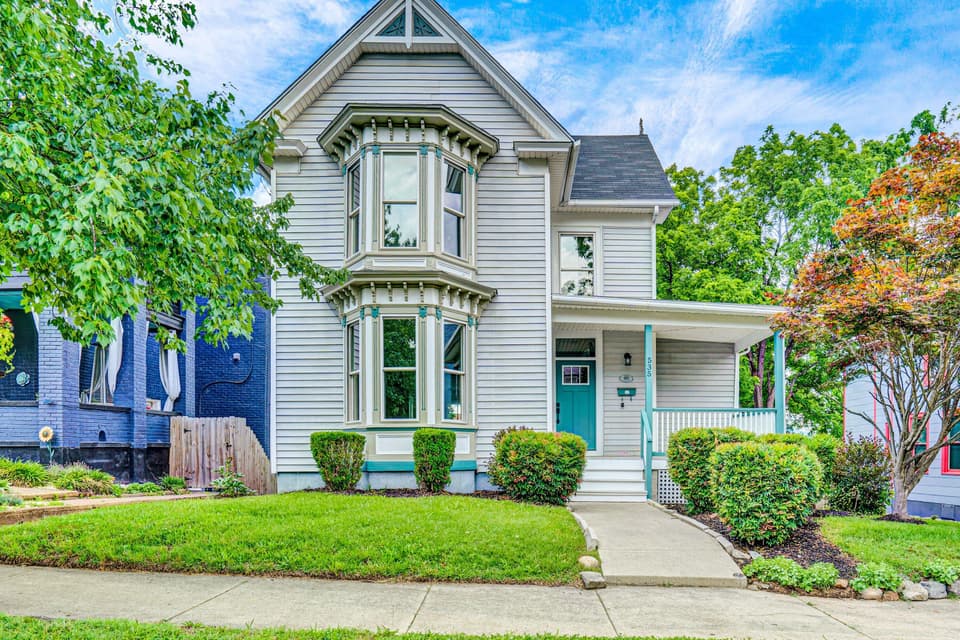 Sold Jan 12, 2026
$365,000
3 bd2.5 ba2,395 sq ft
535 Day Ave SW, Roanoke
23% under asking, 225 days on market
Listing courtesy of Long & Foster - Roanoke Office
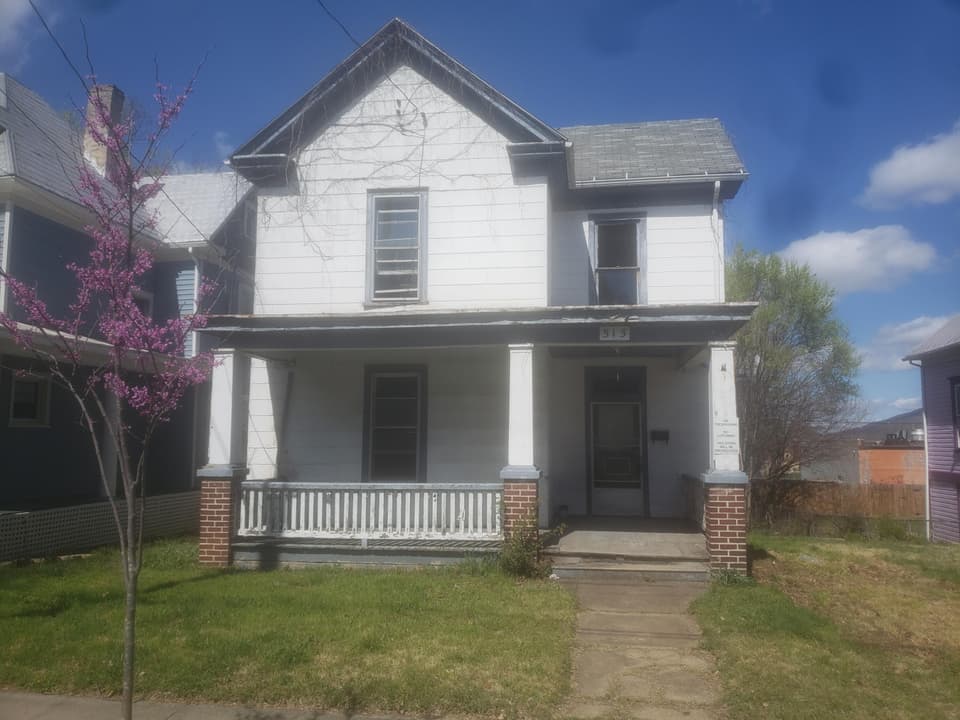 Sold Jul 15, 2026
$85,000
3 bd2 ba1,748 sq ft
515 Mountain Ave SW, Roanoke
29% under asking, 88 days on market
Listing courtesy of Richards & Stone, REALTORS®