For sale
413 N Washington Avenue Unit 10
Pulaski, VA 24301
$199,995, Reduced $9,505
- 3beds
- 2.5baths
- 1,504sq ft
- 0.1acres
- 2025built
Listed by Jeannette Boyd, Page & Assoc. Real Estate
About this home.
These new homes set in the Town of Pulaski. Feature: open main level concept to include laundry and powder room, granite counter tops and with 3 bedroom and 2 full baths on upper level. LVP on Main level, carpet in bedrooms and steps and LVP in bathrooms. White Shaker style cabinets.
Facts and features.
The home
- Type
- Townhome
- Style
- Townhouse
- Bathrooms
- 2 full, 1 half
- Levels
- Two or more
Inside
- Basement
- None
- Fireplaces
- None
- Flooring
- Carpet, LVP
- Appliances
- Dishwasher, Microwave, Range/Electric, Refrigerator
- Interior features
- Ceiling Fan(s)
Outside and lot
- Garage
- None
- Exterior
- Vinyl
- Roof
- Shingle
- Outdoor features
- Sidewalks
Utilities
- Heating
- Heat Pump
- Cooling
- Heat Pump
- Water source
- Public Water
- Sewer
- Public System
Community
- HOA dues
- $1,200 annually (includes all yard maintenance, exterior bldg maint, roof)
- County
- Pulaski County
The listing
- Source
- New River Valley Association of REALTORS® MLS #426163
Price and status history.
304
days on market
| Date | Event | Price |
|---|---|---|
| Oct 22, 2026 | Price reduced | $199,995 |
| Oct 9, 2026 | Price reduced | $204,959 |
| Sep 19, 2026 | Price reduced | $205,959 |
| Aug 31, 2026 | Price reduced | $206,950 |
| Jan 13, 2026 | Listed for sale | $209,500 |
Price per square foot
Asking price per finished square foot, compared with the median of 367 townhomes sold in the region in the last 12 months. 28% below the median.
Location.
413 N Washington Avenue Unit 10, Pulaski, VA 24301
Estimate a monthly payment.
Every number below is yours to change. The interest rate is an example, not a quote.
An estimate for planning only. It is not a loan offer or a rate quote, and it leaves out mortgage insurance and closing costs. A lender can give you exact numbers.
Listing information
Listing courtesy of Jeannette Boyd, Page & Assoc. Real Estate.
Displayed by GRAVITY Real Estate Group.
Information last updated .
Listing information is provided for consumers' personal, non-commercial use and may not be used for any purpose other than to identify prospective properties consumers may be interested in purchasing. Information is deemed reliable but is not guaranteed and should be independently verified. Listings are courtesy of the listing brokerage shown with each property.
See it in person.
Request a tour.
Pick a day and a time. A GRAVITY agent will reach out to confirm.
Ask a question.
Ask about the home, the neighborhood or the next steps. A GRAVITY agent will reply by email or phone.
Similar homes for sale.
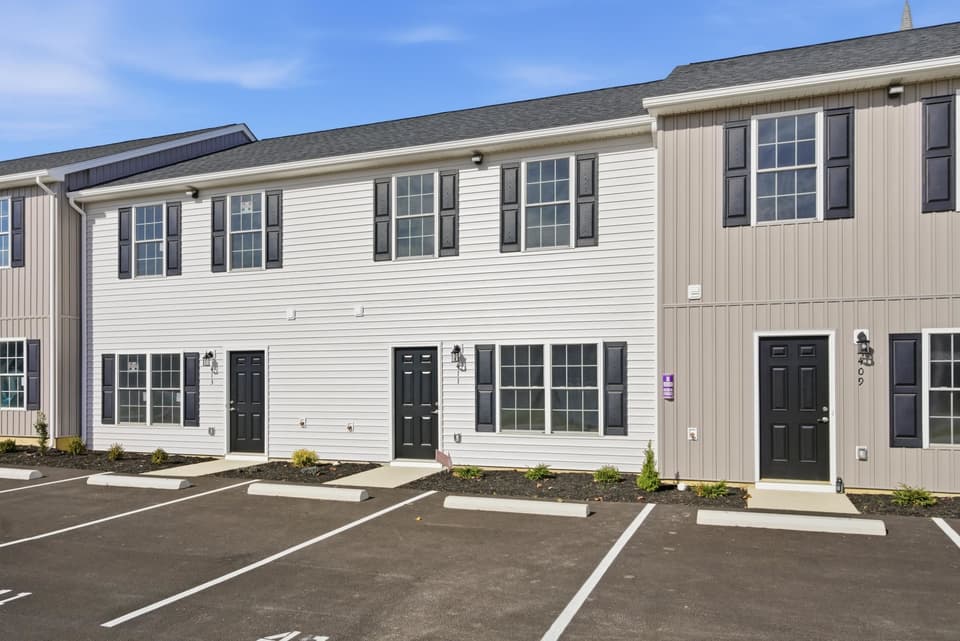
$199,995, price reduced by $10K
3 bd2.5 ba1,504 sq ft
415 N Washington Avenue, Pulaski
Listing courtesy of Page & Assoc. Real Estate
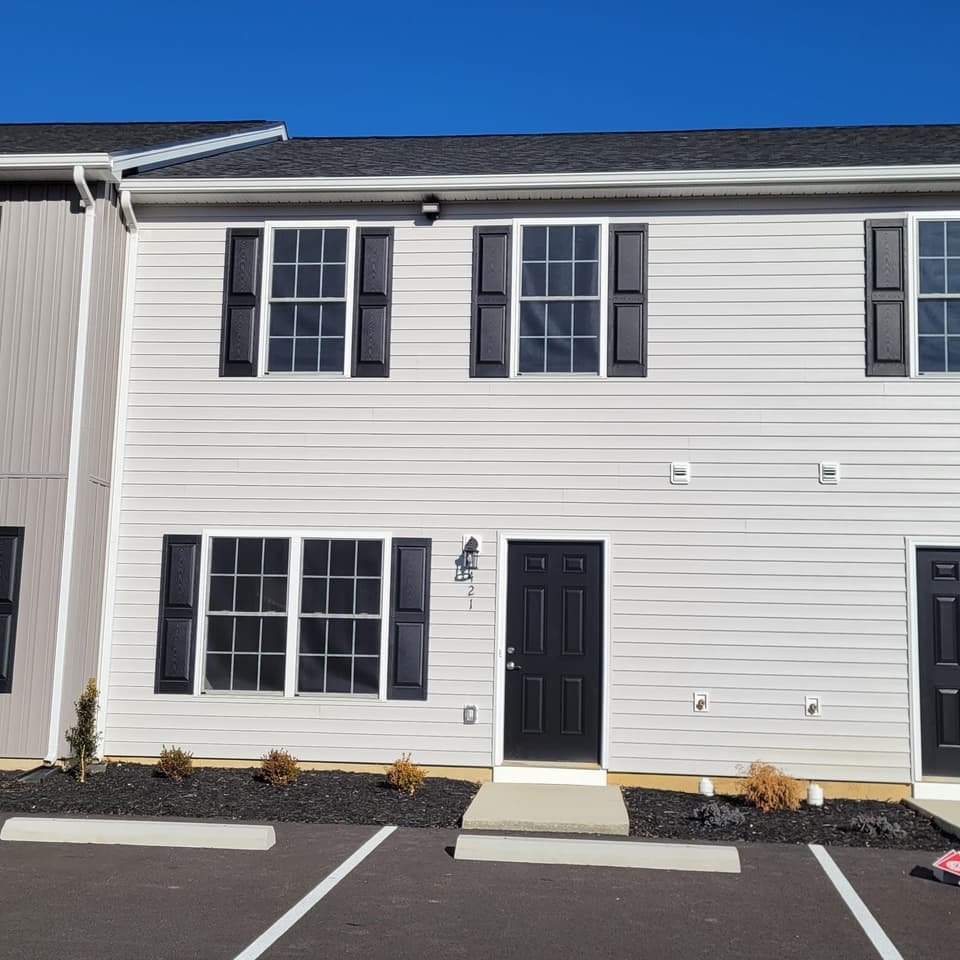
$199,995, price reduced by $10K
3 bd2.5 ba1,504 sq ft
421 N Washington Avenue Unit 6, Pulaski
Listing courtesy of Page & Assoc. Real Estate
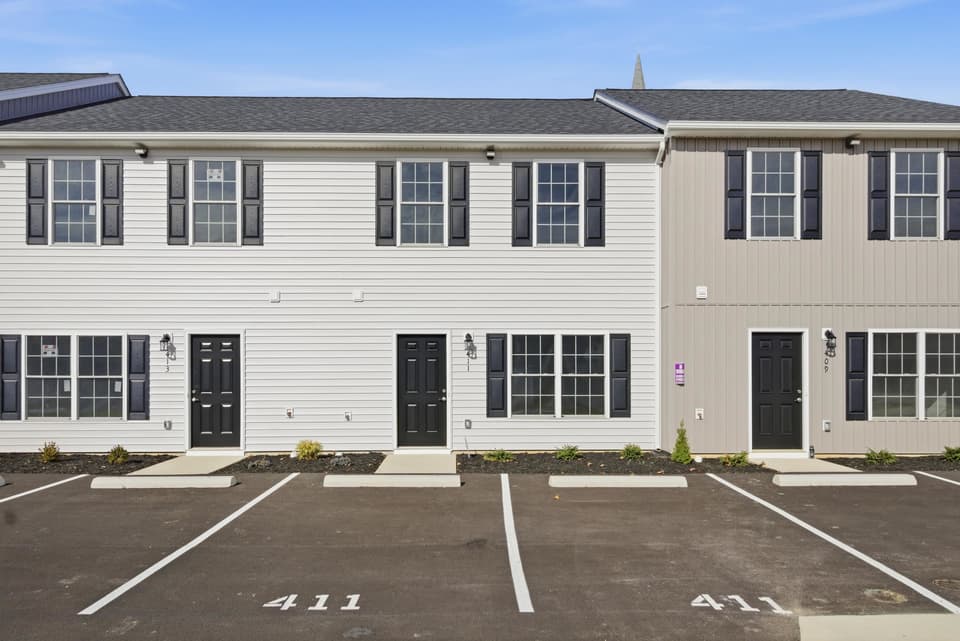
$199,995, price reduced by $10K
3 bd2.5 ba1,504 sq ft
419 N Washington Avenue, Pulaski
Listing courtesy of Page & Assoc. Real Estate
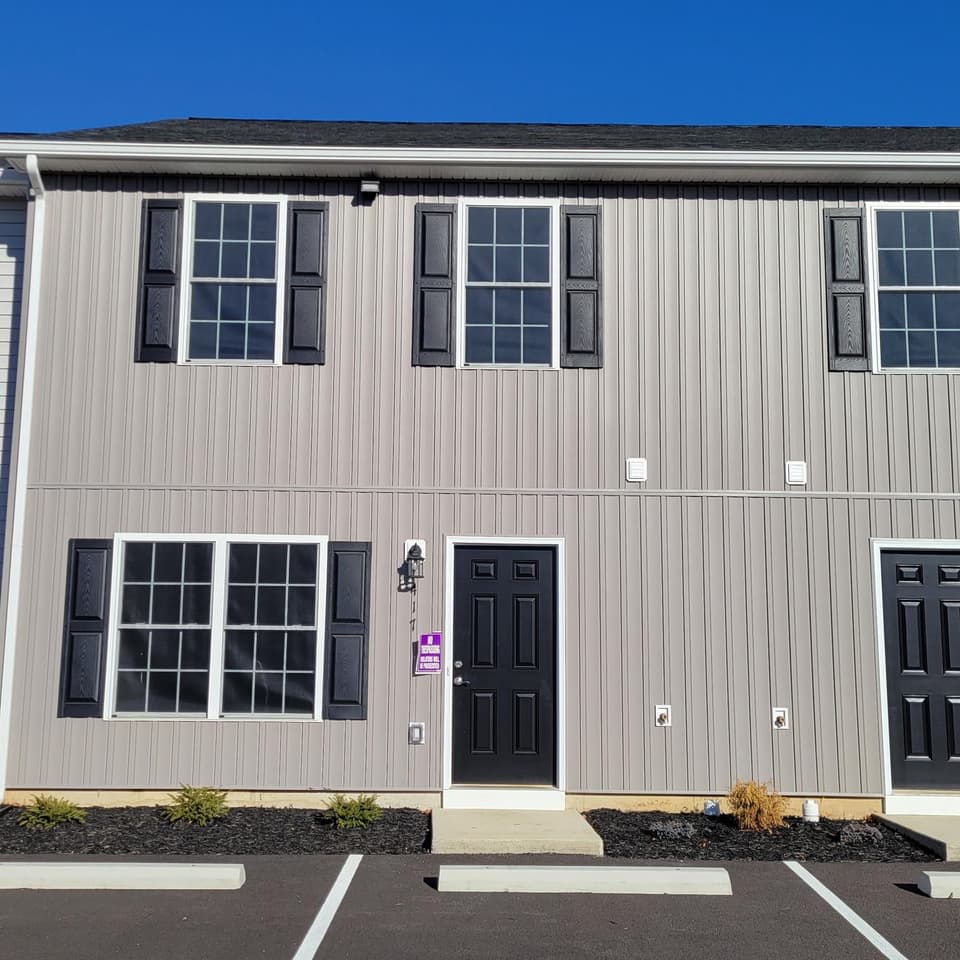
$199,995, price reduced by $10K
3 bd2.5 ba1,504 sq ft
417 N Washington Avenue Unit 8, Pulaski
Listing courtesy of Page & Assoc. Real Estate
Nearby sales, last 12 months.
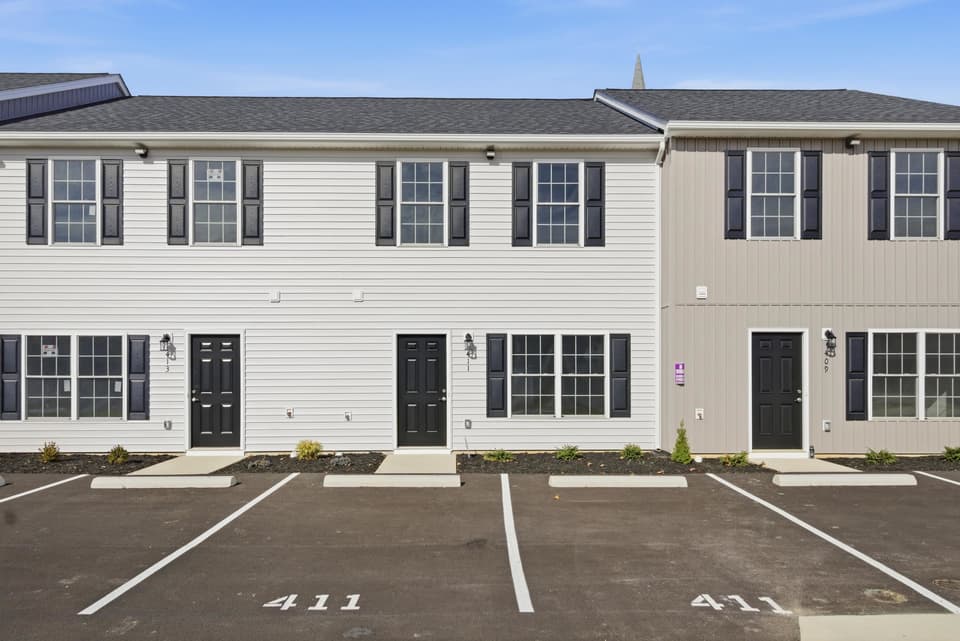 Sold Apr 30, 2026
$207,000
3 bd2.5 ba1,504 sq ft
411 N Washington Avenue, Pulaski
1% under asking, 73 days on market
Listing courtesy of Page & Assoc. Real Estate
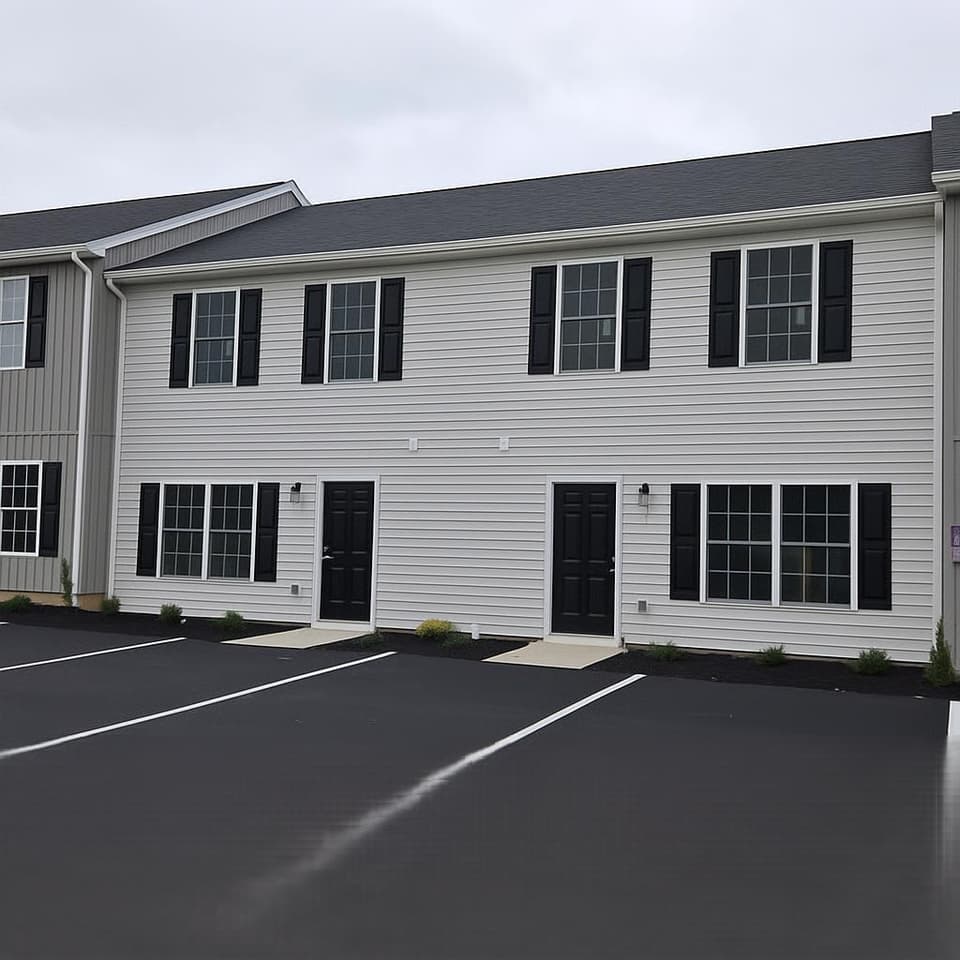 Sold Apr 30, 2026
$207,000
3 bd2.5 ba1,504 sq ft
411 S Washington Ave, Pulaski
1% under asking, 41 days on market
Listing courtesy of Page & Associates Real Estate
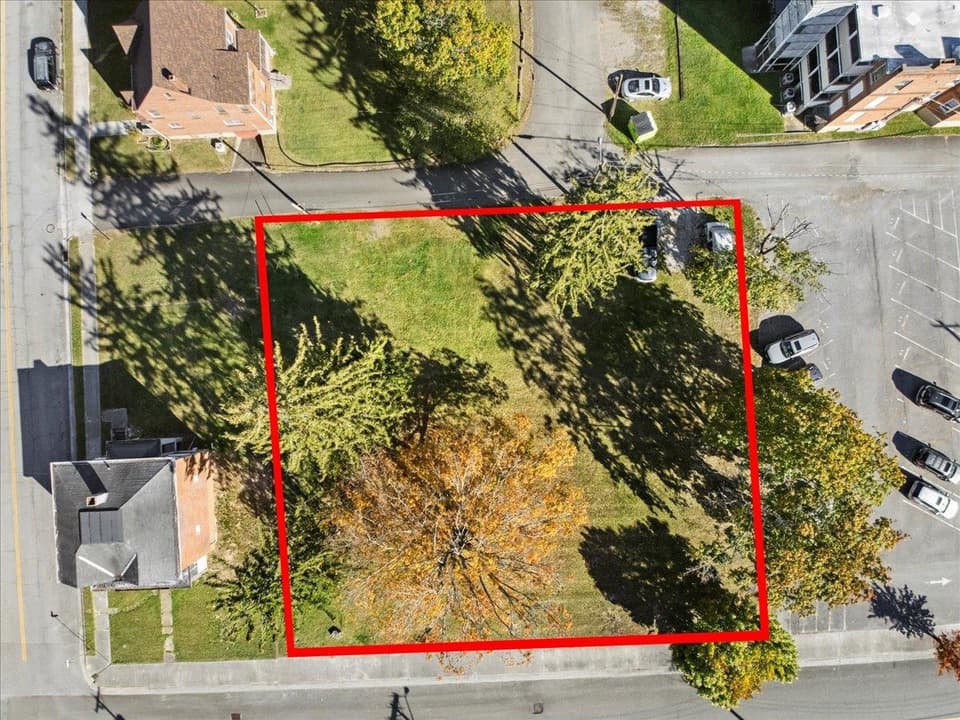 Sold May 27, 2026
$30,000
0.51 acresLand
TBD Jefferson Avenue N, Pulaski
40% under asking, 191 days on market
Listing courtesy of RE/MAX 8 - Blacksburg
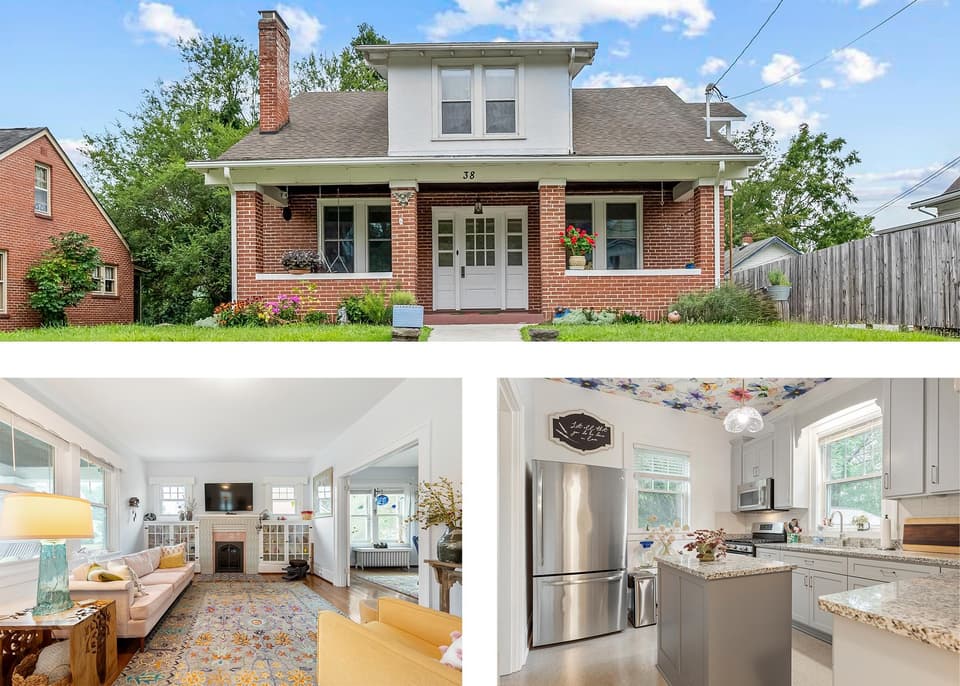 Sold Apr 30, 2026
$309,000
4 bd2 ba2,502 sq ft
38 6th Street, Pulaski
At asking price, 233 days on market
Listing courtesy of Berkshire Hathaway Home Services Mountain Sky Properties-Blacksburg