For sale
4121 Garst Mill Rd SW
Roanoke, VA 24018
$529,990, Reduced $19,010
- 4beds
- 3baths
- 2,250sq ft
- 0.45acres
- 2026built
Listed by Mkb, REALTORS®
About this home.
Enjoy this open concept, wheelchair friendly living that boasts 9' ceilings and quartzite countertops! One level living with first floor office/bedroom with full bath AND first floor primary with barrier free master shower and large walk-in closet. That's two full baths on the main level! Appreciate lower energy bills with spray foam insulation throughout! Stay warmer with lower costs utilizing gas heat and gas on demand water heater! Relish in nature outside on the custom designed timber porch! Gorgeous & efficient living with privacy & in town conveniences! Walk to Garst mill Park, 1 minute to shopping! Almost no exterior maintenance! Seller to help with closing costs! Owner is licensed Realtor in Virginia
Facts and features.
The home
- Type
- House (Single Family Residence)
- Levels
- 2 stories
Inside
- Fireplaces
- 1
- Flooring
- Laminate, Tile
- Appliances
- Dishwasher, Electric Range, Refrigerator
- Interior features
- Walk-In Closet(s), Ceiling Fan(s)
Outside and lot
- Lot setting
- Level
Utilities
- Heating
- Heat Pump Electric, Forced Air Gas
- Cooling
- Heat Pump Electric
- Water source
- Private Well
Community
- HOA dues
- None
- Community features
- Tennis Court(s)
- County
- Roanoke County
The listing
- Source
- Roanoke Valley Association of REALTORS® MLS #928944
Price and status history.
137
days on market
| Date | Event | Price |
|---|---|---|
| Oct 5, 2026 | Price reduced | $529,990 |
| Sep 2, 2026 | Back on the market | Same price |
| Sep 1, 2026 | Listing expired | Same price |
| Jun 29, 2026 | Listed for sale | $549,000 |
Price per square foot
Asking price per finished square foot, compared with the median of 1,934 houses sold in Roanoke in the last 12 months. 38% above the median.
Location.
4121 Garst Mill Rd SW, Roanoke, VA 24018
Estimate a monthly payment.
Every number below is yours to change. The interest rate is an example, not a quote.
An estimate for planning only. It is not a loan offer or a rate quote, and it leaves out mortgage insurance and closing costs. A lender can give you exact numbers.
Listing information
Listing courtesy of Mkb, REALTORS®.
Displayed by GRAVITY Real Estate Group.
Information last updated .
Listing information is provided for consumers' personal, non-commercial use and may not be used for any purpose other than to identify prospective properties consumers may be interested in purchasing. Information is deemed reliable but is not guaranteed and should be independently verified. Listings are courtesy of the listing brokerage shown with each property.
See it in person.
Request a tour.
Pick a day and a time. A GRAVITY agent will reach out to confirm.
Ask a question.
Ask about the home, the neighborhood or the next steps. A GRAVITY agent will reply by email or phone.
Similar homes for sale.
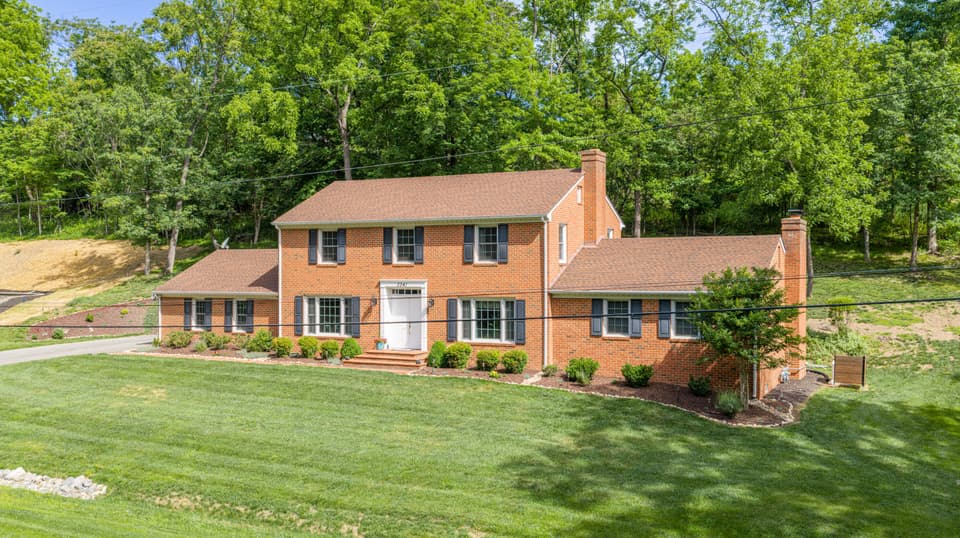
$559,950, price reduced by $15K
4 bd3.5 ba2,709 sq ft
3341 Hidden Oak Rd SW, Roanoke
Listing courtesy of RE/MAX All Stars
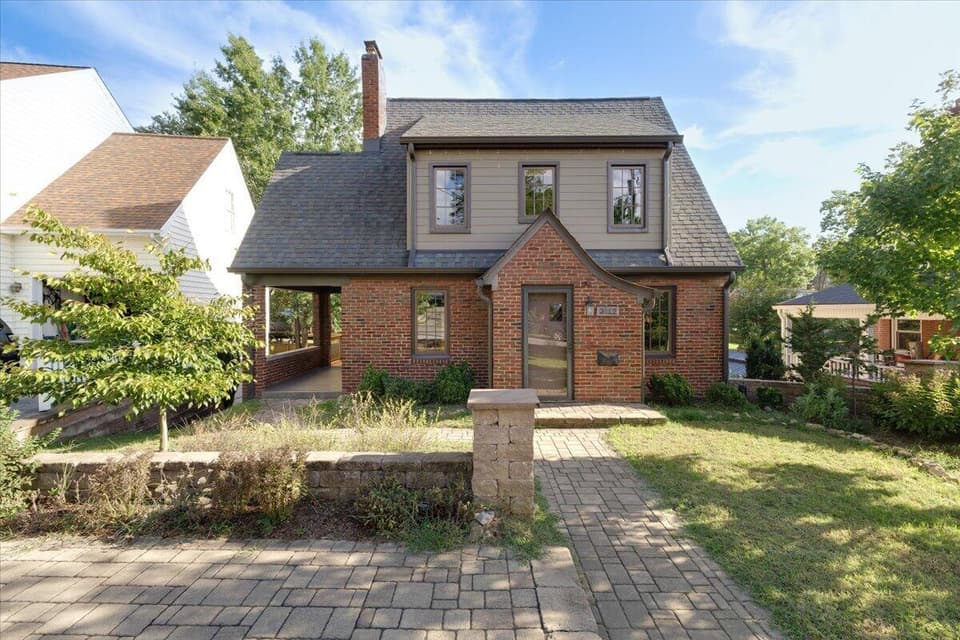
$525,000
3 bd2.5 ba2,941 sq ft
2412 Alberta Ave SW, Roanoke
Listing courtesy of RE/MAX All Points
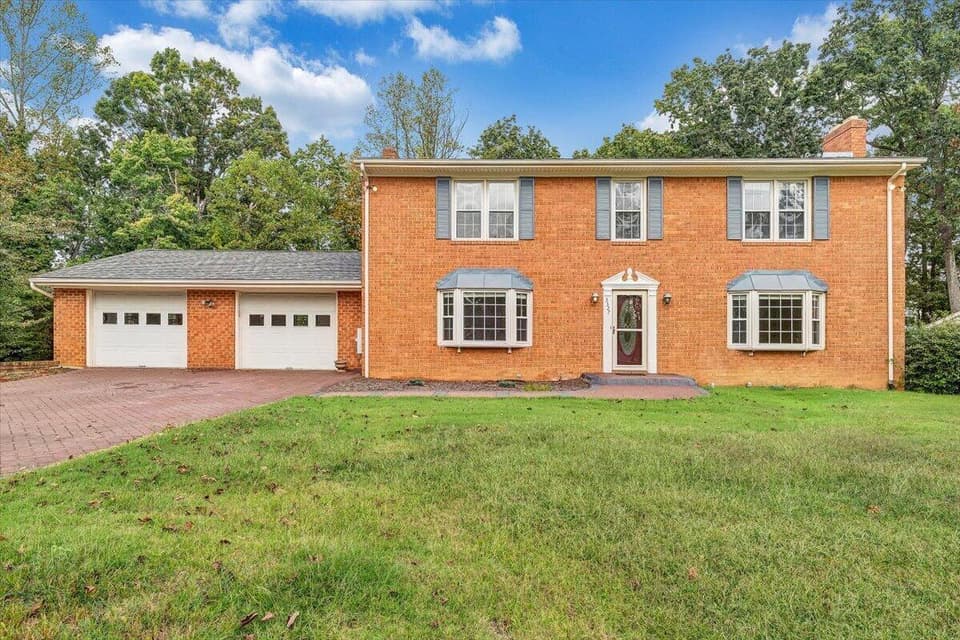
$539,000
5 bd4 ba4,230 sq ft
3327 Hollyfield Cir, Roanoke
Listing courtesy of Mkb, REALTORS® - At The Lake
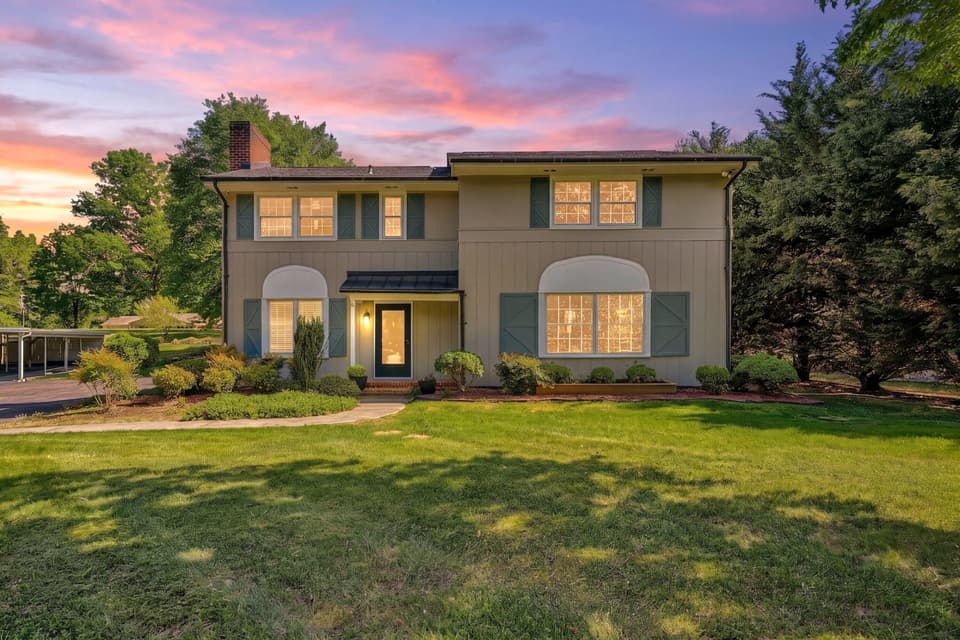
$550,000
3 bd2.5 ba2,410 sq ft
4118 Belle Aire Cir SW, Roanoke
Listing courtesy of Stover Davis Realty & Associates LLC
Nearby sales, last 12 months.
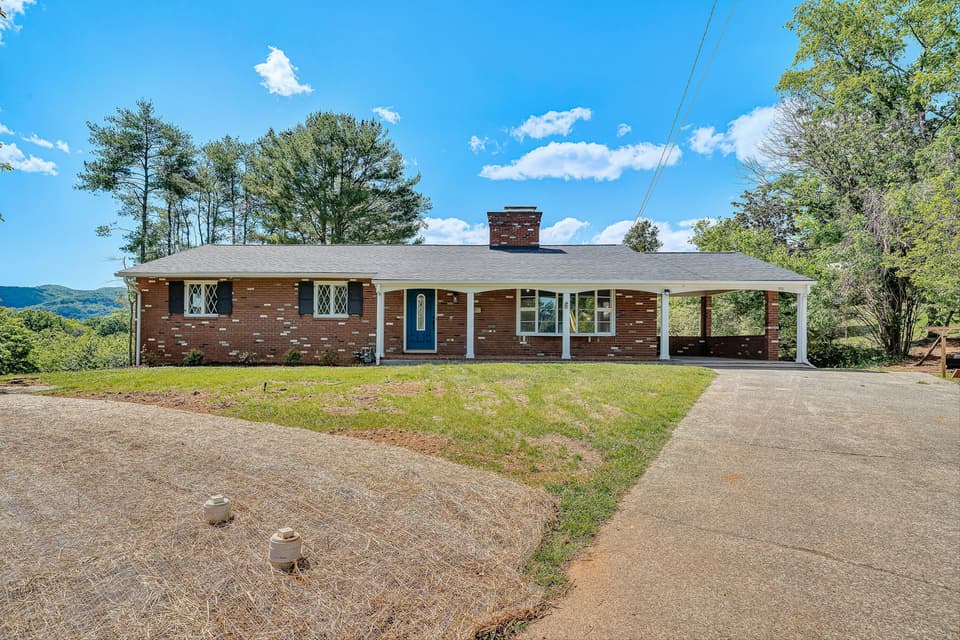 Sold Jun 17, 2026
$349,950
3 bd3 ba1,508 sq ft
3101 Harmony Rd, Roanoke
At asking price, 4 days on market
Listing courtesy of Rickman Realty LLC
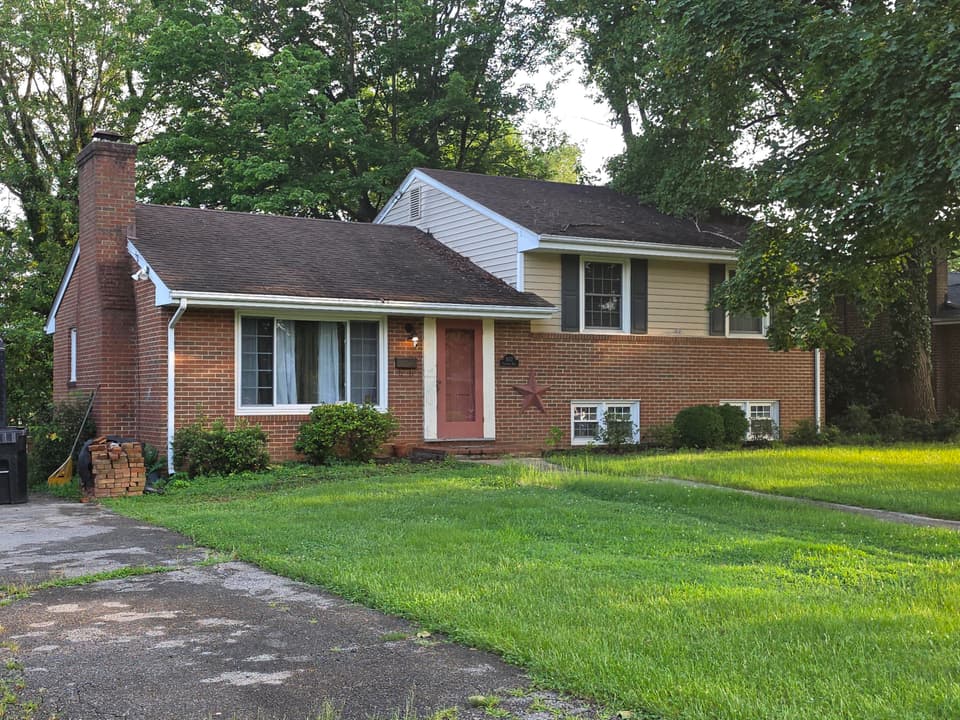 Sold Oct 2, 2026
$225,000
4 bd2 ba2,108 sq ft
3117 Tomaranne Dr, Roanoke
At asking price, 2 days on market
Listing courtesy of Wainwright & Co., REALTORS®- Lake
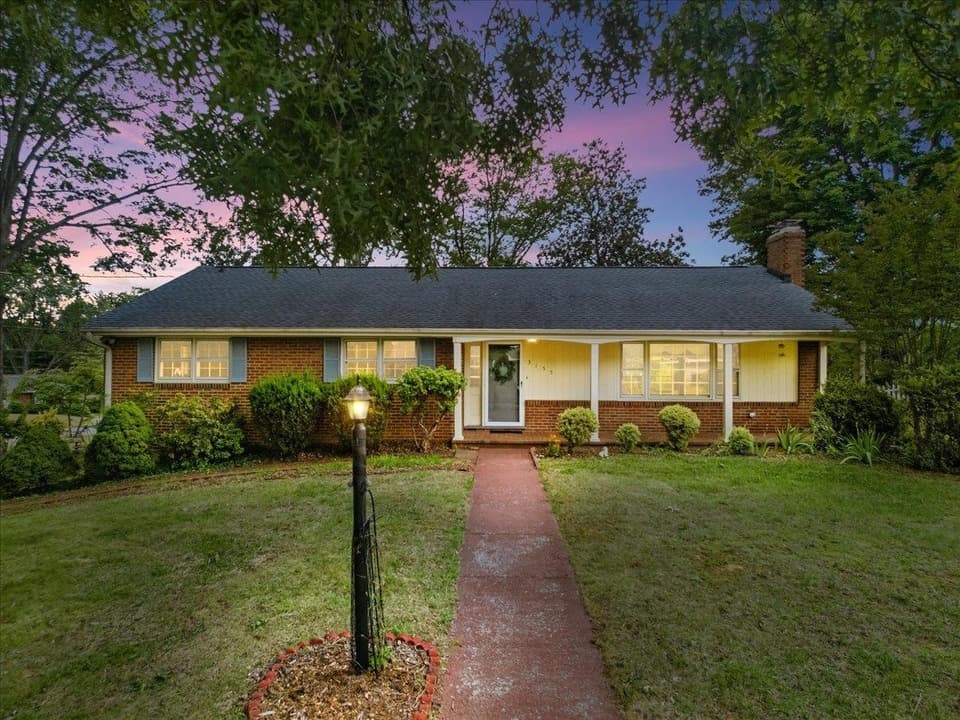 Sold Jul 28, 2026
$349,900
3 bd2.5 ba2,880 sq ft
3155 Tomaranne Drive, Roanoke
At asking price, 5 days on market
Listing courtesy of Giesen-Caldwell Agency, Inc.
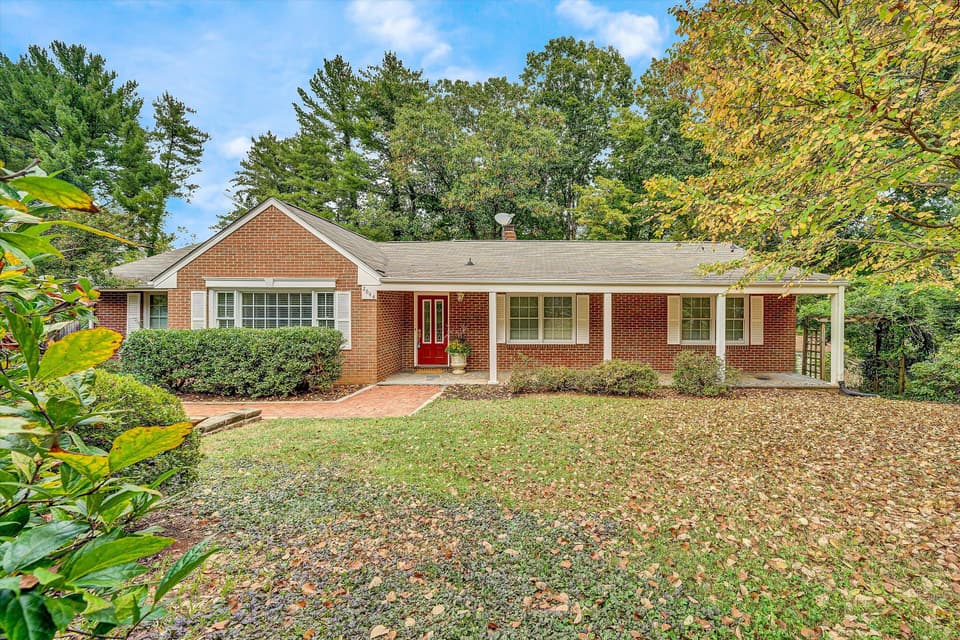 Sold Jan 15, 2026
$463,500
5 bd3.5 ba3,831 sq ft
2644 Willowlawn St, Roanoke
16% under asking, 64 days on market
Listing courtesy of Executive Realty Inc