For sale
394 Red Oak Rd
Ceres, VA 24318
$349,900
- 3beds
- 2baths
- 2,214sq ft
- 1.1acres
- 2026built
Listed by United Country Anders Realty & Auction
About this home.
Enjoy the space and convenience of this brand-new 2,214 sq. ft. home situated on 1.12 acres in Ceres, VA! Featuring 3 bedrooms, 2 bathrooms, and a desirable one-level open floor plan, this home offers comfortable living with a spacious feel. The oversized primary bedroom includes a large walk-in closet, providing plenty of room for storage. A standout feature is the detached 40' x 24' shop with electricity, ideal for a workshop, hobbies, equipment storage, or additional workspace. With new construction, single-level living, and room to spread out both inside and out, this property offers a great combination of comfort, functionality, and versatility.
Facts and features.
The home
- Type
- Manufactured
- New construction
- Yes
Inside
- Basement
- Crawl Space
- Fireplaces
- 1
- Flooring
- Carpet, Luxury Vinyl
- Appliances
- Dishwasher, Microwave, Range, Refrigerator
- Interior features
- Ceiling Fan(s), Newer Paint, Tray Ceiling(s), Walk-In Closet(s)
Outside and lot
- Garage
- None
- Exterior
- Vinyl Siding, Dry Wall
- Roof
- Shingle
- Zoning
- A1
Utilities
- Heating
- Electric, Heat Pump
- Cooling
- Heat Pump
- Water source
- Well
- Sewer
- Septic Tank
Community
- HOA dues
- None
- County
- Bland County
The listing
- Source
- Southwest Virginia Association of REALTORS® MLS #112476
Price and status history.
15
days on market
| Date | Event | Price |
|---|---|---|
| Oct 28, 2026 | Listed for sale | $349,900 |
Price per square foot
Asking price per finished square foot, compared with the median of 188 manufactureds sold in the region in the last 12 months. 5% above the median.
Location.
394 Red Oak Rd, Ceres, VA 24318
Estimate a monthly payment.
Every number below is yours to change. The interest rate is an example, not a quote.
An estimate for planning only. It is not a loan offer or a rate quote, and it leaves out mortgage insurance and closing costs. A lender can give you exact numbers.
Listing information
Listing courtesy of United Country Anders Realty & Auction.
Displayed by GRAVITY Real Estate Group.
Information last updated .
Listing information is provided for consumers' personal, non-commercial use and may not be used for any purpose other than to identify prospective properties consumers may be interested in purchasing. Information is deemed reliable but is not guaranteed and should be independently verified. Listings are courtesy of the listing brokerage shown with each property.
See it in person.
Request a tour.
Pick a day and a time. A GRAVITY agent will reach out to confirm.
Ask a question.
Ask about the home, the neighborhood or the next steps. A GRAVITY agent will reply by email or phone.
Similar homes for sale.
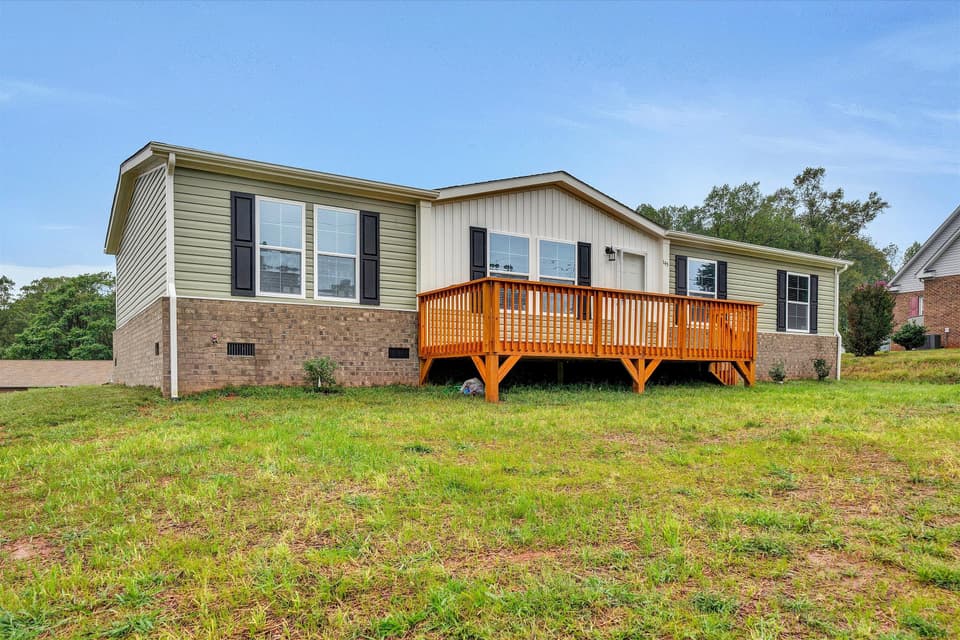
$299,900
3 bd2 ba1,344 sq ft
145 Highfield Rd, Rocky Mount
Listing courtesy of Mkb, REALTORS® - Franklin Co
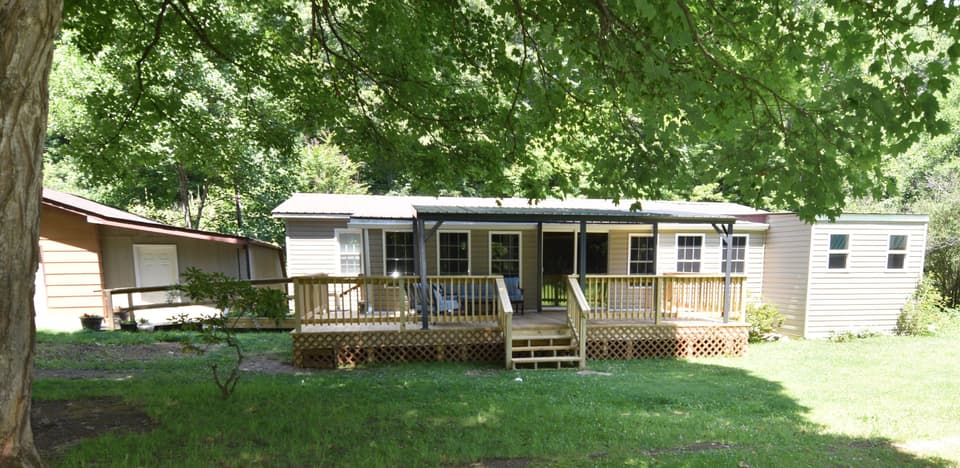
$257,900, price reduced by $67K
4 bd2 ba2,862 sq ft
332 Rogers Rd, Covington
Listing courtesy of Gateway Real Estate LLC
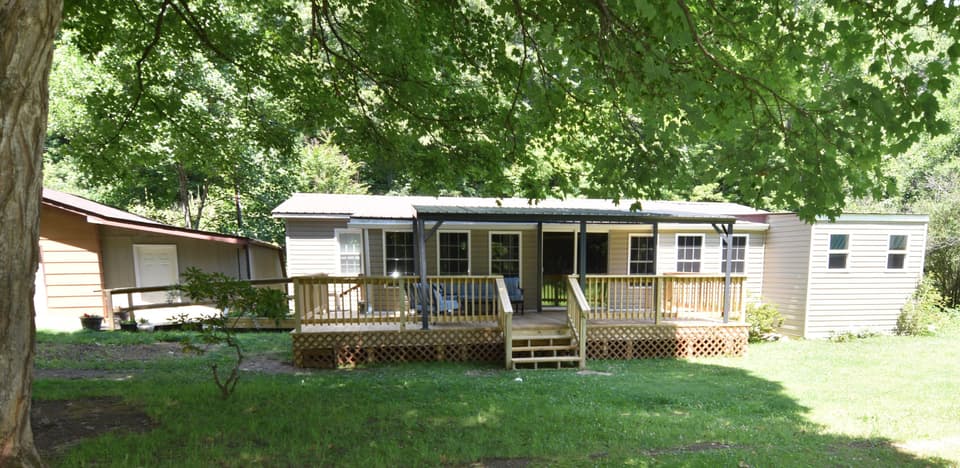
$257,900
4 bd2 ba1,820 sq ft
326 Rogers Rd, Covington
Listing courtesy of Gateway Real Estate LLC

$239,000
4 bd2 ba1,960 sq ft
223 Valley View Ave, Rural Retreat
Listing courtesy of Fathom Realty VA LLC