For saleNew this week
3884 Dickerson Mill Rd
Bedford, VA 24523
$1,800,000
- 6beds
- 4baths
- 3,261sq ft
- 69acres
- 1998built
Listed by Varney Realty Partners
About this home.
THE ACREAGE TO THINK BIG. THE OPPORTUNITY TO BUILD WHAT'S NEXT.
3884 Dickerson Mill Road | Bedford, Virginia Offered at $1,800,000
Set against the scenic backdrop of Virginia's Blue Ridge foothills, this 68+ acre property presents a compelling opportunity for investors, developers, and operators with a vision for its next chapter. Expansive acreage, mountain views, and substantial existing structures create an intriguing starting point for a range of development and adaptive reuse concepts.
Explore the possibilities of a thoughtfully planned residential subdivision, a multifamily community, or a destination centered on recreation, gathering, and retreat. The property's combination of land and existing buildings invites buyers to consider how new construction and repurposed spaces could work together within a cohesive investment strategy.
Anchoring the property is a distinctive brick building identified in prior marketing as a former Boys Club facility. Its two-level layout includes a kitchen on each floor, multiple rooms, and spaces that invite consideration for administrative offices, meeting areas, or community amenities. Within a future residential development, envision this building reimagined as a welcoming leasing and management center, a sales office, or a resident clubhouse that establishes the character of the community.
An oversized detached garage with an attached workshop adds another dimension to the vision. Potential adaptations could include a fitness facility, recreation center, or operational support space, subject to design feasibility and applicable approvals.
The current owners have undertaken extensive updates and improvements, with a detailed scope of work forthcoming to further highlight the property's transformation.
Meaningful groundwork has already been completed for the existing facility, with a February 2026 Certificate of Occupancy for continuation of its existing use and supporting records documenting fire-safety follow-up, sprinkler inspection/service, fire-alarm backup battery replacement, kitchen exhaust cleaning, and water bacteriological testing\. Available documentation provides prospective purchasers with an established starting point for acquisition due diligence and evaluation of future plans. Alternative uses, expanded occupancy, and development remain subject to feasibility review and applicable approvals.
For buyers seeking acreage with an existing architectural presence and room to pursue a larger concept, 3884 Dickerson Mill Road deserves a closer look.
Bring your development team. Walk the property. Explore what comes next.
All proposed uses are conceptual and subject to buyer due diligence, zoning verification, utility and infrastructure capacity, and required governmental approvals.
Facts and features.
The home
- Type
- House (Single Family Residence)
- Levels
- 2 stories
Inside
- Basement
- Full
- Flooring
- Wood
- Appliances
- Cooktop, Dishwasher, Electric Range, Refrigerator
- Interior features
- Ceiling Fan(s), Storage
Outside and lot
- Outdoor features
- Garden Space
- View
- mountain
- Lot setting
- Cleared, Wooded
Utilities
- Heating
- Heat Pump Electric, Ductless
- Cooling
- Heat Pump Electric, Ductless
- Water source
- Private Well
Community
- HOA dues
- None
- County
- Bedford County
The listing
- Source
- Roanoke Valley Association of REALTORS® MLS #933120
Price and status history.
3
days on market
| Date | Event | Price |
|---|---|---|
| Nov 10, 2026 | Listed for sale | $1,800,000 |
Price per square foot
Asking price per finished square foot, compared with the median of 118 houses sold in Bedford in the last 12 months. 194% above the median.
Location.
3884 Dickerson Mill Rd, Bedford, VA 24523
Estimate a monthly payment.
Every number below is yours to change. The interest rate is an example, not a quote.
An estimate for planning only. It is not a loan offer or a rate quote, and it leaves out mortgage insurance and closing costs. A lender can give you exact numbers.
Listing information
Listing courtesy of Varney Realty Partners.
Displayed by GRAVITY Real Estate Group.
Information last updated .
Listing information is provided for consumers' personal, non-commercial use and may not be used for any purpose other than to identify prospective properties consumers may be interested in purchasing. Information is deemed reliable but is not guaranteed and should be independently verified. Listings are courtesy of the listing brokerage shown with each property.
See it in person.
Request a tour.
Pick a day and a time. A GRAVITY agent will reach out to confirm.
Ask a question.
Ask about the home, the neighborhood or the next steps. A GRAVITY agent will reply by email or phone.
Similar homes for sale.
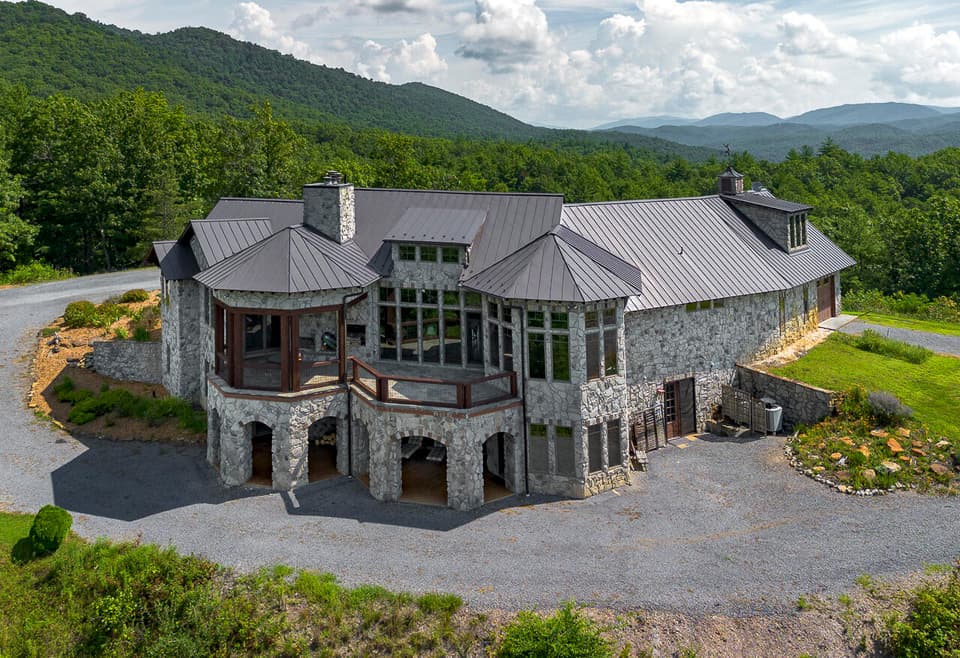
$1,790,000, price reduced by $210K
4 bd5.5 ba7,552 sq ft
144 Seven Ridges Rd, Hot Springs
Listing courtesy of Long & Foster - Roanoke Office

$1,775,000
11 bd10.5 ba5,593 sq ft
110 Mountain Hearth Drive, Sparta
Listing courtesy of Keller Williams Elite Blue Ridge

$1,600,000
4 bd3.5 ba
339 Stillhouse Branch Lane, Laurel Springs
Listing courtesy of Keller Williams Elite Blue Ridge
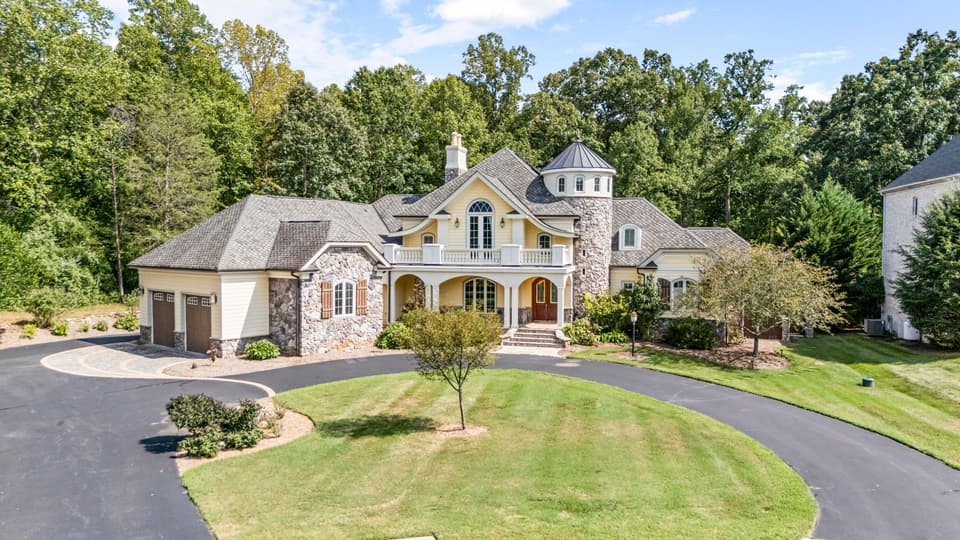
$1,590,000
4 bd4 ba7,910 sq ft
144 Beacon Hill Pl, Lynchburg
Listing courtesy of John Stewart Walker, Inc.
Nearby sales, last 12 months.
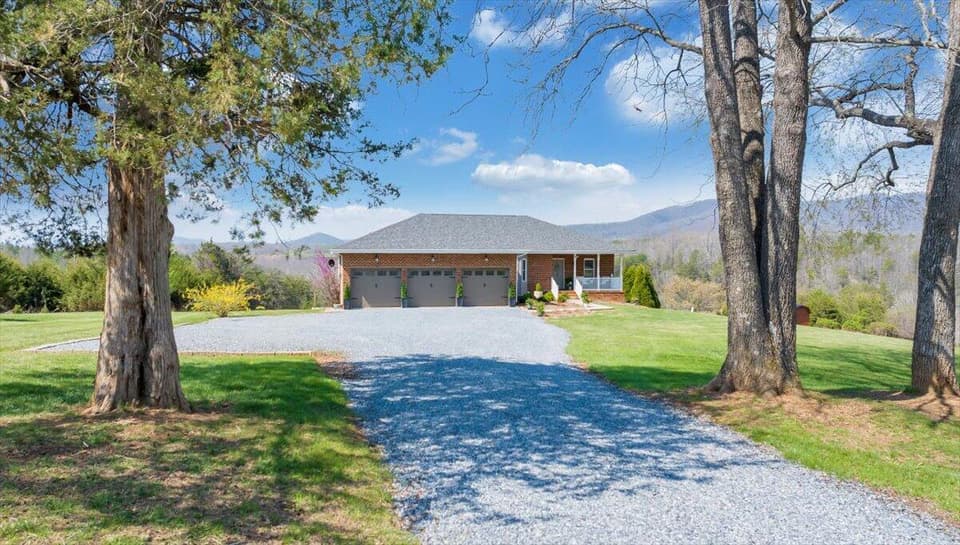 Sold May 14, 2026
$650,000
3 bd3.5 ba4,600 sq ft
5129 Wheatland Rd, Bedford
At asking price, 20 days on market
Listing courtesy of Real Broker LLC - McLean
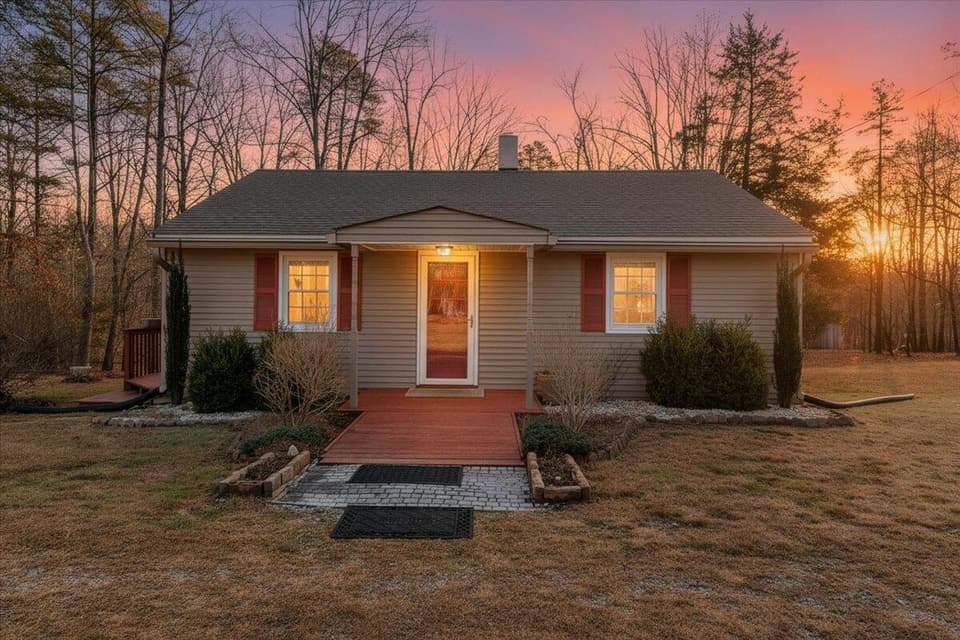 Sold Jan 9, 2026
$230,000
2 bd2 ba1,154 sq ft
1778 Powell Ln, Bedford
At asking price, 3 days on market
Listing courtesy of Exp Realty LLC - Stafford
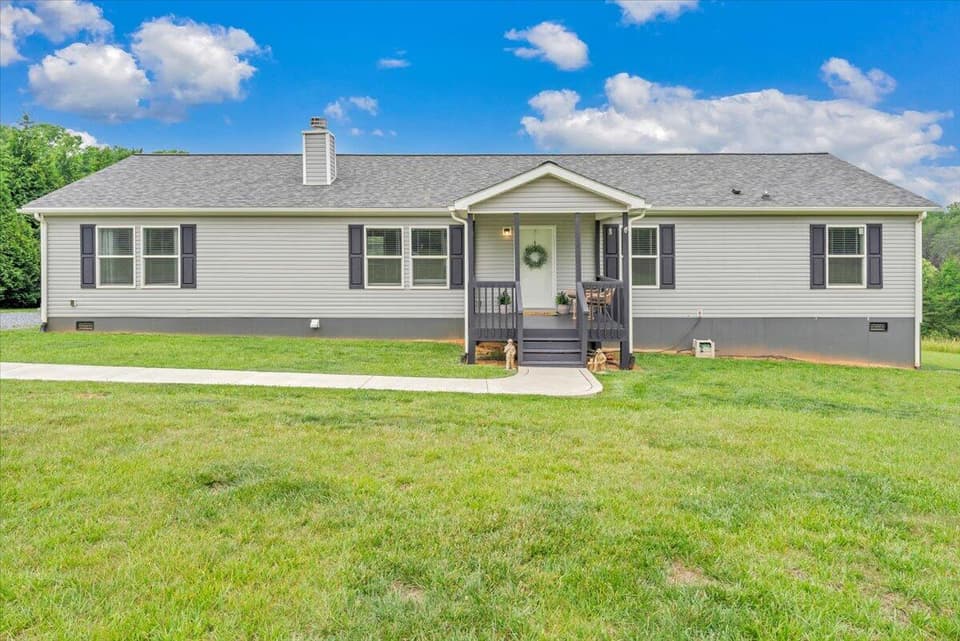 Sold Oct 23, 2026
$315,000
5 bd3 ba2,040 sq ft
1844 Fiddler Creek Rd, Bedford
17% under asking, 150 days on market
Listing courtesy of Keller Williams Realty Roanoke
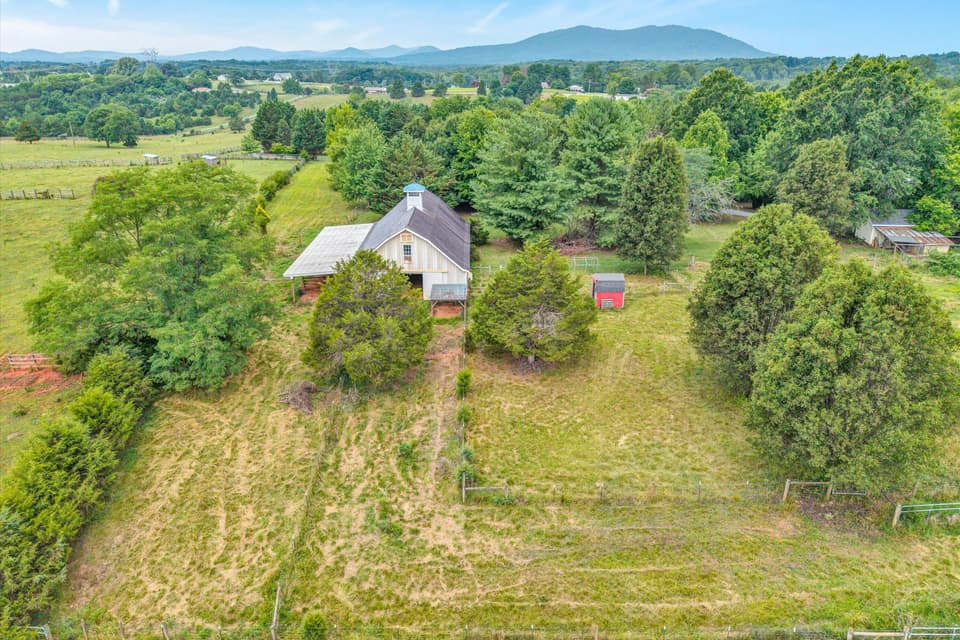 Sold Aug 28, 2026
$510,000
3 bd2 ba2,771 sq ft
2932 Dickerson Mill Rd, Bedford
7% under asking, 29 days on market
Listing courtesy of Wainwright & Co., REALTORS®- Lake