For sale
3840 Fairway View Drive
Riner, VA 24149 · Auburn Hills Fairway Homes
$649,000
- 3beds
- 3.5baths
- 2,774sq ft
- 0.17acres
- 2011built
Listed by Levi Cox, UC/Blue Ridge Land & Auction
About this home.
BACK ON MARKET NO FAULT OF THE SELLER OR PROPERTY. Well-maintained Craftsman-style home located in the highly desirable Fairway View Homes section of Auburn Hills. Situated on a private cul-de-sac street, this home overlooks the 16th green and offers beautiful golf course and mountain views. Designed for main-level living, the home features 3 bedrooms, 3.5 baths and approximately 2,774 finished sq ft. The spacious kitchen offers granite countertops, abundant cabinetry and a large island, while the living area includes hardwood floors, vaulted ceilings and a stone gas fireplace. The primary suite, laundry and attached double garage are all conveniently located on the main level. The finished lower level provides a family/rec room along with excellent storage space. Enjoy the views from the rear outdoor living area while the HOA handles yard maintenance. HVAC replaced in 2022. A great opportunity to enjoy low-maintenance living in one of the area’s most desirable golf course communities.
Facts and features.
The home
- Type
- House (Detached)
- Style
- Craftsman
- Bathrooms
- 3 full, 1 half
- Levels
- One
Inside
- Basement
- Concrete Floor, Finished, Full, Rec Room/Game Room, Walk Out
- Finished basement
- 1,046 sq ft
- Fireplaces
- Gas Logs/Vented, Living Room
- Flooring
- Carpet, Ceramic Tile, Hardwood
- Appliances
- Dishwasher, Dryer Hookup-Elec, Microwave, Range/Gas, Refrigerator, Washer Hookup
- Interior features
- Built-Ins, Ceiling Fan(s), CeramicTile Bath(s), Custom Cabinets, Custom Countertops, Laundry on Main, Radon System-Active, Walk-in Closet(s), Primary Bed on Main
Outside and lot
- Garage
- 2 spaces, double attached
- Exterior
- Brick, Cement-Composite, Hardi-Plank
- Roof
- Shingle
- Outdoor features
- Balcony, Blacktop Driveway, Deck, Sidewalks
Utilities
- Heating
- Gas-Propane, Heat Pump
- Cooling
- Heat Pump, Two Zone
- Water source
- Public Water
- Sewer
- Septic
Community
- Subdivision
- Auburn Hills Fairway Homes
- HOA dues
- $2,400 annually (includes all yard maintenance, common area maint, private road, snow removal)
- County
- Montgomery County
- Schools
- See the assigned schools
The listing
- Source
- New River Valley Association of REALTORS® MLS #428172
Price and status history.
106
days on market
| Date | Event | Price |
|---|---|---|
| Oct 15, 2026 | Back on the market | Same price |
| Jul 30, 2026 | Listed for sale | $649,000 |
Price per square foot
Asking price per finished square foot, compared with the median of 39 houses sold in Riner in the last 12 months. 6% above the median.
Location.
3840 Fairway View Drive, Riner, VA 24149
Schools.
-
Elementary
1760 Auburn School Drive, Riner540-381-6521School website
-
Middle
4163 Riner Road, Riner540-382-5165School website
-
High
1650 Auburn School Drive, Riner540-382-5160School website
Assigned by attendance zone. Boundaries can change; confirm with Montgomery County Public Schools. Distances are straight-line.
Estimate a monthly payment.
Every number below is yours to change. The interest rate is an example, not a quote.
An estimate for planning only. It is not a loan offer or a rate quote, and it leaves out mortgage insurance and closing costs. A lender can give you exact numbers.
Listing information
Listing courtesy of Levi Cox, UC/Blue Ridge Land & Auction.
Displayed by GRAVITY Real Estate Group.
Information last updated .
Listing information is provided for consumers' personal, non-commercial use and may not be used for any purpose other than to identify prospective properties consumers may be interested in purchasing. Information is deemed reliable but is not guaranteed and should be independently verified. Listings are courtesy of the listing brokerage shown with each property.
See it in person.
Request a tour.
Pick a day and a time. A GRAVITY agent will reach out to confirm.
Ask a question.
Ask about the home, the neighborhood or the next steps. A GRAVITY agent will reply by email or phone.
Similar homes for sale.
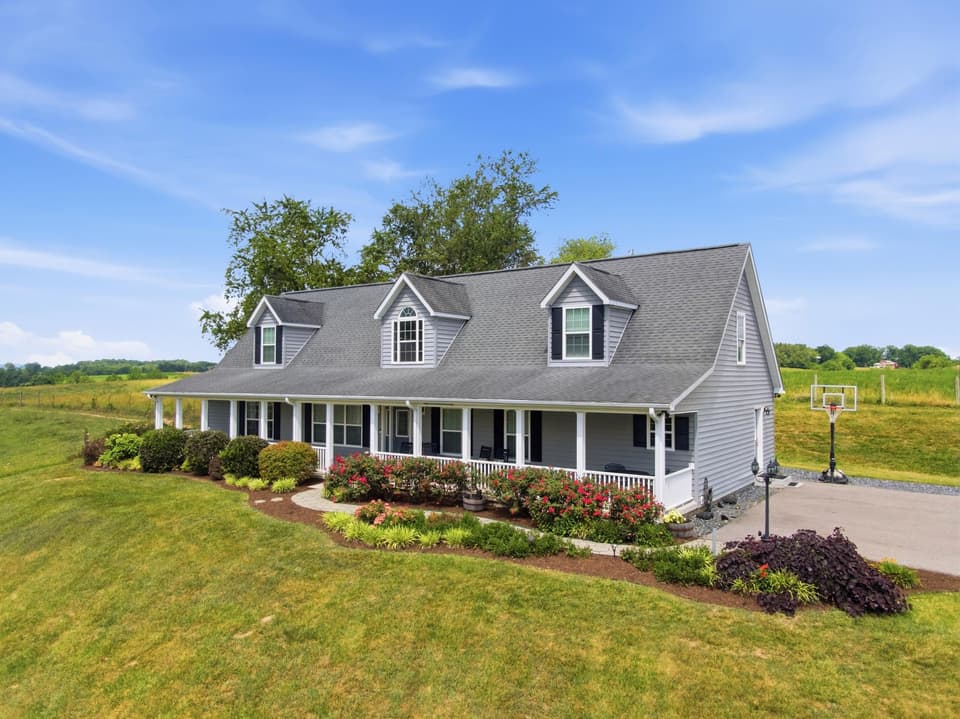
$599,000, price reduced by $26K
6 bd3 ba3,416 sq ft
3535 Dairy Road, Christiansburg
Listing courtesy of Page & Assoc. Real Estate
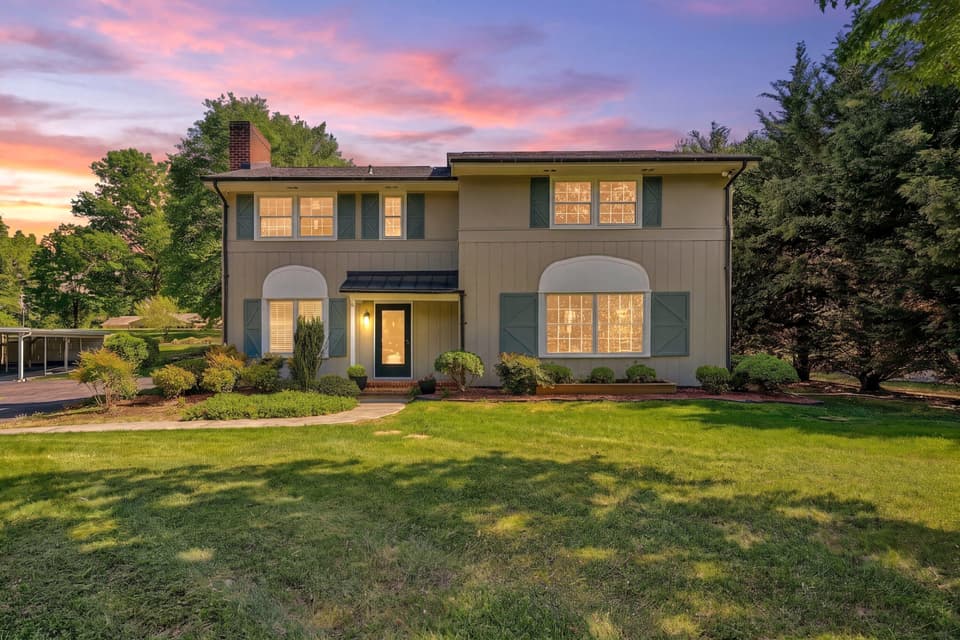
$650,000
3 bd2.5 ba2,410 sq ft
4114/4118 Belle Aire Cir SW, Roanoke
Listing courtesy of Stover Davis Realty & Associates LLC

$645,000
3 bd2 ba1,864 sq ft
1198 Jackson Road, Westfield
Listing courtesy of Land Pro Real Estate, Inc
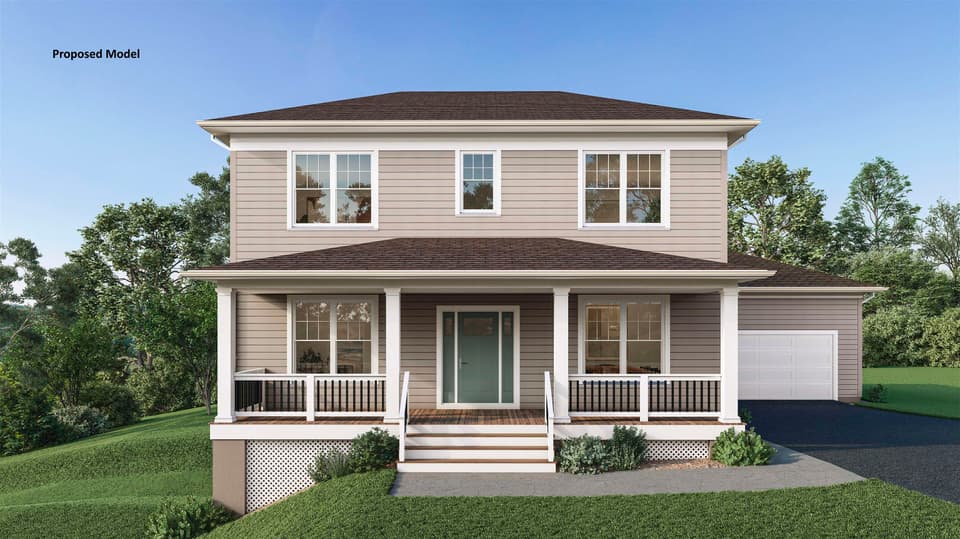
$799,900
4 bd2.5 ba2,823 sq ft
TBD Turnberry Lane, Riner
Listing courtesy of Alumni Real Estate
Nearby sales, last 12 months.
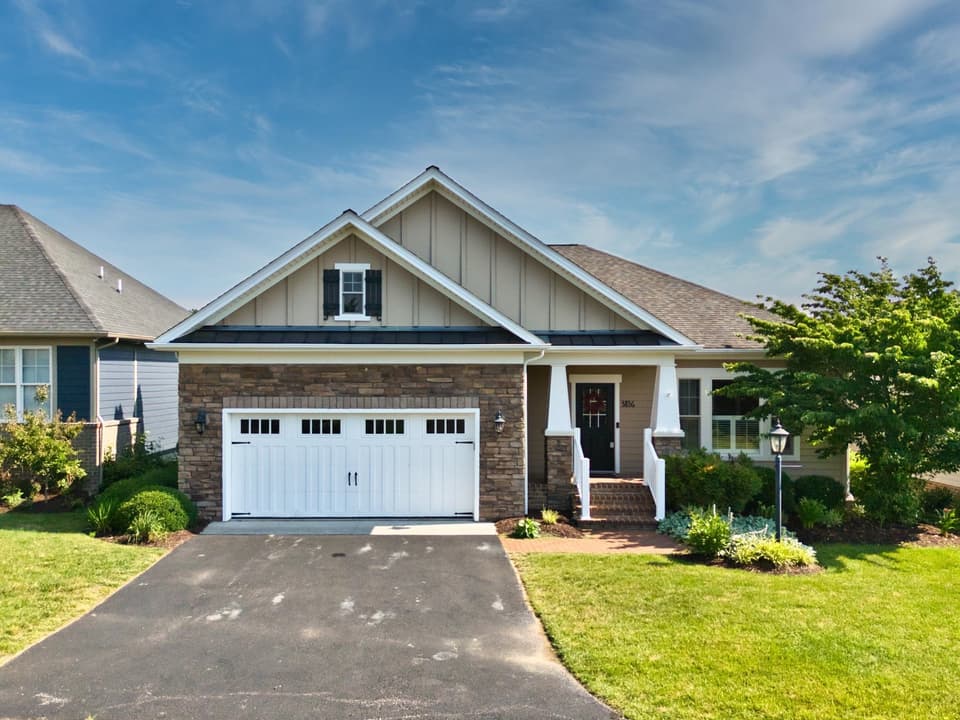 Sold Nov 14, 2025
$599,900
4 bd3 ba3,012 sq ft
3836 Fairway View Drive, Riner
4% under asking, 241 days on market
Listing courtesy of Long & Foster - Blacksburg
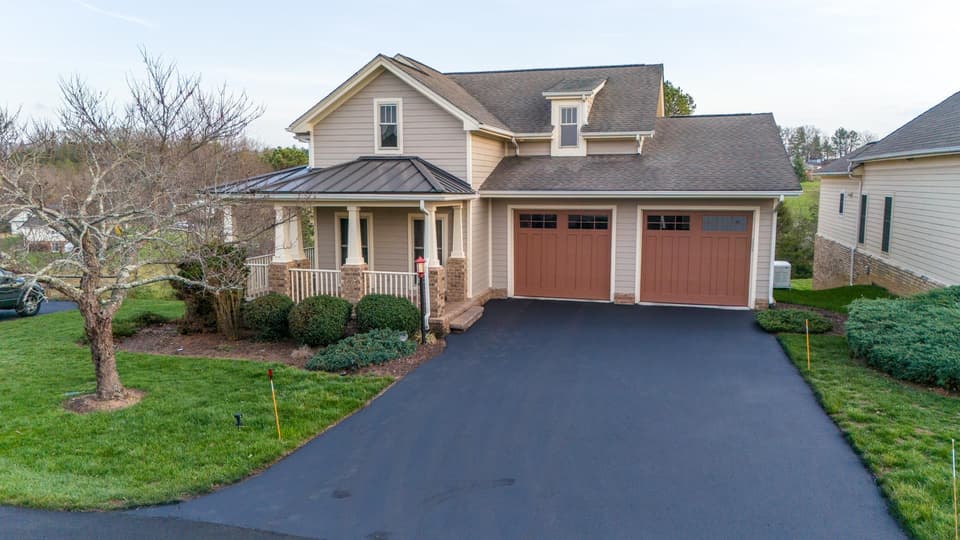 Sold Sep 1, 2026
$635,000
4 bd4 ba3,492 sq ft
3837 Fairway View Drive, Riner
4% under asking, 109 days on market
Listing courtesy of Long & Foster - Blacksburg
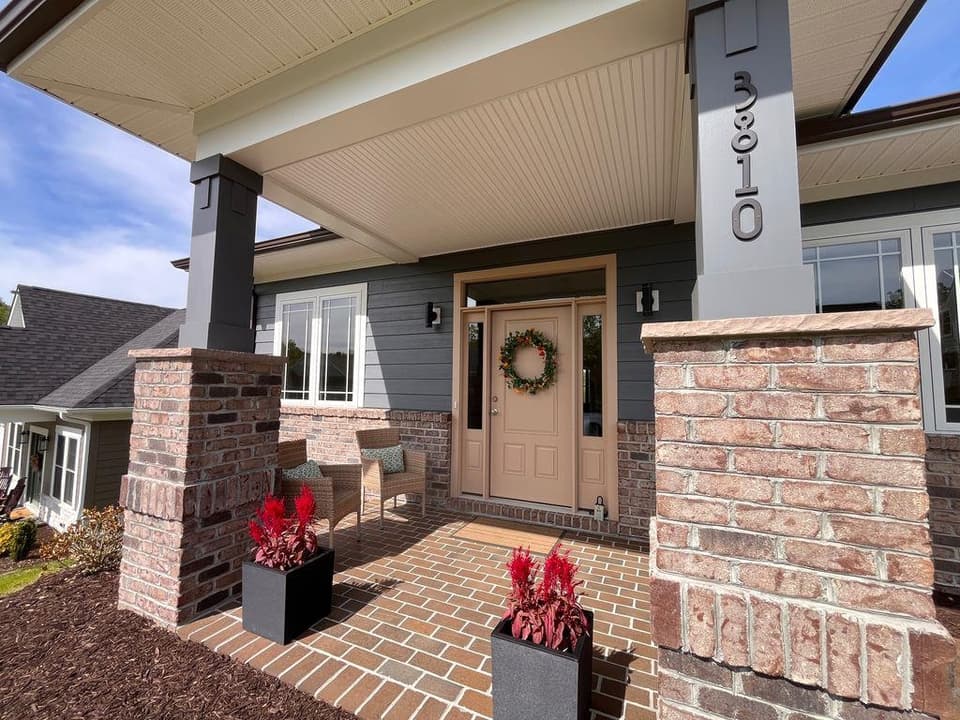 Sold Jul 2, 2026
$629,000
3 bd2 ba2,244 sq ft
3810 Fairway View Drive, Riner
2% under asking, 325 days on market
Listing courtesy of Long & Foster - Blacksburg
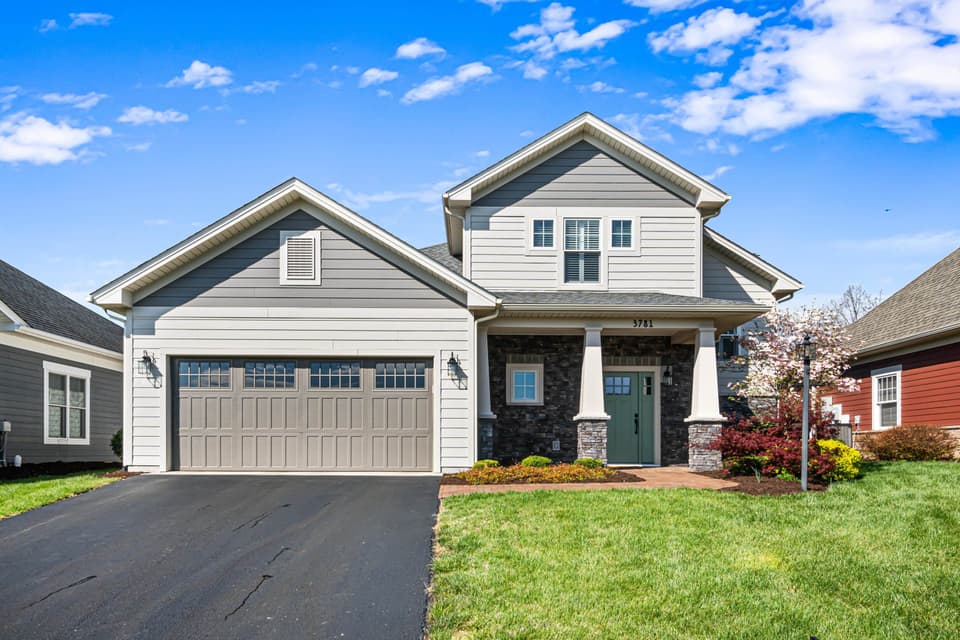 Sold Aug 3, 2026
$629,000
3 bd2.5 ba2,360 sq ft
3781 Fairway View Drive, Riner
1% over asking, 17 days on market
Listing courtesy of Welcome Home Real Estate