For sale
383 Knollwood Dr
Troutville, VA 24175 · Knollwood
$364,950, Reduced $15,000
- 3beds
- 2baths
- 2,098sq ft
- 1976built
Listed by RE/MAX Real Estate One
About this home.
Beautiful split level home with 3 bedrooms and two full baths. Gorgeous stone work and walls around home. Tranquil sunroom addition leading to deck and large private backyard. Hardwood floors, tile, built in bookshelves, and large attached garage. Multiple outbuildings and backyard is mostly fenced. Stellar location.
Facts and features.
The home
- Type
- House (Single Family Residence)
- Levels
- 3 Lvl Split
Inside
- Basement
- Crawl Space
- Finished basement
- 550 sq ft
- Fireplaces
- 1
- Flooring
- Tile, Wood
- Appliances
- Microwave Oven (Built In), Dryer, Washer, Dishwasher, Electric Range, Refrigerator
Outside and lot
- View
- mountain
- Lot setting
- Level, Gentle Sloping
Utilities
- Heating
- Heat Pump Electric
- Cooling
- Heat Pump Electric
- Water source
- Public
Community
- Neighborhood
- Knollwood
- HOA dues
- None
- County
- Botetourt County
- Schools
- See the assigned schools
The listing
- Source
- Roanoke Valley Association of REALTORS® MLS #929512
Price and status history.
121
days on market
| Date | Event | Price |
|---|---|---|
| Oct 26, 2026 | Price reduced | $364,950 |
| Sep 20, 2026 | Price reduced | $369,950 |
| Jul 15, 2026 | Listed for sale | $379,950 |
Price per square foot
Asking price per finished square foot, compared with the median of 16 homes sold in Knollwood in the last 12 months. 9% below the median.
Location.
383 Knollwood Dr, Troutville, VA 24175
Schools.
-
Elementary
709 Airport Road, Blacksburg540-951-5700School website
-
Middle
3109 Price's Fork Road, Blacksburg540-951-5800School website
-
High
3401 Bruin Lane, Blacksburg540-951-5706School website
Based on the zones that cover the rest of this neighborhood. Assigned by attendance zone. Boundaries can change; confirm with Montgomery County Public Schools.
The neighborhood
Knollwood.
5
for sale now
$348K
median sale, last 12 months
16
homes sold, last 12 months
9
median days on market
Estimate a monthly payment.
Every number below is yours to change. The interest rate is an example, not a quote.
An estimate for planning only. It is not a loan offer or a rate quote, and it leaves out mortgage insurance and closing costs. A lender can give you exact numbers.
Listing information
Listing courtesy of RE/MAX Real Estate One.
Displayed by GRAVITY Real Estate Group.
Information last updated .
Listing information is provided for consumers' personal, non-commercial use and may not be used for any purpose other than to identify prospective properties consumers may be interested in purchasing. Information is deemed reliable but is not guaranteed and should be independently verified. Listings are courtesy of the listing brokerage shown with each property.
See it in person.
Request a tour.
Pick a day and a time. A GRAVITY agent will reach out to confirm.
Ask a question.
Ask about the home, the neighborhood or the next steps. A GRAVITY agent will reply by email or phone.
Similar homes for sale.
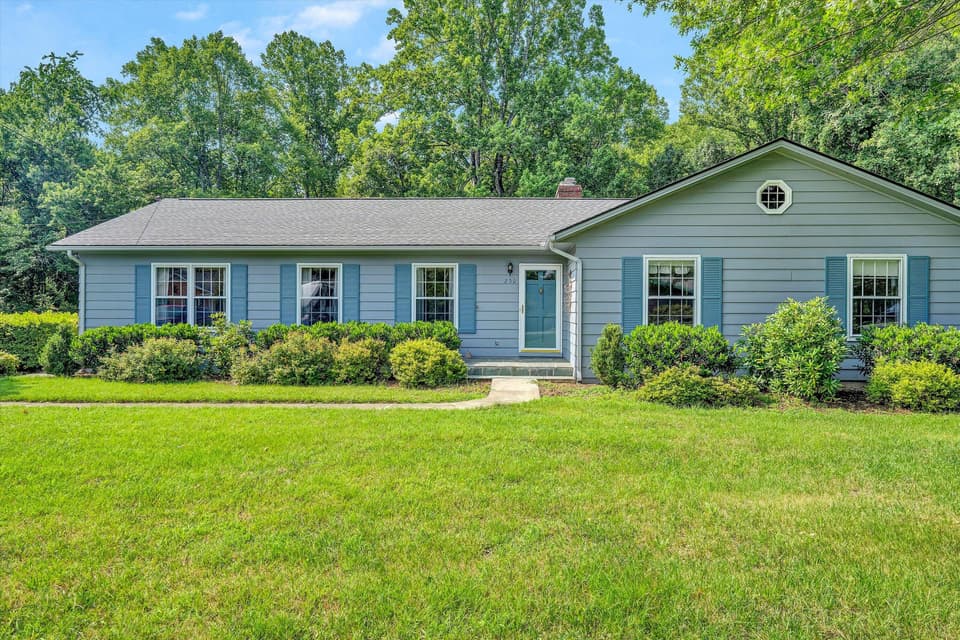
$399,000, price reduced by $36K
4 bd3 ba3,806 sq ft
250 Knollwood Dr, Rocky Mount
Listing courtesy of Mountain To Lake Realty
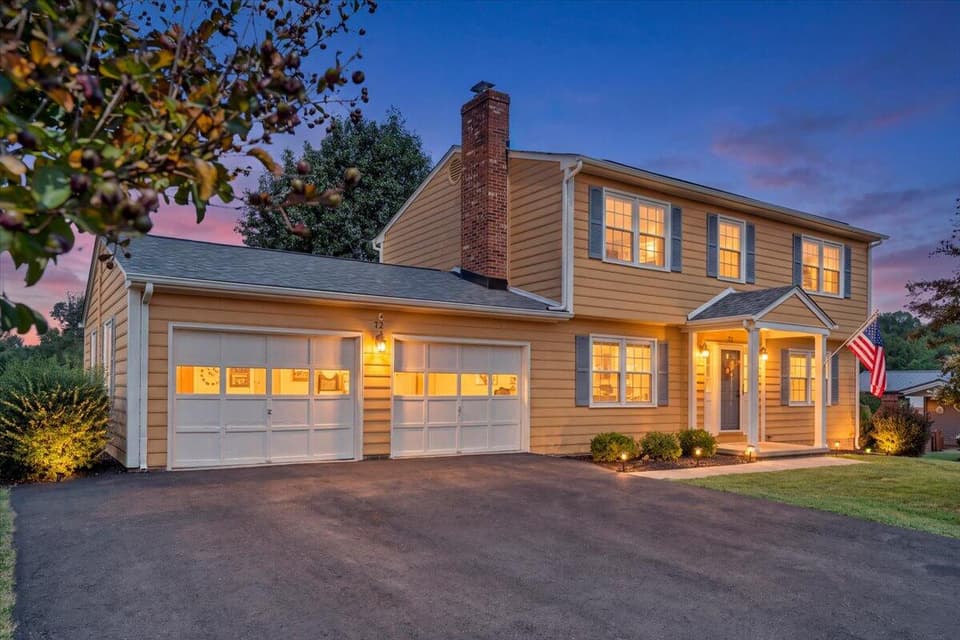
$399,000, price reduced by $16K
4 bd2.5 ba1,800 sq ft
72 Hillandale Dr, Troutville
Listing courtesy of Real Broker, LLC - Daleville
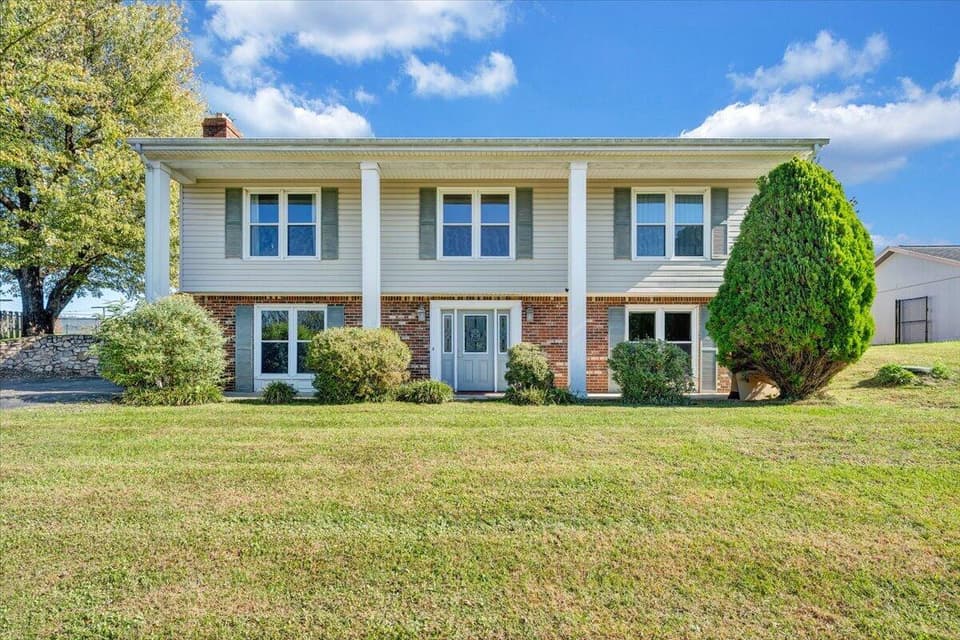 Open Sat 12 to 2 PM
$319,000, price reduced by $6K
4 bd3 ba2,277 sq ft
568 Knollwood Dr, Troutville
Listing courtesy of Mkb, REALTORS®
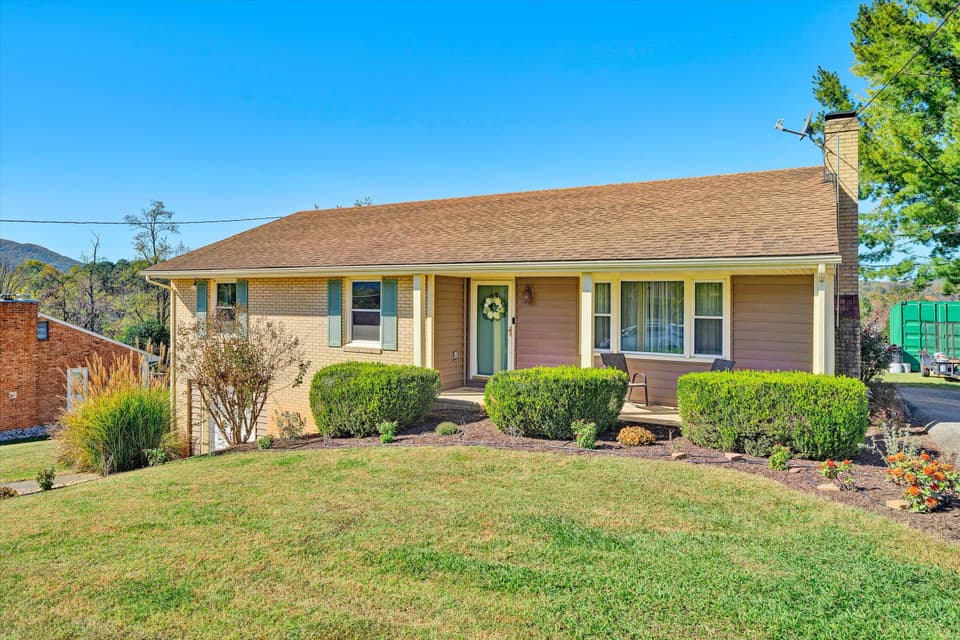 Open Sun 2 to 4 PM
$339,950, price reduced by $10K
3 bd2.5 ba2,256 sq ft
115 Knollwood Dr, Troutville
Listing courtesy of Long & Foster - Roanoke Office
Nearby sales, last 12 months.
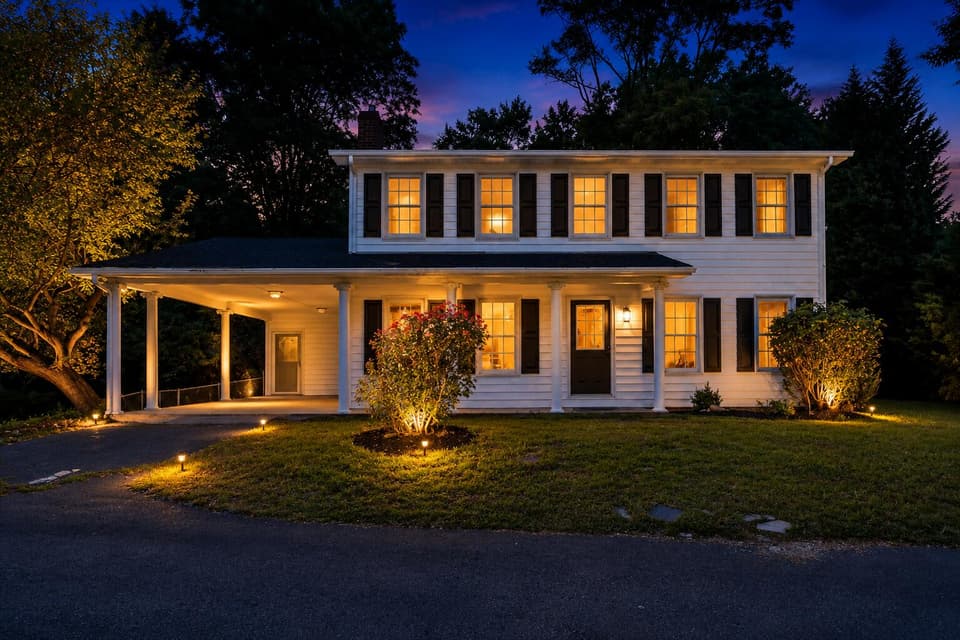 Sold Sep 10, 2026
$390,000
4 bd2.5 ba2,100 sq ft
355 Knollwood Dr, Troutville
2% under asking, 4 days on market
Listing courtesy of Mac Westland Real Estate Group
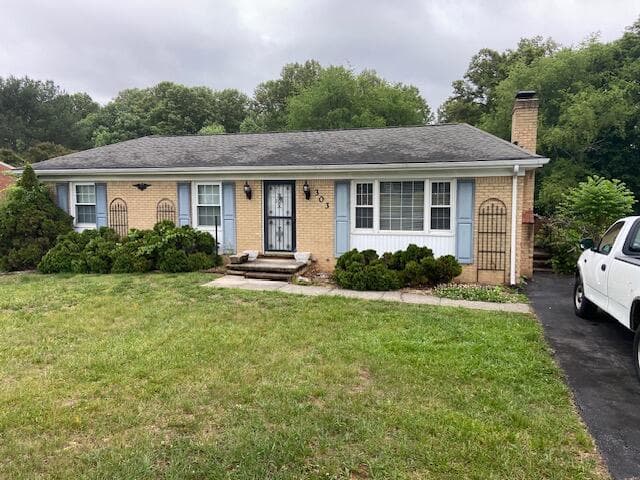 Sold Aug 14, 2026
$280,000
3 bd2 ba2,173 sq ft
303 Knollwood Dr, Troutville
11% under asking, 54 days on market
Listing courtesy of RE/MAX All Points
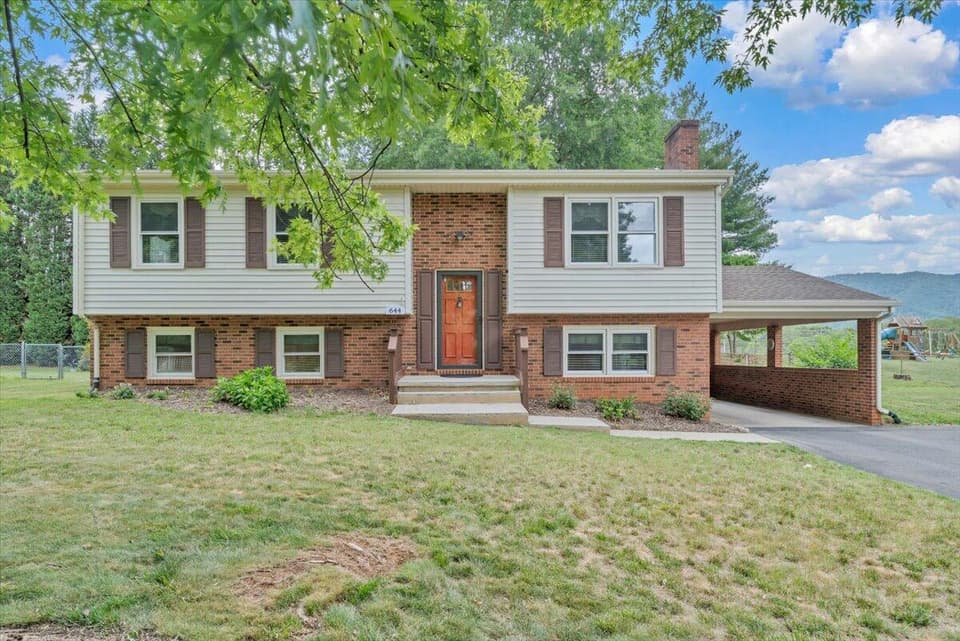 Sold Aug 10, 2026
$335,000
4 bd2 ba2,256 sq ft
644 Knollwood Dr, Troutville
At asking price, 18 days on market
Listing courtesy of RE/MAX All Stars
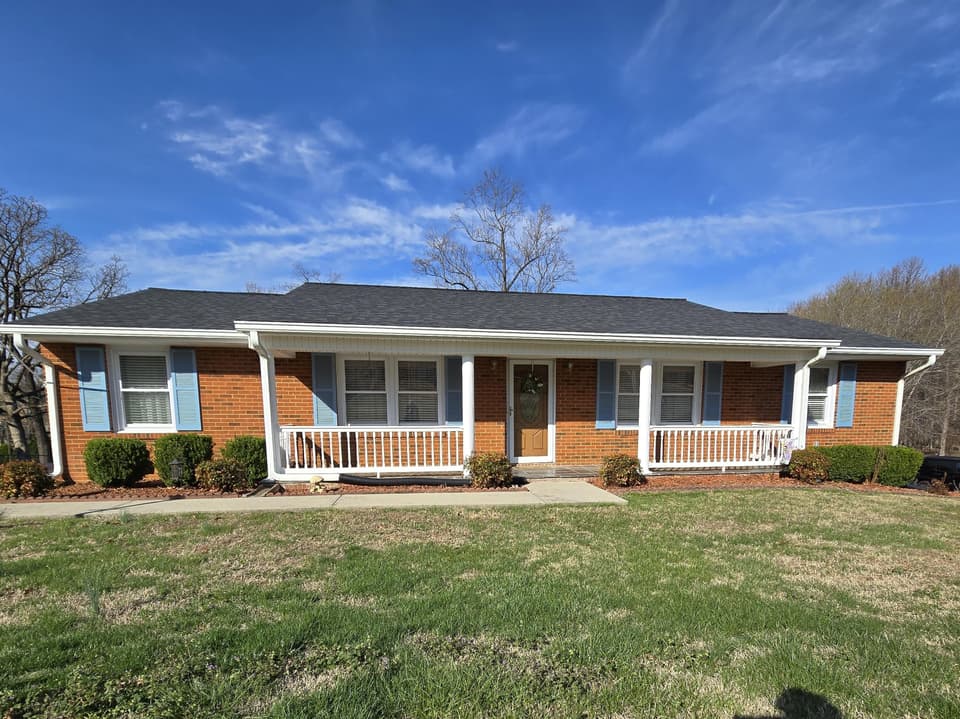 Sold Apr 22, 2026
$384,950
4 bd3 ba2,272 sq ft
105 Rollingwood Ct, Troutville
At asking price, 3 days on market
Listing courtesy of Mkb, REALTORS®