For sale
360 S 11th Street
Wytheville, VA 24382
$185,000
- 2beds
- 1bath
- 780sq ft
- 0.24acres
- 1950built
Listed by United Country Anders Realty & Auction
About this home.
NEW PRICE! Remodeled 2 bedroom cottage in Wytheville in convenient location. All the work has been done to this cute as a button home with many amenities including spacious bedrooms, hardwood and tile flooring, renovated kitchen and bath, laundry on the main level and a spacious deck overlooking the back yard. The list of new or improved is too big to list so just prepare to move right in. This property is zoned for business so that adds lots of potential with a location just a few blocks from downtown Wytheville. A sizable basement is convenient for storage of the toys, tools and treasures. Book an appointment soon before you miss out!
Facts and features.
The home
- Type
- House (Single Family Residence)
- Style
- Cottage
Inside
- Basement
- Crawl Space, Exterior Entry, Partial Basement, Unfinished
- Fireplaces
- None
- Flooring
- Tile, Wood
- Appliances
- Dryer, Microwave, Range, Refrigerator, Washer, Electric Water Heater
- Interior features
- Ceiling Fan(s), Newer Paint, Internet Availability Other/See Remarks
Outside and lot
- Garage
- None
- Exterior
- Vinyl Siding
- Roof
- Shingle
- Outdoor features
- Sprinkler System
- Zoning
- B-1
Utilities
- Heating
- Forced Air, Natural Gas
- Cooling
- None
- Water source
- Public
- Sewer
- Public Sewer
Community
- HOA dues
- None
- County
- Wythe County
The listing
- Source
- Southwest Virginia Association of REALTORS® MLS #94199
Price and status history.
874
days on market
| Date | Event | Price |
|---|---|---|
| Oct 17, 2026 | Listed for sale | $185,000 |
Price per square foot
Asking price per finished square foot, compared with the median of 60 houses sold in Wytheville in the last 12 months. 57% above the median.
Location.
360 S 11th Street, Wytheville, VA 24382
Estimate a monthly payment.
Every number below is yours to change. The interest rate is an example, not a quote.
An estimate for planning only. It is not a loan offer or a rate quote, and it leaves out mortgage insurance and closing costs. A lender can give you exact numbers.
Listing information
Listing courtesy of United Country Anders Realty & Auction.
Displayed by GRAVITY Real Estate Group.
Information last updated .
Listing information is provided for consumers' personal, non-commercial use and may not be used for any purpose other than to identify prospective properties consumers may be interested in purchasing. Information is deemed reliable but is not guaranteed and should be independently verified. Listings are courtesy of the listing brokerage shown with each property.
See it in person.
Request a tour.
Pick a day and a time. A GRAVITY agent will reach out to confirm.
Ask a question.
Ask about the home, the neighborhood or the next steps. A GRAVITY agent will reply by email or phone.
Similar homes for sale.

$171,000
3 bd1 ba1,056 sq ft
515 E Spring Street, Wytheville
Listing courtesy of BHHS- Mountain Sky Properties, Wytheville

$189,000
3 bd1 ba1,528 sq ft
585 Cassell Road, Wytheville
Listing courtesy of United Country Anders Realty & Auction
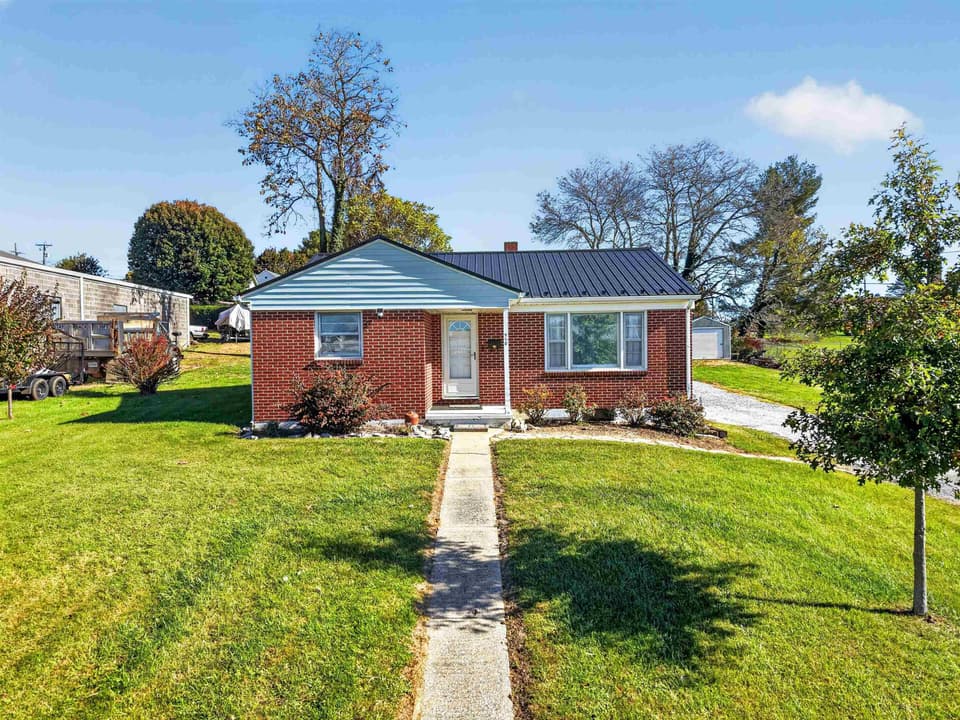
$195,000
3 bd1 ba904 sq ft
950 S 5th Street, Wytheville
Listing courtesy of Berkshire Hathaway Home Services Mountain Sky Properties-Blacksburg

$188,500
3 bd2 ba1,260 sq ft
735 N. 6th St, Wytheville
Listing courtesy of Coldwell Banker Select Real Estate
Nearby sales, last 12 months.
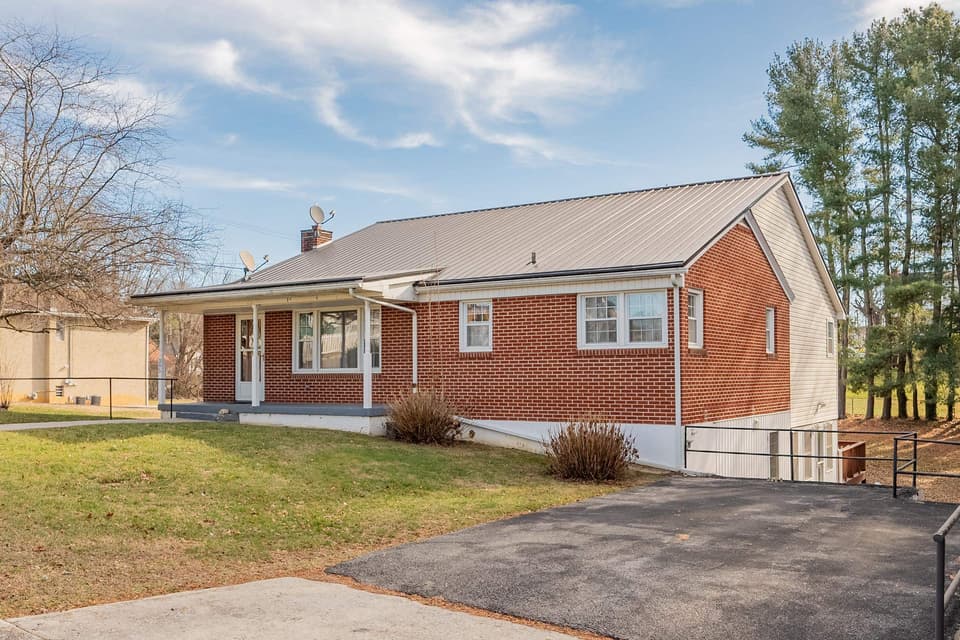 Sold Jun 18, 2026
$305,000
4 bd3 ba3,324 sq ft
395 E Franklin Street, Wytheville
13% under asking, 123 days on market
Listing courtesy of Berkshire Hathaway Home Services Mountain Sky Properties-Wythev
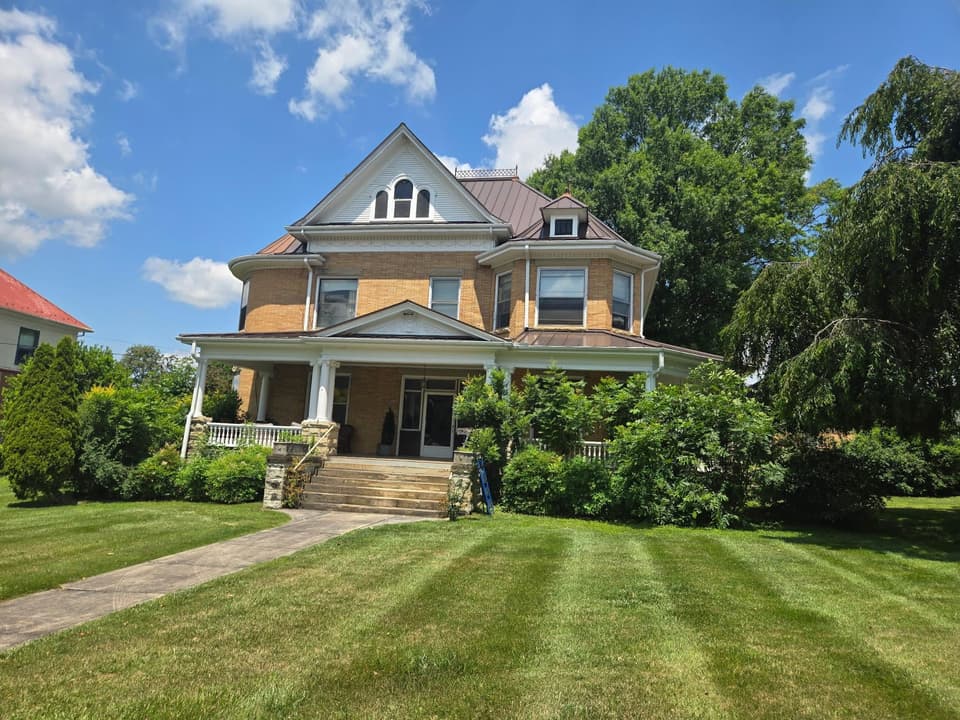 Sold Jul 2, 2026
$499,000
4 bd3 ba1,892 sq ft
360 Withers Road, Wytheville
Listing courtesy of RE/MAX Land Mark Real Estate
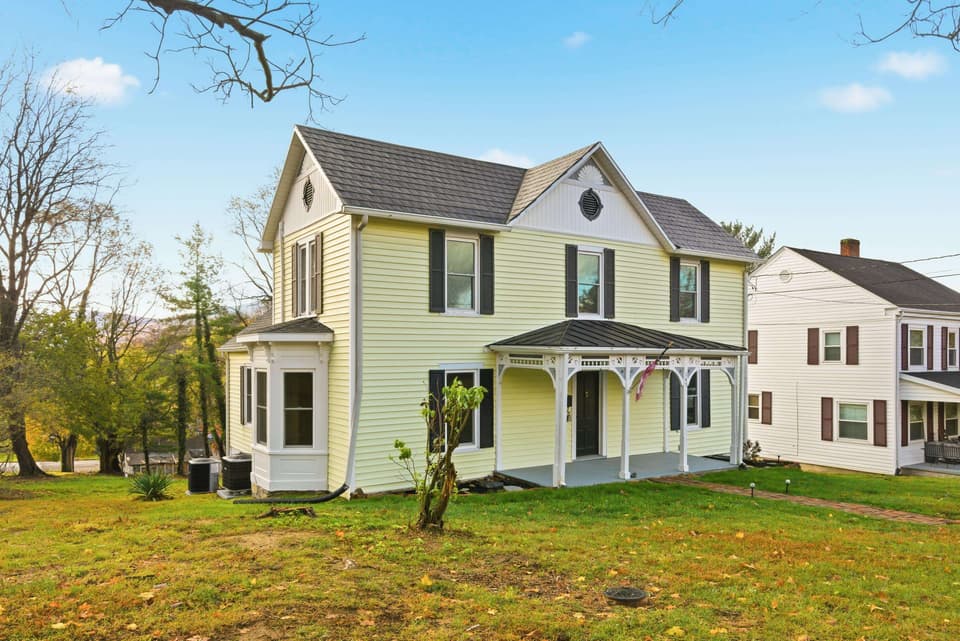 Sold Apr 6, 2026
$280,000
3 bd2.5 ba1,902 sq ft
145 E Withers Road, Wytheville
31% under asking, 173 days on market
Listing courtesy of RE/MAX Land Mark Real Estate
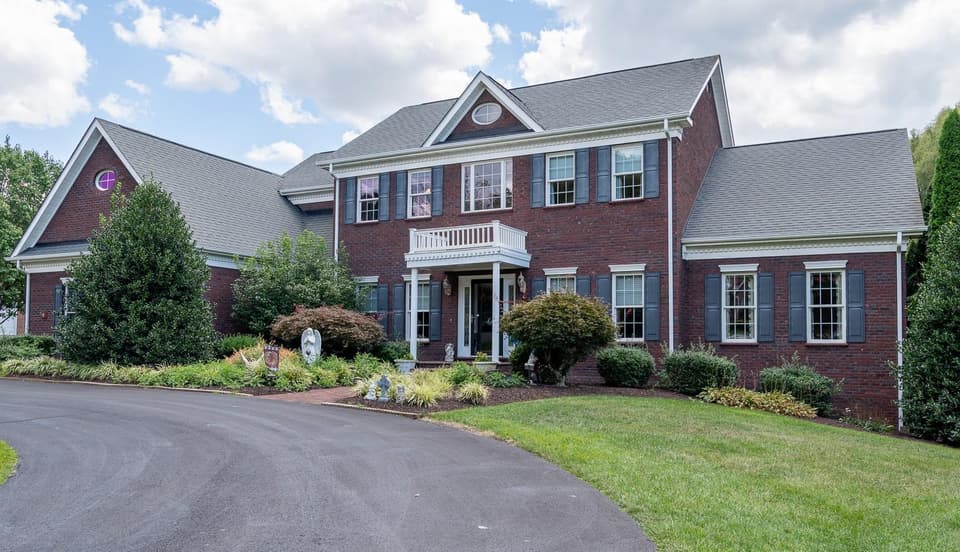 Sold Nov 18, 2025
$650,000
5 bd5.5 ba6,804 sq ft
550 Loretto Drive, Wytheville
13% under asking
Listing courtesy of Fathom Realty VA, LLC