For sale
3531 Peters Creek Rd 116
Roanoke, VA 24019 · Southview
$199,950
- 3beds
- 2baths
- 1,276sq ft
- 1973built
Listed by Mkb, REALTORS®
About this home.
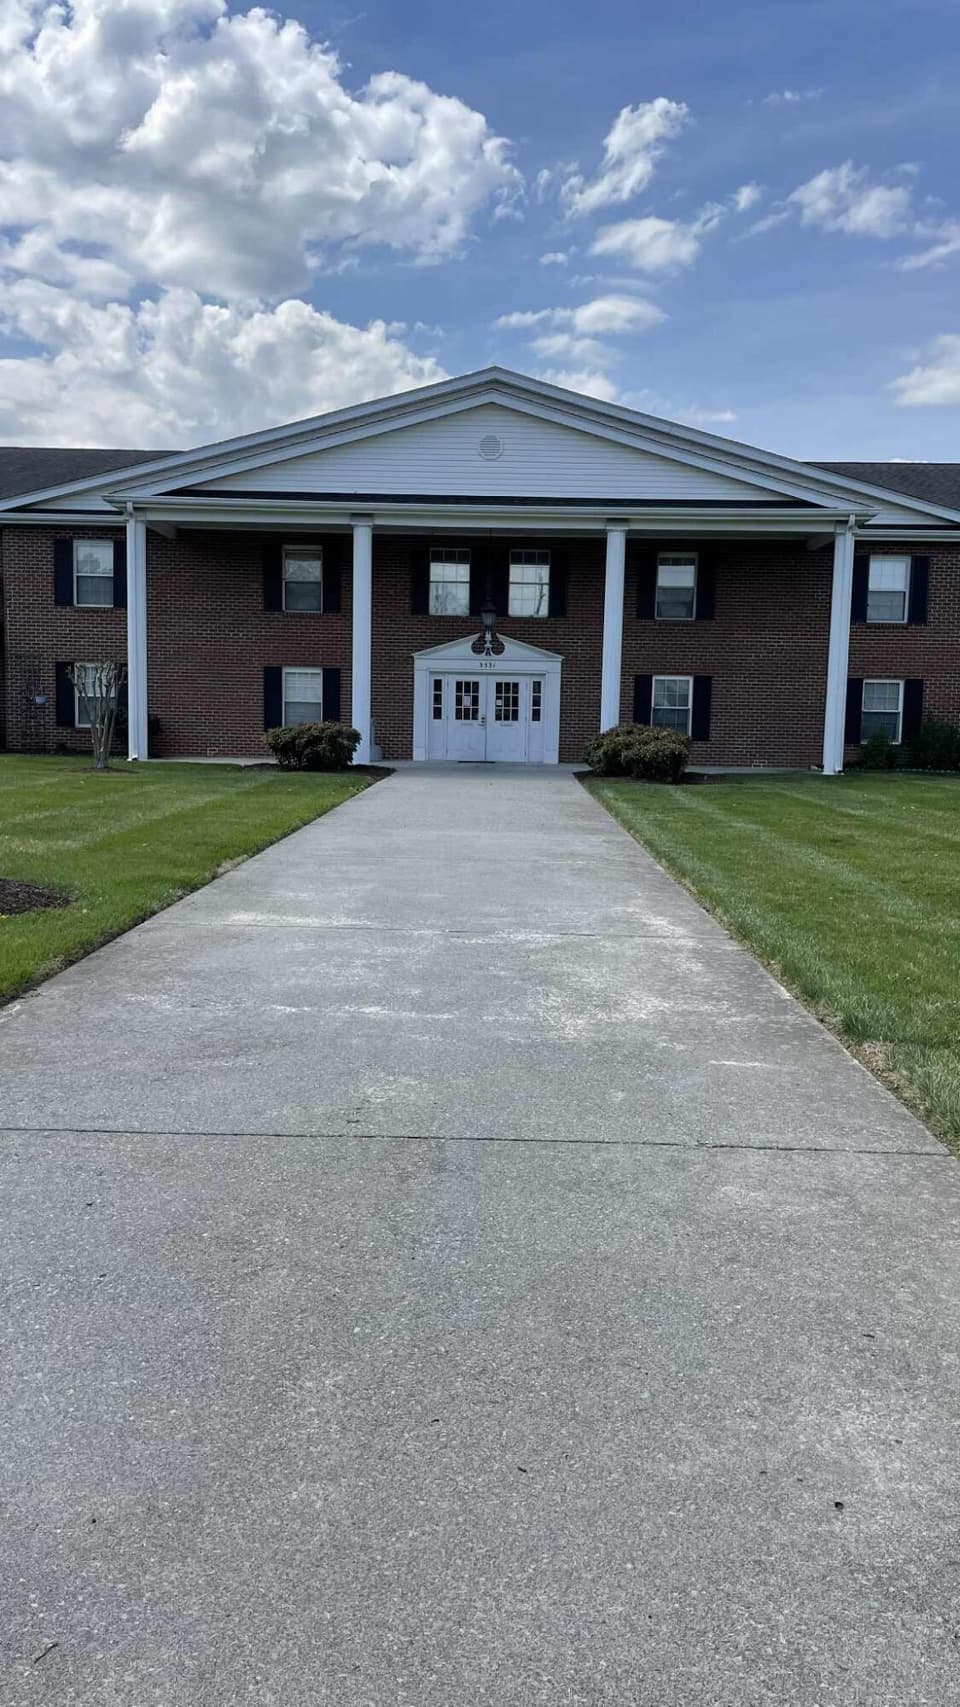
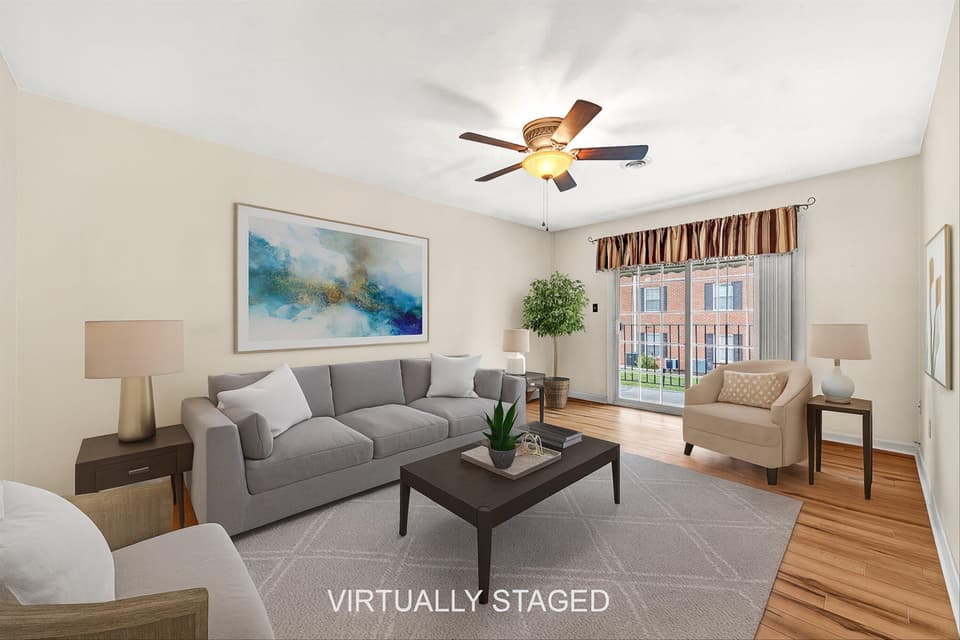
Imagine a home that gives you more freedom to lock the door and go. This beautifully maintained, lightly lived-in condo at Southview offers the ease of low-maintenance living without sacrificing the comforts of home. No exterior upkeep to manage, no snow to shovel, and a desirable first-floor location with no steps. Thoughtfully updated throughout, the inviting interior offers 3 bedrooms, 2 baths, an eat-in kitchen, a primary bedroom with a large walk-in closet, and a walk-in shower. Enjoy easy outdoor access from your personal patio, plus a convenient
storage room just steps away and a reserved parking space. Community amenities include a pool and library, while the Peters Creek Road location provides convenient access throughout the Roanoke Valley. Whether you're ready to travel more, spend less time on home maintenance, or enjoy more freedom in your day-to-day life, this one makes it easy
Facts and features.
The home
- Type
- Condo
- Style
- Other - See Remarks
Inside
- Flooring
- Carpet, Vinyl
- Appliances
- Microwave Oven (Built In), Dryer, Washer, Dishwasher, Disposal, Electric Range, Refrigerator
- Interior features
- Walk-In Closet(s), Storage
Outside and lot
- Lot setting
- Level
Utilities
- Heating
- Forced Air Electric
- Cooling
- Central Air
- Water source
- Public
Community
- Subdivision
- Southview
- HOA dues
- $255 monthly
- County
- City Of Roanoke County
The listing
- Source
- Roanoke Valley Association of REALTORS® MLS #932316
Price and status history.
31
days on market
| Date | Event | Price |
|---|---|---|
| Oct 13, 2026 | Listed for sale | $199,950 |
Price per square foot
Asking price per finished square foot, compared with the median of 105 condos sold in Roanoke in the last 12 months. 12% below the median.
Location.
3531 Peters Creek Rd 116, Roanoke, VA 24019
Estimate a monthly payment.
Every number below is yours to change. The interest rate is an example, not a quote.
An estimate for planning only. It is not a loan offer or a rate quote, and it leaves out mortgage insurance and closing costs. A lender can give you exact numbers.
Listing information
Listing courtesy of Mkb, REALTORS®.
Displayed by GRAVITY Real Estate Group.
Information last updated .
Listing information is provided for consumers' personal, non-commercial use and may not be used for any purpose other than to identify prospective properties consumers may be interested in purchasing. Information is deemed reliable but is not guaranteed and should be independently verified. Listings are courtesy of the listing brokerage shown with each property.
See it in person.
Request a tour.
Pick a day and a time. A GRAVITY agent will reach out to confirm.
Ask a question.
Ask about the home, the neighborhood or the next steps. A GRAVITY agent will reply by email or phone.
Similar homes for sale.
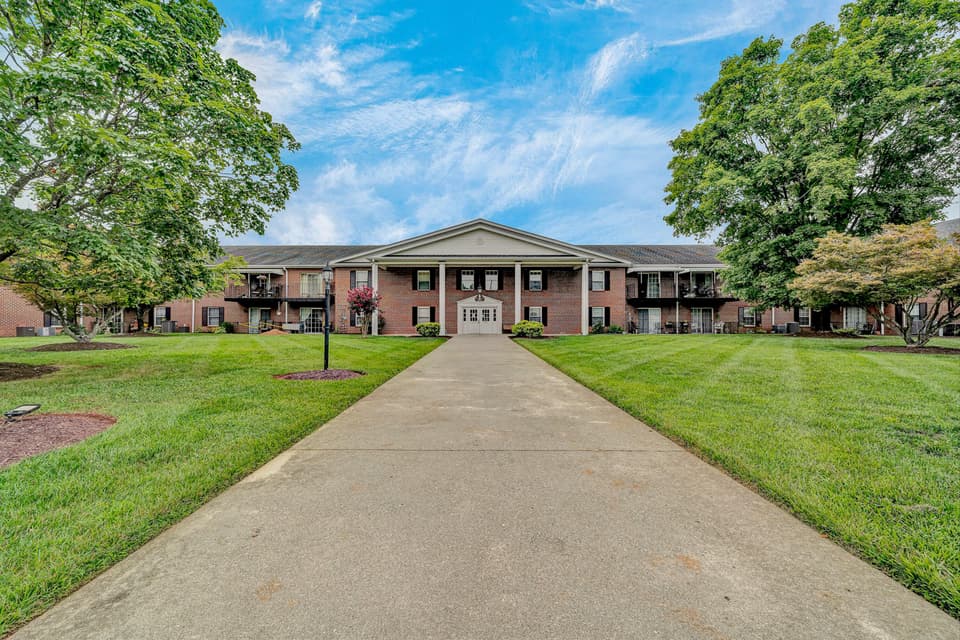
$195,000, price reduced by $45K
3 bd2 ba1,274 sq ft
3531 Peters Creek Rd 210, Roanoke
Listing courtesy of Wainwright & Co., REALTORS®
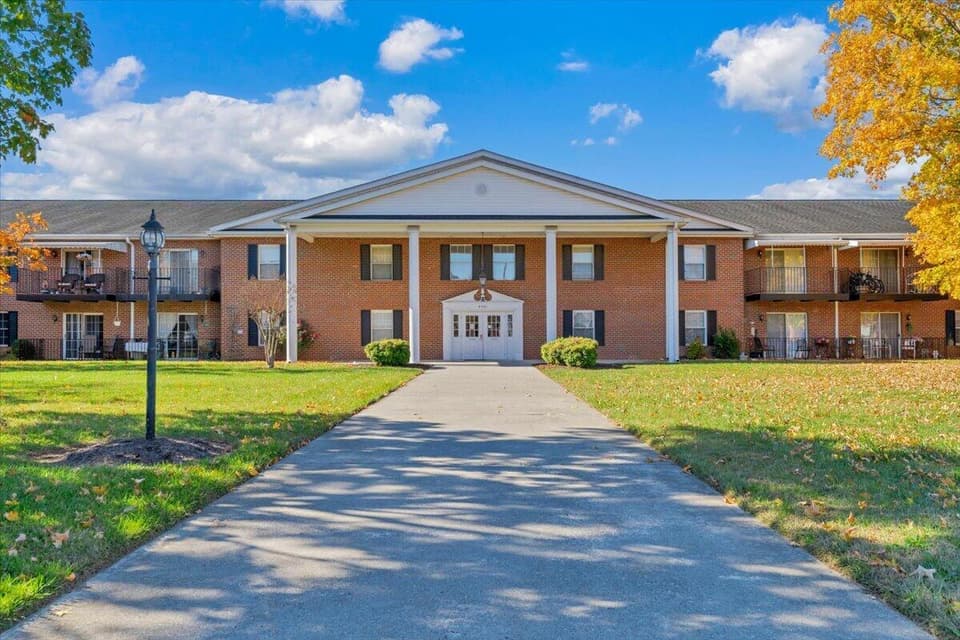
$140,000, price reduced by $5K
1 bd1 ba684 sq ft
3531 Peters Creek Rd NW 107, Roanoke
Listing courtesy of Wainwright & Co., REALTORS®- Lake
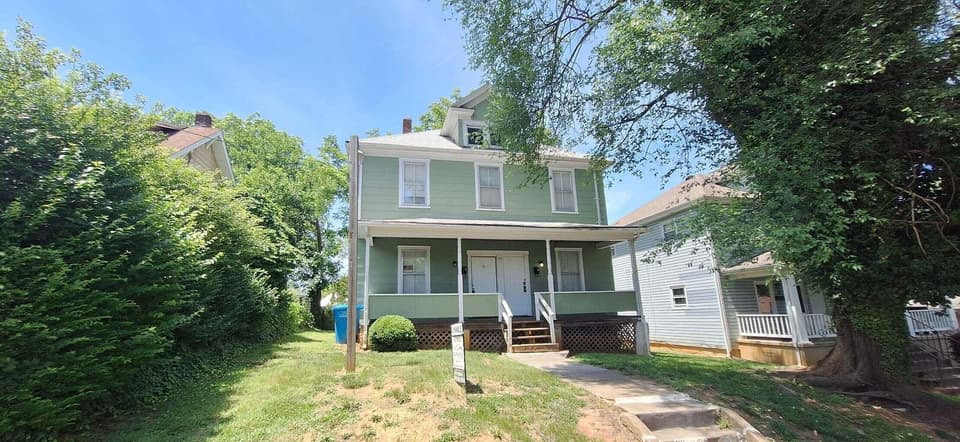
$172,450, price reduced by $1K
Condo
1114 Lafayette Blvd NW, Roanoke
Listing courtesy of Mountain View Real Estate LLC
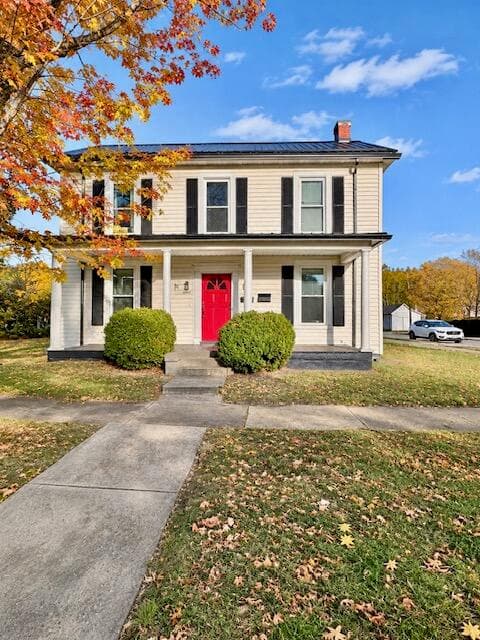 New
$169,900
Condo
800 McCormick Blvd, Clifton Forge
Listing courtesy of Highlands Realty & Associates LLC
Nearby sales, last 12 months.
 Sold Jul 30, 2026
$178,000
3 bd2 ba1,257 sq ft
3531 Peters Creek Rd NW 216, Roanoke
4% under asking, 73 days on market
Listing courtesy of Shepherd Realty Group
 Sold Jun 1, 2026
$162,000
2 bd2 ba1,011 sq ft
3531 Peters Creek Rd NW 215, Roanoke
4% under asking, 4 days on market
Listing courtesy of Exp Realty LLC - Stafford
 Sold Dec 31, 2025
$160,000
2 bd2 ba1,011 sq ft
3531 Peters Creek Rd 218, Roanoke
6% under asking, 67 days on market
Listing courtesy of Mkb, REALTORS® - Oak Grove
 Sold Oct 27, 2026
$115,000
0.43 acresLand
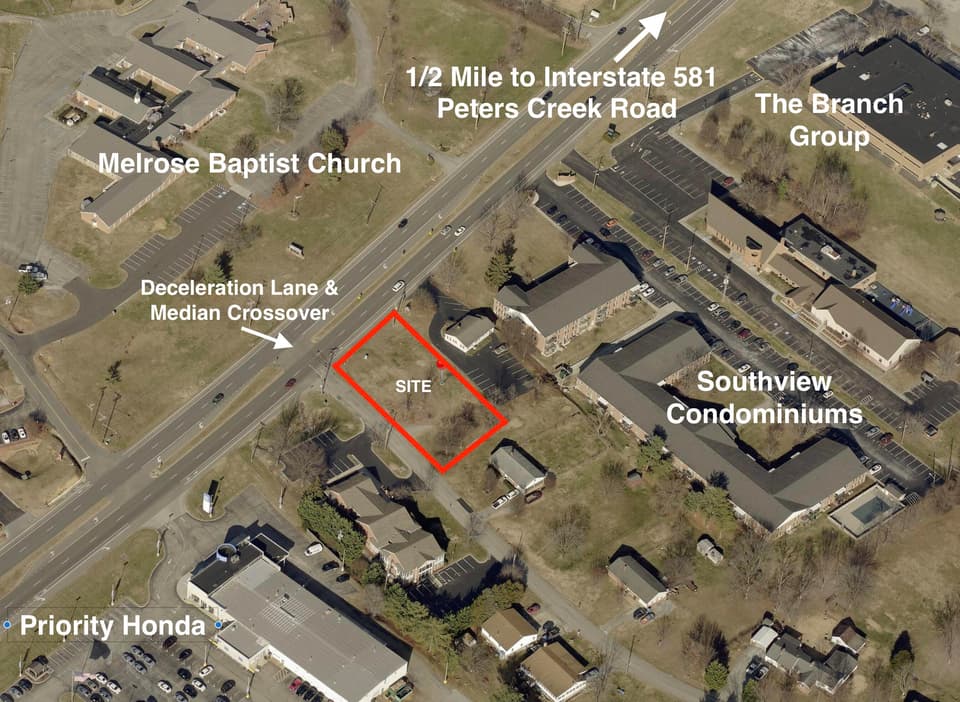
3509 Peters Creek Rd, Roanoke
At asking price, 80 days on market
Listing courtesy of Mkb, REALTORS®